




Save
Ask
Tour
Hide
$239,000
68 Days On Site
105 Maine RoadPlattsburgh, NY 12903
Townhouse|Pending
3
Beds
3
Total Baths
2
Full Baths
1
Partial Bath
1,446
SqFt
$165
/SqFt
1952
Built
Subdivision:
Lake Country Village
County:
Clinton
Call Now: 518.963.8181
Is this the listing for you? We can help make it yours.
518.963.8181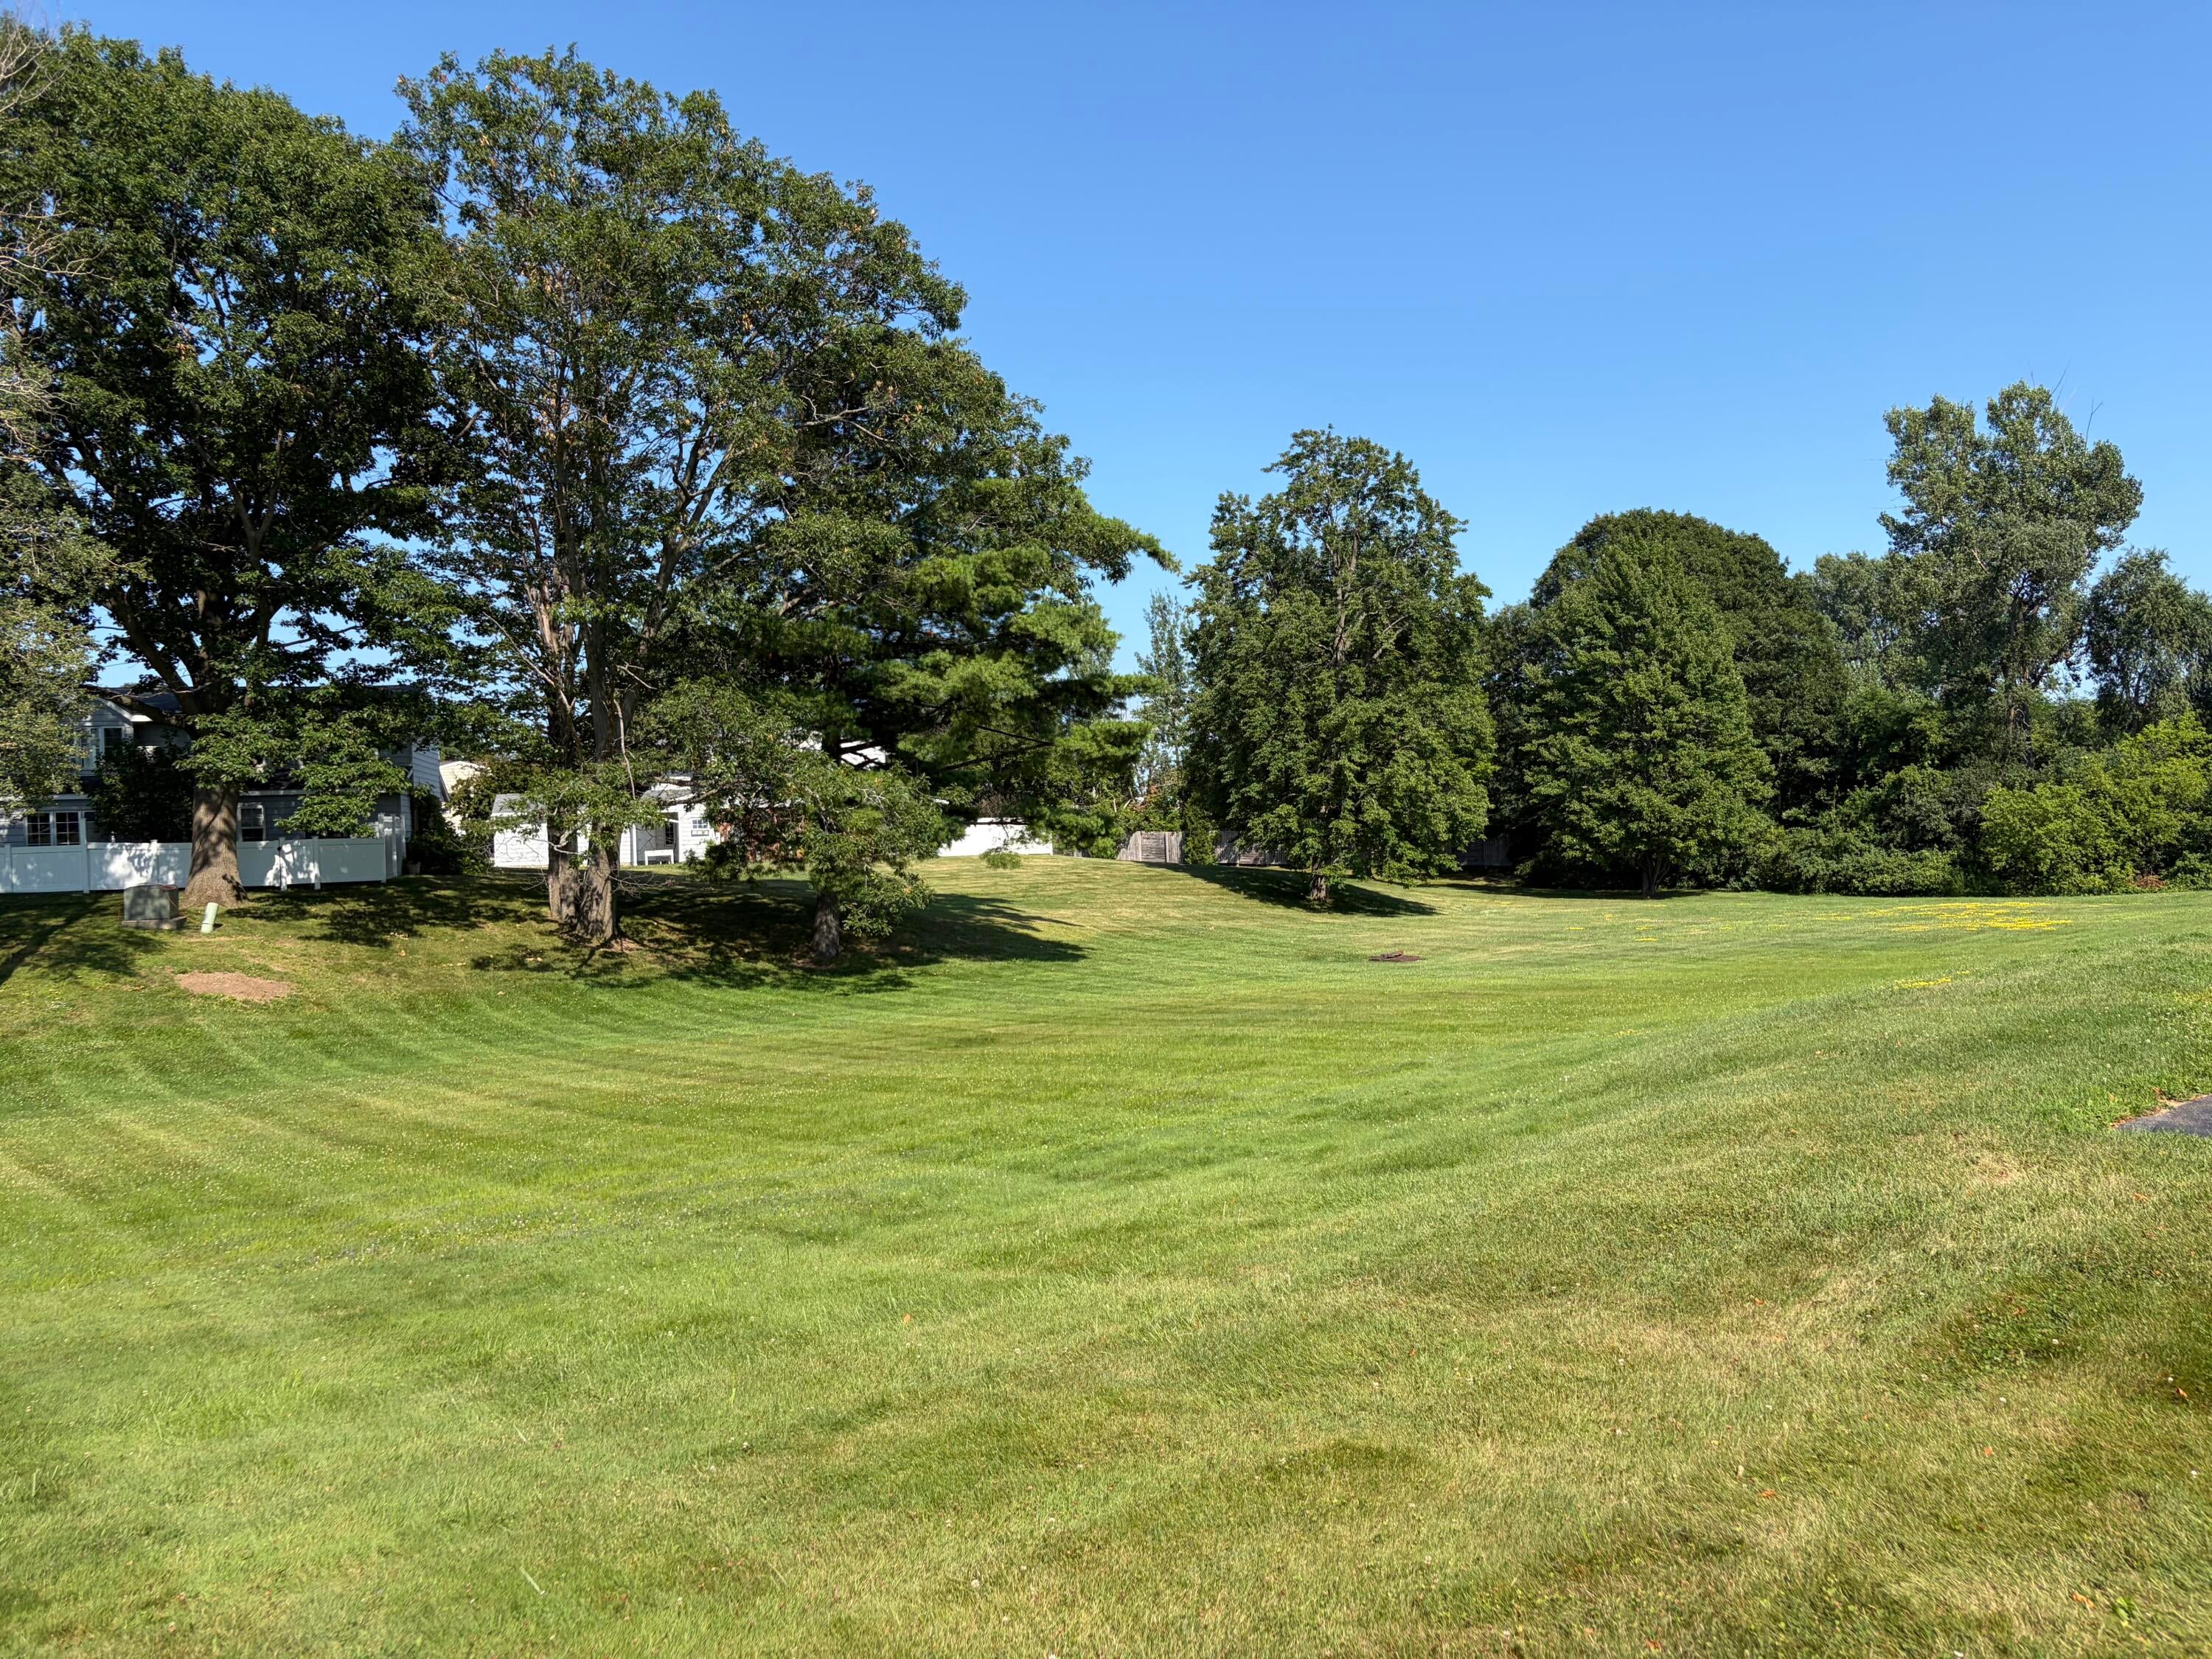
Save
Ask
Tour
Hide
Mortgage Calculator
Monthly Payment (Est.)
Enter an interest rate to see your estimated monthly payment.Calculator powered by Showcase IDX, a Constellation1 Company. Copyright ©2026 Information is deemed reliable but not guaranteed.
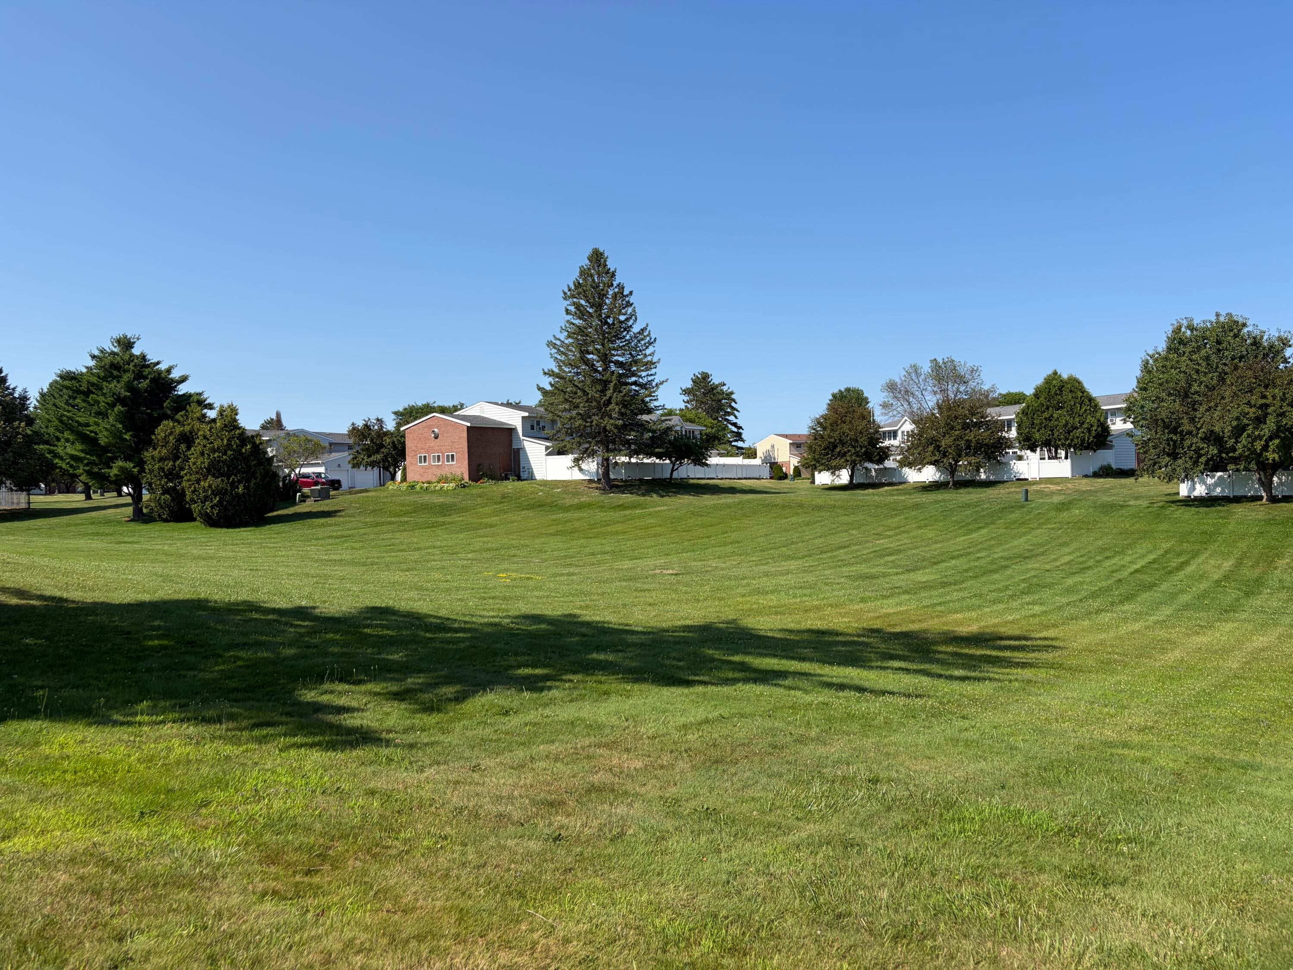
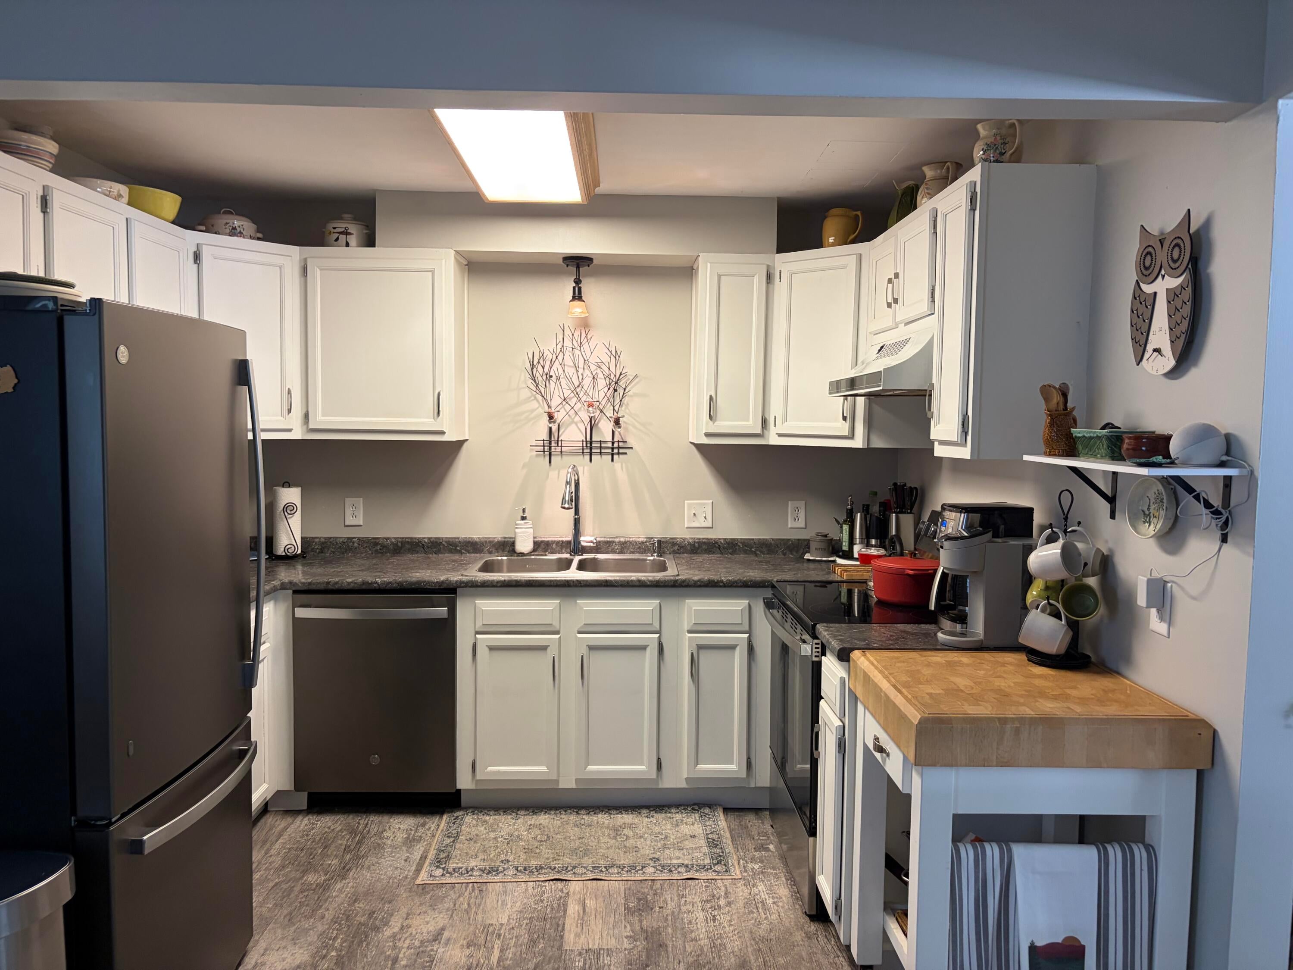
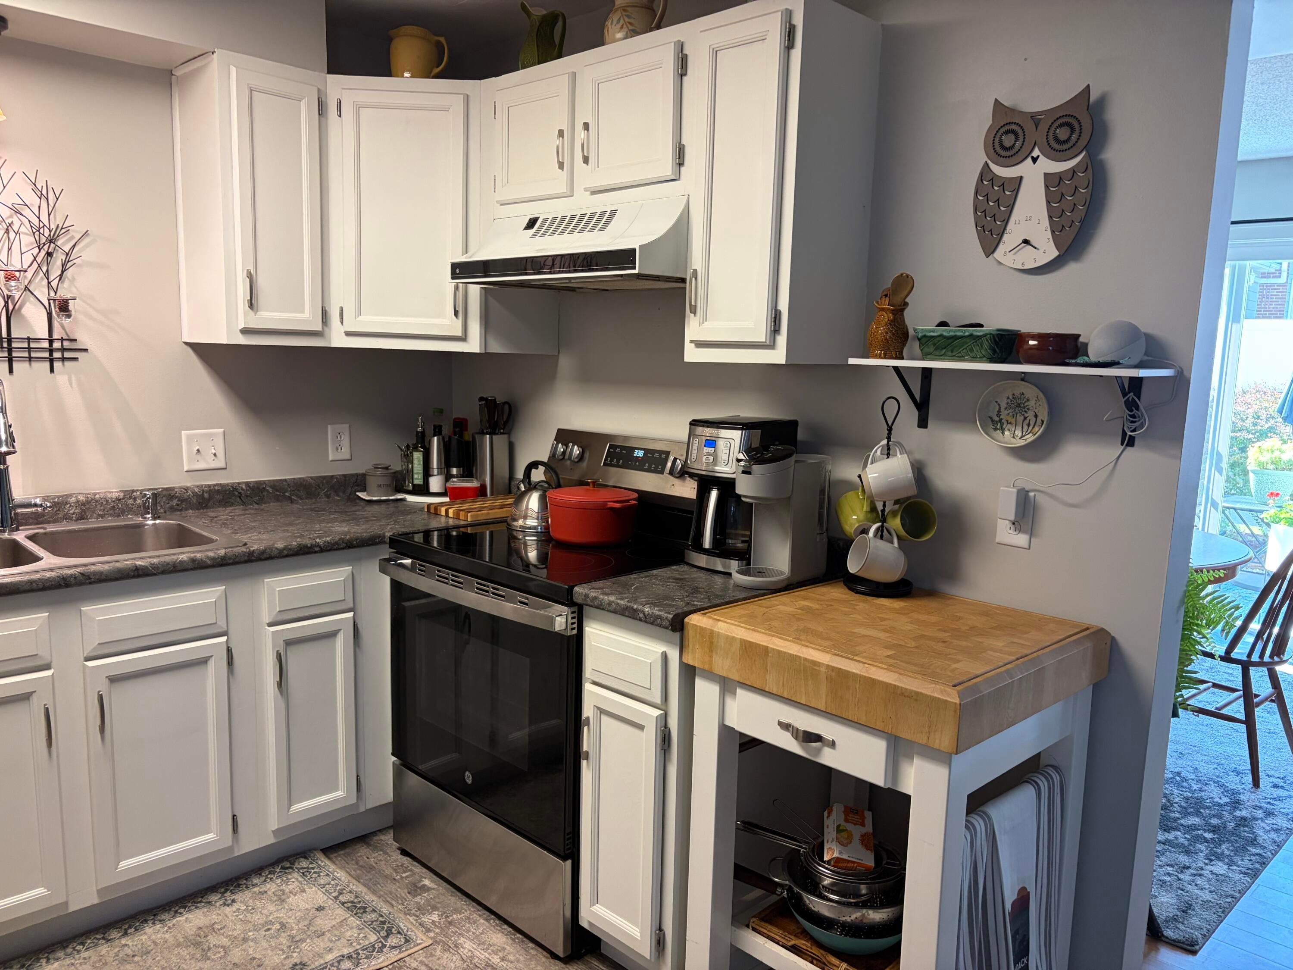
This Lake Country Townhome is a gem ! It's an end unit adjoining acres of green grass common area, away from the street and noise. The interior is very tastefully appointed with Luxury Vinyl and Upscale Laminate throughout most of the unit. The expansive living room has plenty of space for entertaining. It features 3 bedrooms with an ensuite bath and main bath upstairs as well as a powder room on the first level. Go through the new sliders to a beautiful and private backyard with patio. Then through your gate to acres of green grass.
Save
Ask
Tour
Hide
Listing Snapshot
Price
$239,000
Days On Site
68 Days
Bedrooms
3
Inside Area (SqFt)
1,446 sqft
Total Baths
3
Full Baths
2
Partial Baths
1
Lot Size
0.01 Acres
Year Built
1952
MLS® Number
208071
Status
Pending
Property Tax
$4,651
HOA/Condo/Coop Fees
$256 monthly
Sq Ft Source
N/A
Friends & Family
Recent Activity
| 2 weeks ago | Listing updated with changes from the MLS® | |
| 2 weeks ago | Status changed to Pending | |
| 4 weeks ago | Price changed to $239,000 | |
| 2 months ago | Listing first seen on site |
General Features
Acres
0.01
Attached Garage
Yes
Foundation
Slab
Garage
Yes
Lease Term
None
Levels
Two
Number Of Stories
2
Parking
Additional ParkingGarage Faces FrontAttached
Pets
Yes
Property Sub Type
Townhouse
Security
Smoke Detector(s)
Sewer
Public Sewer
SqFt Above
1446
SqFt Total
1446
Utilities
Cable AvailableNatural Gas AvailableCable ConnectedNatural Gas ConnectedSewer ConnectedWater Connected
Water Source
Public
Interior Features
Appliances
DishwasherElectric RangeRefrigerator
Basement
None
Electric
100 Amp Service
Flooring
CarpetLaminate
Heating
Hot WaterNatural Gas
Interior
Double VanityEat-in KitchenHigh Speed InternetWalk-In Closet(s)
Laundry Features
Laundry ClosetGas Dryer Hookup
Window Features
Wood Frames
Bedroom 2
Dimensions - 9 x 10Level - Second
Bedroom 3
Dimensions - 14 x 11Level - Second
Dining Room
Dimensions - 12 x 10Level - First
Kitchen
Dimensions - 10 x 17Level - First
Living Room
Dimensions - 12 x 18Level - First
Other Room
Dimensions - 6 x 7.5Level - FirstDescription - Foyer
Primary Bedroom
Dimensions - 12 x 13Level - Second
Save
Ask
Tour
Hide
Exterior Features
Construction Details
Aluminum SidingBrick
Exterior
GardenStorage
Fencing
Back YardVinyl
Lot Features
Back Yard
Patio And Porch
Front PorchPatio
Roof
Shingle
View
MeadowNeighborhood
Waterview
MeadowNeighborhood
Windows/Doors
Wood Frames
Community Features
Association Fee
$256.0
Association Fee Frequency
Monthly
MLS Area
City of Plattsburgh
School District
Plattsburgh
Financing Terms Available
CashConventionalFHAVA Loan
Roads
Paved
Schools
School District
Plattsburgh
Elementary School
Unknown
Middle School
Unknown
High School
Unknown
Listing courtesy of Patrick Holcombe of Century 21 The One

Listing information is provided by Participants of the Adirondack Champlain Valley MLS. IDX information is provided exclusively for personal, non-commercial use, and may not be used for any purpose other than to identify prospective properties consumers may be interested in purchasing. Information is deemed reliable but not guaranteed. Copyright 2026, Adirondack Champlain Valley MLS.
Last checked: 2026-10-13 02:38 AM UTC
Listing information is provided by Participants of the Adirondack Champlain Valley MLS. IDX information is provided exclusively for personal, non-commercial use, and may not be used for any purpose other than to identify prospective properties consumers may be interested in purchasing. Information is deemed reliable but not guaranteed. Copyright 2026, Adirondack Champlain Valley MLS.
Last checked: 2026-10-13 02:38 AM UTC
Neighborhood & Commute
Source: Walkscore
Save
Ask
Tour
Hide
Did you know? You can invite friends and family to your search. They can join your search, rate and discuss listings with you.