




Save
Ask
Tour
Hide
$167,000
29 Days On Site
8 Webb RoadTupper Lake, NY 12986
For Sale|Single Family Residence|Active
3
Beds
1
Total Bath
1
Full Bath
1,400
SqFt
$119
/SqFt
1900
Built
County:
Franklin
Call Now: 518.963.8181
Is this the listing for you? We can help make it yours.
518.963.8181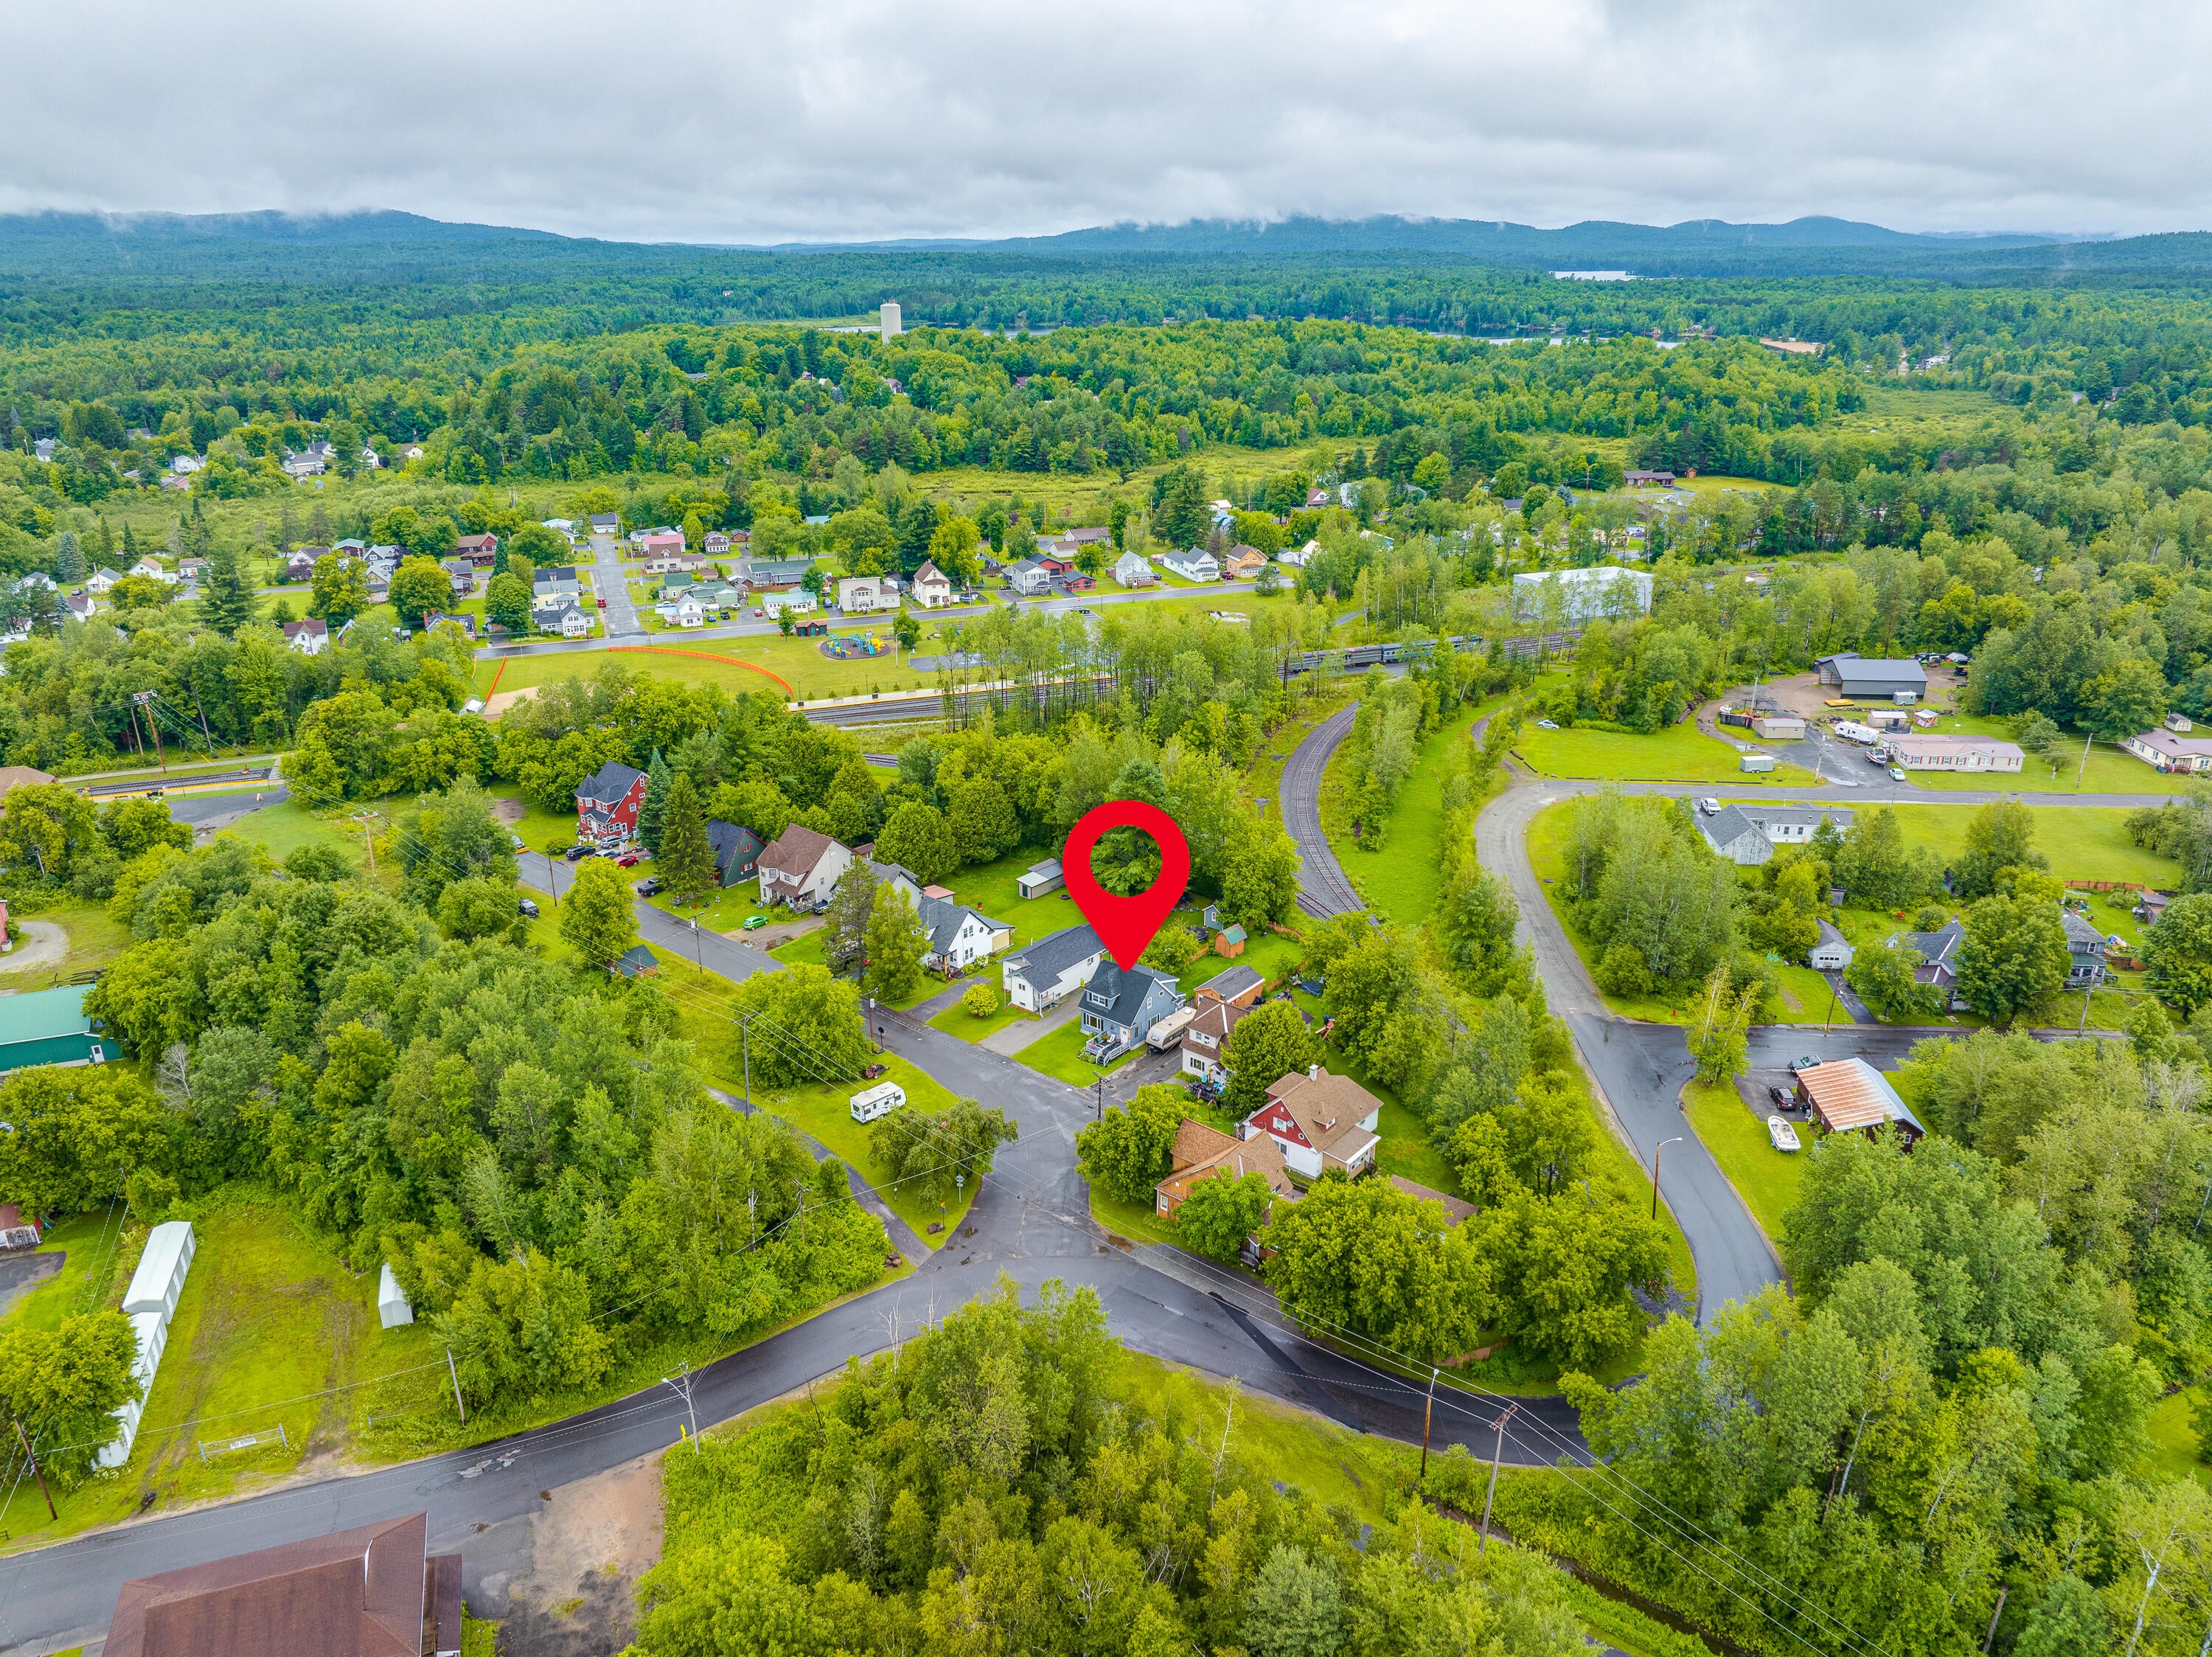
Save
Ask
Tour
Hide
Mortgage Calculator
Monthly Payment (Est.)
$762Calculator powered by Showcase IDX, a Constellation1 Company. Copyright ©2026 Information is deemed reliable but not guaranteed.
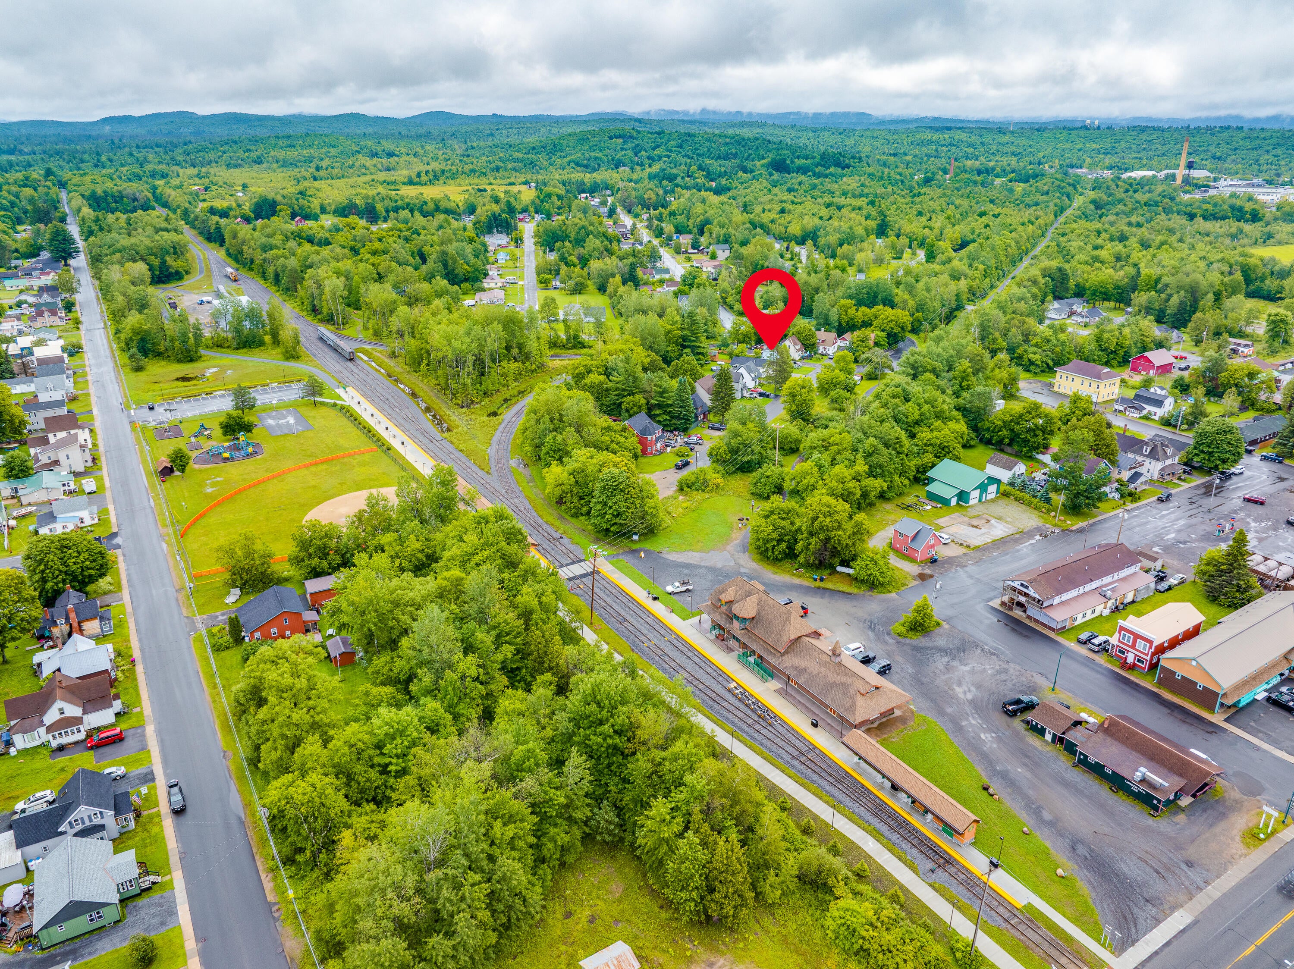
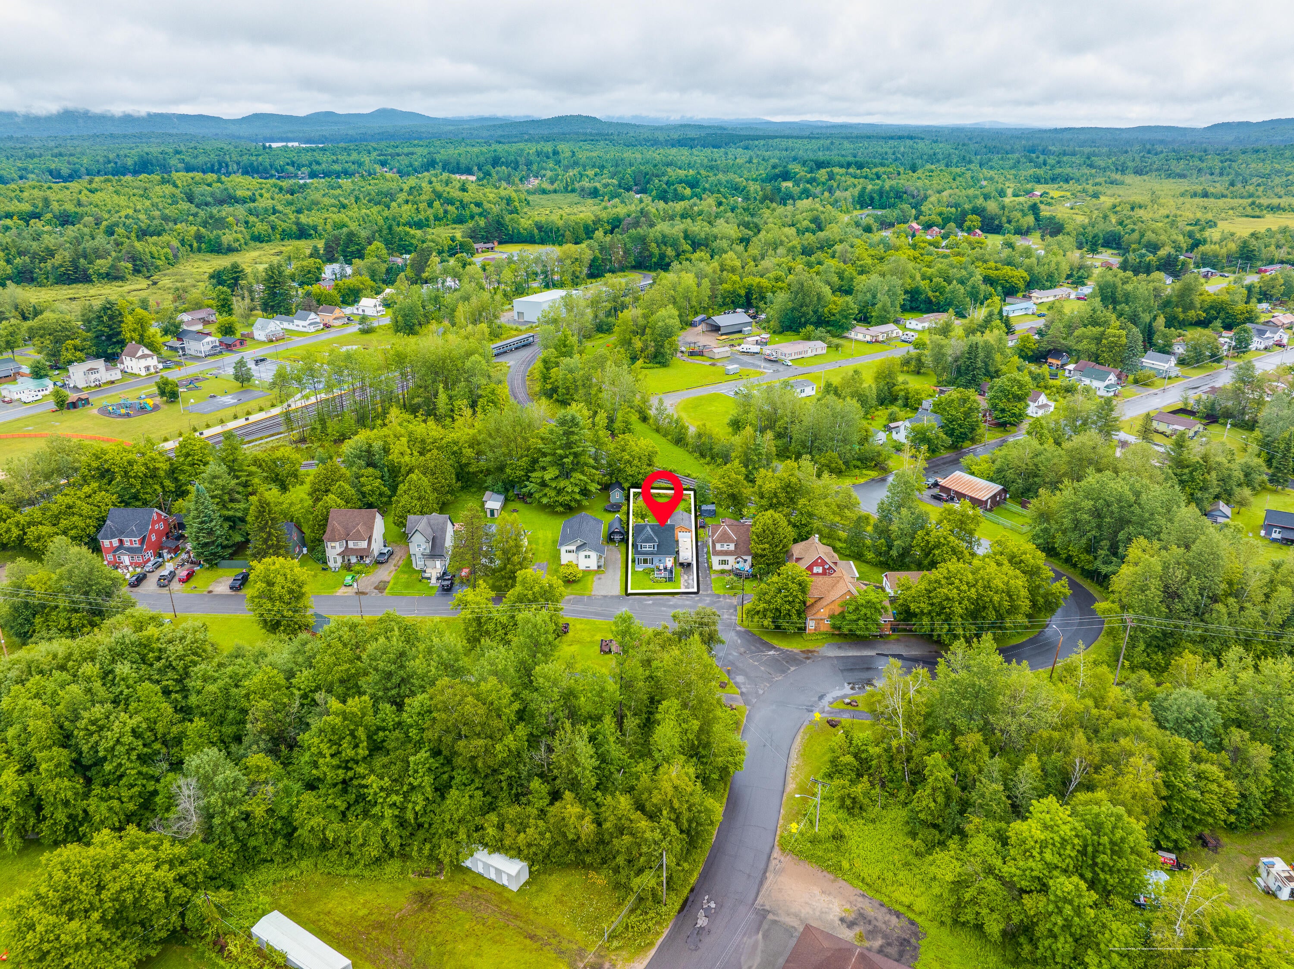
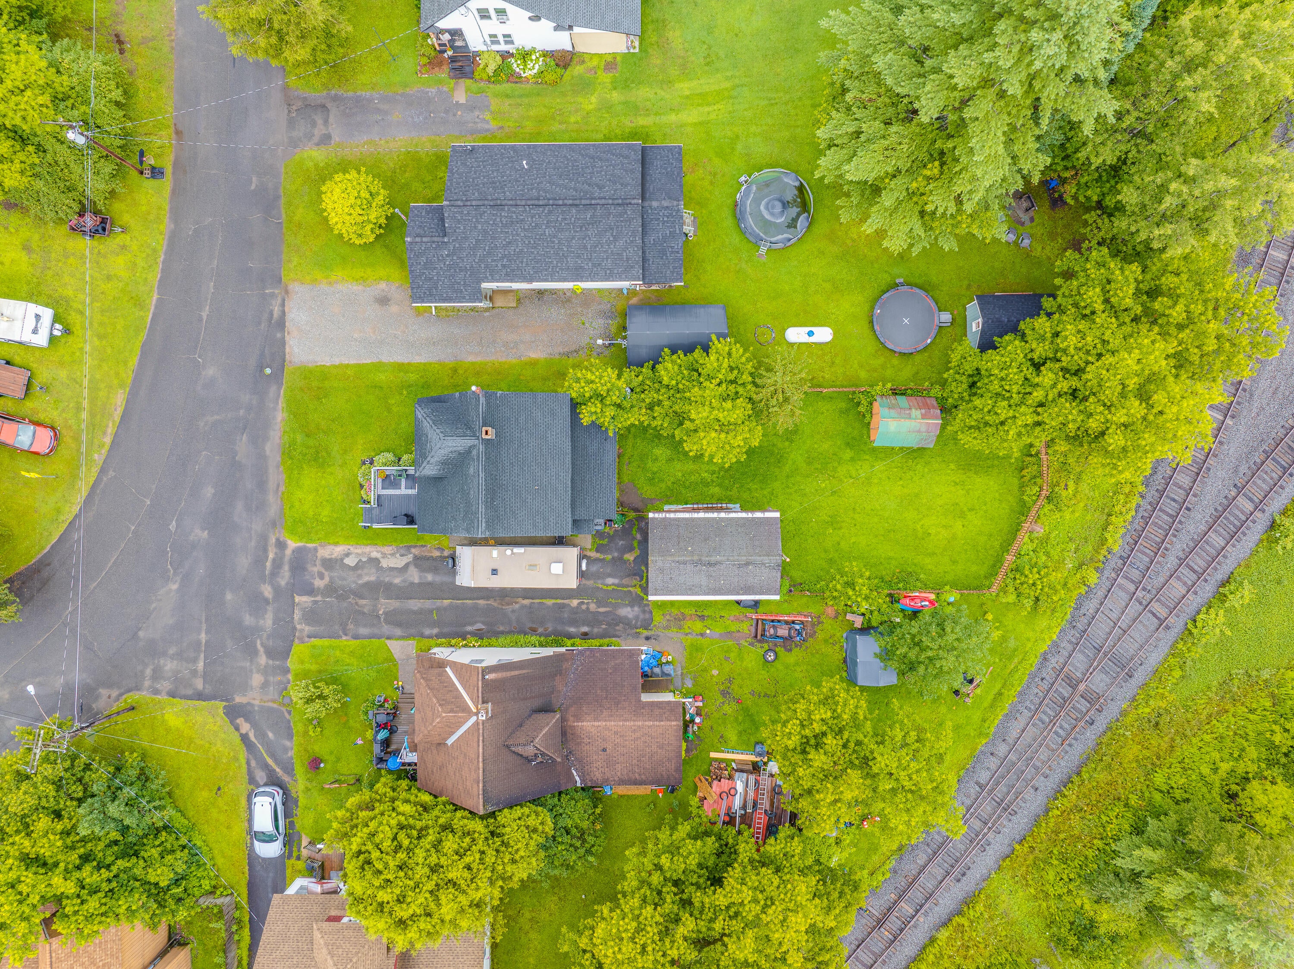
Welcome to 8 Webb Road, a charming, historic home directly on the Tupper Lake Rail Trail. You'll have effortless access to peaceful morning walks, afternoon bike rides, and winter adventures. The fenced backyard offers a great space for pets, gardening, or outdoor gatherings. The home is set on a quiet street, just a short walk to restaurants, pubs and the public beach. Webb Road is part of Tupper Lake's early-1900s railroad history, where homes were originally built for the workers who supported the town's mills and freight lines. Today, that former rail corridor is a scenic multi-use trail, giving this location a unique blend of Adirondack living and local heritage.
Save
Ask
Tour
Hide
Listing Snapshot
Price
$167,000
Days On Site
29 Days
Bedrooms
3
Inside Area (SqFt)
1,400 sqft
Total Baths
1
Full Baths
1
Partial Baths
N/A
Lot Size
0.14 Acres
Year Built
1900
MLS® Number
208059
Status
Active
Property Tax
$2,906
HOA/Condo/Coop Fees
N/A
Sq Ft Source
N/A
Friends & Family
Recent Activity
| 4 weeks ago | Listing first seen on site | |
| 4 weeks ago | Listing updated with changes from the MLS® |
General Features
Acres
0.14
Foundation
Stone
Garage
Yes
Garage Spaces
1
Lease Term
None
Number Of Stories
2
Property Sub Type
Single Family Residence
Sewer
Public Sewer
SqFt Above
1400
SqFt Total
2200
Style
Old Style
Utilities
Cable AvailableElectricity ConnectedPhone AvailablePropaneSewer ConnectedWater Connected
Water Source
Public
Interior Features
Appliances
DryerFree-Standing RefrigeratorGas RangeRange HoodWasher
Basement
FullSump Pump
Electric
100 Amp Service
Flooring
CarpetHardwoodLinoleum
Heating
Pellet StoveWood
Laundry Features
In Basement
Bathroom
Dimensions - 7 x 6.5Level - Second
Bedroom 1
Dimensions - 12 x 10.5Level - Second
Bedroom 2
Dimensions - 11 x 10.5Level - Second
Bedroom 3
Dimensions - 12.5 x 9Level - Second
Dining Room
Dimensions - 13.5 x 10.5Level - First
Foyer
Dimensions - 6.5 x 5Level - First
Kitchen
Dimensions - 12 x 12Level - First
Living Room
Dimensions - 18 x 14Level - First
Other Room
Dimensions - 24 x 10Level - FirstDescription - Back Porch
Save
Ask
Tour
Hide
Exterior Features
Construction Details
Vinyl Siding
Fencing
Back Yard
Lot Features
Back Yard
Other Structures
Garage(s)
Community Features
MLS Area
Tupper Lake, Piercefield, Moody, Altamont, Cranberry
School District
Tupper Lake
Township
Tupper Lake
Schools
School District
Tupper Lake
Elementary School
Unknown
Middle School
Unknown
High School
Unknown
Listing courtesy of Lisa Gillis of Merrill L. Thomas - Gillis Team

Listing information is provided by Participants of the Adirondack Champlain Valley MLS. IDX information is provided exclusively for personal, non-commercial use, and may not be used for any purpose other than to identify prospective properties consumers may be interested in purchasing. Information is deemed reliable but not guaranteed. Copyright 2026, Adirondack Champlain Valley MLS.
Last checked: 2026-09-03 12:56 AM UTC
Listing information is provided by Participants of the Adirondack Champlain Valley MLS. IDX information is provided exclusively for personal, non-commercial use, and may not be used for any purpose other than to identify prospective properties consumers may be interested in purchasing. Information is deemed reliable but not guaranteed. Copyright 2026, Adirondack Champlain Valley MLS.
Last checked: 2026-09-03 12:56 AM UTC
Neighborhood & Commute
Source: Walkscore
Save
Ask
Tour
Hide
Did you know? You can invite friends and family to your search. They can join your search, rate and discuss listings with you.