Save
Ask
Tour
Hide
Share
$352,900
23 Days On Site

56 Haynes Road
Plattsburgh, NY 12901

For Sale|Single Family Residence|Active
3
Beds
2
Total Baths
1
Full Bath
1
Partial Bath
1,593
SqFt
$222
/SqFt
1956
Built
County:
Clinton
Call Now: 518.963.8181
Is this the listing for you? We can help make it yours.
518.963.8181
56 Haynes Road56 Haynes Road56 Haynes Road56 Haynes Road
Save
Ask
Tour
Hide
Share

Mortgage Calculator

Monthly Payment (Est.)

$1,610
Calculator powered by Showcase IDX, a Constellation1 Company. Copyright ©2026 Information is deemed reliable but not guaranteed.

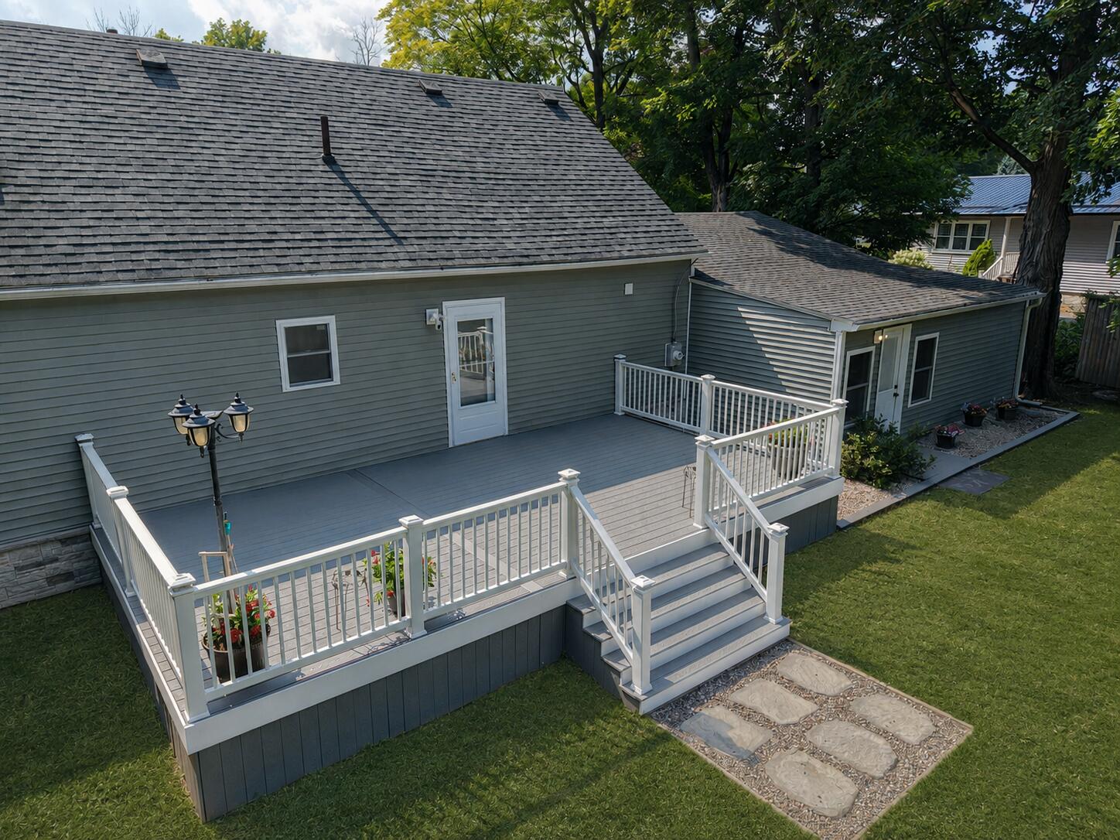
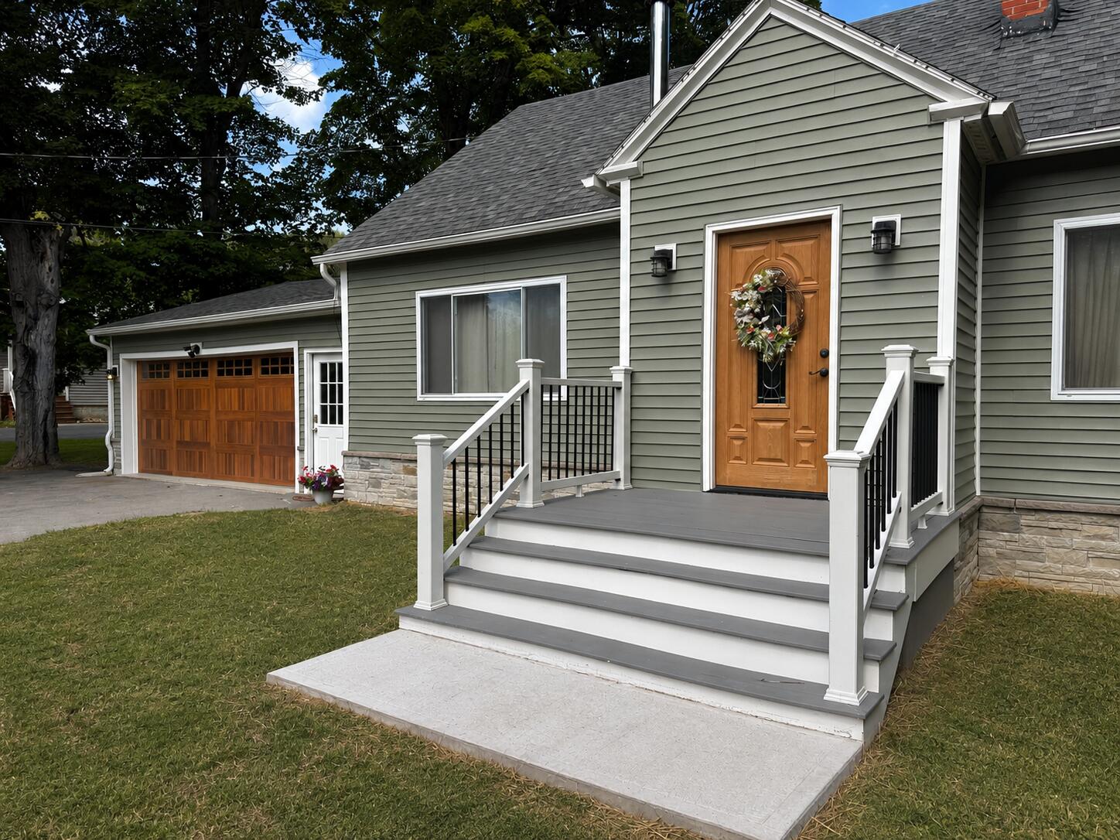
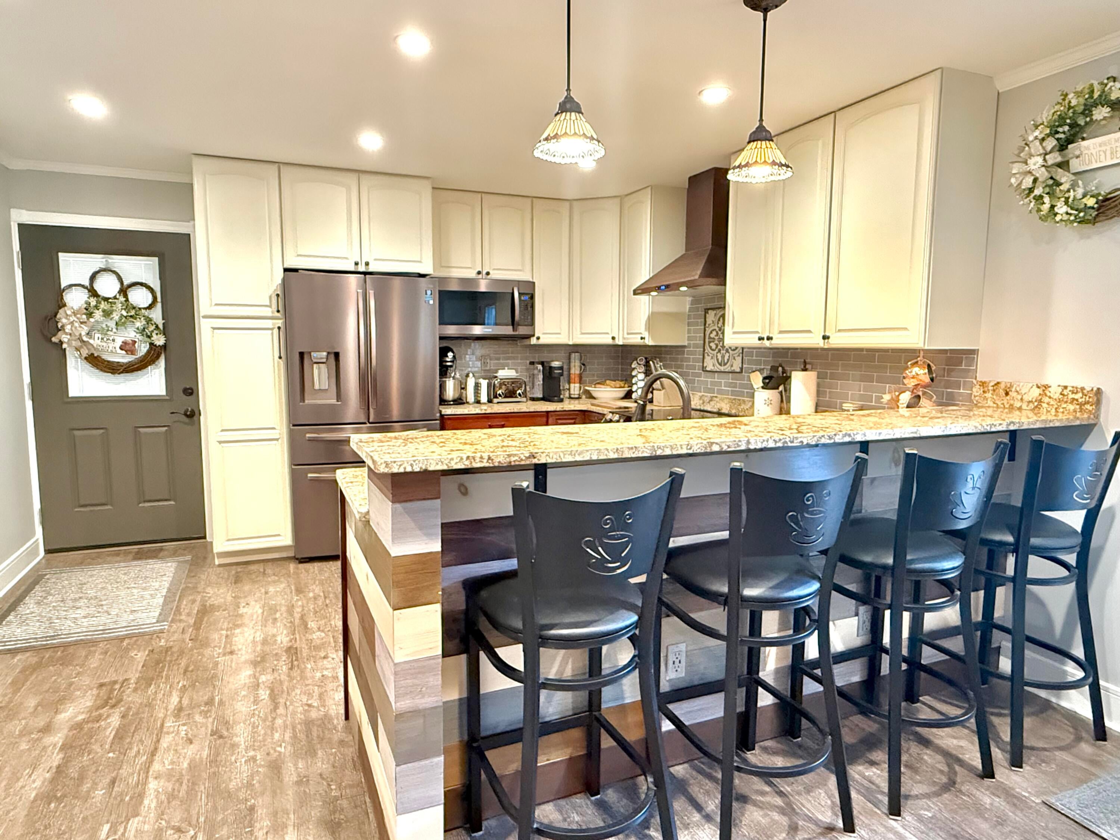
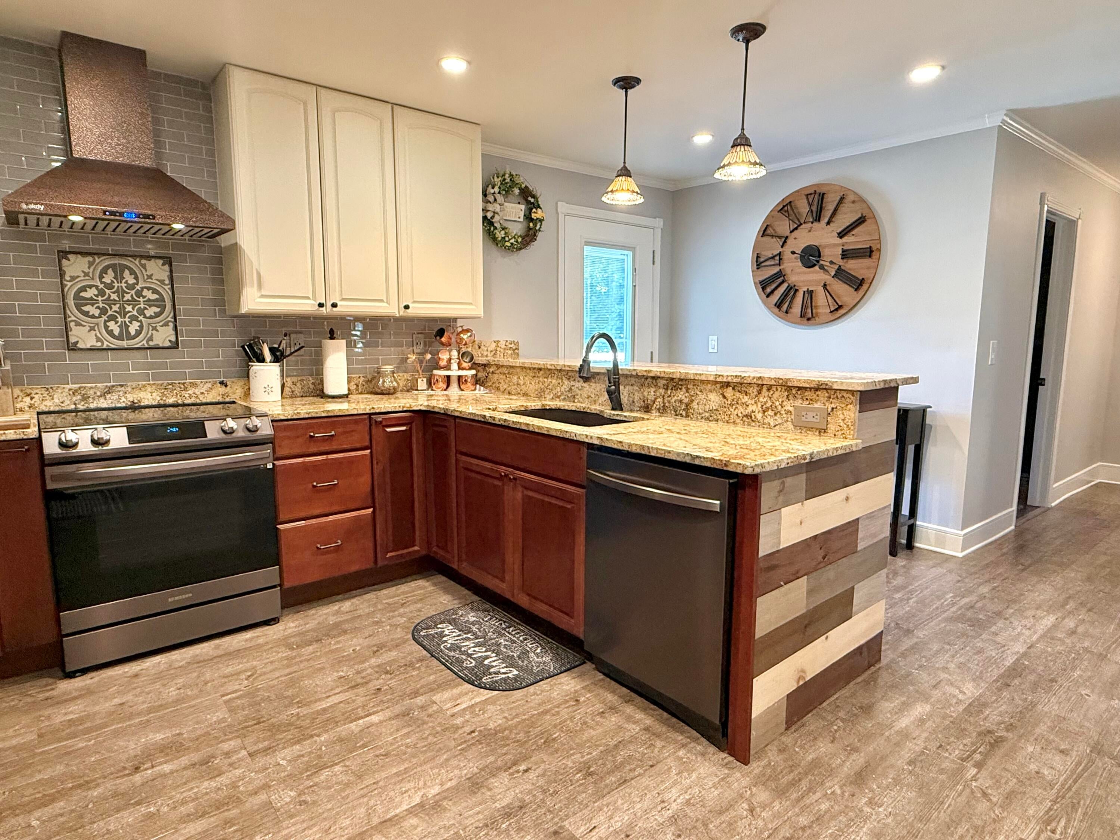
PRE-INSPECTED! Extensively improved over the years, this home brings together thoughtful updates, quality craftsmanship, and one-of-a-kind details that give it a personality all its own. From the beautifully finished interior to the versatile living spaces and private backyard, nearly every corner offers something worth discovering. The heart of the home is a stunning kitchen featuring gorgeous stone countertops, stainless steel appliances, an eye-catching AKDY hammered copper range hood, and Tiffany-style stained glass pendant lights over the breakfast bar. Coordinating Tiffany-style fixtures throughout the home add warmth, charm, and timeless character. The spacious living room is anchored by a freestanding wood stove that creates the perfect ambiance while helping keep heating costs low throughout the winter months. The main level also features a designer-inspired full bathroom with a custom furniture-style vanity, vessel sink, tiled shower with frameless glass enclosure, and Schluter® trim for a clean, high-end finish. Upstairs, the private primary suite offers more than just a bedroom. A generous sitting room provides the perfect space for a home office, reading nook, nursery, or private retreat, while the convenient half bath and abundant storage behind the knee walls add functionality. Need even more flexible space? Just off the attached garage, you'll find a newly finished heated bonus room overlooking the backyard. Perfect as a home office, gym, playroom, hobby space, or sunroom. Outside, enjoy the oversized Trex deck overlooking a deep, private backyard ideal for entertaining or relaxing. Connected to municipal water, this home combines modern convenience with a peaceful setting. When you add together the extensive renovations, quality craftsmanship, thoughtful finishes, and versatile living spaces, 56 Haynes Road becomes much more than another updated home--it becomes one you simply have to experience in person.

Save
Ask
Tour
Hide
Share
Listing Snapshot
Price 
$352,900
Days On Site 
23 Days
Bedrooms 
3
Inside Area (SqFt) 
1,593 sqft
Total Baths 
2
Full Baths 
1
Partial Baths 
1
Lot Size 
0.68 Acres
Year Built 
1956
MLS® Number 
208052
Status 
Active
Property Tax 
$4,478.65
HOA/Condo/Coop Fees 
N/A
Sq Ft Source 
N/A
Friends & Family
Recent Activity
2 weeks agoPrice changed to $352,900
2 weeks agoListing updated with changes from the MLS®
3 weeks agoListing first seen on site
General Features
Acres 
0.68
Attached Garage 
Yes
Foundation 
Block
Garage 
Yes
Garage Spaces 
2
Lease Term 
None
Levels 
One and One Half
Parking 
DrivewayPavedAttached
Property Condition 
Updated/Remodeled
Property Sub Type 
Single Family Residence
Security 
Carbon Monoxide Detector(s)Smoke Detector(s)
Sewer 
Septic Tank
SqFt Above 
1593
SqFt Total 
1593
Style 
Ranch
Utilities 
Electricity ConnectedWater Connected
Water Source 
Public
Interior Features
Appliances 
DryerDishwasherElectric OvenElectric RangeMicrowaveRefrigeratorRange HoodStainless Steel Appliance(s)Washer
Basement 
BlockFullInterior EntrySump PumpStorage SpaceUnfinished
Cooling 
Ceiling Fan(s)
Electric 
200+ Amp Service
Fireplace 
Yes
Fireplace Features 
Free StandingLiving RoomWood Burning Stove
Fireplaces 
1
Flooring 
LaminateWood
Heating 
Forced AirOilWood Stove
Interior 
Ceiling Fan(s)Crown MoldingNatural WoodworkRecessed LightingStone Counters
Laundry Features 
In BasementElectric Dryer HookupWasher Hookup
Main Level Bedrooms 
2
Window Features 
Double Pane Windows
Bathroom 1 
Dimensions - 7 x 10Level - First
Bathroom 2 
Dimensions - 4 x 7Level - Second
Bedroom 1 
Dimensions - 10 x 13.5Level - First
Bedroom 2 
Dimensions - 11.5 x 14Level - First
Family Room 
Dimensions - 13 x 18Level - Second
Kitchen 
Dimensions - 13.5 x 13.5Level - First
Living Room 
Dimensions - 11.5 x 23Level - First
Primary Bedroom 
Dimensions - 13 x 16Level - Second
Sunroom 
Dimensions - 11.5 x 15.5Level - First
Save
Ask
Tour
Hide
Share
Exterior Features
Construction Details 
Stone VeneerVinyl Siding
Exterior 
LightingRain Gutters
Lot Features 
Back YardClearedLevelPrivate
Other Structures 
Shed(s)
Patio And Porch 
DeckFront Porch
Roof 
Asphalt
View 
NeighborhoodTrees/Woods
Waterview 
NeighborhoodTrees/Woods
Windows/Doors 
Double Pane Windows
Community Features
Financing Terms Available 
CashConventionalFHAVA Loan
MLS Area 
Plattsburgh, Beekmantown
Roads 
Paved
School District 
Beekmantown
Township 
Beekmantown
Schools
School District
Beekmantown
Elementary School
Unknown
Middle School
Unknown
High School
Unknown
Listing courtesy of Nicholas Buccellato of REMAX North Country


Listing information is provided by Participants of the Adirondack Champlain Valley MLS. IDX information is provided exclusively for personal, non-commercial use, and may not be used for any purpose other than to identify prospective properties consumers may be interested in purchasing. Information is deemed reliable but not guaranteed. Copyright 2026, Adirondack Champlain Valley MLS.
Last checked: 2026-08-28 08:17 AM UTC

Neighborhood & Commute
Source: Walkscore
Save
Ask
Tour
Hide
Share