Save
Ask
Tour
Hide
Share
$695,000
27 Days On Site

2255 Lake Shore Road
Essex, NY 12936

For Sale|Single Family Residence|Active
3
Beds
4
Total Baths
3
Full Baths
1
Partial Bath
2,500
SqFt
$278
/SqFt
1835
Built
County:
Essex
Call Now: 518.963.8181
Is this the listing for you? We can help make it yours.
518.963.8181
2255 Lake Shore Road2255 Lake Shore Road2255 Lake Shore Road2255 Lake Shore Road
Save
Ask
Tour
Hide
Share

Mortgage Calculator

Monthly Payment (Est.)

$3,171
Calculator powered by Showcase IDX, a Constellation1 Company. Copyright ©2026 Information is deemed reliable but not guaranteed.

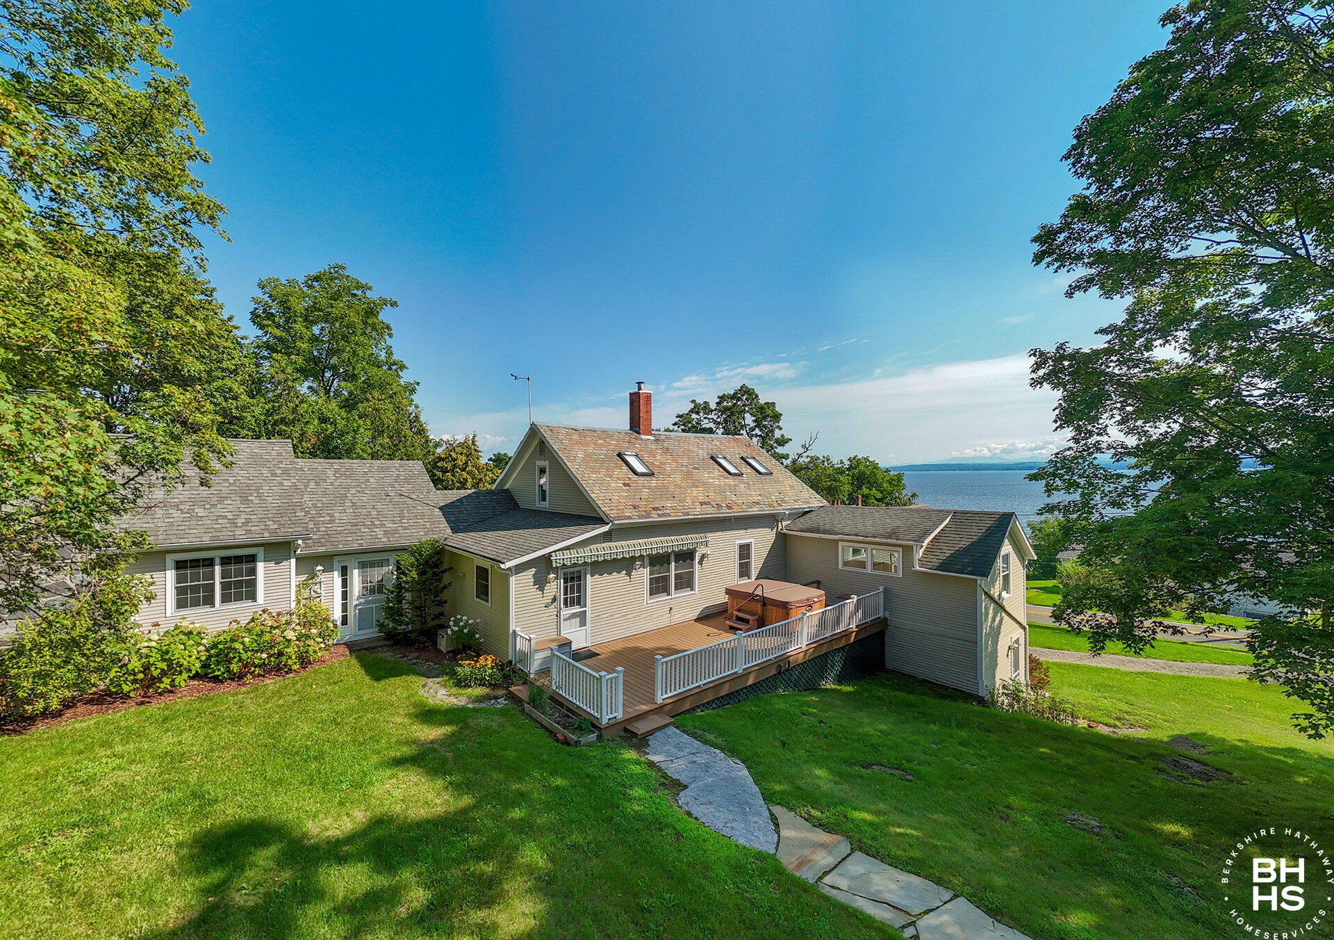
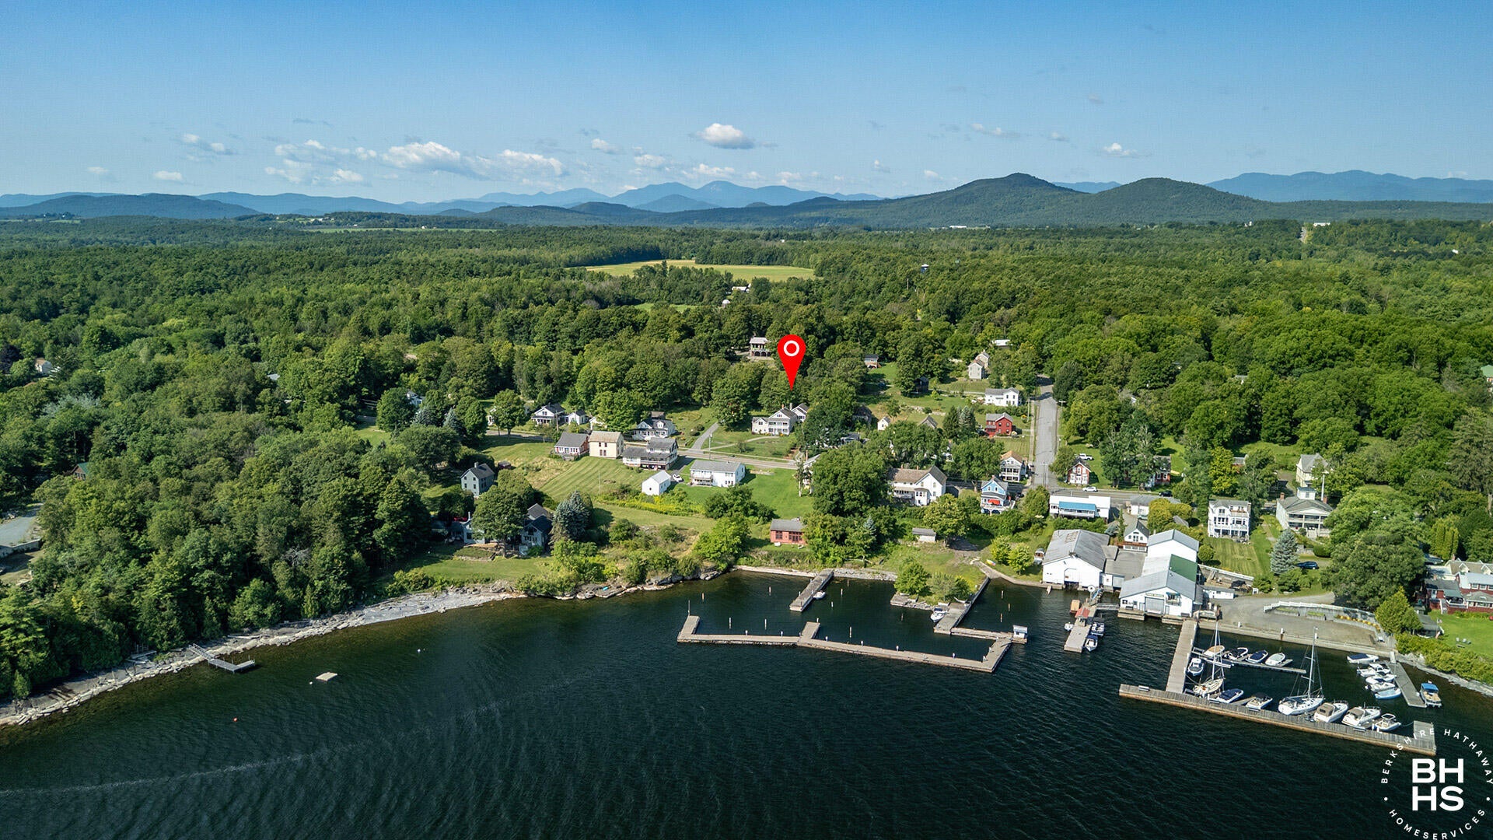
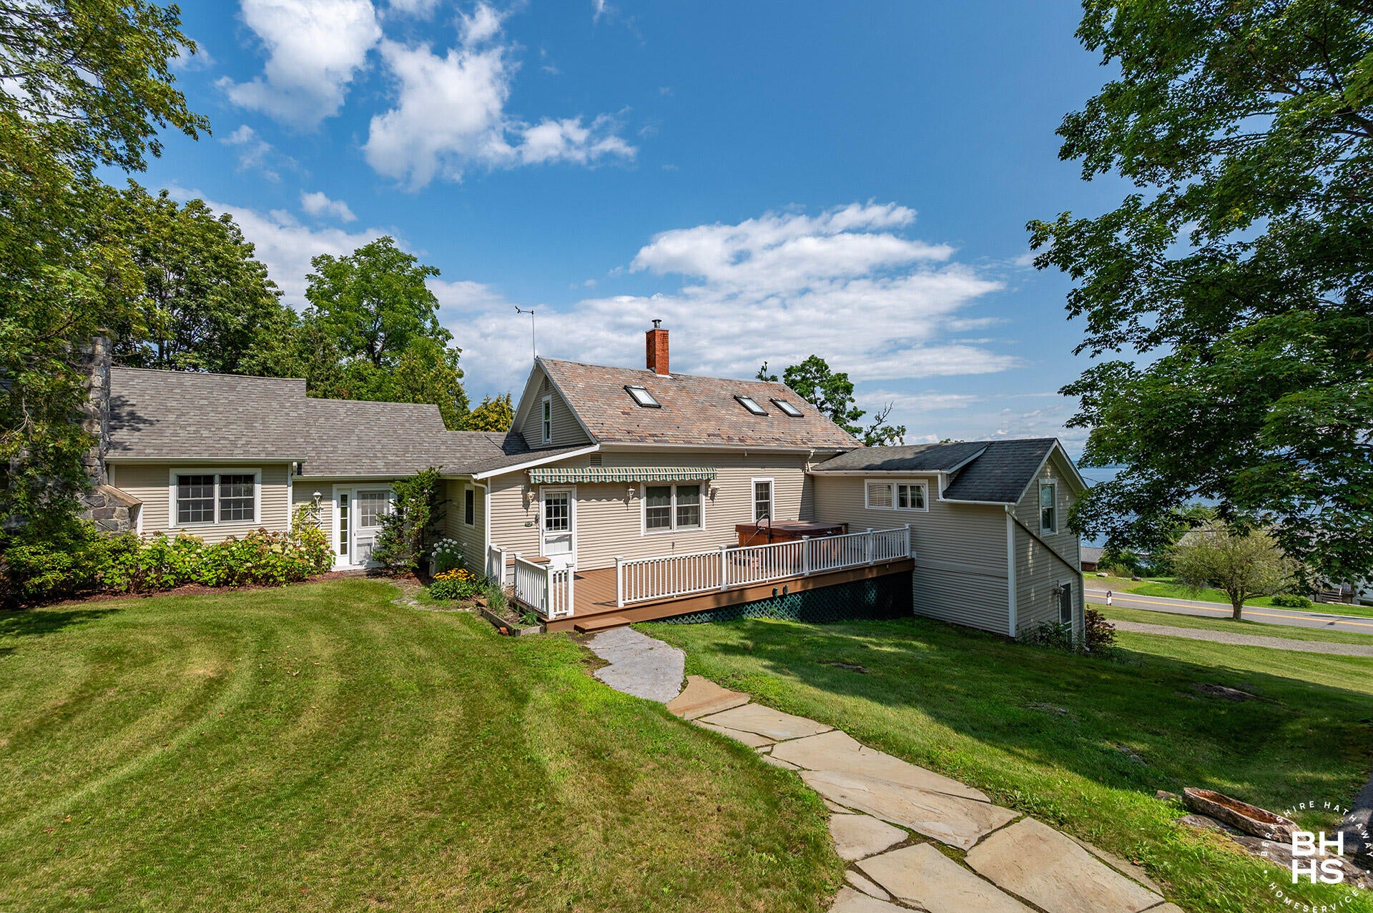
Tastefully Updated Historic Home with Spectacular Views in the Heart of Essex Step into timeless charm with this beautifully restored 1835 Old-Style residence, offering 2,450 sq. ft. of inviting living space. Thoughtfully remodeled while preserving its authentic historic character, this 3-bedroom, 3.5-bath home features original wide-plank wood floors, a cozy fireplace, a finished basement, covered porches, and a detached garage. Relax in your private hot tub, or take in spectacular views of Lake Champlain and the Green Mountains of Vermont from both decks--offering a front-row seat to breathtaking sunrises and evening skies. Unbeatable Location & Lifestyle: Steps to Lake Champlain: Walk down for easy access to swimming, or take a short drive to nearby waterfront launches for kayaking and paddle boarding. In the Heart of the Village: Enjoy effortless walking distance to downtown Essex's local restaurants, theatre, cafes, shops, and art galleries Direct Trail Access: Walking distance to multiple trailheads connecting you directly to over 70 miles of the Champlain Area Trails (CATS) network for hiking and nature walks. Easy Travel & Connections: Walk to the year-round Ferry to Vermont, or take a short drive to the Amtrak train station with direct lines to NYC and Montreal. Whether as a full-time home or a seasonal retreat, this property offers a rare combination of rich history, tasteful comfort, and exceptional location.

Save
Ask
Tour
Hide
Share
Listing Snapshot
Price 
$695,000
Days On Site 
27 Days
Bedrooms 
3
Inside Area (SqFt) 
2,500 sqft
Total Baths 
4
Full Baths 
3
Partial Baths 
1
Lot Size 
0.5 Acres
Year Built 
1835
MLS® Number 
208049
Status 
Active
Property Tax 
$8,898.18
HOA/Condo/Coop Fees 
N/A
Sq Ft Source 
N/A
Friends & Family
Recent Activity
4 weeks agoListing first seen on site
4 weeks agoListing updated with changes from the MLS®
General Features
Acres 
0.5
Foundation 
Stone
Garage 
Yes
Garage Spaces 
2
Number Of Stories 
3
Parking 
AsphaltDrivewayGarage Faces FrontGarage Door OpenerPaved
Parking Spaces 
4
Property Condition 
Updated/Remodeled
Property Sub Type 
Single Family Residence
Security 
Carbon Monoxide Detector(s)Smoke Detector(s)
Sewer 
Public Sewer
SqFt Above 
2500
SqFt Total 
2500
Style 
Traditional
Utilities 
Cable AvailableCable ConnectedElectricity ConnectedSewer ConnectedWater Connected
Water Source 
Public
Zoning 
Residential
Interior Features
Appliances 
DryerDishwasherElectric CooktopExhaust FanElectric OvenFreezerMicrowaveRefrigeratorWasherWasher/Dryer
Basement 
UnfinishedWalk-Out Access
Electric 
200+ Amp Service
Fireplace 
Yes
Fireplace Features 
GasGas LogLiving Room
Fireplaces 
1
Flooring 
HardwoodWood
Heating 
ElectricFireplace(s)Hot WaterOilZoned
Interior 
Built-in FeaturesBookcasesGranite CountersHigh Speed Internet
Laundry Features 
Laundry Room
Main Level Bedrooms 
1
Window Features 
Double Pane WindowsWood Frames
Bedroom 2 
Dimensions - 14.1 x 16.7Level - Second
Bedroom 3 
Dimensions - 12 x 15.6Level - Lower
Den 
Dimensions - 14.5 x 20.1Level - Lower
Dining Room 
Dimensions - 12.6 x 15.1Level - First
Great Room 
Dimensions - 21 x 24Level - First
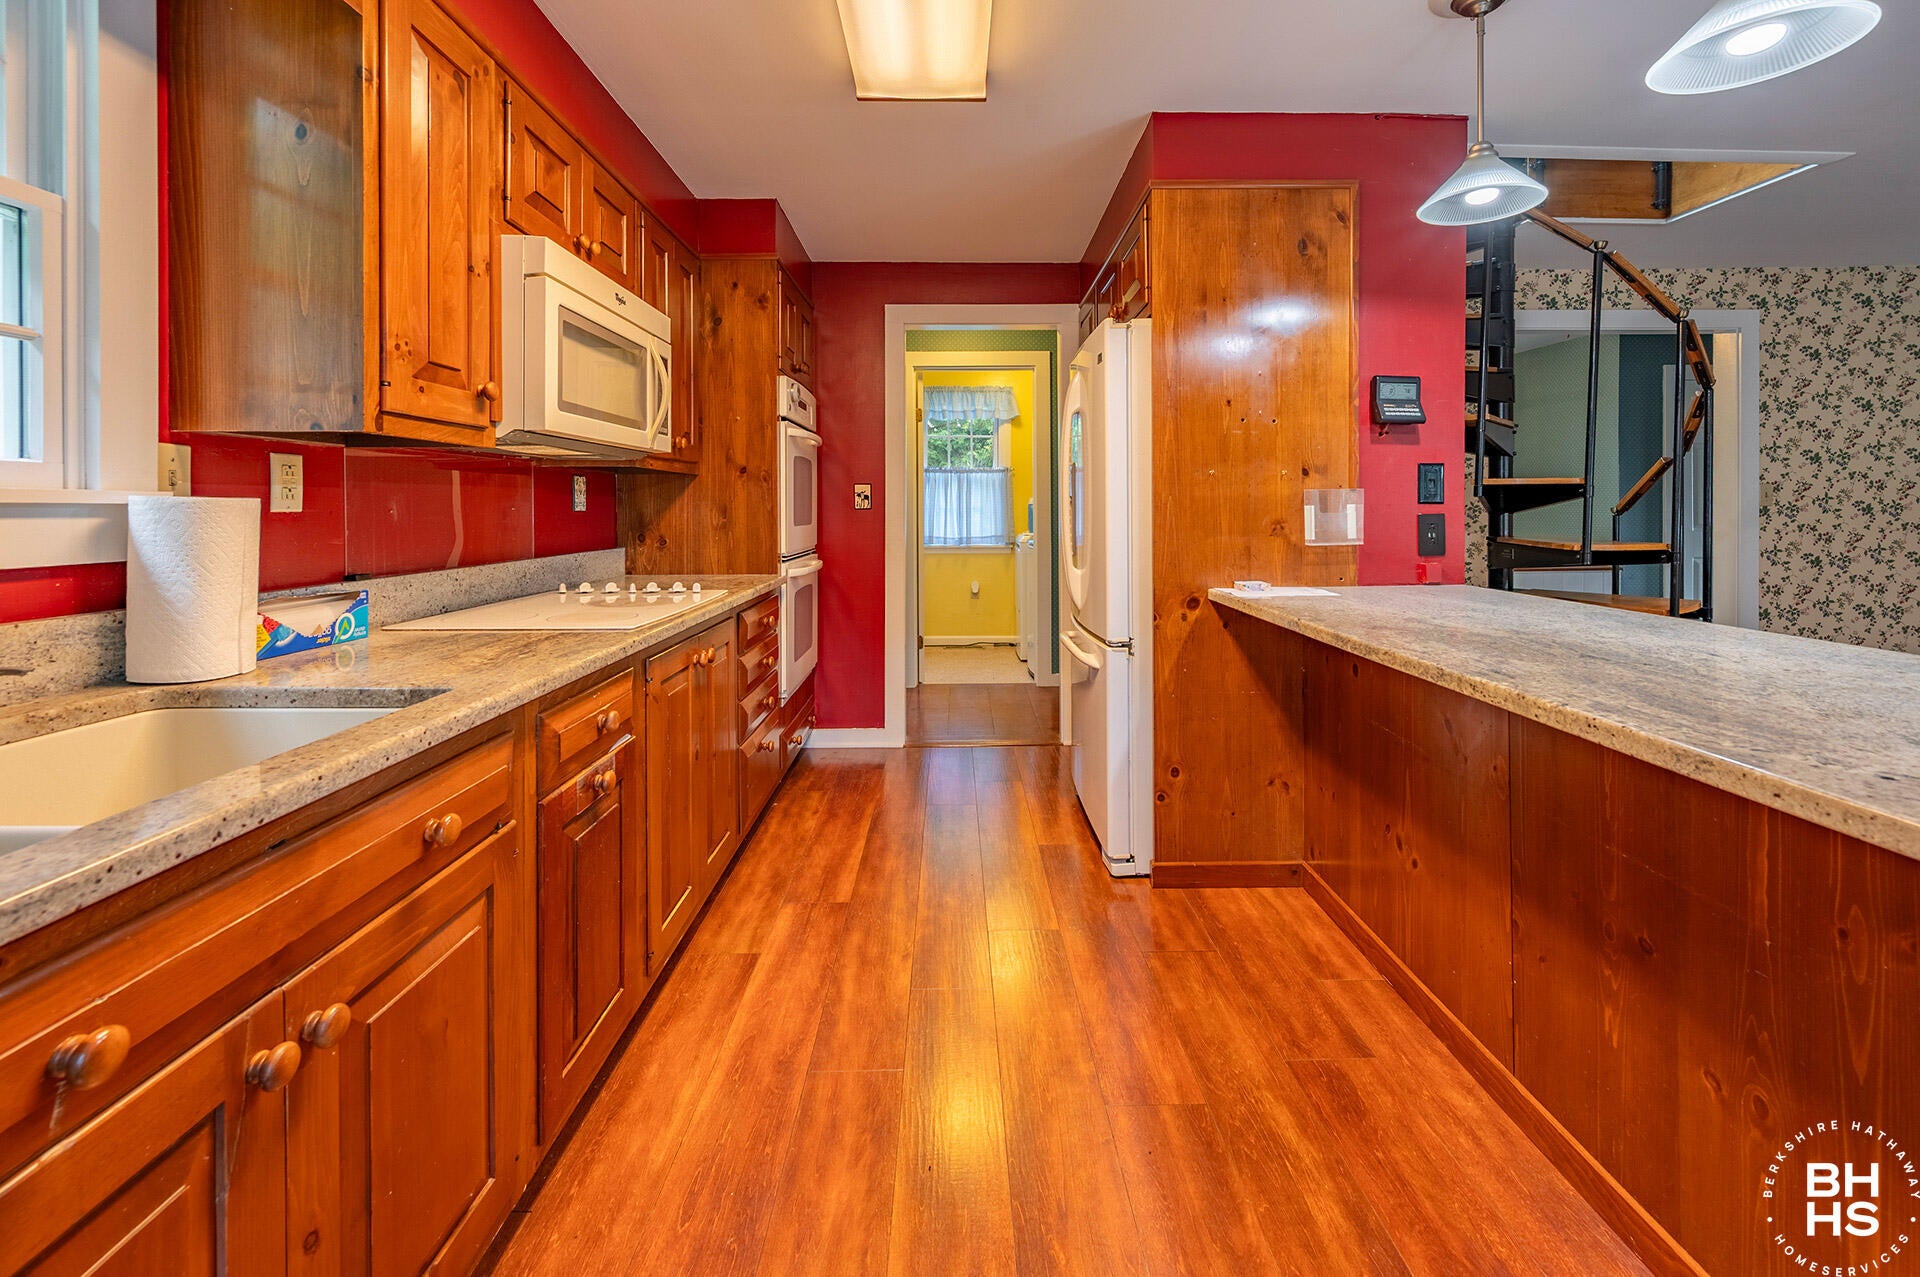
Kitchen 
Dimensions - 9.6 x 15.1Level - First
Laundry 
Dimensions - 5.2 x 8.1Level - First
Living Room 
Dimensions - 5.1 x 16Level - First
Primary Bathroom 
Dimensions - 6.1 x 7.5Level - First
Primary Bedroom 
Dimensions - 12 x 19.1Level - First
Save
Ask
Tour
Hide
Share
Exterior Features
Construction Details 
Wood Siding
Exterior 
Awning(s)BalconyGardenLightingRain Gutters
Lot Features 
Back YardFew TreesGardenGentle SlopingViews
Other Structures 
Garage(s)
Patio And Porch 
Awning(s)CoveredDeckFront PorchPatioPorchRear PorchScreenedSide Porch
Road Frontage 
County Road
Roof 
AsphaltSlate
View 
BayLakeMountain(s)SkylineTrees/Woods
Waterview 
BayLakeMountain(s)SkylineTrees/Woods
Windows/Doors 
Double Pane WindowsWood Frames
Community Features
Financing Terms Available 
1031 ExchangeCashConventional
MLS Area 
Willsboro, Essex, Elizabethtown, Lewis, Westport
Roads 
Paved
School District 
Willsboro
Township 
Essex
Schools
School District
Willsboro
Elementary School
Unknown
Middle School
Unknown
High School
Unknown
Listing courtesy of Heather Maxey of Adirondack Realty Berkshire Hathaway HomeServices


Listing information is provided by Participants of the Adirondack Champlain Valley MLS. IDX information is provided exclusively for personal, non-commercial use, and may not be used for any purpose other than to identify prospective properties consumers may be interested in purchasing. Information is deemed reliable but not guaranteed. Copyright 2026, Adirondack Champlain Valley MLS.
Last checked: 2026-08-31 07:08 PM UTC

Neighborhood & Commute
Source: Walkscore
Save
Ask
Tour
Hide
Share