Save
Ask
Tour
Hide
Share
$449,000
7 Days On Site

11 Trafalgar Drive
Plattsburgh, NY 12901

Single Family Residence|Pending
5
Beds
3
Total Baths
2
Full Baths
1
Partial Bath
3,096
SqFt
$145
/SqFt
1977
Built
County:
Clinton
Call Now: 518.963.8181
Is this the listing for you? We can help make it yours.
518.963.8181
11 Trafalgar Drive11 Trafalgar Drive11 Trafalgar Drive11 Trafalgar Drive
Save
Ask
Tour
Hide
Share

Mortgage Calculator

Monthly Payment (Est.)

$2,049
Calculator powered by Showcase IDX, a Constellation1 Company. Copyright ©2026 Information is deemed reliable but not guaranteed.

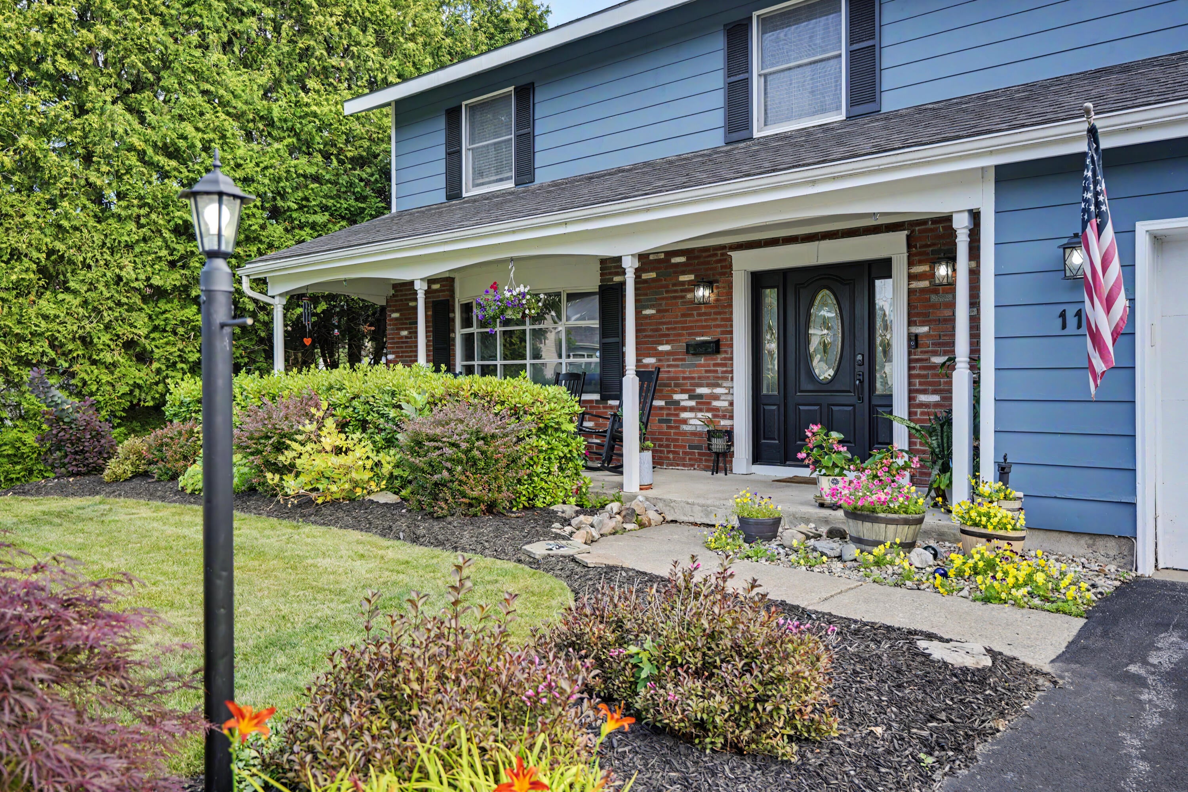
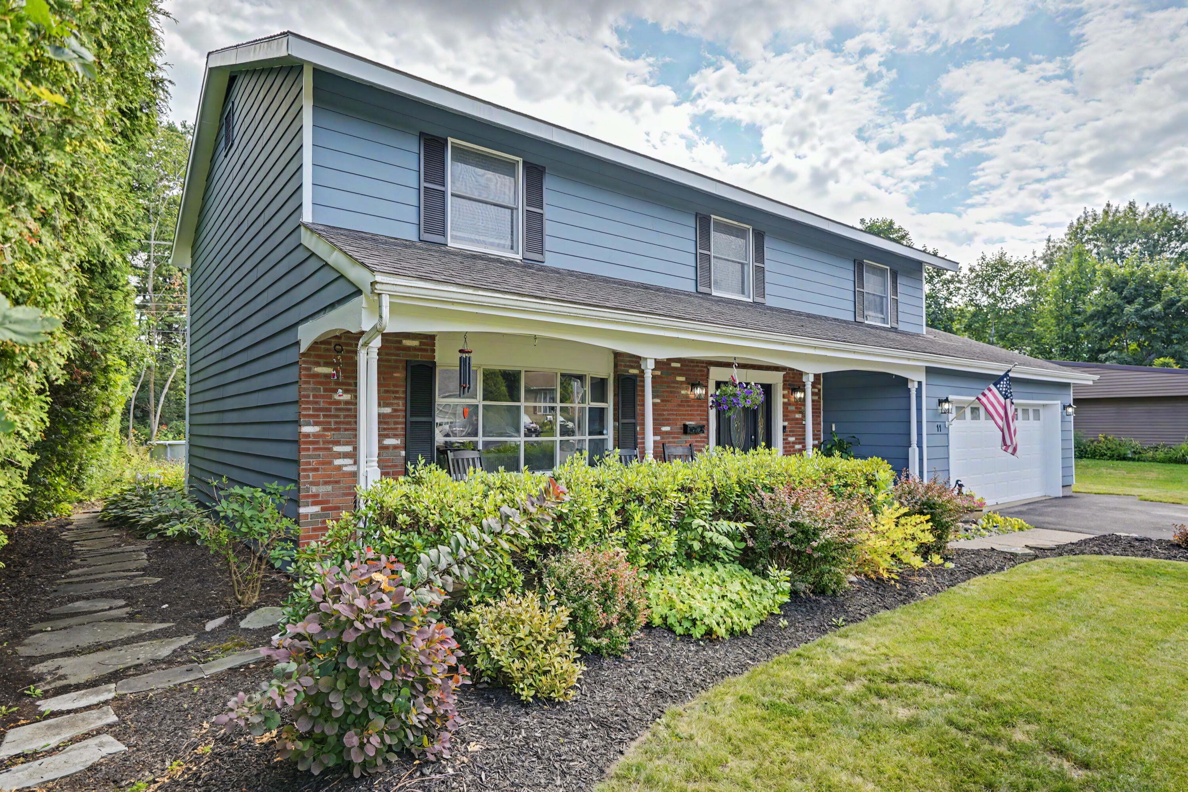
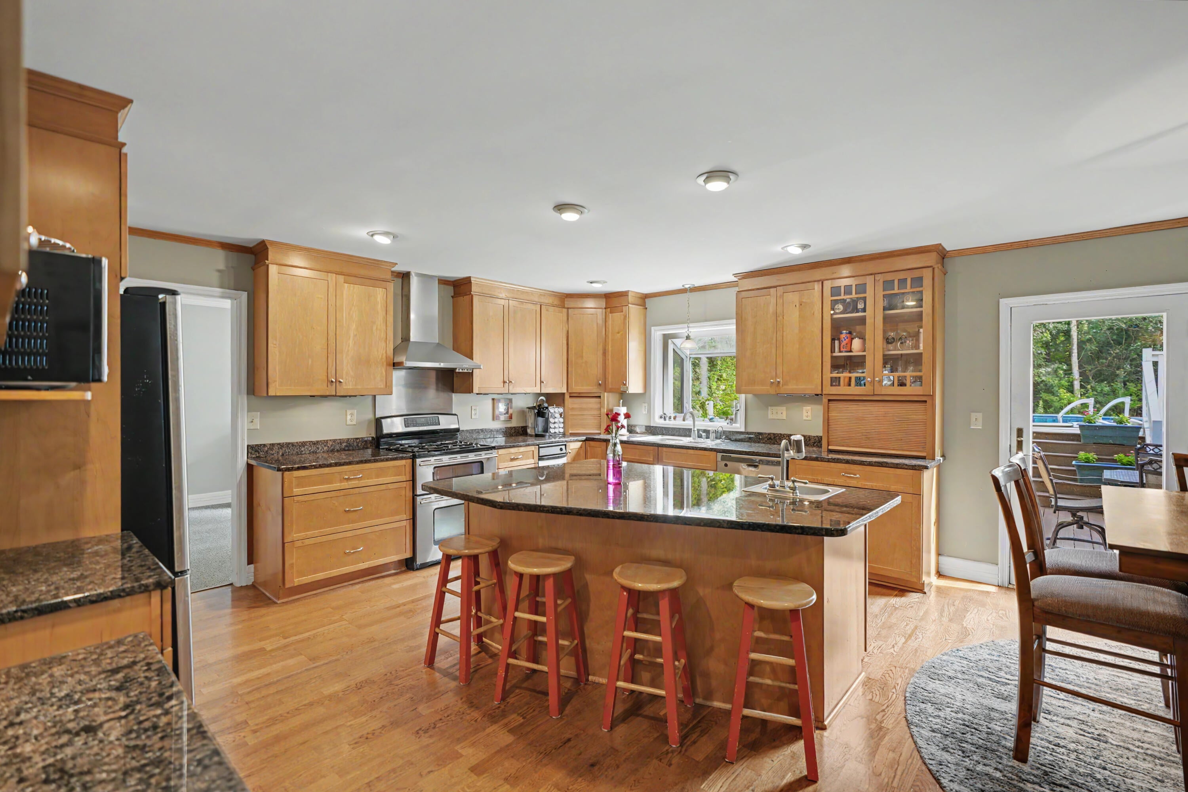
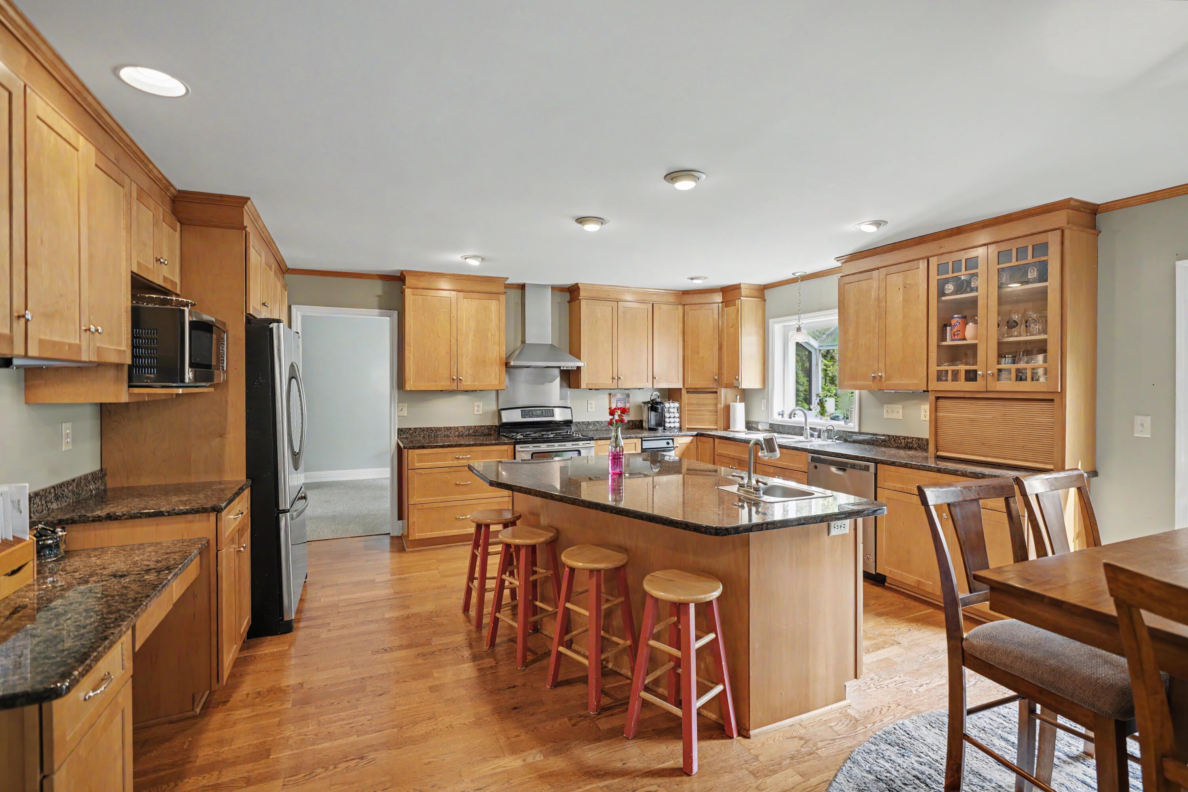
Welcome home to this spacious and inviting 5 bedroom, 2.5 bath residence offering over 3,000 square feet in the desirable Eastgate/Brookfield Manor neighborhood. Ideally located just minutes from the hospital, shopping, dining, and other everyday conveniences, this home combines generous living space with a peaceful setting. The heart of the home is the spacious kitchen featuring granite countertops, abundant cabinetry, and plenty of room for cooking, entertaining, and gathering. A bright family room with vaulted ceilings provides an inviting space to relax, while an additional living area featuring a cozy propane fireplace offers the perfect place to unwind. With multiple flexible living spaces, there's plenty of room for a home office, formal dining room, playroom, or whatever best suits your lifestyle. The expansive primary suite features an updated bath, and the partially finished basement provides bonus space for a recreation room or home gym. Step outside to enjoy your own private retreat with a heated above ground pool, deck, and a quiet backyard that backs up to woods, creating a peaceful setting rarely found within the city limits. Combining space, privacy, and an exceptional location, this is a home you'll be proud to call your own.

Save
Ask
Tour
Hide
Share
Listing Snapshot
Price 
$449,000
Days On Site 
7 Days
Bedrooms 
5
Inside Area (SqFt) 
3,096 sqft
Total Baths 
3
Full Baths 
2
Partial Baths 
1
Lot Size 
0.24 Acres
Year Built 
1977
MLS® Number 
208031
Status 
Pending
Property Tax 
$12,836
HOA/Condo/Coop Fees 
N/A
Sq Ft Source 
N/A
Friends & Family
Recent Activity
7 days agoListing updated with changes from the MLS®
7 days agoStatus changed to Pending
a week agoListing first seen on site
General Features
Acres 
0.24
Attached Garage 
Yes
Garage 
Yes
Garage Spaces 
2
Lease Term 
None
Parking 
DrivewayAttached
Property Sub Type 
Single Family Residence
Security 
Carbon Monoxide Detector(s)Smoke Detector(s)
SqFt Above 
3096
SqFt Total 
3840
Style 
Colonial
Utilities 
Propane
Water Source 
Public
Interior Features
Appliances 
Built-In Gas RangeDishwasherElectric Water HeaterMicrowaveRange HoodTrash CompactorWasher/Dryer
Basement 
Partially FinishedSump Pump
Cooling 
Whole House Fan
Electric 
200+ Amp Service
Fireplace 
Yes
Fireplace Features 
GasPropane
Fireplaces 
1
Flooring 
Hardwood
Heating 
Propane
Interior 
Cathedral Ceiling(s)Crown MoldingGranite CountersKitchen Island
Bedroom 2 
Dimensions - 13.3 x 13Level - Second
Bedroom 3 
Dimensions - 13.3 x 12Level - Second
Bedroom 4 
Dimensions - 13 x 9.5Level - Second
Bedroom 5 
Dimensions - 12 x 10.4Level - Second
Dining Room 
Dimensions - 12 x 18.5Level - First
Family Room 
Dimensions - 20 x 19Level - First
Kitchen 
Dimensions - 20.7 x 16.8Level - First
Living Room 
Dimensions - 20.7 x 16.8Level - First
Office 
Dimensions - 10 x 17Level - First
Primary Bedroom 
Dimensions - 20.8 x 13.7Level - Second
Save
Ask
Tour
Hide
Share
Exterior Features
Construction Details 
Lap Siding
Lot Features 
Landscaped
Patio And Porch 
DeckFront Porch
Pool Features 
Above Ground
Road Frontage 
City Street
Roof 
Asphalt
View 
Neighborhood
Waterview 
Neighborhood
Community Features
Financing Terms Available 
CashConventionalFHAVA Loan
MLS Area 
City of Plattsburgh
Roads 
Paved
School District 
Plattsburgh
Schools
School District
Plattsburgh
Elementary School
Unknown
Middle School
Unknown
High School
Unknown
Listing courtesy of Robert Dandrow of Fesette Realty, LLC


Listing information is provided by Participants of the Adirondack Champlain Valley MLS. IDX information is provided exclusively for personal, non-commercial use, and may not be used for any purpose other than to identify prospective properties consumers may be interested in purchasing. Information is deemed reliable but not guaranteed. Copyright 2026, Adirondack Champlain Valley MLS.
Last checked: 2026-08-11 10:07 AM UTC

Neighborhood & Commute
Source: Walkscore
Save
Ask
Tour
Hide
Share