Save
Ask
Tour
Hide
Share
$245,000
New Listing

123 Maryland Road
Plattsburgh, NY 12903

For Sale|Townhouse|Active
3
Beds
3
Total Baths
2
Full Baths
1
Partial Bath
1,547
SqFt
$158
/SqFt
1952
Built
Subdivision:
Lake Country Village
County:
Clinton
Call Now: 518.963.8181
Is this the listing for you? We can help make it yours.
518.963.8181
123 Maryland Road123 Maryland Road123 Maryland Road123 Maryland Road
Save
Ask
Tour
Hide
Share

Mortgage Calculator

Monthly Payment (Est.)

$1,118
Calculator powered by Showcase IDX, a Constellation1 Company. Copyright ©2026 Information is deemed reliable but not guaranteed.

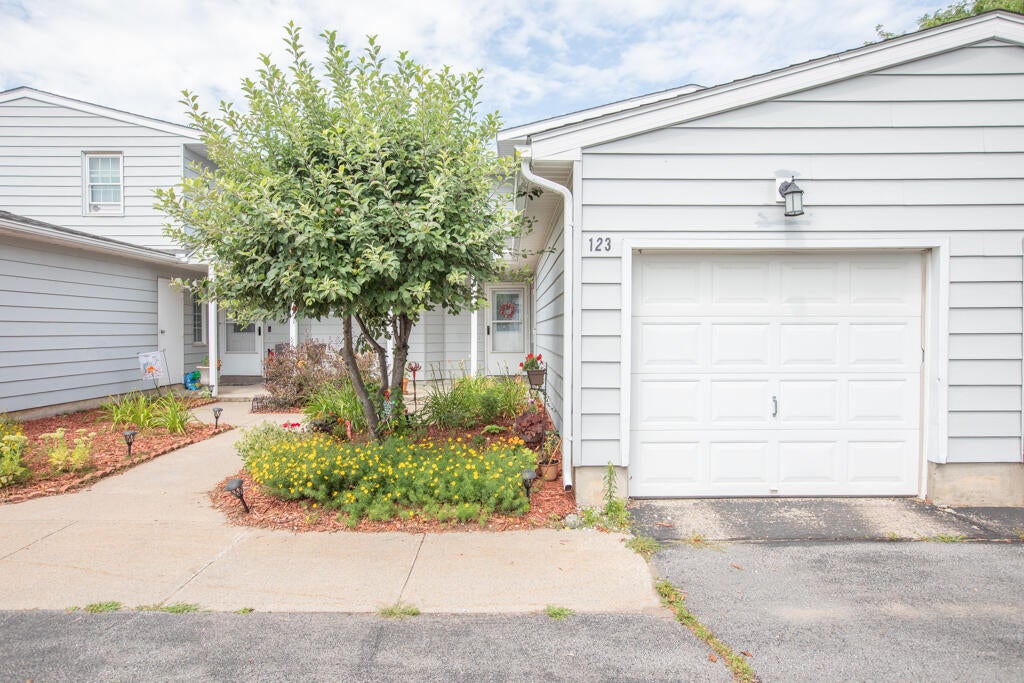
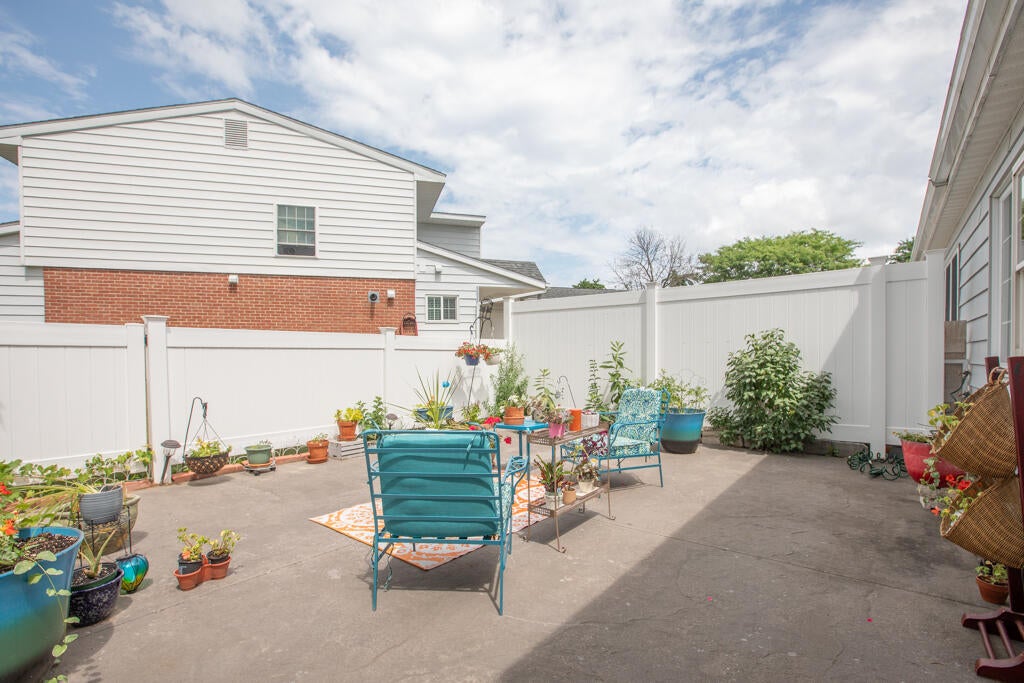
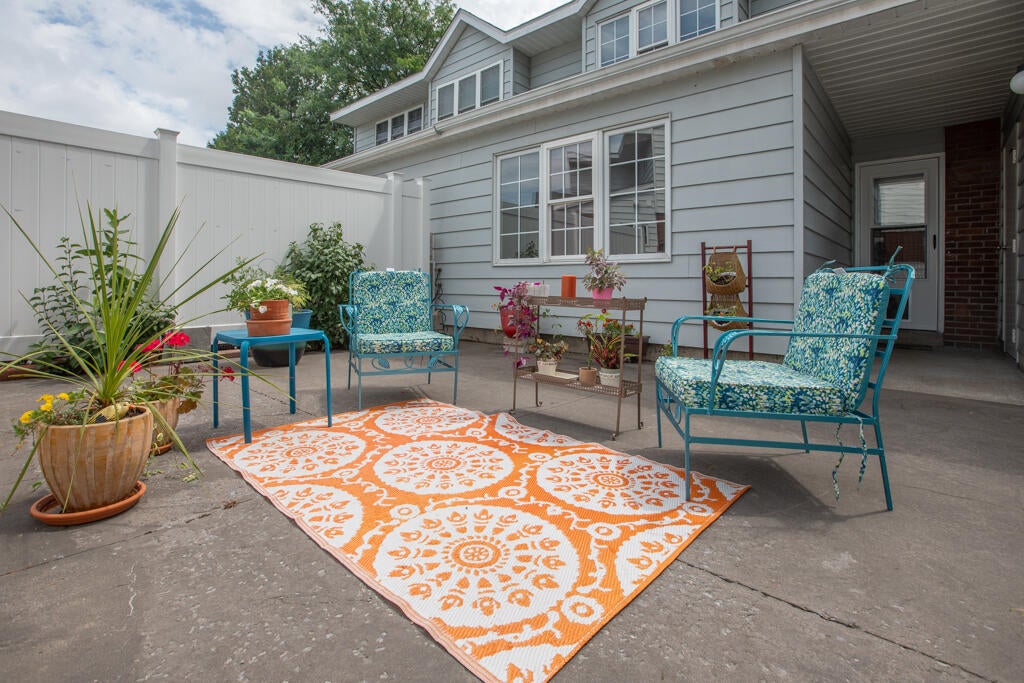
Welcome to Lake Country Village, where low-maintenance living meets comfort, space, and convenience. Offering more than 1,500 square feet, this beautifully maintained three-bedroom, two-and-a-half-bath home is one of the largest floor plans in the community. Bright and inviting living room filled with natural light. Hardwood floors in living room, dining room, and two bedrooms add warmth and character. Recent updates, including fresh paint throughout, new carpet, and a natural gas boiler installed just two years ago, make this home truly move-in ready. The eat-in kitchen offers abundant cabinet storage and a charming breakfast bar, creating the perfect space for casual meals or entertaining. Upstairs, three generously sized bedrooms provide plenty of room to relax, work from home, or accommodate guests, each with ample closet space to meet your storage needs. Outside, enjoy your own private retreat with the fenced backyard patio, ideal for outdoor dining, gardening, or simply unwinding in a peaceful setting. The landscaped front yard, complete with a mature apple tree, adds welcoming curb appeal. A one-car attached garage provides parking along with extra room for tools and storage, and an additional assigned off-street parking space offers added convenience. With the homeowners association handling lawn care, snow removal, and exterior maintenance, you'll have more time to enjoy everything the area has to offer. Close to city amenities & Lake Champlain! Whether you're looking for your first home, downsizing, or seeking an easy-care lifestyle, this spacious and updated home is an exceptional opportunity in desirable Lake Country Village.

Save
Ask
Tour
Hide
Share
Listing Snapshot
Price 
$245,000
Days On Site 
0 Days
Bedrooms 
3
Inside Area (SqFt) 
1,547 sqft
Total Baths 
3
Full Baths 
2
Partial Baths 
1
Lot Size 
0.01 Acres
Year Built 
1952
MLS® Number 
208029
Status 
Active
Property Tax 
$6,286.55
HOA/Condo/Coop Fees 
$256 monthly
Sq Ft Source 
N/A
Friends & Family
Recent Activity
3 hours agoListing first seen on site
3 hours agoListing updated with changes from the MLS®
General Features
Acres 
0.01
Attached Garage 
Yes
Foundation 
Slab
Garage 
Yes
Garage Spaces 
1
Lease Term 
None
Levels 
Two
Number Of Stories 
2
Parking 
AssignedGarage Faces FrontGarage Door OpenerParking LotAttached
Parking Spaces 
2
Pets 
Yes
Property Sub Type 
Townhouse
Security 
Smoke Detector(s)
Sewer 
Public Sewer
SqFt Above 
1547
SqFt Total 
1547
Style 
Other
Utilities 
Cable AvailableNatural Gas AvailableCable ConnectedElectricity ConnectedNatural Gas ConnectedSewer ConnectedUnderground Utilities
Water Source 
Public
Interior Features
Appliances 
DishwasherExhaust FanElectric RangeMicrowaveRefrigerator
Basement 
None
Cooling 
Ceiling Fan(s)
Electric 
200+ Amp Service
Flooring 
CarpetHardwoodTile
Heating 
BaseboardNatural Gas
Interior 
Breakfast BarCeiling Fan(s)Eat-in Kitchen
Laundry Features 
Electric Dryer HookupMain LevelIn Unit
Window Features 
Double Pane Windows
Bathroom 2 
Dimensions - 6.7 x 4.11Level - Second
Bathroom 3 
Dimensions - 5.2 x 4.9Level - First
Bedroom 2 
Dimensions - 12.5 x 10Level - Second
Bedroom 3 
Dimensions - 10.2 x 10.8Level - Second
Dining Room 
Dimensions - 11.11 x 8.8Level - First
Kitchen 
Dimensions - 10.7 x 10.3Level - First
Living Room 
Dimensions - 22.8 x 12.8Level - First
Other Room 
Dimensions - 9.7 x 9.3Level - FirstDescription - Eat-In-Kitchen
Primary Bathroom 
Dimensions - 4.5 x 11.3Level - SecondDescription - laminate
Primary Bedroom 
Dimensions - 11.4 x 13Level - Second
Save
Ask
Tour
Hide
Share
Exterior Features
Construction Details 
Vinyl Siding
Exterior 
Basketball CourtPlaygroundRain GuttersTennis Court(s)
Fencing 
Back YardVinyl
Lot Features 
City LotLandscapedLevel
Patio And Porch 
CoveredPatioPorch
Pool Features 
None
Roof 
Asphalt
View 
Neighborhood
Waterview 
Neighborhood
Windows/Doors 
Double Pane Windows
Community Features
Association Amenities 
Basketball CourtInsuranceMaintenance GroundsMaintenance StructurePlaygroundSnow RemovalTennis Court(s)Water
Association Dues 
256
Financing Terms Available 
CashConventionalFHAVA Loan
HOA Fee Frequency 
Monthly
MLS Area 
City of Plattsburgh
Roads 
Paved
School District 
Plattsburgh
Township 
City/Plattsbrgh
Schools
School District
Plattsburgh
Elementary School
Unknown
Middle School
Unknown
High School
Unknown
Listing courtesy of Kira Witherwax of REMAX North Country


Listing information is provided by Participants of the Adirondack Champlain Valley MLS. IDX information is provided exclusively for personal, non-commercial use, and may not be used for any purpose other than to identify prospective properties consumers may be interested in purchasing. Information is deemed reliable but not guaranteed. Copyright 2026, Adirondack Champlain Valley MLS.
Last checked: 2026-08-01 11:04 PM UTC

Neighborhood & Commute
Source: Walkscore
Save
Ask
Tour
Hide
Share