Save
Ask
Tour
Hide
Share
$1,850,000
1 Day On Site

163 Mountain View Lane
Wilmington, NY 12997

For Sale|Single Family Residence|Active
5
Beds
4
Total Baths
3
Full Baths
1
Partial Bath
4,469
SqFt
$414
/SqFt
2018
Built
Subdivision:
Highland Woods
County:
Essex
Call Now: 518.963.8181
Is this the listing for you? We can help make it yours.
518.963.8181
163 Mountain View Lane163 Mountain View Lane163 Mountain View Lane163 Mountain View Lane
Save
Ask
Tour
Hide
Share

Mortgage Calculator

Monthly Payment (Est.)

$8,440
Calculator powered by Showcase IDX, a Constellation1 Company. Copyright ©2026 Information is deemed reliable but not guaranteed.

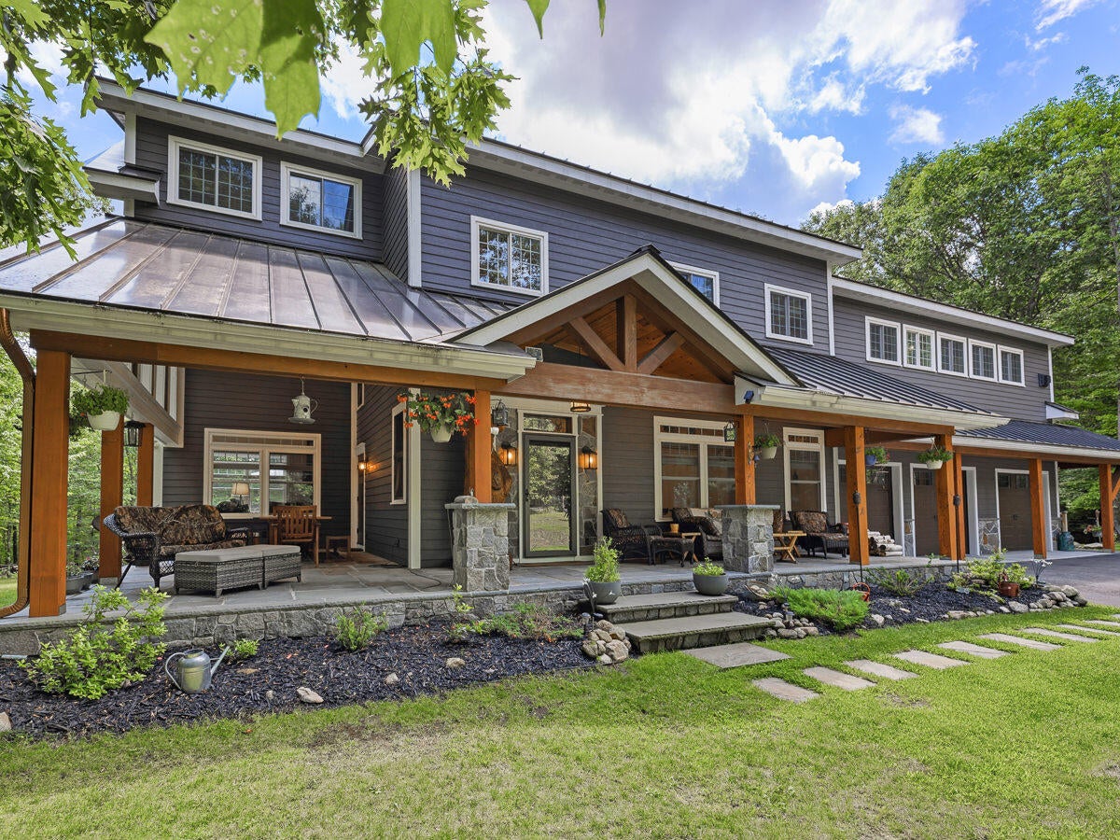
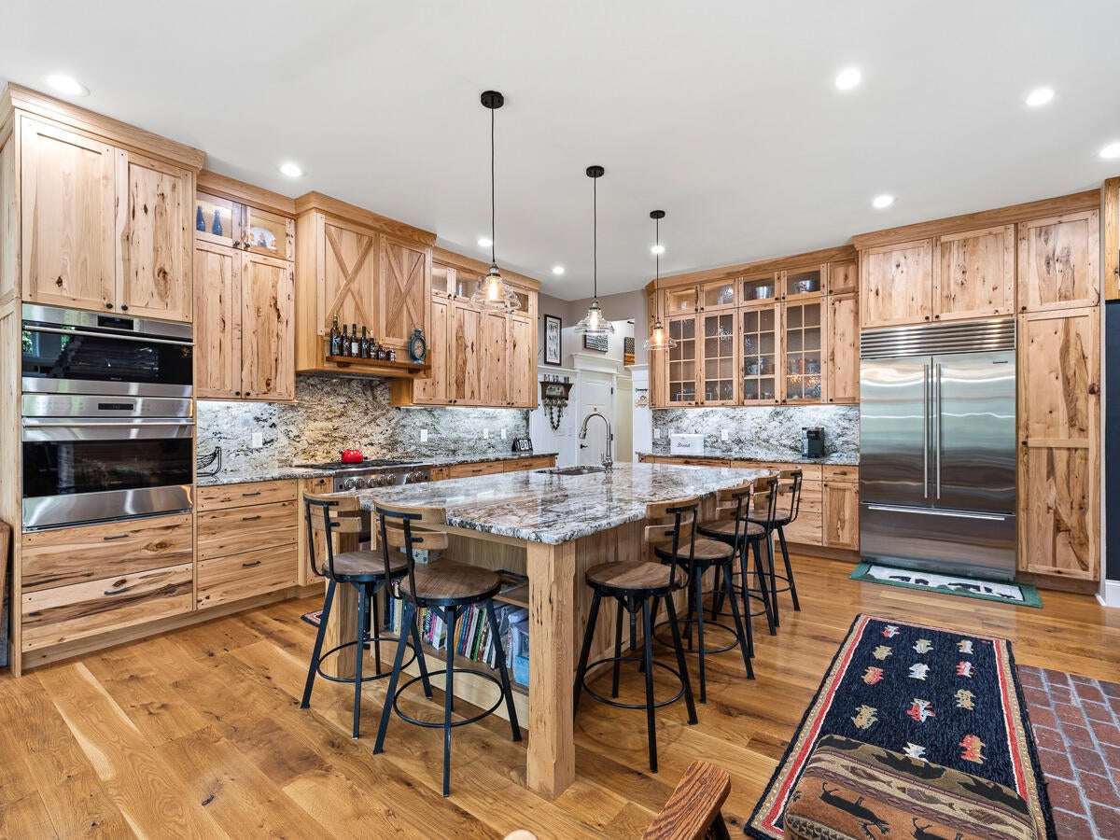
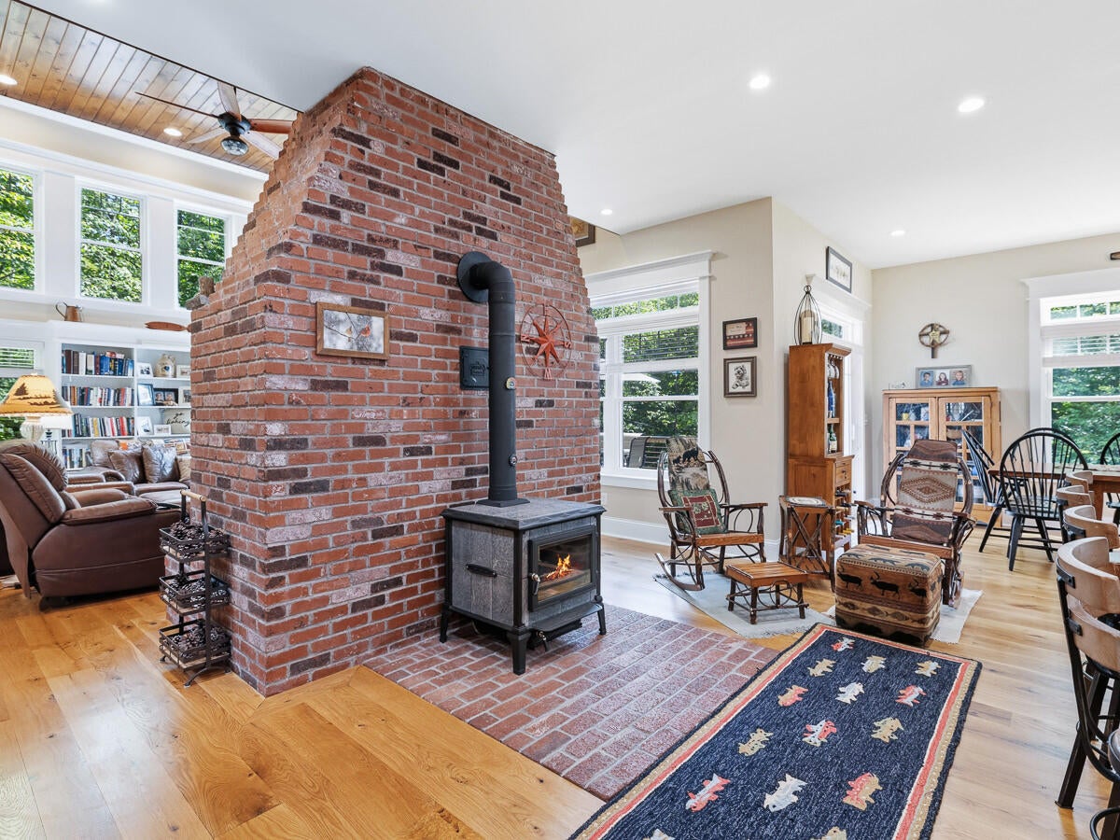
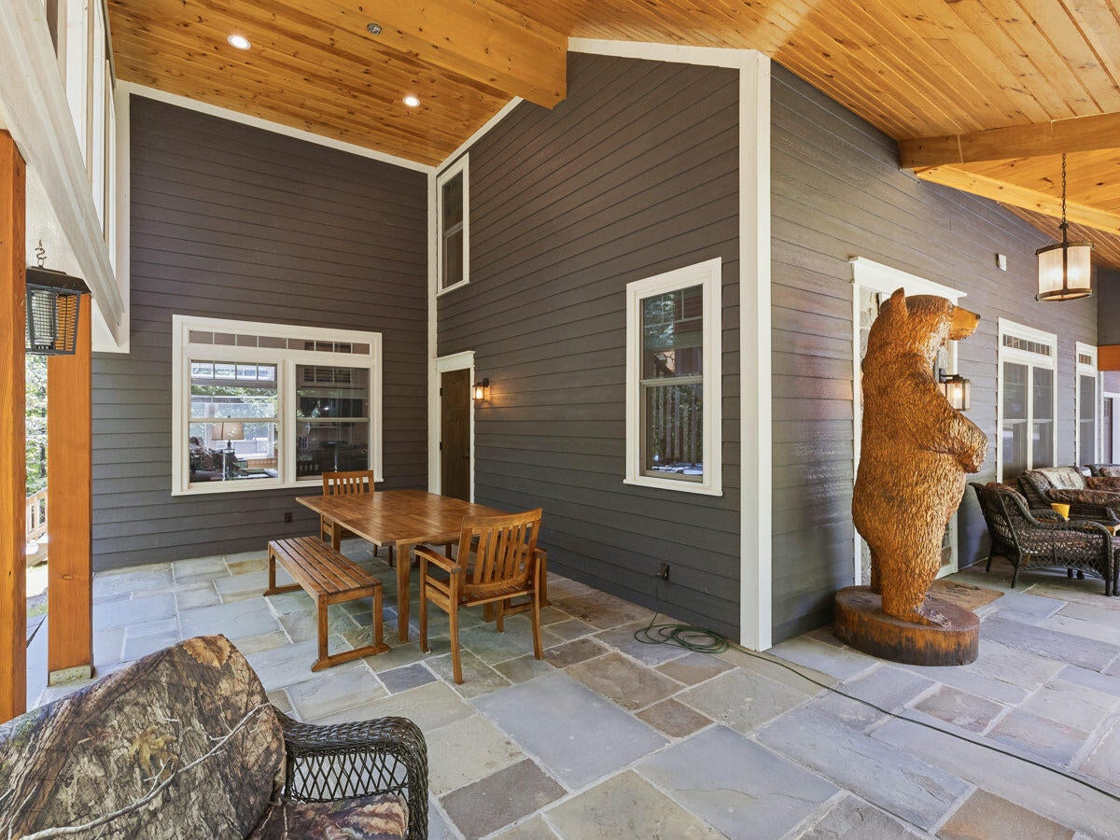
Offered fully furnished and turnkey, this extraordinary Adirondack home combines timeless design with an uncompromising focus on quality and longevity, featuring exceptional craftsmanship, premium materials, and artisan finishes throughout. Ideally located just minutes from Whiteface Ski Resort and the Olympic Village of Lake Placid, yet surrounded by 32 private acres bordering state land. The nearly 4,500-square-foot residence welcomes you with soaring ceilings, hand-finished white oak floors, and thoughtfully curated living spaces designed for gathering. A spectacular chef's kitchen with professional grade appliances, beautifully appointed baths, and custom artisan details create a home that is both elegant and inviting. The flexible floor plan includes a private guest apartment completed in 2025 with its own entrance, kitchen, and laundry, offering exceptional flexibility for extended family, guests, or short-term rental income. Modern sustainability meets enduring craftsmanship with geothermal heating and cooling, solar power with whole-home battery backup, and premium construction that reflects the care and vision invested in every detail. The grounds are designed for every season, from peaceful summer evenings on the bluestone porch to unforgettable winter days on the professionally constructed and illuminated toboggan run. Whether you're seeking a year-round residence, a mountain retreat, or an investment property in the heart of the Adirondacks, this is a rare opportunity to own a legacy home that is ready to enjoy from day one.

Save
Ask
Tour
Hide
Share
Listing Snapshot
Price 
$1,850,000
Days On Site 
1 Day
Bedrooms 
5
Inside Area (SqFt) 
4,469 sqft
Total Baths 
4
Full Baths 
3
Partial Baths 
1
Lot Size 
32.33 Acres
Year Built 
2018
MLS® Number 
208027
Status 
Active
Property Tax 
$10,715
HOA/Condo/Coop Fees 
N/A
Sq Ft Source 
N/A
Friends & Family
Recent Activity
yesterdayListing first seen on site
yesterdayListing updated with changes from the MLS®
General Features
Acres 
32.33
Attached Garage 
Yes
Energy Features 
Solar
Garage 
Yes
Garage Spaces 
3
Green Energy Efficient 
HVACWater Heater
Lease Term 
None
Levels 
Three Or More
Parking 
PavedAttached
Property Sub Type 
Single Family Residence
Sewer 
Septic Tank
SqFt Above 
3469
SqFt Below 
1000
SqFt Total 
4469
Style 
Contemporary
Utilities 
Electricity Connected
Water Source 
PrivateWell
Zoning 
Residential
Interior Features
Appliances 
Double OvenDishwasherENERGY STAR Qualified AppliancesFreezerGas RangeMicrowaveRefrigeratorTankless Water HeaterWasher/Dryer
Basement 
Finished
Cooling 
Ceiling Fan(s)Geothermal
Electric 
200+ Amp ServiceCircuit BreakersEnergy Storage Device
Fireplace 
Yes
Fireplace Features 
BedroomBasementKitchenLiving RoomWood Burning Stove
Fireplaces 
6
Flooring 
HardwoodTile
Heating 
Forced AirGeothermalPropaneSolarWood Stove
Interior 
Built-in FeaturesCeiling Fan(s)Central VacuumDouble VanityEntrance FoyerEat-in KitchenGranite CountersHigh CeilingsKitchen IslandNatural WoodworkPantryRecessed Lighting
Laundry Features 
Laundry RoomMain Level
Bathroom 2 
Dimensions - 12 x 7Level - Second
Bathroom 3 
Dimensions - 8 x 5Level - First
Bedroom 2 
Dimensions - 12 x 12Level - Second
Dining Room 
Dimensions - 18 x 11Level - First
Foyer 
Dimensions - 25 x 5Level - First
Kitchen 
Dimensions - 18 x 17Level - First
Laundry 
Dimensions - 8 x 6Level - First
Living Room 
Dimensions - 18 x 17Level - First
Primary Bathroom 
Dimensions - 11 x 10Level - Second
Primary Bedroom 
Dimensions - 22 x 11Level - Second
Save
Ask
Tour
Hide
Share
Exterior Features
Construction Details 
See RemarksWood Siding
Exterior 
BalconyFire PitGardenLightingOutdoor GrillPrivate Yard
Lot Features 
Cul-De-SacLandscapedPrivateWooded
Patio And Porch 
CoveredDeckPorchWrap Around
Roof 
Metal
Community Features
Accessibility Features 
Therapeutic Whirlpool
Financing Terms Available 
CashConventional
MLS Area 
Jay, Wilmington
Roads 
Paved
School District 
Lake Placid
Schools
School District
Lake Placid
Elementary School
Unknown
Middle School
Unknown
High School
Unknown
Listing courtesy of Shannon Eaton of The Reynolds Group of Lake Placid, LLC


Listing information is provided by Participants of the Adirondack Champlain Valley MLS. IDX information is provided exclusively for personal, non-commercial use, and may not be used for any purpose other than to identify prospective properties consumers may be interested in purchasing. Information is deemed reliable but not guaranteed. Copyright 2026, Adirondack Champlain Valley MLS.
Last checked: 2026-08-03 01:00 AM UTC

Neighborhood & Commute
Source: Walkscore
Save
Ask
Tour
Hide
Share