Save
Ask
Tour
Hide
Share
$450,000
10 Days On Site

131 Bart Merrill Road
Cadyville, NY 12918

For Sale|Single Family Residence|Active
4
Beds
3
Total Baths
2
Full Baths
1
Partial Bath
3,400
SqFt
$132
/SqFt
2001
Built
County:
Clinton
Call Now: 518.963.8181
Is this the listing for you? We can help make it yours.
518.963.8181
131 Bart Merrill Road131 Bart Merrill Road131 Bart Merrill Road131 Bart Merrill Road
Save
Ask
Tour
Hide
Share

Mortgage Calculator

Monthly Payment (Est.)

$2,053
Calculator powered by Showcase IDX, a Constellation1 Company. Copyright ©2026 Information is deemed reliable but not guaranteed.

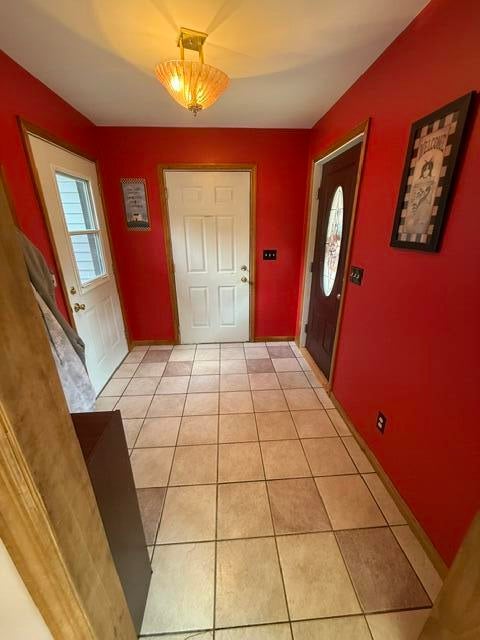
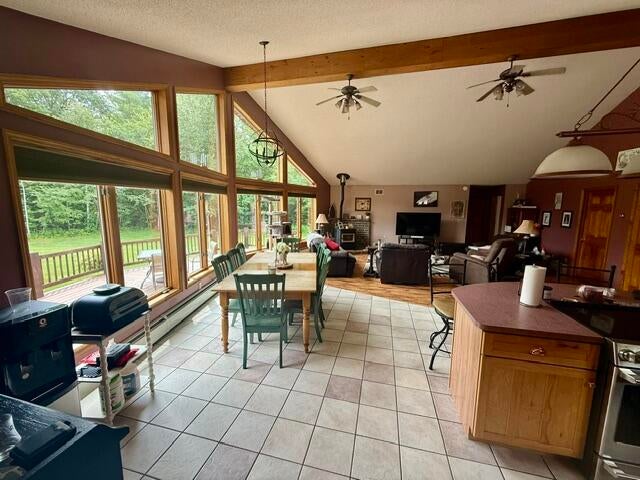
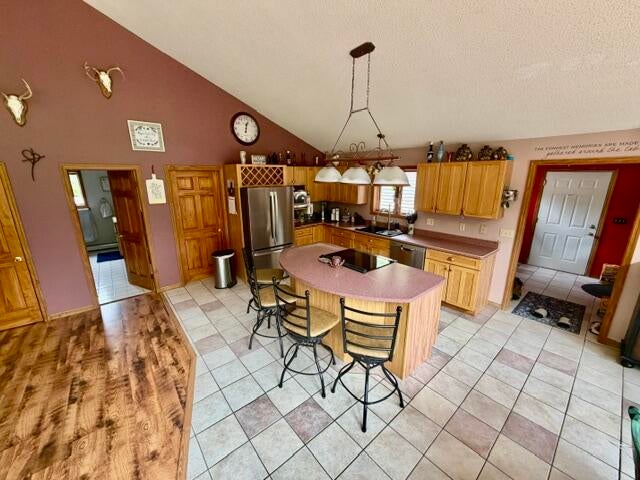
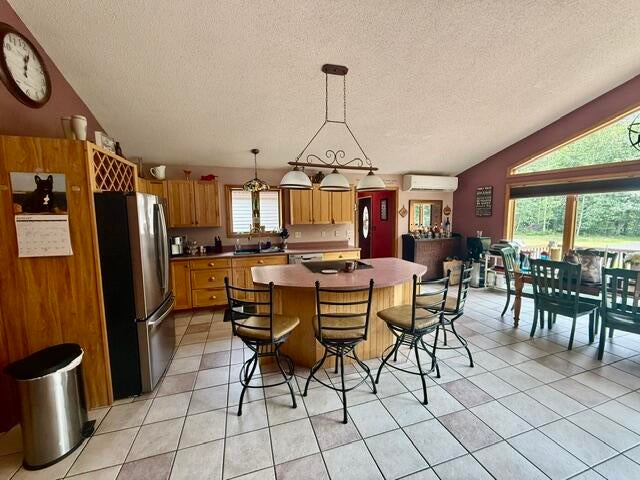
Situated on a secluded sprawling 4.9 acre lot in Cadyville, this open concept home offers 4 bedrooms 2 1/2 bathrooms, a great room with cathedral ceilings where you will find a birch cabinet kitchen, dining and living areas and large Prow windows allows for endless sunlight. Primary suite has cathedral ceiling, private full bath and walk-in closet with corner soaking tub for relaxation. The basement of this home is fully finished with a bonus family room, bar, woodstove and sliding glass doors exiting to the back of the home which has an exposed finised basement that opens to a large concrete pad under an overside metal roof with a hot tub and inground pool for entertaining all in a fenced in area. This home has multiple decks and a back entrance onto a 2 tier deck to back area. Large 2 car garage boasts a ceiling with height of over 11 feet for larger items and is heated. The beautiful landscaped yard is surrounded by trees and a brook running through the back yard. Don't miss out on owning this beautiful home that offers all the comforts you need in a peaceful setting. Note part of property is in Town of Saranac and balance in Town of Plattsburgh. Home has been Pre-Inspected. Listing agent is also one of the owners selling property on their own behalf.

Save
Ask
Tour
Hide
Share
Listing Snapshot
Price 
$450,000
Days On Site 
10 Days
Bedrooms 
4
Inside Area (SqFt) 
3,400 sqft
Total Baths 
3
Full Baths 
2
Partial Baths 
1
Lot Size 
4.9 Acres
Year Built 
2001
MLS® Number 
208022
Status 
Active
Property Tax 
$7,740
HOA/Condo/Coop Fees 
N/A
Sq Ft Source 
N/A
Friends & Family
Recent Activity
2 weeks agoListing first seen on site
2 weeks agoListing updated with changes from the MLS®
General Features
Acres 
4.9
Attached Garage 
Yes
Garage 
Yes
Garage Spaces 
2
Green Energy Efficient 
AppliancesHVAC
Lease Term 
None
Levels 
One and One Half
Number Of Stories 
2
Parking 
DrivewayGarage Faces FrontGarage Door OpenerHeated GarageInside EntranceKitchen LevelLightedOpenOff StreetOn SitePavedParking PadAttached
Parking Spaces 
6
Pets 
Yes
Property Condition 
Updated/Remodeled
Property Sub Type 
Single Family Residence
Security 
Carbon Monoxide Detector(s)Smoke Detector(s)
Sewer 
Holding TankPrivate SewerSeptic Tank
SqFt Above 
1700
SqFt Below 
1700
SqFt Total 
3539
Style 
Contemporary
Utilities 
Cable AvailableElectricity ConnectedPhone AvailableSewer ConnectedUnderground UtilitiesWater Connected
Water Source 
PrivateWell
Zoning 
Residential
Interior Features
Appliances 
WasherConvection OvenDryerElectric OvenENERGY STAR Qualified DishwasherENERGY STAR Qualified RefrigeratorENERGY STAR Qualified WasherIce MakerMicrowaveStainless Steel Appliance(s)Water Softener Owned
Basement 
Bath/StubbedDaylightExterior EntryFinishedFullInterior EntrySump PumpStorage SpaceWalk-Out AccessWalk-Up Access
Cooling 
Ceiling Fan(s)ElectricExhaust FanENERGY STAR Qualified EquipmentHeat PumpWall Unit(s)
Electric 
200+ Amp Service220 Volts in Kitchen220 Volts in LaundryCircuit BreakersPre-Wired for RenewablesUnderground
Fireplace 
Yes
Fireplace Features 
Pellet StoveWood Burning Stove
Flooring 
CarpetCeramic TileLaminate
Heating 
BaseboardHeat PumpOilPellet StoveWoodWood Stove
Interior 
SaunaBarBeamed CeilingsCathedral Ceiling(s)Ceiling Fan(s)Double VanityEntrance FoyerEat-in KitchenHigh CeilingsHigh Speed InternetKitchen IslandLaminate CountersNatural WoodworkOpen FloorplanSoaking TubStorageTile CountersWalk-In Closet(s)
Laundry Features 
Laundry ClosetElectric Dryer HookupInsideLaundry RoomMain LevelWasher Hookup
Main Level Bedrooms 
3
Window Features 
BlindsDouble Pane WindowsInsulated WindowsScreensWood Frames
Bathroom 2 
Dimensions - 10 x 15Level - FirstDescription - freshly painted
Bathroom 3 
Dimensions - 15.1 x 6.8Level - Basement
Bedroom 2 
Dimensions - 11.7 x 12.5Level - First
Bedroom 3 
Dimensions - 13.8 x 14.9Level - FirstDescription - freshly painted
Bedroom 4 
Dimensions - 18.5 x 17.6Level - Basement
Bonus Room 
Dimensions - 10.3 x 13.3Level - SecondDescription - Bar with woodstove
Exercise Room 
Dimensions - 19.1 x 30Level - SecondDescription - Painted concrete
Great Room 
Dimensions - 32.4 x 25.5Level - First
Laundry 
Dimensions - 7.6 x 9.3Level - First
Living Room 
Dimensions - 18.7 x 13.3Level - Second
Other Room 
Dimensions - 8.1 x 7Level - First
Primary Bathroom 
Dimensions - 8.6 x 9.3Level - FirstDescription - freshly painted
Primary Bedroom 
Dimensions - 19.7 x 18.16Level - FirstDescription - freshly painted
Utility Room 
Dimensions - 9.4 x 14.7Level - SecondDescription - unfinished
Save
Ask
Tour
Hide
Share
Exterior Features
Construction Details 
Attic/Crawl Hatchway(s) InsulatedBlown-In InsulationConcreteFoam InsulationVinyl Siding
Exterior 
BalconyCovered CourtyardFire PitKennelLightingPrivate EntrancePrivate YardRain Gutters
Fencing 
Back YardVinyl
Lot Features 
WoodedBack YardClearedFront YardLandscapedMany TreesPrivateRectangular LotSecluded
Other Structures 
CabanaGarage(s)
Patio And Porch 
DeckEnclosedFront PorchPatioPorchRear Porch
Pool Features 
FencedIn GroundLinerOutdoor PoolPool SweepPrivateSolar Cover
Private Pool 
Yes
Road Frontage 
County Road
Roof 
AsphaltShingle
Spa Features 
Above GroundFiberglassHeatedPrivate
View 
Trees/Woods
Waterview 
Trees/Woods
Windows/Doors 
BlindsDouble Pane WindowsInsulated WindowsScreensWood Frames
Community Features
Financing Terms Available 
Contract
MLS Area 
Saranac, Dannemora, Redford, Clayburg
Roads 
Paved
School District 
Saranac
Township 
Plattsburgh
Schools
School District
Saranac
Elementary School
Unknown
Middle School
Unknown
High School
Unknown
Listing courtesy of Julie Kramer of Century 21 The One


Listing information is provided by Participants of the Adirondack Champlain Valley MLS. IDX information is provided exclusively for personal, non-commercial use, and may not be used for any purpose other than to identify prospective properties consumers may be interested in purchasing. Information is deemed reliable but not guaranteed. Copyright 2026, Adirondack Champlain Valley MLS.
Last checked: 2026-08-11 10:07 AM UTC

Neighborhood & Commute
Source: Walkscore
Save
Ask
Tour
Hide
Share