Save
Ask
Tour
Hide
Share
$390,000
10 Days On Site

28 Page Drive
Cadyville, NY 12918

For Sale|Single Family Residence|Active
4
Beds
2
Total Baths
2
Full Baths
1,895
SqFt
$206
/SqFt
2017
Built
County:
Clinton
Call Now: 518.963.8181
Is this the listing for you? We can help make it yours.
518.963.8181
Upcoming Open Houses
Sat, Aug 15, 10:00 AM - 12:00 PM
28 Page Drive28 Page Drive28 Page Drive28 Page Drive
Save
Ask
Tour
Hide
Share

Mortgage Calculator

Monthly Payment (Est.)

$1,779
Calculator powered by Showcase IDX, a Constellation1 Company. Copyright ©2026 Information is deemed reliable but not guaranteed.

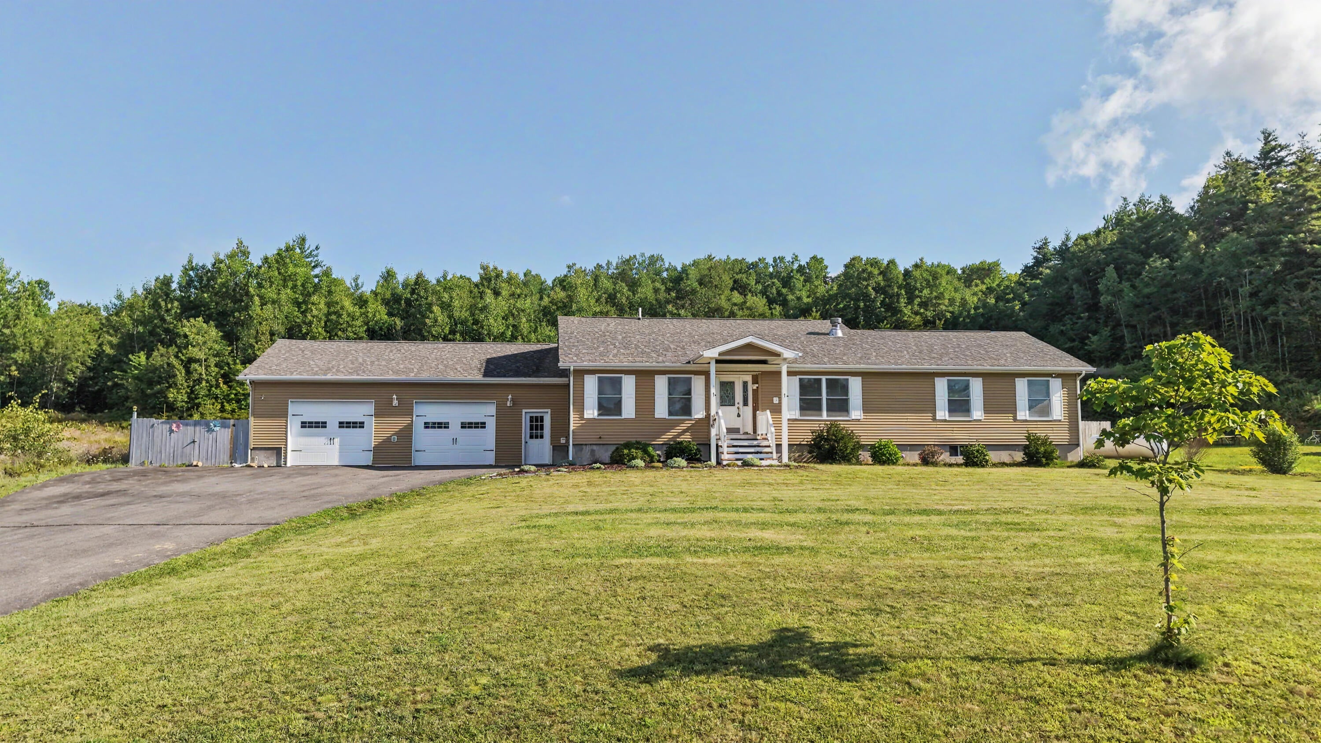
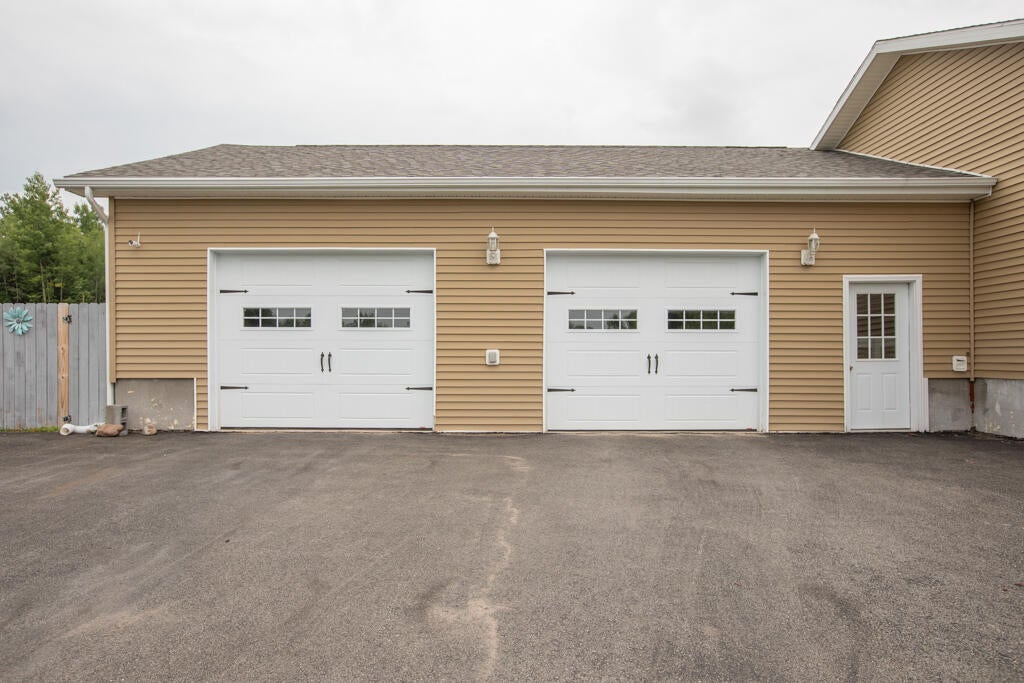
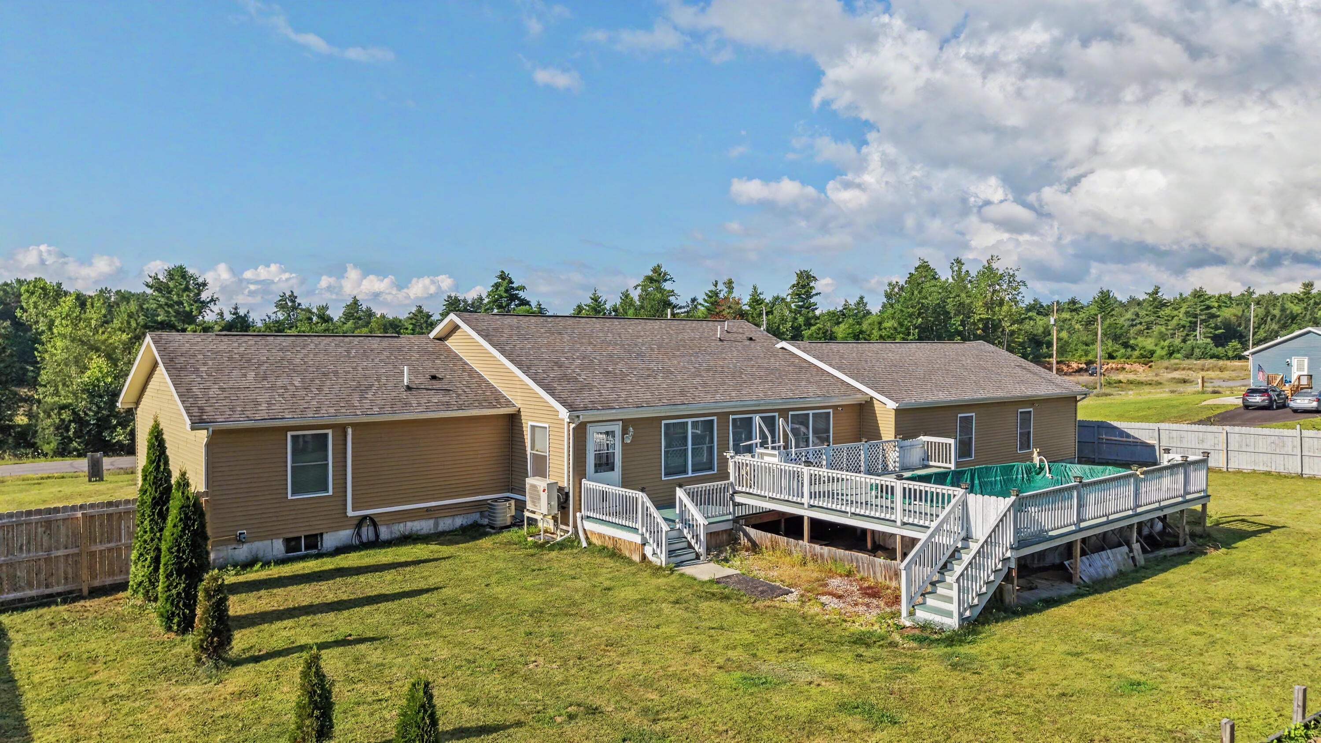
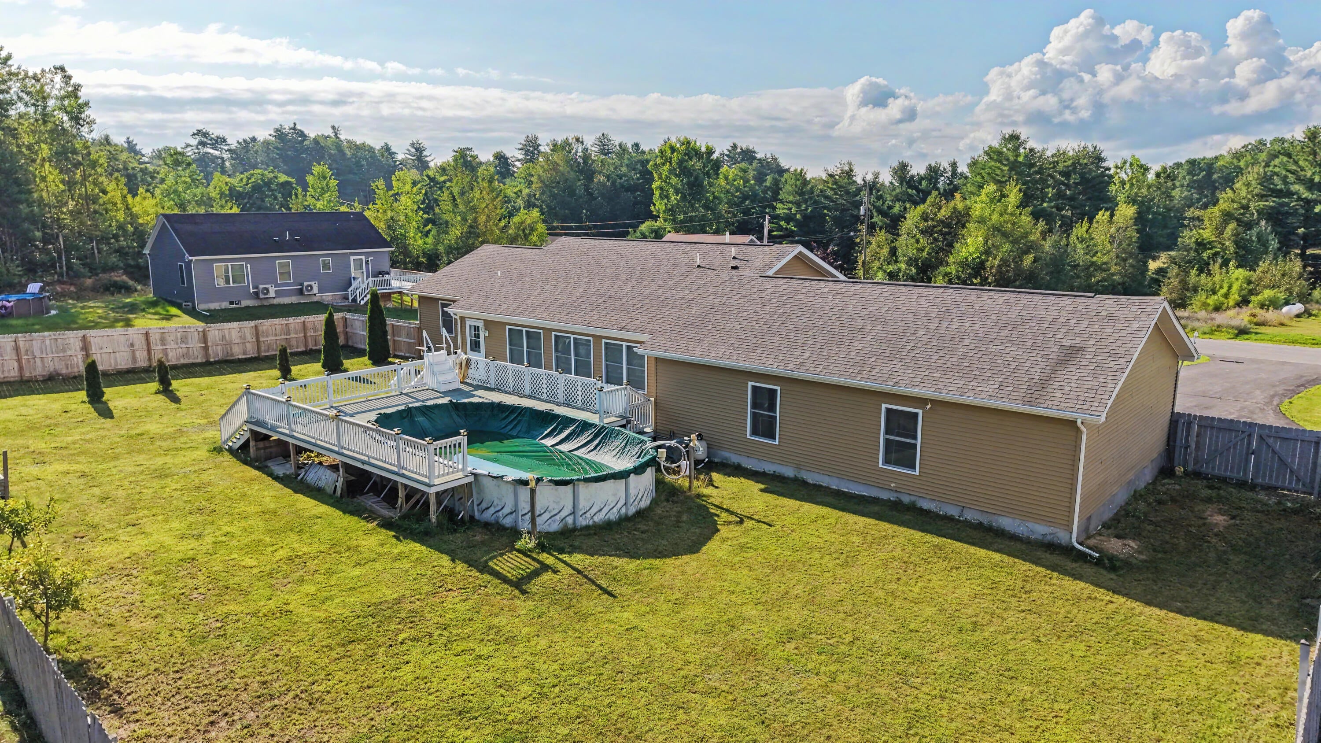
Enjoy the ease of single-floor living in this beautifully maintained home, ideally situated on a large, private lot on a dead-end road. Offering an ideal layout, the spacious primary suite is tucked away on one end of the home and features a walk-in closet and private ensuite bath, while three additional bedrooms and a second full bathroom are located on the opposite side, providing privacy and flexibility. Bright, open living spaces are filled with natural light, and beautiful hardwood floors flow throughout the living room and bedrooms. Cozy up by the wood-burning fireplace in the living room, while efficient heat pumps provide both heating and air conditioning, for year-round comfort. The well-appointed kitchen is designed for everyday living and entertaining, featuring granite countertops, ceramic tile floors, stainless steel refrigerator and dishwasher, a pantry, and an adjacent dining room. A Culligan water system adds peace of mind, while a full-house automatic-start generator ensures you're prepared in any season. First floor utility/laundry room. The full, dry poured concrete basement offers endless possibilities for storage, recreation, or future finished living space. Outdoor living is just as impressive with an enclosed back porch complete with a propane fireplace, a spacious back deck with pool, and a fenced backyard perfect for relaxing, entertaining, or pets. Car enthusiasts, hobbyists, or anyone needing extra workspace will appreciate the oversized heated two-car garage with a separate workshop. Paved driveway. Conveniently located just 12 miles from Plattsburgh for an easy commute, this home is less than 2 miles from Cadyville Beach and under an hour from Lake Placid, Saranac Lake, and the endless outdoor recreation of the Adirondack Mountains. This property offers the perfect combination of comfort, privacy, and convenience in a highly desirable location.

Save
Ask
Tour
Hide
Share
Listing Snapshot
Price 
$390,000
Days On Site 
10 Days
Bedrooms 
4
Inside Area (SqFt) 
1,895 sqft
Total Baths 
2
Full Baths 
2
Partial Baths 
N/A
Lot Size 
0.73 Acres
Year Built 
2017
MLS® Number 
208013
Status 
Active
Property Tax 
$6,877.9
HOA/Condo/Coop Fees 
N/A
Sq Ft Source 
N/A
Friends & Family
Recent Activity
2 weeks agoListing first seen on site
2 weeks agoListing updated with changes from the MLS®
General Features
Acres 
0.73
Attached Garage 
Yes
Garage 
Yes
Garage Spaces 
2
Lease Term 
None
Levels 
One
Number Of Stories 
1
Parking 
DrivewayGarage Faces FrontPavedAttached
Property Sub Type 
Single Family Residence
Security 
Carbon Monoxide Detector(s)Smoke Detector(s)Security System Owned
Sewer 
Private Sewer
SqFt Above 
1895
SqFt Total 
3790
Style 
Ranch
Utilities 
Electricity ConnectedPropane
Water Source 
PrivateWell
Interior Features
Appliances 
DryerGas RangeMicrowaveRefrigeratorStainless Steel Appliance(s)Washer
Basement 
ConcreteFullInterior Entry
Cooling 
Ceiling Fan(s)Heat Pump
Electric 
200+ Amp Service
Fireplace 
Yes
Fireplace Features 
GasLiving RoomPropaneSee RemarksWood Burning
Fireplaces 
2
Flooring 
HardwoodTile
Heating 
DuctlessForced AirPropane
Interior 
Ceiling Fan(s)Crown MoldingEat-in KitchenGranite CountersKitchen IslandOpen FloorplanPantry
Laundry Features 
Laundry RoomMain Level
Main Level Bedrooms 
4
Window Features 
Double Pane Windows
Bathroom 2 
Dimensions - 8.11 x 5.5Level - First
Bedroom 2 
Dimensions - 12.7 x 13.1Level - First
Bedroom 3 
Dimensions - 10.5 x 10.5Level - First
Bedroom 4 
Dimensions - 10.8 x 8.7Level - First
Dining Room 
Dimensions - 12.1 x 7Level - First
Kitchen 
Dimensions - 14 x 12.1Level - First
Laundry 
Dimensions - 7.11 x 6.5Level - First
Living Room 
Dimensions - 20.8 x 12.1Level - First
Other Room 
Dimensions - 35.7 x 9.6Level - FirstDescription - Enclosed Porch
Primary Bathroom 
Dimensions - 12.1 x 5.6Level - First
Primary Bedroom 
Dimensions - 12.11 x 14.1Level - First
Workshop 
Dimensions - 21.6 x 7.7Level - First
Save
Ask
Tour
Hide
Share
Exterior Features
Construction Details 
Vinyl Siding
Exterior 
Private YardRain Gutters
Fencing 
FencedBack YardFullPrivacyWood
Lot Features 
Back YardFront Yard
Patio And Porch 
DeckEnclosedFront PorchRear Porch
Pool Features 
HeatedAbove GroundFenced
Roof 
Asphalt
View 
Neighborhood
Waterview 
Neighborhood
Windows/Doors 
Double Pane Windows
Community Features
Financing Terms Available 
CashConventionalFHAVA Loan
MLS Area 
Morrisonville, Cadyville, West Plattsburgh
Roads 
Paved
School District 
Saranac
Township 
Town/Plattsbrgh
Schools
School District
Saranac
Elementary School
Unknown
Middle School
Unknown
High School
Unknown
Listing courtesy of Kira Witherwax of REMAX North Country


Listing information is provided by Participants of the Adirondack Champlain Valley MLS. IDX information is provided exclusively for personal, non-commercial use, and may not be used for any purpose other than to identify prospective properties consumers may be interested in purchasing. Information is deemed reliable but not guaranteed. Copyright 2026, Adirondack Champlain Valley MLS.
Last checked: 2026-08-11 10:07 AM UTC

Neighborhood & Commute
Source: Walkscore
Save
Ask
Tour
Hide
Share