Save
Ask
Tour
Hide
Share
$399,000
65 Days On Site

1370 New York 86
Saranac Lake, NY 12983

For Sale|Single Family Residence|Active
3
Beds
2
Total Baths
2
Full Baths
2,667
SqFt
$150
/SqFt
1950
Built
County:
Franklin
Call Now: 518.963.8181
Is this the listing for you? We can help make it yours.
518.963.8181
1370 New York 861370 New York 861370 New York 861370 New York 86
Save
Ask
Tour
Hide
Share

Mortgage Calculator

Monthly Payment (Est.)

Enter an interest rate to see your estimated monthly payment.
Calculator powered by Showcase IDX, a Constellation1 Company. Copyright ©2026 Information is deemed reliable but not guaranteed.

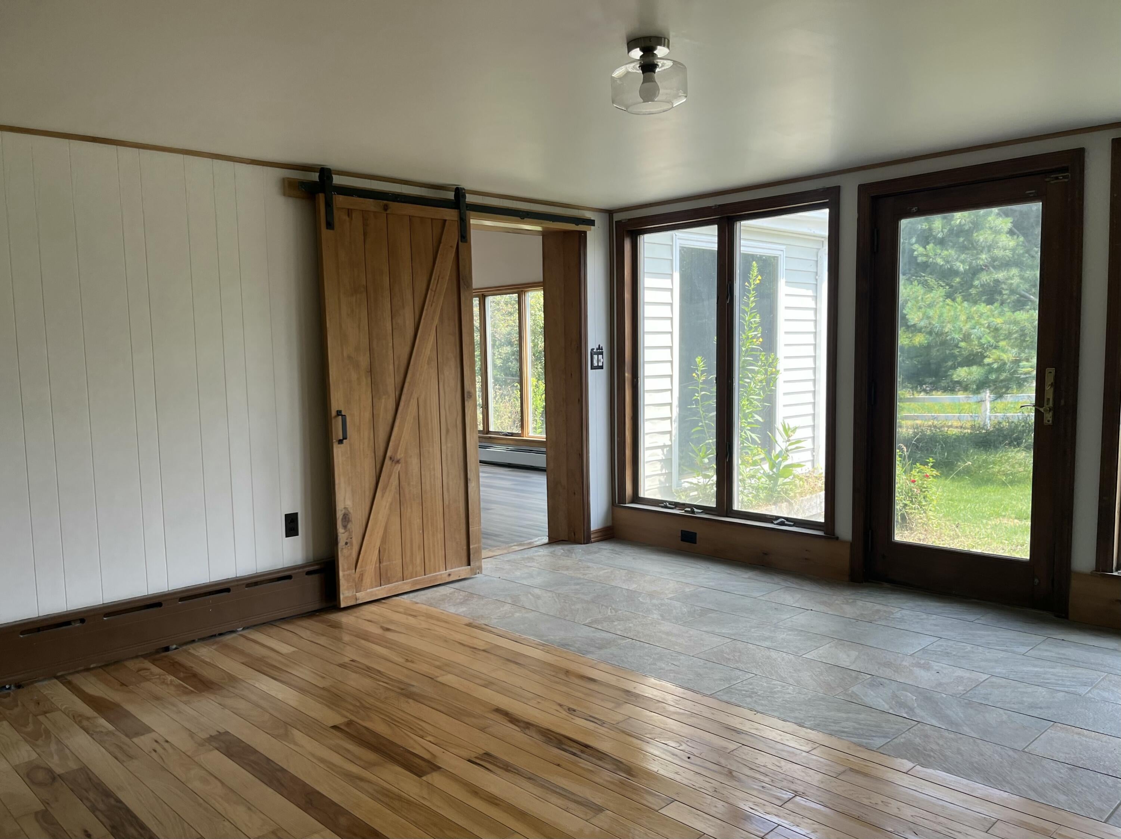
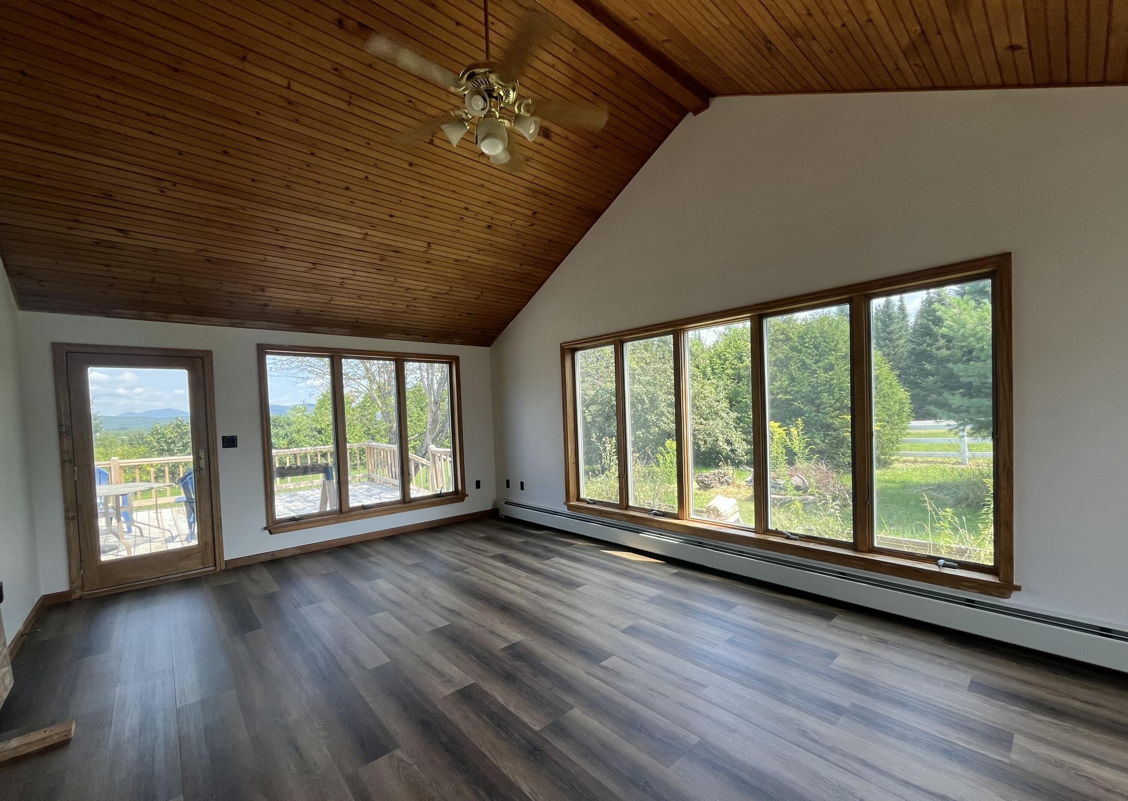
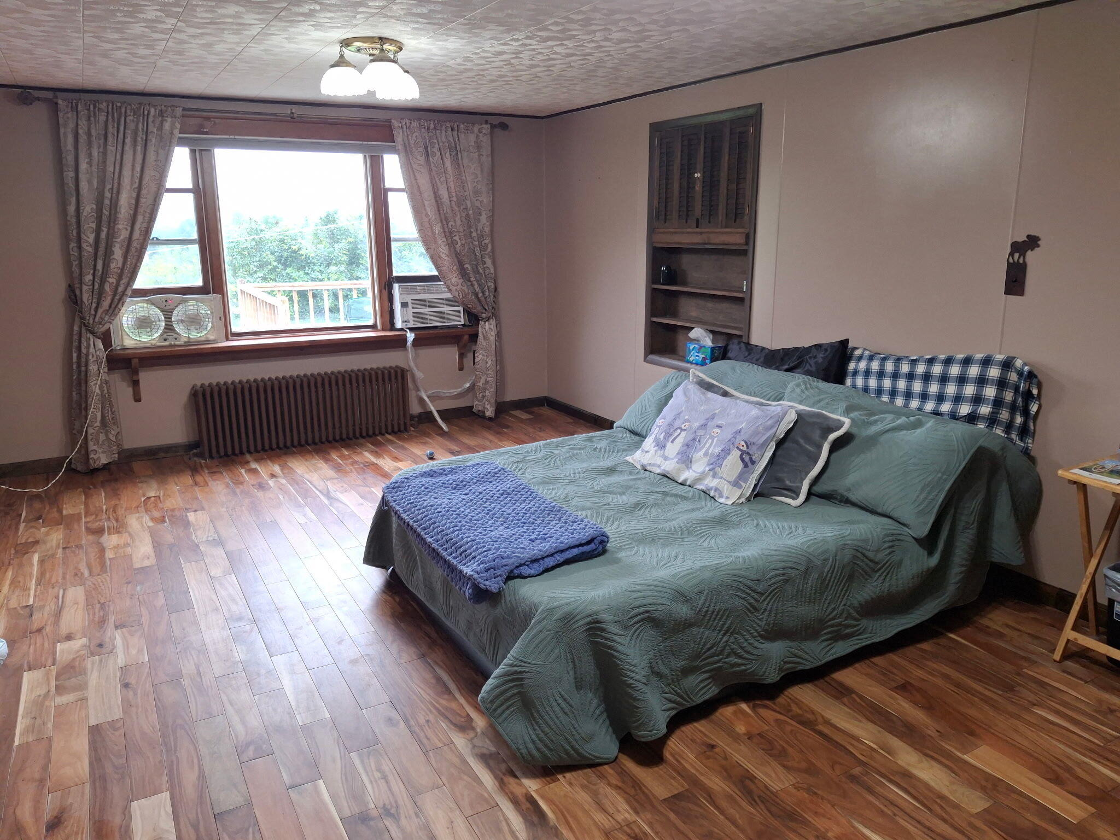
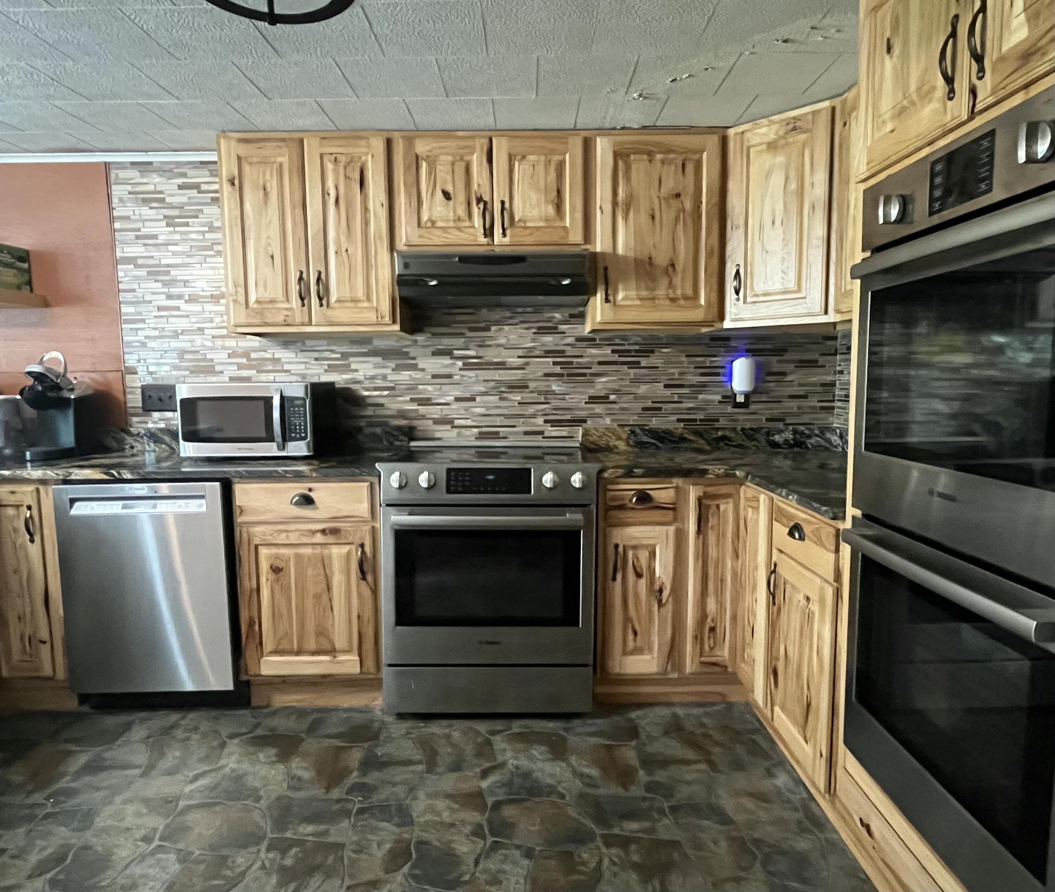
The spacious finished room above the garage has been used as a studio apartment in the past. It has a separate entrance with a full bathroom and laundry. A rental unit will supplement the affordability of this beautiful, roomy home. The driveway has plenty of convenient parking for 5+ vehicles. An attached garage is a priceless asset to comfortable coming and going year round. The basement is partially finished for storage. The unfinished portion of the basement is dry and good for storage. The hickory kitchen was added about 10 years ago. The two full bathrooms are new this summer. Because of the layout and size; this home could be remodeled into a three separate apartment units for even more affordability. The vaulted sunroom is lovely day and night and has new drywall and insulation. There are intriguing glass-front built-in storage cabinets to display your lovely things, and plenty storage-space for your other possessions. The property is surrounded by mature trees. Fruit trees; a plum tree and bushels of apples are ripening to the harvest right now. Flowering trees & bushes too; Lilac bushes, various evergreens, roses and phlox, lilys, and more. The many raspberry bushes are ready for picking. There is so much to discover, decorate and develop here. You will love and enjoy this house. The Seller has a military exemptions affecting the tax burden at the current assessment. Buyers should contact the Harrietstown Tax Assessor after closing to establish the fair market value and tax burden.

Save
Ask
Tour
Hide
Share
Listing Snapshot
Price 
$399,000
Days On Site 
65 Days
Bedrooms 
3
Inside Area (SqFt) 
2,667 sqft
Total Baths 
2
Full Baths 
2
Partial Baths 
N/A
Lot Size 
1.27 Acres
Year Built 
1950
MLS® Number 
208011
Status 
Active
Property Tax 
$2,530
HOA/Condo/Coop Fees 
N/A
Sq Ft Source 
N/A
Friends & Family
Recent Activity
a month agoPrice changed to $399,000
a month agoListing updated with changes from the MLS®
2 months agoListing first seen on site
General Features
Acres 
1.27
Attached Garage 
Yes
Foundation 
Block
Garage 
Yes
Garage Spaces 
2
Lease Term 
None
Levels 
Two
Number Of Stories 
2
Parking 
Garage Faces FrontInside EntranceLightedPavedSide By SideAttached
Parking Spaces 
7
Property Condition 
Updated/Remodeled
Property Sub Type 
Single Family Residence
Sewer 
Septic Tank
SqFt Above 
2527
SqFt Below 
140
SqFt Total 
4854
Style 
Adirondack
Utilities 
Cable Available
Water Source 
PrivateWell
Zoning 
Residential
Interior Features
Appliances 
DryerDouble OvenDishwasherElectric RangeElectric Water HeaterFree-Standing RefrigeratorRefrigeratorWasher
Basement 
BlockExterior EntryFull
Electric 
200+ Amp Service
Flooring 
HardwoodLaminate
Heating 
BaseboardHot WaterOil
Interior 
Granite Counters
Laundry Features 
Laundry ClosetMain Level
Main Level Bedrooms 
2
Window Features 
Double Pane WindowsScreens
Bathroom 
Dimensions - 12 x 6.5Level - FirstDescription - Brand new
Bedroom 
Dimensions - 30 x 12Level - SecondDescription - What a mighty good room.
Bedroom 1 
Dimensions - 16 x 8.25Level - FirstDescription - Beautiful flooring
Kitchen 
Dimensions - 12.25 x 12Level - FirstDescription - Kitchen, newly remodeled, rustic Hickory cabinets.
Laundry 
Dimensions - 9.25 x 3.5Level - FirstDescription - Main floor Laundry
Library 
Dimensions - 12 x 11.5Level - FirstDescription - Library, just add books and bookshelves.
Living Room 
Dimensions - 21.6 x 14.25Level - FirstDescription - Living Room is spacious with abundant natural light.
Office 
Dimensions - 12 x 7.5Level - FirstDescription - An office, with a door!
Primary Bedroom 
Dimensions - 19 x 12.5Level - FirstDescription - Primary is very spacious. It has great closet space.
Sunroom 
Dimensions - 20 x 14Level - FirstDescription - Soaring wood ceiling and exquisite sunlight.
Utility Room 
Dimensions - 24 x 7Level - FirstDescription - With natural light
Save
Ask
Tour
Hide
Share
Exterior Features
Construction Details 
Vinyl Siding
Exterior 
GardenPrivate Yard
Fencing 
Partial
Lot Features 
WoodedBack YardGardenMany Trees
Patio And Porch 
Deck
Road Frontage 
State Road
Roof 
Asphalt
Windows/Doors 
Double Pane WindowsScreens
Community Features
MLS Area 
Saranac Lake, Raybrook
School District 
Saranac Lake
Township 
Harrietstown
Financing Terms Available 
CashConventional
Roads 
Paved
Schools
School District
Saranac Lake
Elementary School
Unknown
Middle School
Unknown
High School
Unknown
Listing courtesy of Carol Urquhart of Coldwell Banker Whitbeck Assoc-Saranac Lake


Listing information is provided by Participants of the Adirondack Champlain Valley MLS. IDX information is provided exclusively for personal, non-commercial use, and may not be used for any purpose other than to identify prospective properties consumers may be interested in purchasing. Information is deemed reliable but not guaranteed. Copyright 2026, Adirondack Champlain Valley MLS.
Last checked: 2026-10-04 04:39 AM UTC

Neighborhood & Commute
Source: Walkscore
Save
Ask
Tour
Hide
Share