




Save
Ask
Tour
Hide
$164,900
32 Days On Site
131 Elm StreetChamplain, NY 12919
For Sale|Single Family Residence|Active
2
Beds
1
Total Bath
1
Full Bath
1,084
SqFt
$152
/SqFt
1956
Built
County:
Clinton
Call Now: 518.963.8181
Is this the listing for you? We can help make it yours.
518.963.8181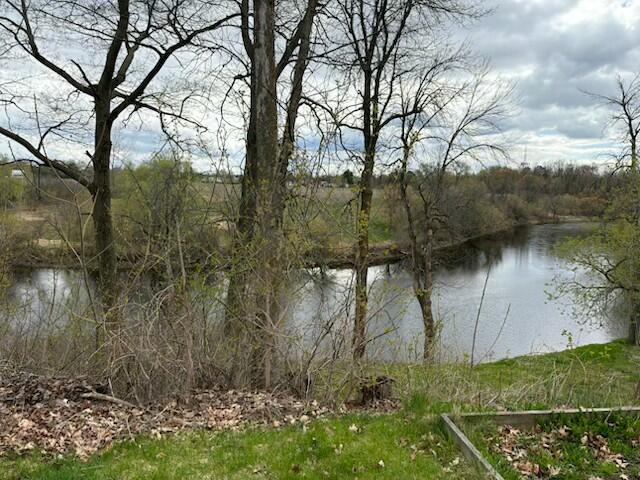
Save
Ask
Tour
Hide
Mortgage Calculator
Monthly Payment (Est.)
$752Calculator powered by Showcase IDX, a Constellation1 Company. Copyright ©2026 Information is deemed reliable but not guaranteed.
Ranch style home with a sensible floor plan. Nice size lot that has approximately 102 feet of river frontage. Detached one car barn style garage just adds to the functionality of the home. Rear room previously used as a third bedroom, room leading to it is a walk through.
Save
Ask
Tour
Hide
Listing Snapshot
Price
$164,900
Days On Site
32 Days
Bedrooms
2
Inside Area (SqFt)
1,084 sqft
Total Baths
1
Full Baths
1
Partial Baths
N/A
Lot Size
0.6 Acres
Year Built
1956
MLS® Number
208000
Status
Active
Property Tax
$3,687.62
HOA/Condo/Coop Fees
N/A
Sq Ft Source
N/A
Friends & Family
Recent Activity
| a month ago | Listing first seen on site | |
| a month ago | Listing updated with changes from the MLS® |
General Features
Acres
0.6
Garage
Yes
Garage Spaces
1
Lease Term
None
Levels
One
Property Sub Type
Single Family Residence
Security
Carbon Monoxide Detector(s)Smoke Detector(s)
Sewer
Public Sewer
SqFt Above
1084
SqFt Total
2168
Style
Ranch
Utilities
Water Connected
Water Source
Public
Interior Features
Appliances
DishwasherElectric OvenRefrigerator
Basement
Unfinished
Electric
200+ Amp Service
Flooring
HardwoodVinyl
Heating
BaseboardHot WaterOil
Laundry Features
In Basement
Main Level Bedrooms
2
Bathroom
Dimensions - 14.1 x 11.1Level - First
Bedroom 2
Dimensions - 11.3 x 9.8Level - First
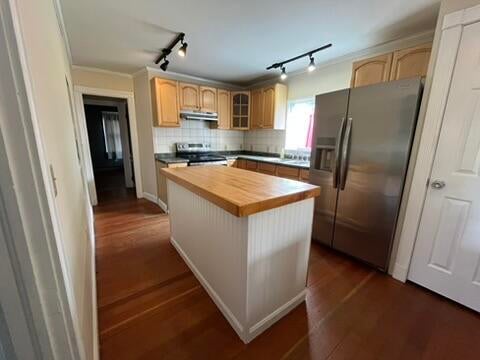
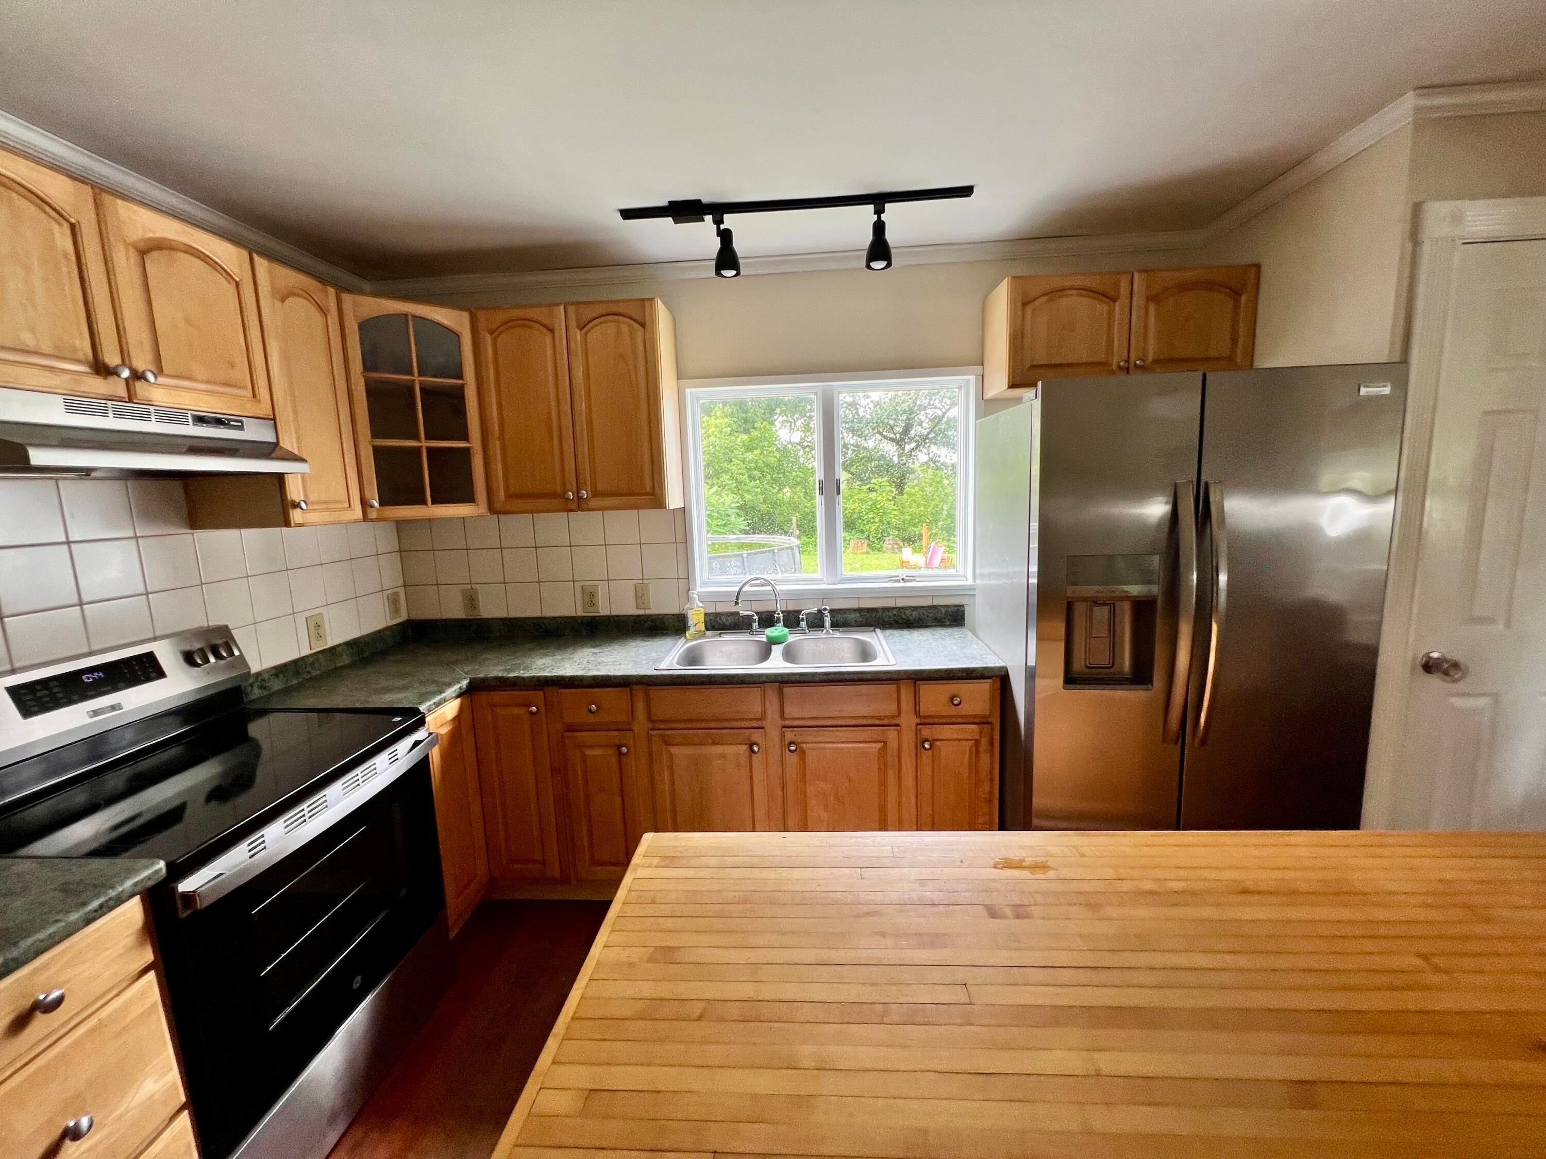
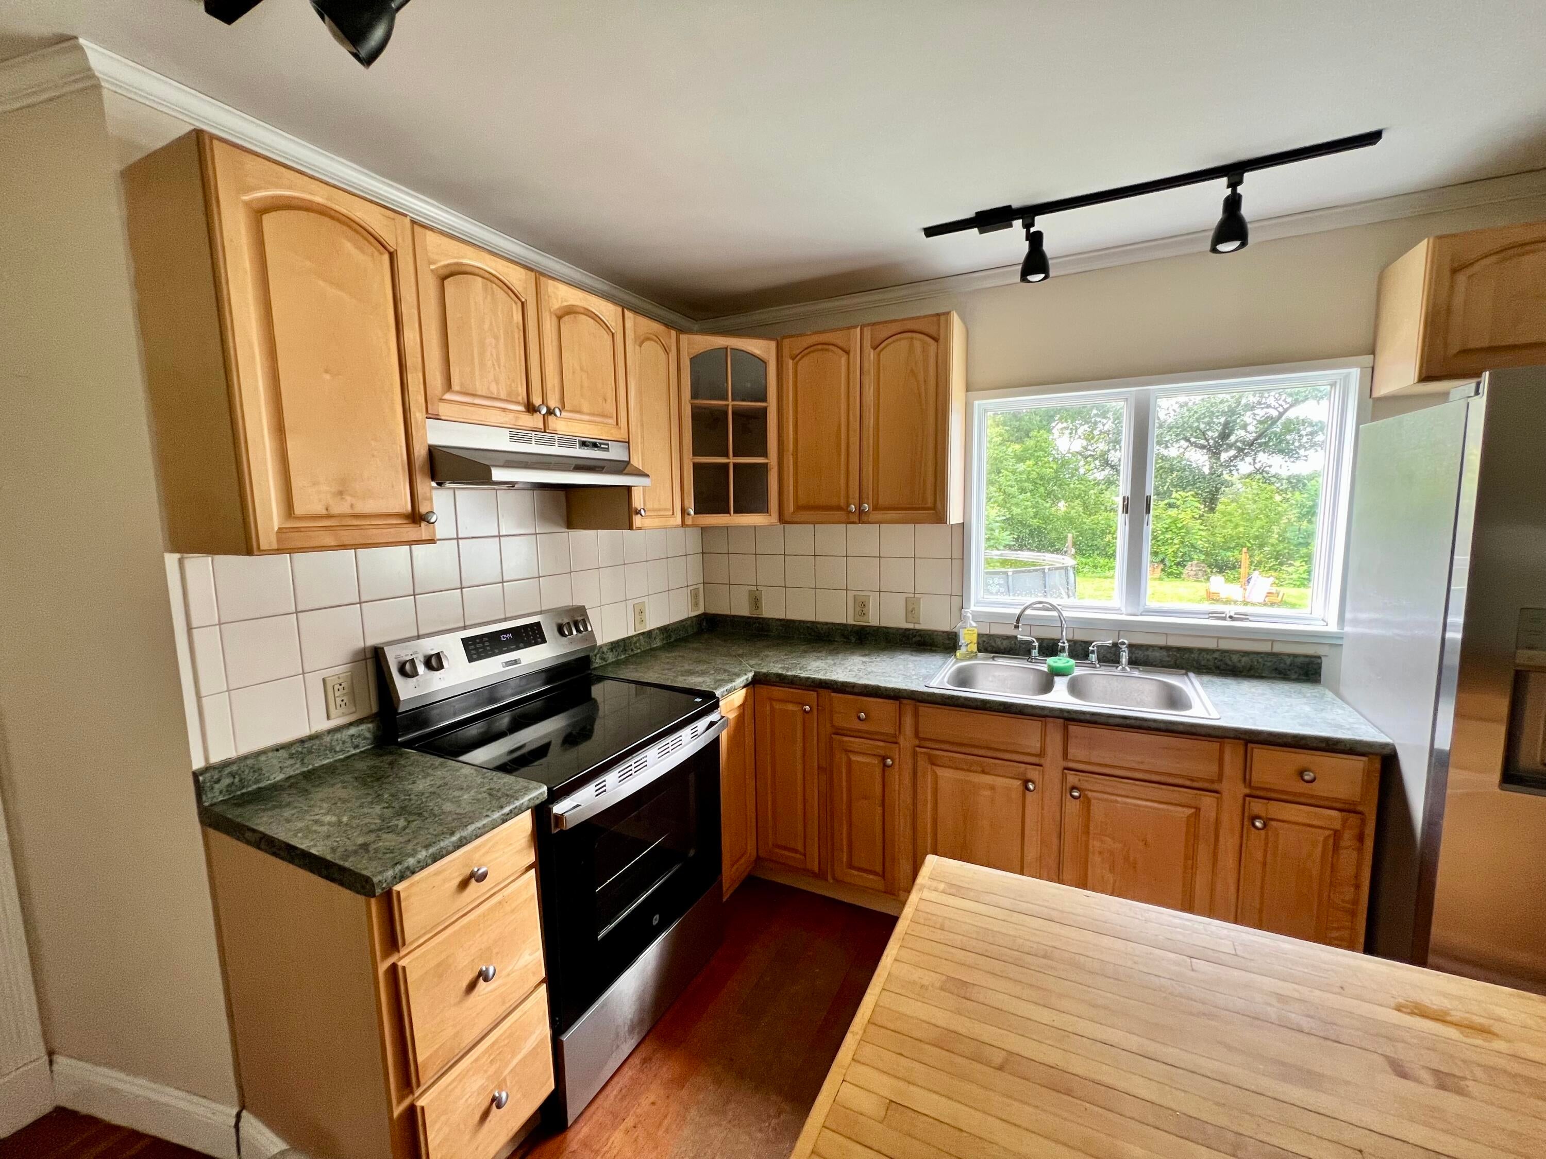
Kitchen
Dimensions - 16 x 10.2Level - First
Living Room
Dimensions - 11.7 x 20.4Level - First
Primary Bedroom
Dimensions - 14.1 x 11.8Level - First
Save
Ask
Tour
Hide
Exterior Features
Frontage
River
Lot Features
Waterfront
Patio And Porch
DeckSide Porch
Pool Features
Above Ground
Roof
Asphalt
Waterfront
Yes
Waterfront Features
River Front
Community Features
Financing Terms Available
CashConventionalFHAUSDA LoanVA Loan
MLS Area
Champlain, Rouses Point, Mooers
School District
Northeastern Clinton (DO NOT USE-SEE BELOW)
Schools
School District
Northeastern Clinton (DO NOT USE-SEE BELOW)
Elementary School
Unknown
Middle School
Unknown
High School
Unknown
Listing courtesy of Garrett Hemingway of Hemingway Realty The Adirondack Group

Listing information is provided by Participants of the Adirondack Champlain Valley MLS. IDX information is provided exclusively for personal, non-commercial use, and may not be used for any purpose other than to identify prospective properties consumers may be interested in purchasing. Information is deemed reliable but not guaranteed. Copyright 2026, Adirondack Champlain Valley MLS.
Last checked: 2026-08-31 05:34 PM UTC
Listing information is provided by Participants of the Adirondack Champlain Valley MLS. IDX information is provided exclusively for personal, non-commercial use, and may not be used for any purpose other than to identify prospective properties consumers may be interested in purchasing. Information is deemed reliable but not guaranteed. Copyright 2026, Adirondack Champlain Valley MLS.
Last checked: 2026-08-31 05:34 PM UTC
Neighborhood & Commute
Source: Walkscore
Save
Ask
Tour
Hide