Save
Ask
Tour
Hide
Share
$1,250,000
26 Days On Site

81 Blueberry Ridge Road
Lake Placid, NY 12946

For Sale|Single Family Residence|Active
6
Beds
6
Total Baths
5
Full Baths
1
Partial Bath
3,137
SqFt
$398
/SqFt
2022
Built
County:
Essex
Call Now: 518.963.8181
Is this the listing for you? We can help make it yours.
518.963.8181
81 Blueberry Ridge Road81 Blueberry Ridge Road81 Blueberry Ridge Road81 Blueberry Ridge Road
Save
Ask
Tour
Hide
Share

Mortgage Calculator

Monthly Payment (Est.)

$5,703
Calculator powered by Showcase IDX, a Constellation1 Company. Copyright ©2026 Information is deemed reliable but not guaranteed.

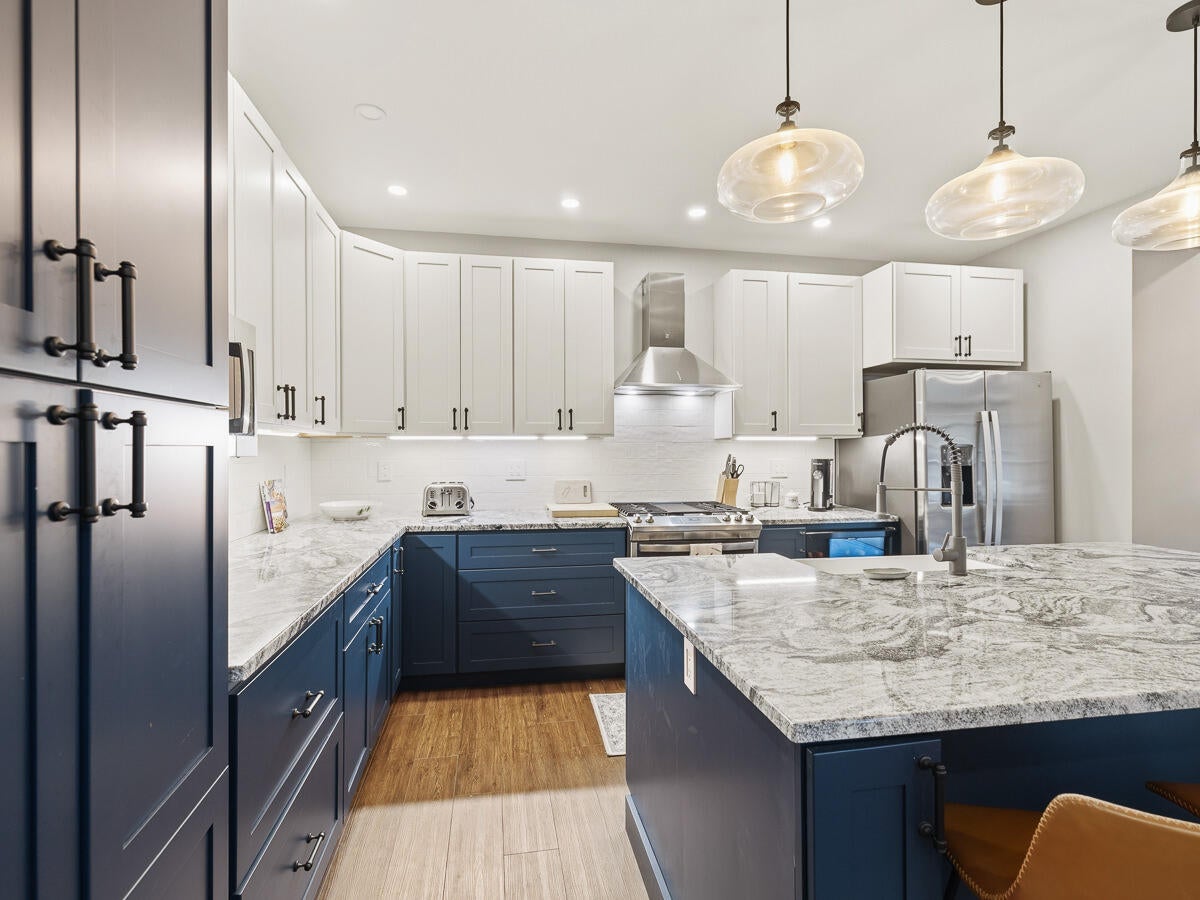
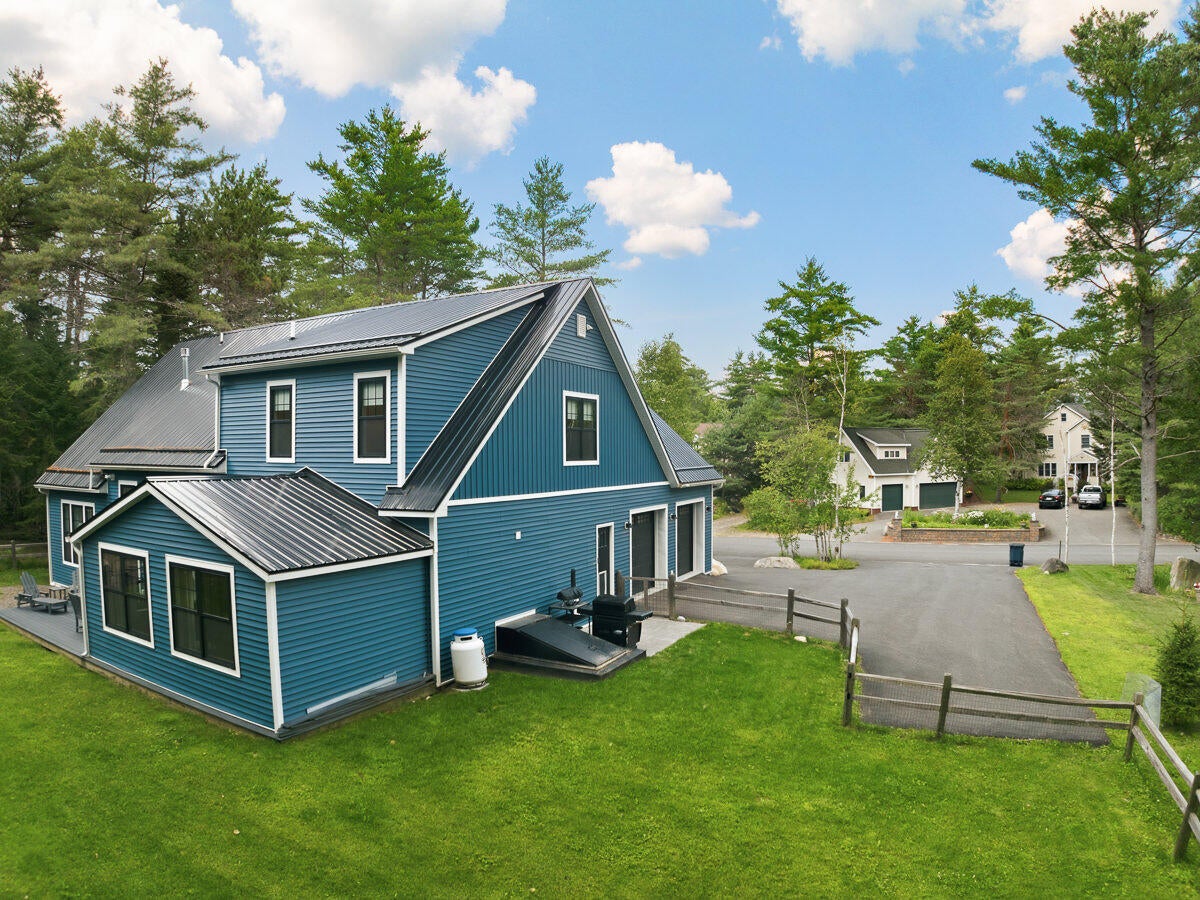
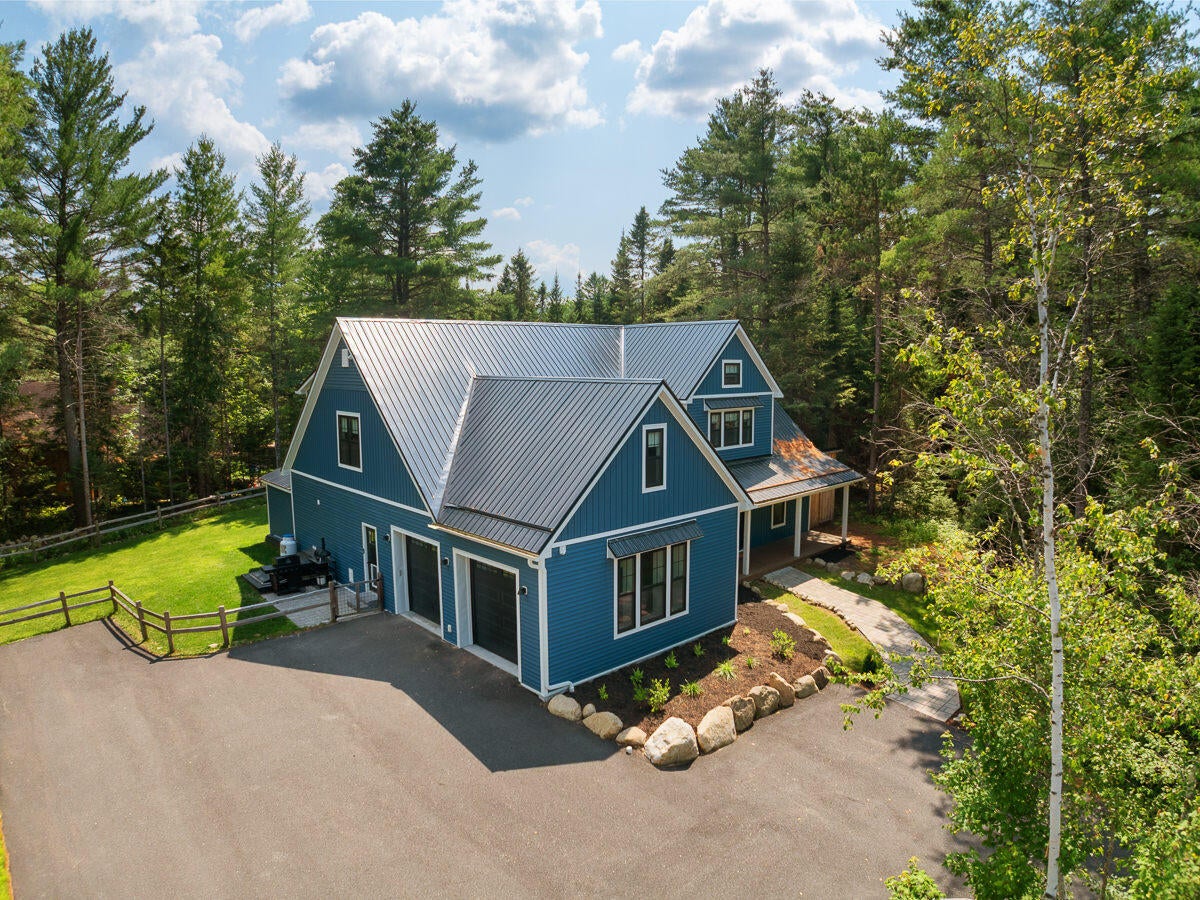
Completed in 2022 and thoughtfully enhanced since, this beautifully finished 3,137-square-foot home offers six bedrooms, five-and-a-half baths, and comfortable accommodations for up to 18 guests. Whether you're looking for a full-time residence, vacation retreat, or investment property, the flexible layout is designed for every season. Just steps from the Adirondack Rail Trail Visitor Hub, enjoy easy access to 34 miles of walking, biking, cross-country skiing, and snowshoeing. Launch a kayak from nearby Mill Pond and paddle to the Chubb River, or stroll to Lisa G's, The Station, The Salty Loon, and other village favorites. Mirror Lake Beach, tennis courts, and downtown Lake Placid are all within walking distance. The current owners have thoughtfully expanded the home by creating a finished lower-level recreation room with full bath, adding a main-level bedroom, two additional second-floor bathrooms, a year-round dining room, and a floor-to-ceiling stone propane fireplace. The chef's kitchen features granite countertops, stainless steel appliances, abundant cabinetry, and a large center island that opens to spacious living and dining areas designed for gathering. A custom bunk room provides additional sleeping space, while the primary suite includes a spa- inspired bath with soaking tub, walk-in shower, and double vanity. Outside, enjoy a fenced backyard with a dog door leading to the mudroom, a stone fire pit, rear deck, storage shed, and room for a winter hockey rink. Additional highlights include two laundry rooms, two hot water tanks, an air exchange system, EV charger, attached two-car garage, ample parking, and most furnishings included for a turnkey transition.

Save
Ask
Tour
Hide
Share
Listing Snapshot
Price 
$1,250,000
Days On Site 
26 Days
Bedrooms 
6
Inside Area (SqFt) 
3,137 sqft
Total Baths 
6
Full Baths 
5
Partial Baths 
1
Lot Size 
0.39 Acres
Year Built 
2022
MLS® Number 
207997
Status 
Active
Property Tax 
$12,895.2
HOA/Condo/Coop Fees 
N/A
Sq Ft Source 
N/A
Friends & Family
Recent Activity
4 weeks agoListing first seen on site
4 weeks agoListing updated with changes from the MLS®
General Features
Acres 
0.39
Attached Garage 
Yes
Garage 
Yes
Garage Spaces 
2
Lease Term 
None
Levels 
Three Or More
Parking 
Additional ParkingDrivewayElectric Vehicle Charging Station(s)Garage Door OpenerKitchen LevelOversizedAttached
Property Condition 
New Construction
Property Sub Type 
Single Family Residence
Sewer 
Public Sewer
SqFt Above 
3137
SqFt Total 
3137
Style 
Other
Utilities 
Sewer ConnectedWater Connected
Water Source 
Public
Interior Features
Appliances 
Bar FridgeDishwasherElectric Water HeaterFree-Standing RefrigeratorFreezerGas RangeOvenWasher/DryerWine Refrigerator
Basement 
Exterior EntryFinishedInterior Entry
Cooling 
Window Unit(s)
Electric 
200+ Amp Service
Flooring 
Ceramic TileLaminate
Heating 
BaseboardFireplace(s)Radiant Floor
Interior 
Built-in FeaturesDouble VanityEntrance FoyerHigh Speed InternetKitchen IslandLow Flow Plumbing FixturesOpen FloorplanStorageWalk-In Closet(s)
Laundry Features 
Multiple Locations
Bedroom 
Dimensions - 15.8 x 12.3Level - Second
Bedroom 2 
Dimensions - 13.6 x 11Level - Second
Family Room 
Dimensions - 19 x 16Level - First
Kitchen 
Dimensions - 11.6 x 13.6Level - First
Primary Bathroom 
Dimensions - 12 x 12Level - First
Primary Bedroom 
Dimensions - 18 x 15Level - First
Save
Ask
Tour
Hide
Share
Exterior Features
Construction Details 
Vinyl Siding
Exterior 
Fire PitPrivate Yard
Fencing 
Back Yard
Lot Features 
WoodedBack YardFront YardLandscapedMany TreesPavedPrivate
Other Structures 
Shed(s)
Patio And Porch 
Patio
Roof 
Metal
View 
Neighborhood
Waterview 
Neighborhood
Community Features
Financing Terms Available 
CashConventional
MLS Area 
Lake Placid
Roads 
Paved
School District 
Lake Placid
Schools
School District
Lake Placid
Elementary School
Unknown
Middle School
Unknown
High School
Unknown
Listing courtesy of Brooks H. Reynolds of The Reynolds Group of Lake Placid, LLC


Listing information is provided by Participants of the Adirondack Champlain Valley MLS. IDX information is provided exclusively for personal, non-commercial use, and may not be used for any purpose other than to identify prospective properties consumers may be interested in purchasing. Information is deemed reliable but not guaranteed. Copyright 2026, Adirondack Champlain Valley MLS.
Last checked: 2026-08-25 11:31 AM UTC

Neighborhood & Commute
Source: Walkscore
Save
Ask
Tour
Hide
Share