Save
Ask
Tour
Hide
Share
$340,000
1 Day On Site

32 Ollivetti Place
Plattsburgh, NY 12901

For Sale|Single Family Residence|Active
2
Beds
2
Total Baths
1
Full Bath
1
Partial Bath
3,804
SqFt
$89
/SqFt
1961
Built
County:
Clinton
Call Now: 518.963.8181
Is this the listing for you? We can help make it yours.
518.963.8181
32 Ollivetti Place32 Ollivetti Place32 Ollivetti Place32 Ollivetti Place
Save
Ask
Tour
Hide
Share

Mortgage Calculator

Monthly Payment (Est.)

$1,551
Calculator powered by Showcase IDX, a Constellation1 Company. Copyright ©2026 Information is deemed reliable but not guaranteed.

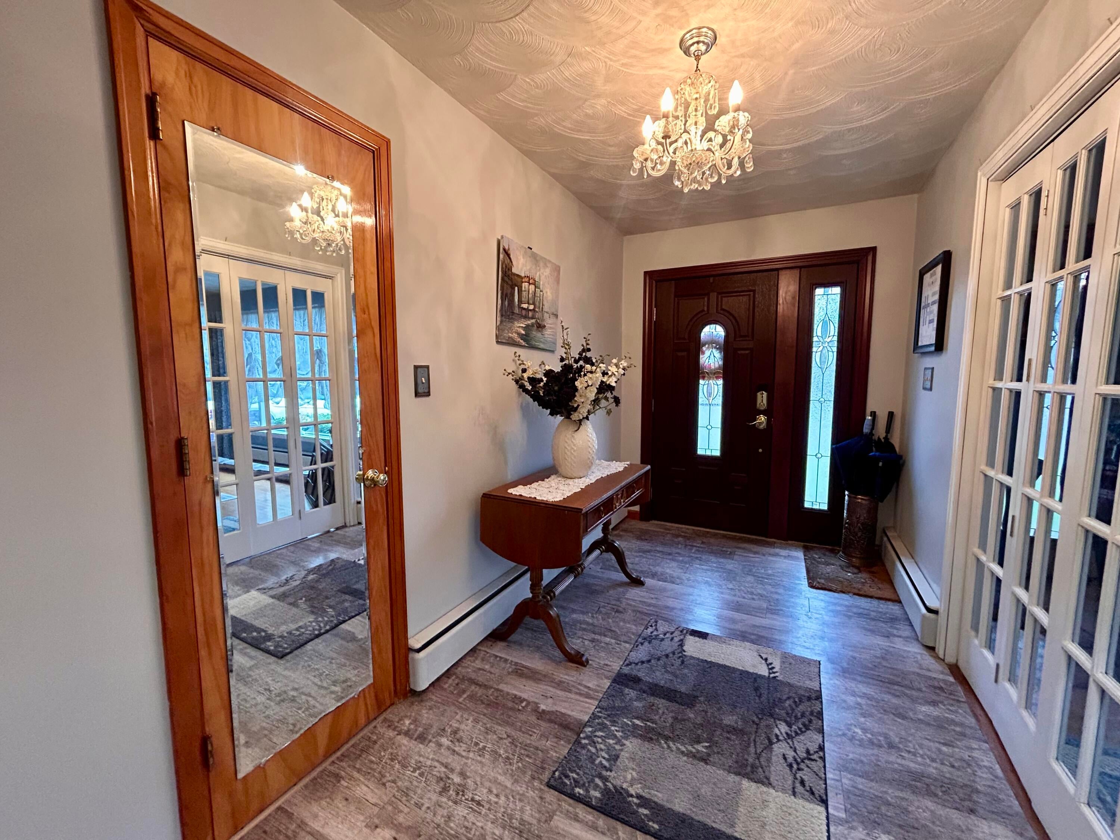
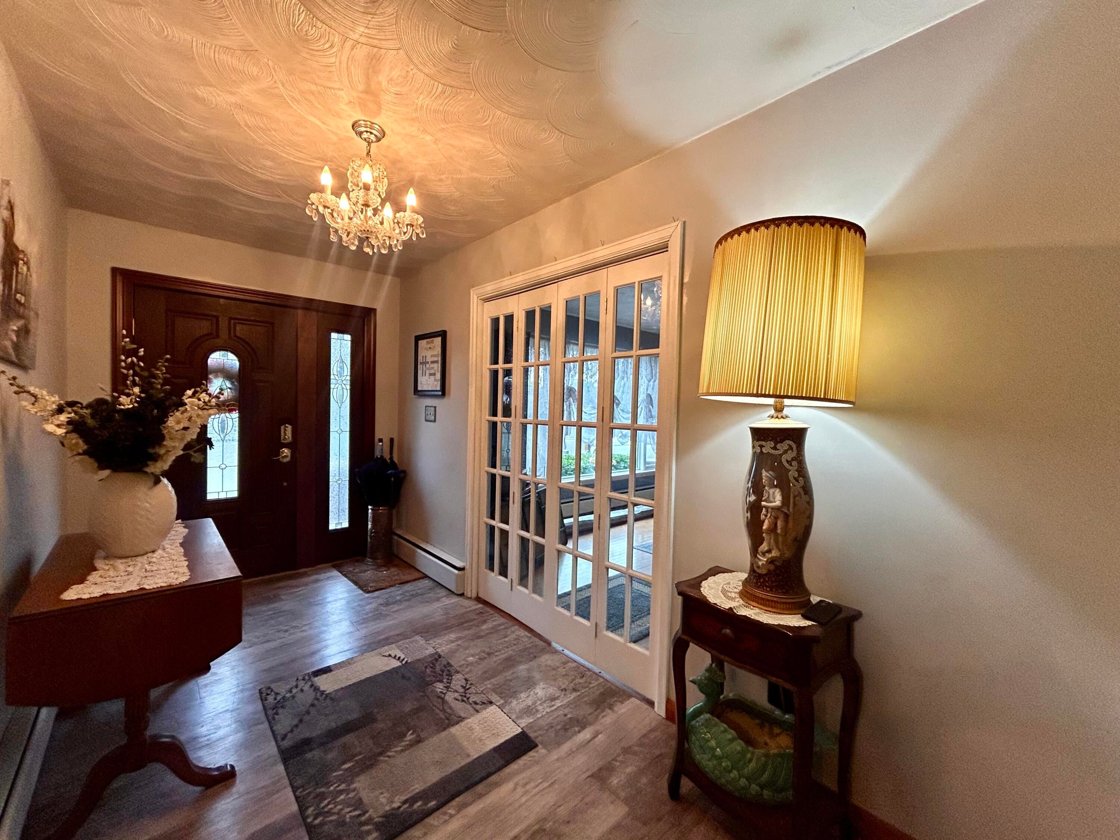
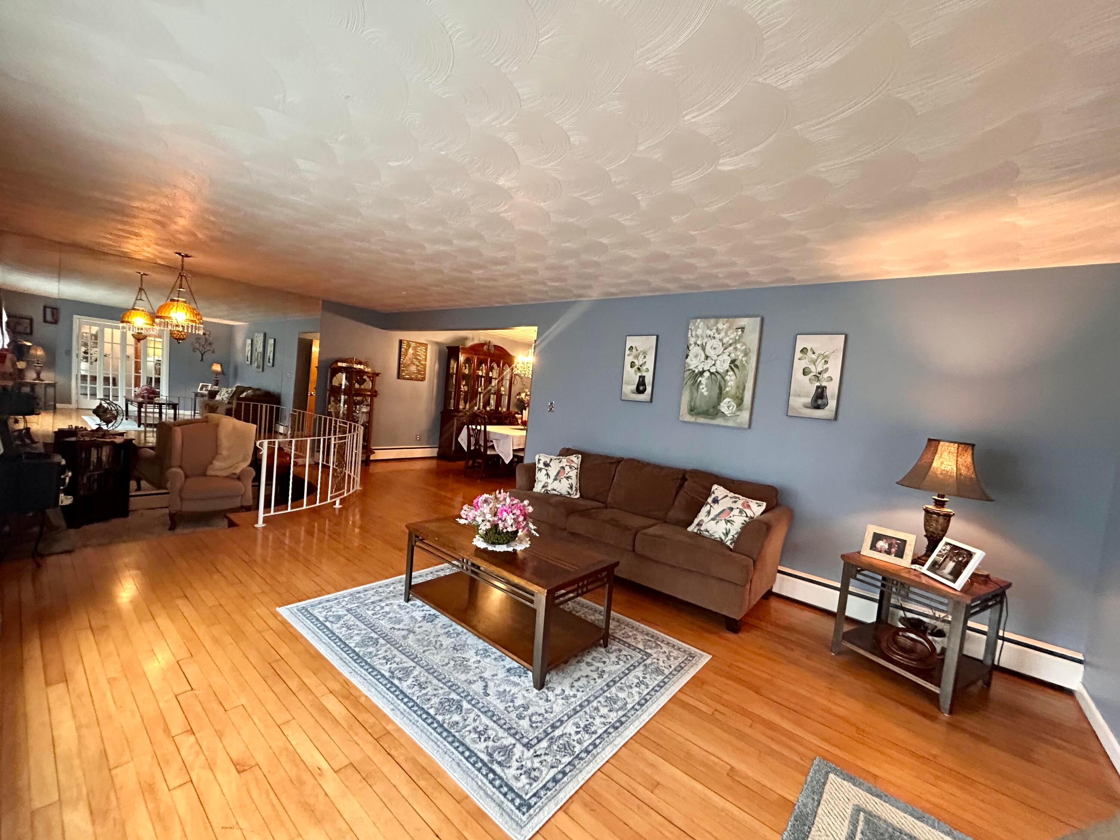
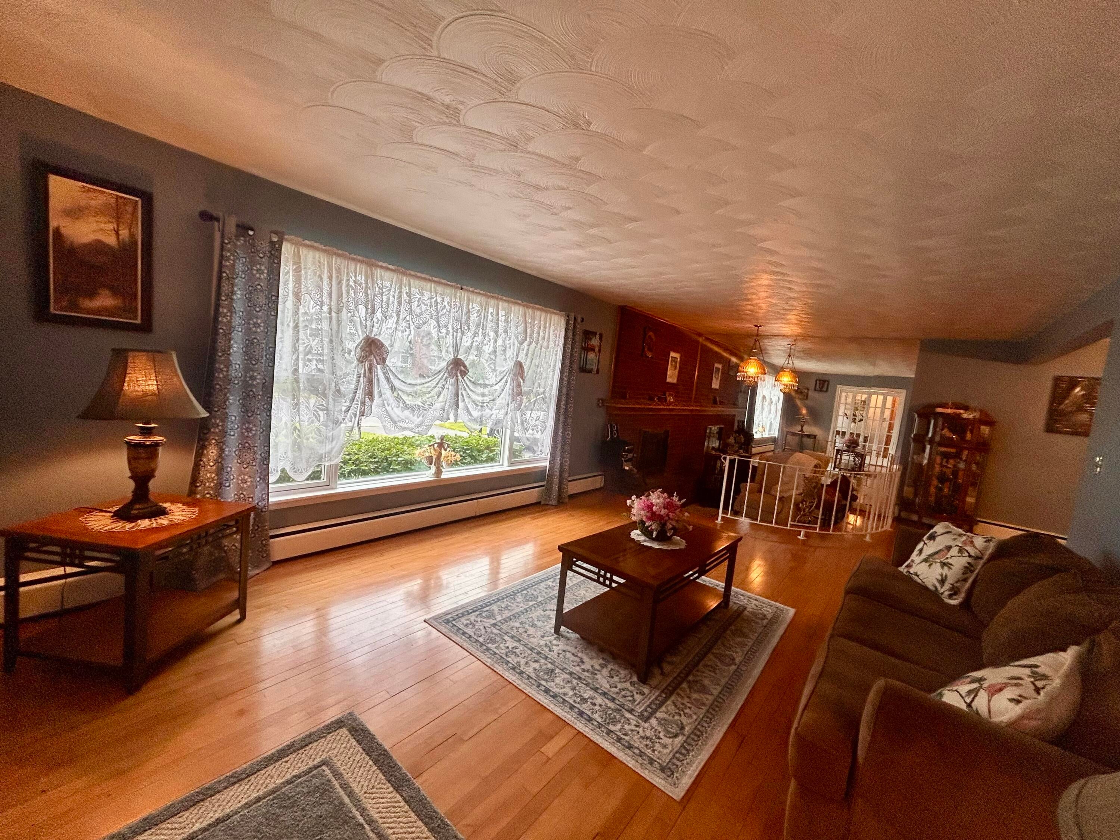
Space to spread out is the story here, and this generously sized city home tells it well across roughly 2,536 square feet. Two bedrooms and a bath and a half might sound modest on paper, but the living areas are anything but. Picture a sunken conversation pit anchored by a fireplace, then a truly enormous family room warmed by a second brick fireplace--two distinct spots to gather, unwind, or entertain. Adding to the fun is a sprawling bar and game room area that closes off behind sliding glass doors, giving you a dedicated space to host or step away when needed. Hardwood floors bring warmth throughout, while a formal dining room and a spacious kitchen with a double oven set the stage for hosting. The spacious kitchen features updated appliances and offers plenty of room to create the kitchen you've always envisioned. With a functional layout and generous workspace, it's ready for your personal touch. Downstairs, the partially finished basement delivers even more possibility: a handy half bath, a laundry room with sink, dedicated craft room and a large workshop for projects. Recent updates lighten the load, including a new roof, newly renovated bathroom with a walk-in tiled shower, newer siding, and windows. Outside, a double lot gives you rare breathing room in the city, and the attached garage adds everyday convenience. The setting is hard to top, with SUNY Plattsburgh, the hospital, city schools, and the shopping along the Route 3 corridor all just moments away. With generous living space, updated essentials, and room to make it your own, this home is ready for its next owner. Schedule your private showing today.

Save
Ask
Tour
Hide
Share
Listing Snapshot
Price 
$340,000
Days On Site 
1 Day
Bedrooms 
2
Inside Area (SqFt) 
3,804 sqft
Total Baths 
2
Full Baths 
1
Partial Baths 
1
Lot Size 
0.34 Acres
Year Built 
1961
MLS® Number 
207996
Status 
Active
Property Tax 
$10,327.02
HOA/Condo/Coop Fees 
N/A
Sq Ft Source 
N/A
Friends & Family
Recent Activity
yesterdayListing first seen on site
yesterdayListing updated with changes from the MLS®
General Features
Acres 
0.34
Attached Garage 
Yes
Foundation 
Block
Garage 
Yes
Garage Spaces 
1
Lease Term 
None
Levels 
One
Number Of Stories 
1
Parking 
Attached
Property Sub Type 
Single Family Residence
Security 
Carbon Monoxide Detector(s)
Sewer 
Public Sewer
SqFt Above 
2536
SqFt Below 
1268
SqFt Total 
3804
Style 
Ranch
Utilities 
Sewer ConnectedWater Connected
Water Source 
Public
Interior Features
Appliances 
Double OvenDishwasherElectric CooktopElectric OvenMicrowaveRefrigeratorWasher/Dryer
Basement 
FinishedFull
Cooling 
Ceiling Fan(s)
Electric 
200+ Amp Service
Fireplace 
Yes
Fireplace Features 
DenFamily RoomWood Burning
Fireplaces 
2
Flooring 
CarpetCeramic TileHardwoodLaminateLinoleum
Heating 
Electric
Interior 
BarCathedral Ceiling(s)Cedar Closet(s)Ceiling Fan(s)Chandelier
Laundry Features 
In BasementLaundry ChuteLaundry Room
Main Level Bedrooms 
2
Window Features 
Double Pane WindowsWood Frames
Bathroom 
Dimensions - 9.5 x 6.9Level - First
Bedroom 2 
Dimensions - 10.8 x 12.8Level - First
Dining Room 
Dimensions - 12.8 x 11.8Level - First
Family Room 
Dimensions - 30.2 x 14.1Level - First
Kitchen 
Dimensions - 11.5 x 8.5Level - First
Living Room 
Dimensions - 12.8 x 14.1Level - First
Other Room 
Dimensions - 8 x 9Level - FirstDescription - Conversation Pit
Primary Bedroom 
Dimensions - 18.7 x 10.8Level - First
Save
Ask
Tour
Hide
Share
Exterior Features
Construction Details 
Vinyl Siding
Other Structures 
Shed(s)
Roof 
AsphaltShingle
Windows/Doors 
Double Pane WindowsWood Frames
Community Features
Financing Terms Available 
CashConventionalFHAVA Loan
MLS Area 
City of Plattsburgh
School District 
Plattsburgh
Township 
City/Plattsbrgh
Schools
School District
Plattsburgh
Elementary School
Unknown
Middle School
Unknown
High School
Unknown
Listing courtesy of Sarah Stansbury of REMAX North Country


Listing information is provided by Participants of the Adirondack Champlain Valley MLS. IDX information is provided exclusively for personal, non-commercial use, and may not be used for any purpose other than to identify prospective properties consumers may be interested in purchasing. Information is deemed reliable but not guaranteed. Copyright 2026, Adirondack Champlain Valley MLS.
Last checked: 2026-07-30 04:20 PM UTC

Neighborhood & Commute
Source: Walkscore
Save
Ask
Tour
Hide
Share