Save
Ask
Tour
Hide
Share
$3,300,000
27 Days On Site

2775 Essex Road
Essex, NY 12936

For Sale|Single Family Residence|Active
5
Beds
3
Total Baths
2
Full Baths
1
Partial Bath
5,381
SqFt
$613
/SqFt
1835
Built
County:
Essex
Call Now: 518.963.8181
Is this the listing for you? We can help make it yours.
518.963.8181
2775 Essex Road2775 Essex Road2775 Essex Road2775 Essex Road
Save
Ask
Tour
Hide
Share

Mortgage Calculator

Monthly Payment (Est.)

$15,056
Calculator powered by Showcase IDX, a Constellation1 Company. Copyright ©2026 Information is deemed reliable but not guaranteed.

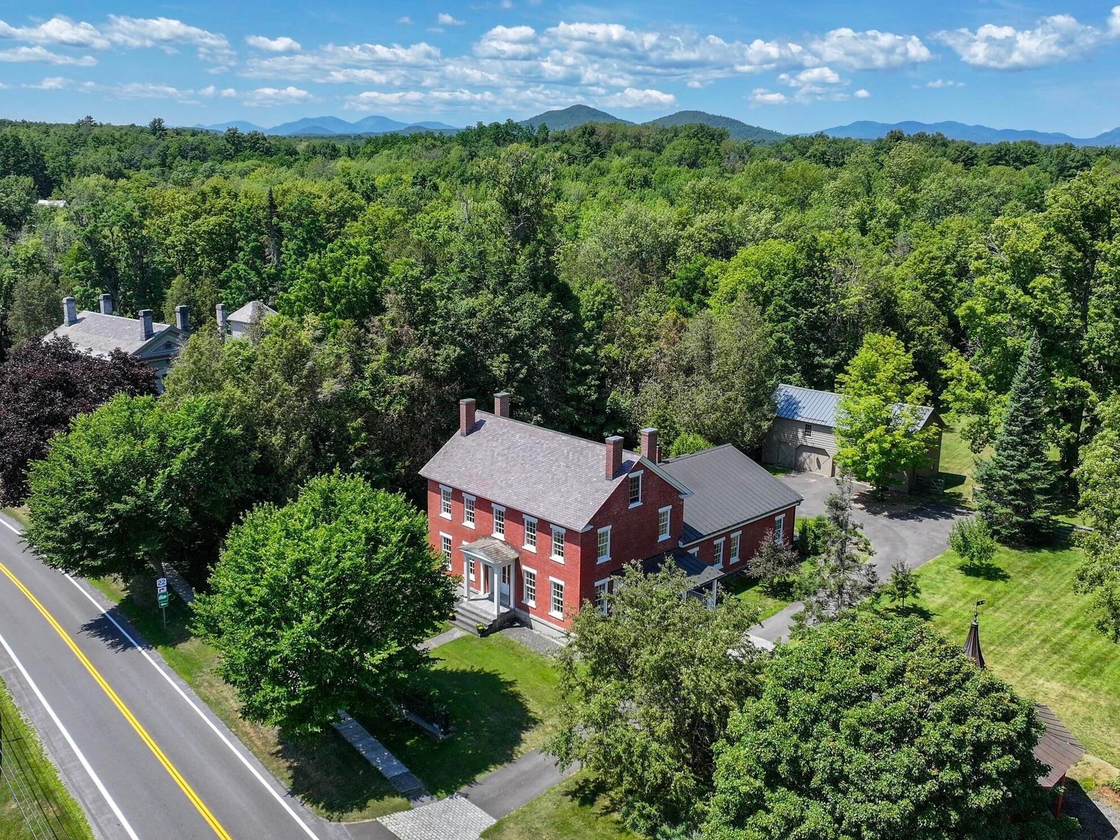
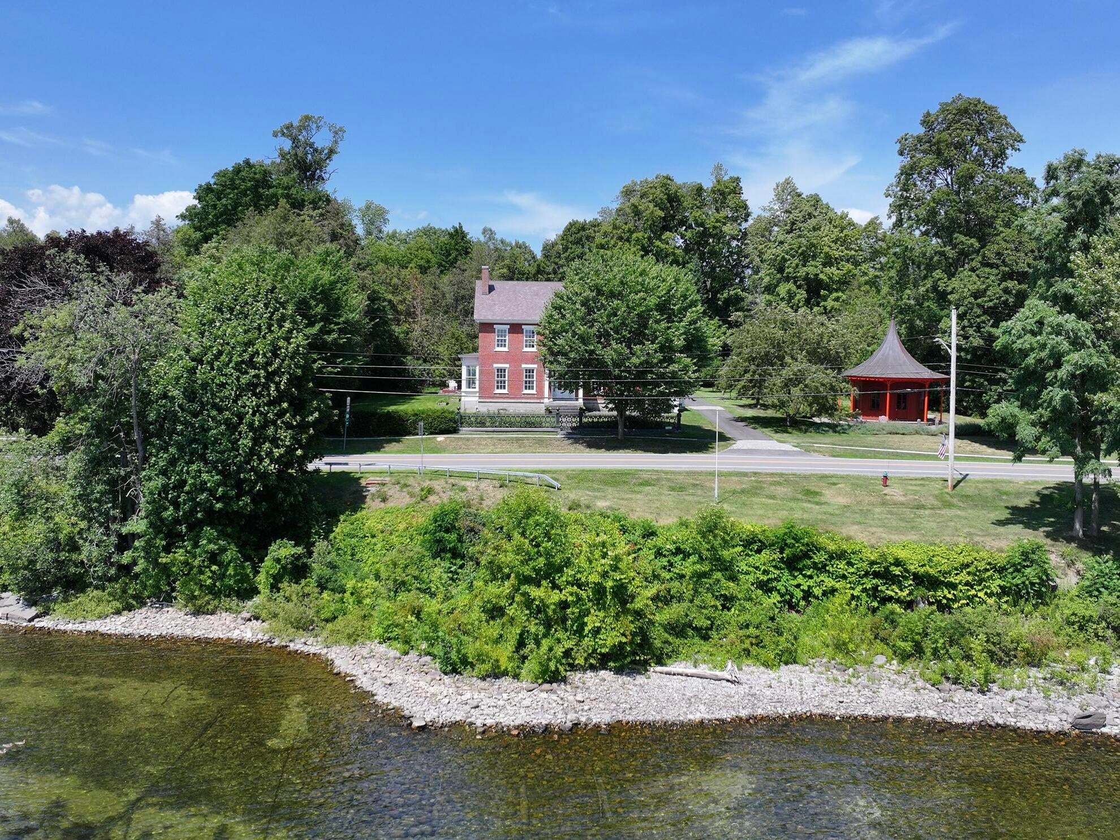
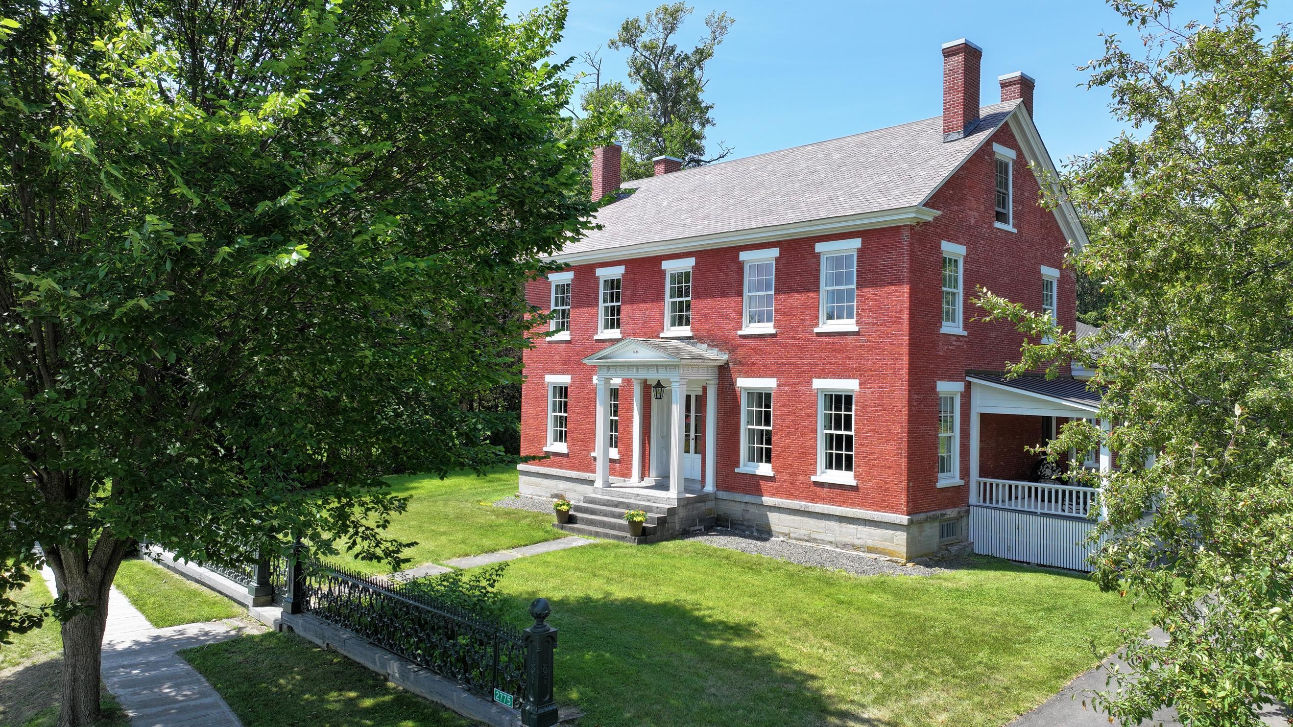
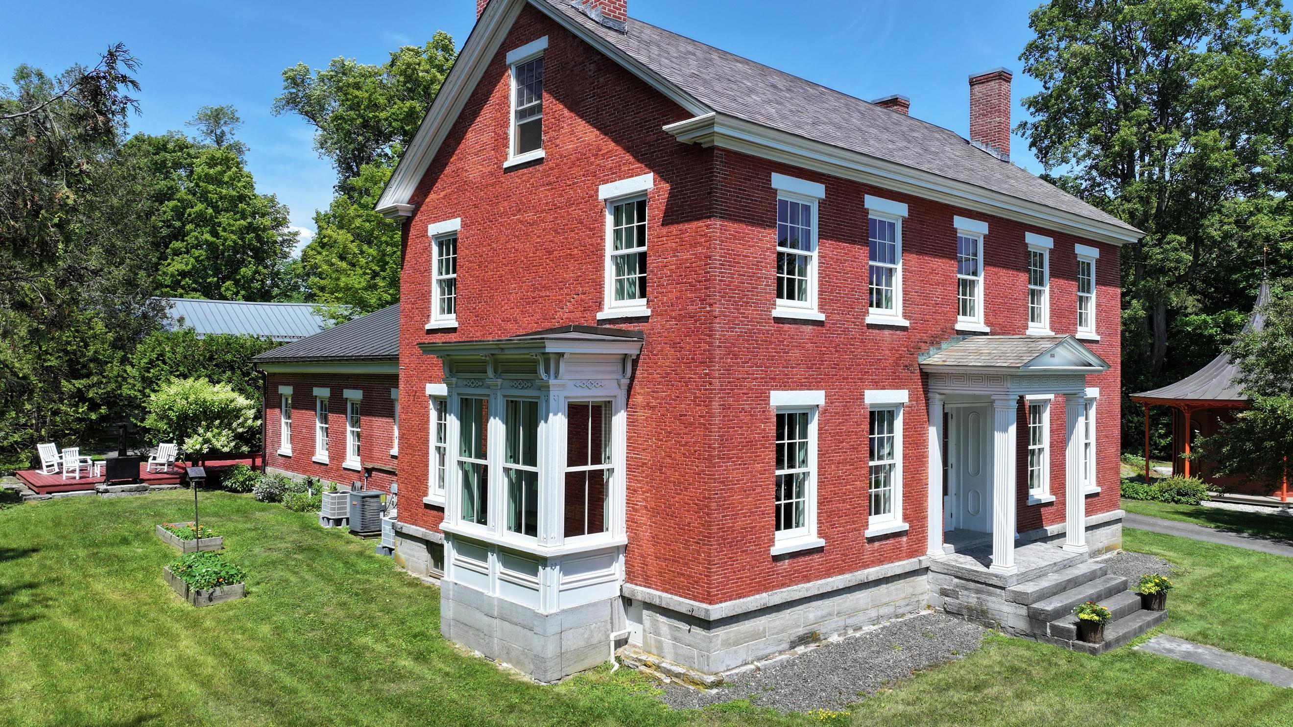
The Harmon Noble House, commonly known as Sunnyside for its eastern exposure and sunrise views across Lake Champlain to Vermont's Green Mountains, is a distinguished Federal-style brick residence dating to circa 1835. Set in the historic village of Essex, New York, the five-bedroom home enjoys 240 feet of Lake Champlain shoreline. 6-over-6 windows fill the interiors with natural light while framing sweeping views of the lake and the Green Mountains, reflecting the enduring craftsmanship and balanced proportions of the Federal period.Rich architectural details include soaring 10-foot ceilings, a mix of original hardwood and wide pine board floors, Rumford fireplaces with marble mantels, and a curved staircase. A thoughtfully designed chef's kitchen features JennAir and Bosch appliances, custom cabinetry, soapstone countertops, and a butcher-block island. Two elegant lake-facing living rooms, one opening to a lovely covered porch, while the other is used as a library with large bookshelves offering a quiet retreat or office space. The primary suite enjoys lake views, a fireplace, and large bathroom with soaking tub. 2nd floor has a separate guest or nanny wing with full bath, access stairway from attached garage area, providing privacy and flexibility. Additional buildings include a large two story barn with two car bays and the original octagonal pavilion, believed to have served as the Noble family's schoolhouse for their children or as the company's office. Recently restored with a new copper roof and equipped with electricity. Walk to the many amenities in the hamlet, enjoy dining at the historic Essex Inn or casual dining at the seasonal Old Dock Restaurant. Ferry to Vermont to the city of Burlington and the international airport. A short drive to the town of Willsboro, which offers a variety of amenities, including two full service marinas, public boat launch site, small grocery store, bank, hardware store, pickleball and tennis courts.

Save
Ask
Tour
Hide
Share
Listing Snapshot
Price 
$3,300,000
Days On Site 
27 Days
Bedrooms 
5
Inside Area (SqFt) 
5,381 sqft
Total Baths 
3
Full Baths 
2
Partial Baths 
1
Lot Size 
1.58 Acres
Year Built 
1835
MLS® Number 
207992
Status 
Active
Property Tax 
$23,568.88
HOA/Condo/Coop Fees 
N/A
Sq Ft Source 
N/A
Friends & Family
Recent Activity
4 weeks agoListing first seen on site
4 weeks agoListing updated with changes from the MLS®
General Features
Acres 
1.58
Foundation 
Stone
Garage 
Yes
Garage Spaces 
3
Lease Term 
None
Number Of Stories 
3
Parking 
Heated Garage
Property Sub Type 
Single Family Residence
Security 
Security System
Sewer 
Septic TankEngineered Septic
SqFt Above 
5381
SqFt Total 
6381
Style 
Colonial
Utilities 
Cable AvailableCable ConnectedElectricity ConnectedPhone AvailableWater Connected
Water Source 
Public
Zoning 
Residential
Interior Features
Appliances 
Built-In RefrigeratorDown DraftDisposalDishwasherInduction CooktopOvenWasher/Dryer
Basement 
Exterior EntryFullInterior EntryUnfinished
Cooling 
Central AirDuctless
Electric 
200+ Amp ServiceGenerator
Fireplace 
Yes
Fireplace Features 
Master BedroomBedroomLiving RoomSee Remarks
Fireplaces 
3
Flooring 
WoodCarpetCeramic TileHardwoodSoftwood
Heating 
DuctlessForced AirHot WaterOilSee Remarks
Interior 
BookcasesEntrance FoyerHigh CeilingsHigh Speed InternetKitchen IslandPantrySoaking TubStone Counters
Laundry Features 
Laundry RoomMain Level
Window Features 
Shutters
Bedroom 1 
Dimensions - 15.5 x 14Level - First
Bedroom 3 
Dimensions - 13.6 x 16.6Level - Second
Bedroom 4 
Dimensions - 13 x 14Level - Second
Bedroom 5 
Dimensions - 15.6 x 17Level - Second
Dining Room 
Dimensions - 17 x 9Level - First
Exercise Room 
Dimensions - 15.6 x 17Level - Second
Family Room 
Dimensions - 17 x 14Level - First
Kitchen 
Dimensions - 15 x 14Level - First
Library 
Dimensions - 18 x 21Level - First
Living Room 
Dimensions - 27.6 x 16.6Level - First
Other Room 
Dimensions - 13 x 8Level - FirstDescription - Entry /Mud Room
Primary Bedroom 
Dimensions - 17.6 x 17.6Level - Second
Save
Ask
Tour
Hide
Share
Exterior Features
Construction Details 
Brick
Frontage 
WaterfrontLakefront
Lot Features 
LandscapedLevelViewsWaterfront
Other Structures 
Barn(s)OutbuildingOtherSecond GarageSee Remarks
Patio And Porch 
CoveredSide Porch
Roof 
CopperMetalSlate
View 
LakeMountain(s)
Waterfront 
Yes
Waterfront Features 
Lake FrontLake
Waterview 
LakeMountain(s)
Windows/Doors 
Shutters
Community Features
MLS Area 
Willsboro, Essex, Elizabethtown, Lewis, Westport
Roads 
Asphalt
School District 
Willsboro
Township 
Essex
Schools
School District
Willsboro
Elementary School
Unknown
Middle School
Unknown
High School
Unknown
Listing courtesy of Jo Anna Giltner of Covered Bridge Realty


Listing information is provided by Participants of the Adirondack Champlain Valley MLS. IDX information is provided exclusively for personal, non-commercial use, and may not be used for any purpose other than to identify prospective properties consumers may be interested in purchasing. Information is deemed reliable but not guaranteed. Copyright 2026, Adirondack Champlain Valley MLS.
Last checked: 2026-08-25 11:31 AM UTC

Neighborhood & Commute
Source: Walkscore
Save
Ask
Tour
Hide
Share