Save
Ask
Tour
Hide
Share
$495,000
14 Days On Site

5 Parker Road
West Chazy, NY 12992

For Sale|Single Family Residence|Active
3
Beds
2
Total Baths
2
Full Baths
2,236
SqFt
$221
/SqFt
1930
Built
County:
Clinton
Call Now: 518.963.8181
Is this the listing for you? We can help make it yours.
518.963.8181
5 Parker Road5 Parker Road5 Parker Road5 Parker Road
Save
Ask
Tour
Hide
Share

Mortgage Calculator

Monthly Payment (Est.)

$2,258
Calculator powered by Showcase IDX, a Constellation1 Company. Copyright ©2026 Information is deemed reliable but not guaranteed.

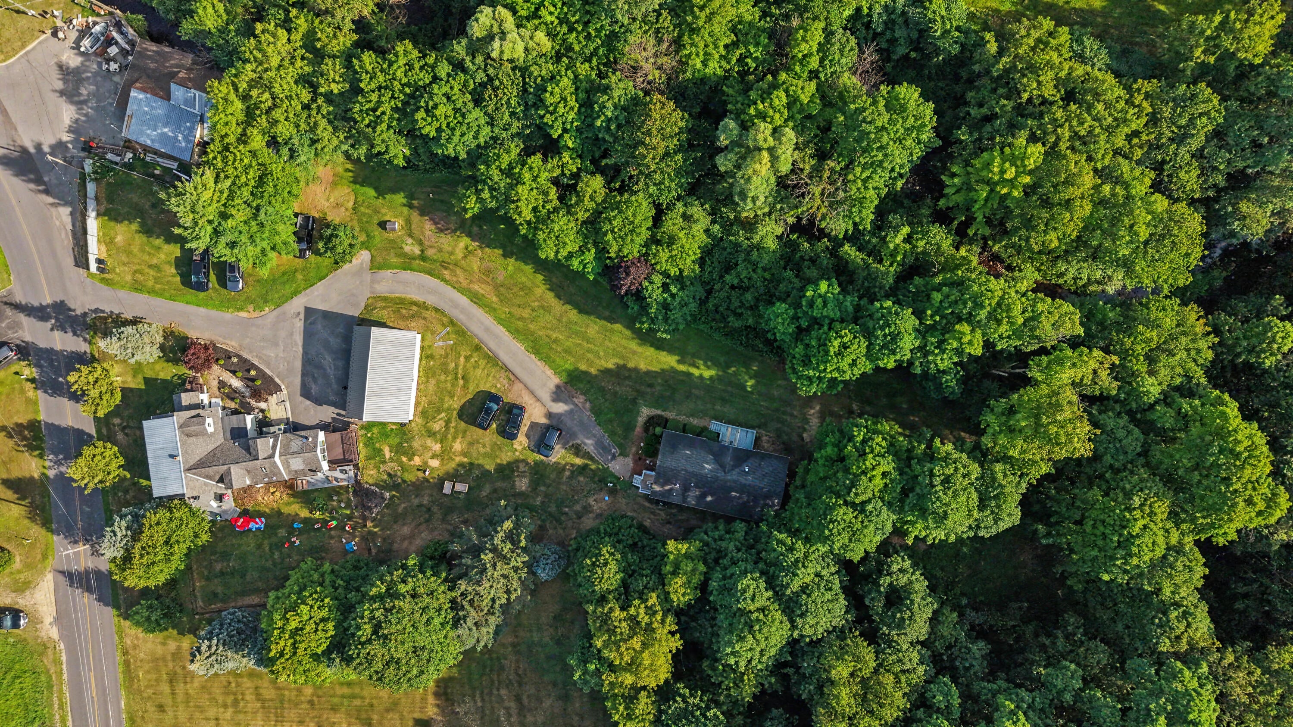
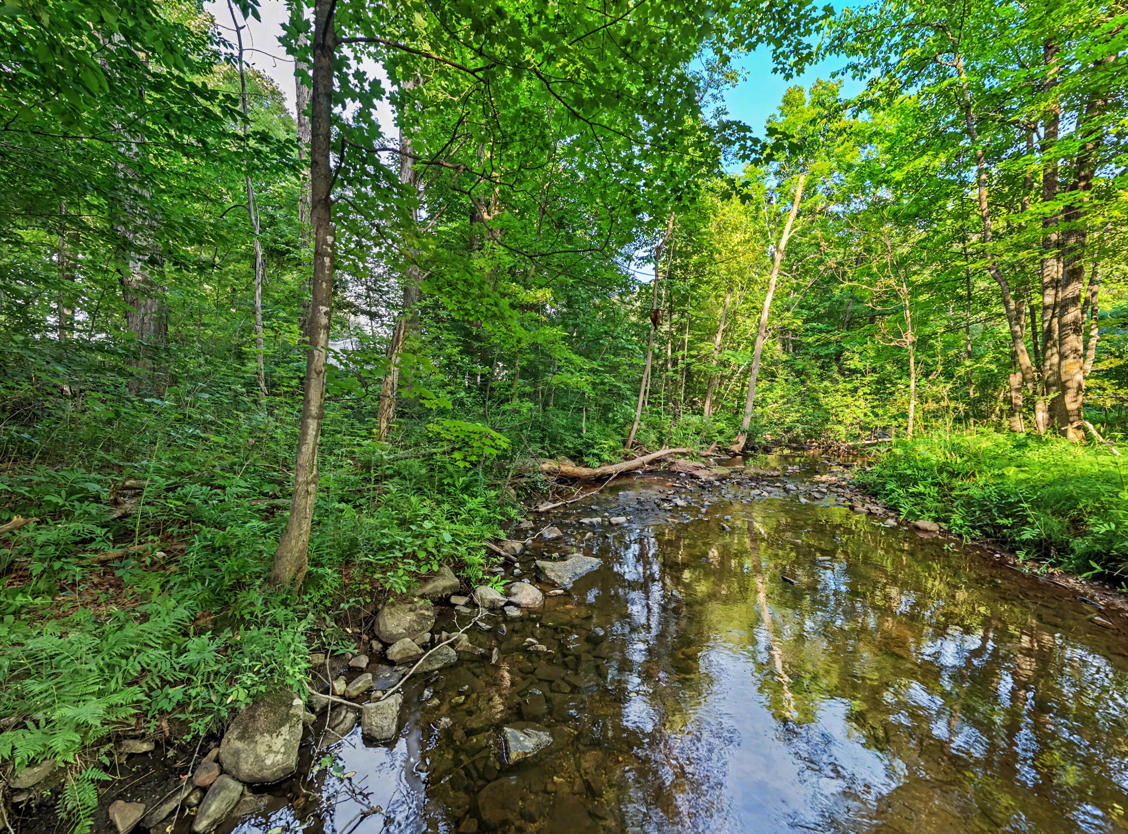
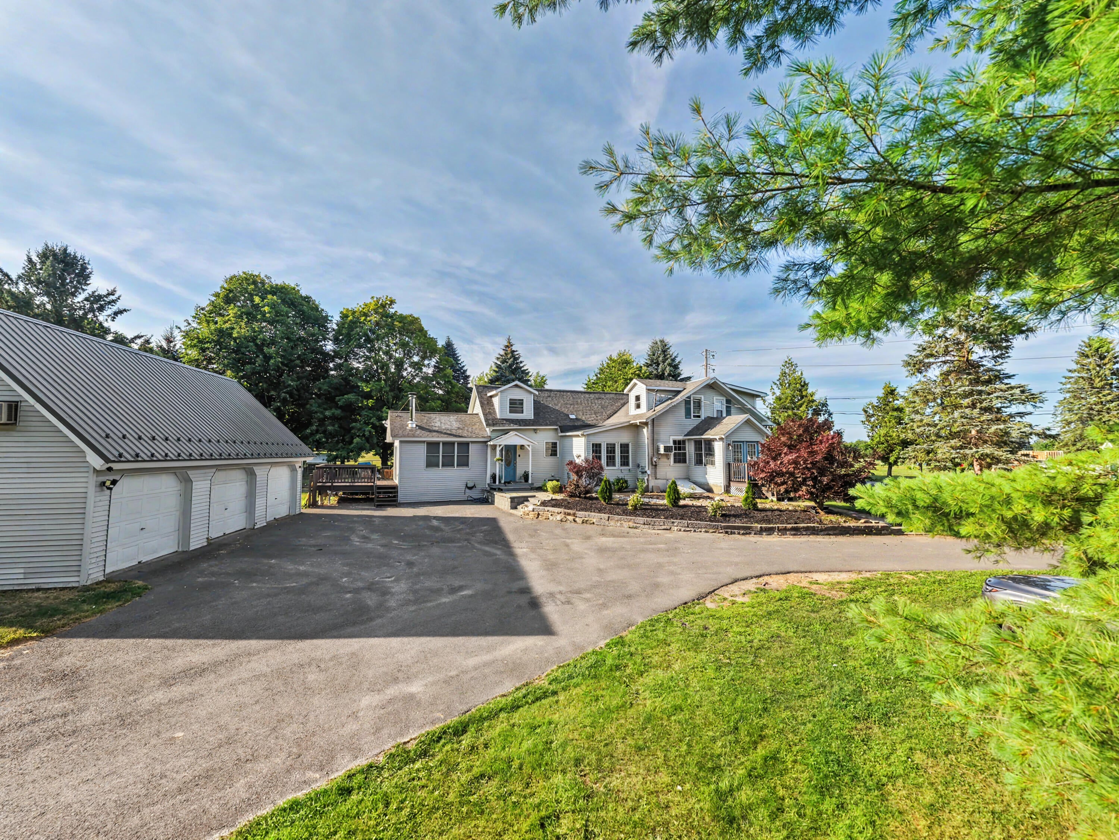
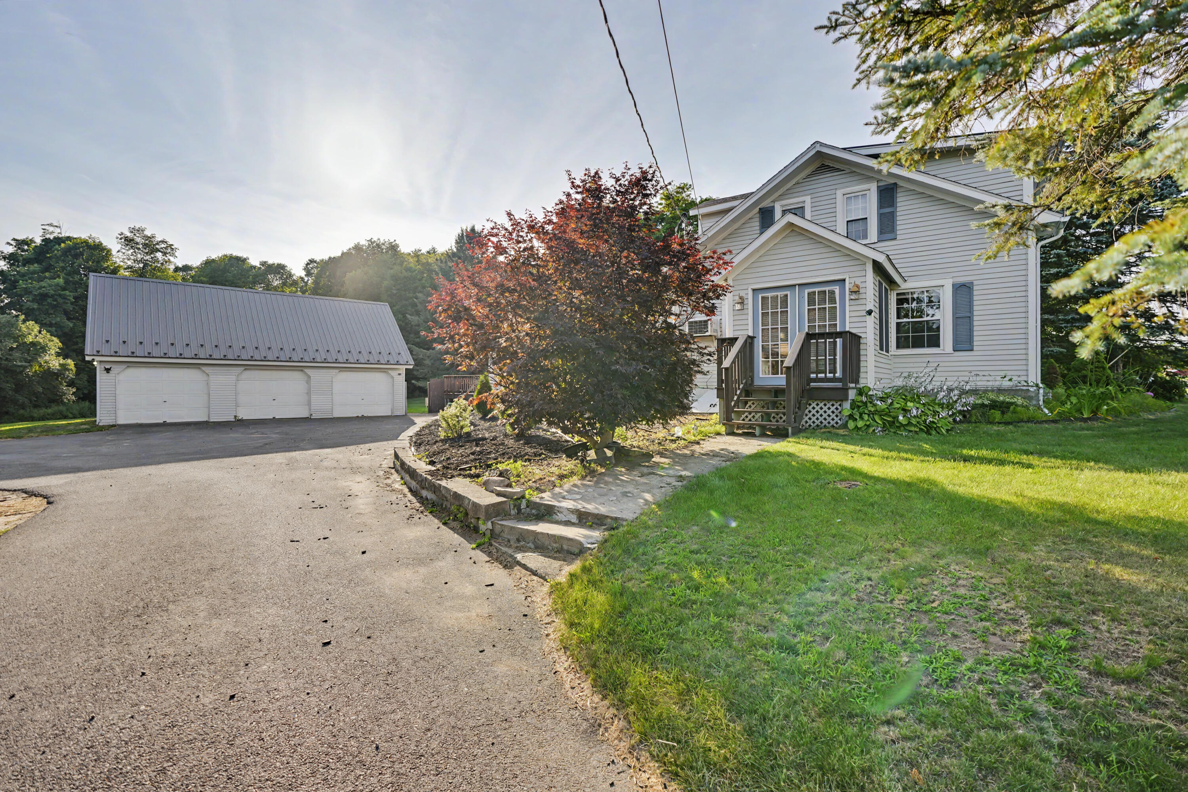
Two homes on a 6.6-acre lot in the Beekmantown School District offer a rare opportunity for a variety of uses. The primary home is a 3-bedroom, 2-bath home with a detached 3-car garage featuring a full second story for additional storage. The secondary home is a, 3-bedroom, 2-bath manufactured home that is currently operating as a profitable daycare. Each home has its own well, septic system, and separate electric service, providing flexibility for future use. The second home could continue as a daycare (with any required approvals), be used as a rental property, Airbnb, guest house, or provide additional living space for extended family. The Little Chazy River flows along the property, while the spacious yard offers plenty of room to enjoy the outdoors with added privacy. The main home features granite countertops, a double oven, hardwood and tile flooring throughout much of the home, and a fenced backyard. The living room is highlighted by a wood stove, making it a comfortable place to gather during the colder months. Storage is abundant with a full walk-in coat closet that could also serve as a pantry, a full basement, and the detached 3-car garage with a full second-story storage area. The office, located just off the dining room, features built-in bookshelves. The first floor also includes a full bathroom with a stand-up shower and conveniently located laundry. Upstairs, you'll find two spacious bedrooms and a large full bathroom featuring a jetted tub, separate shower, tile flooring, and a skylight over the tub. The secondary home offers an open-concept kitchen and living room, three spacious bedrooms, and two full bathrooms, making it well suited for a variety of living arrangements or investment opportunities. Conveniently located less than 15 minutes from Plattsburgh and just over an hour from Whiteface Mountain, Lake Placid, and Montreal, this property offers space, flexibility, and income potential in a convenient location.

Save
Ask
Tour
Hide
Share
Listing Snapshot
Price 
$495,000
Days On Site 
14 Days
Bedrooms 
3
Inside Area (SqFt) 
2,236 sqft
Total Baths 
2
Full Baths 
2
Partial Baths 
N/A
Lot Size 
6.59 Acres
Year Built 
1930
MLS® Number 
207976
Status 
Active
Property Tax 
$6,218.88
HOA/Condo/Coop Fees 
N/A
Sq Ft Source 
N/A
Friends & Family
Recent Activity
2 weeks agoListing first seen on site
2 weeks agoListing updated with changes from the MLS®
General Features
Acres 
6.59
Foundation 
Stone
Garage 
Yes
Garage Spaces 
3
Lease Term 
Other
Levels 
Two
Parking 
Direct AccessDrivewayGarage Faces FrontOff Street
Pets 
Call
Property Condition 
Updated/Remodeled
Property Sub Type 
Single Family Residence
Security 
See Remarks
Sewer 
Septic Tank
SqFt Above 
2236
SqFt Total 
3076
Style 
Old Style
Utilities 
Electricity ConnectedSewer ConnectedWater Connected
Water Source 
PrivateWell
Interior Features
Appliances 
Double OvenDishwasherElectric OvenElectric RangeMicrowaveRefrigeratorWasher/Dryer
Basement 
PartialWalk-Up Access
Cooling 
Ceiling Fan(s)Wall/Window Unit(s)
Electric 
200+ Amp Service
Flooring 
Ceramic TileHardwood
Heating 
OilPellet StoveWoodWood Stove
Interior 
BookcasesCeiling Fan(s)Granite CountersHigh Speed InternetKitchen IslandStorageWalk-In Closet(s)
Laundry Features 
Common AreaMain Level
Window Features 
Double Pane Windows
Bathroom 1 
Dimensions - 7 x 6.5Level - First
Bedroom 1 
Dimensions - 10 x 12Level - First
Bedroom 2 
Dimensions - 16 x 15Level - Second
Bedroom 3 
Dimensions - 10 x 15Level - Second
Den 
Dimensions - 10 x 10Level - First
Dining Room 
Dimensions - 14 x 14Level - First
Kitchen 
Dimensions - 17 x 16Level - First
Living Room 
Dimensions - 14 x 14Level - First
Office 
Dimensions - 10 x 16Level - First
Save
Ask
Tour
Hide
Share
Exterior Features
Construction Details 
Vinyl Siding
Exterior 
GardenPrivate Yard
Fencing 
Chain LinkFenced
Frontage 
River
Lot Features 
WoodedBack YardMany TreesWaterfront
Other Structures 
Second ResidenceStorage
Patio And Porch 
DeckPatioPorchRear Porch
Pool Features 
None
Roof 
AsphaltMetalShingle
View 
ForestNeighborhoodRiver
Waterfront 
Yes
Waterfront Features 
River Front
Waterview 
ForestNeighborhoodRiver
Windows/Doors 
Double Pane Windows
Community Features
Financing Terms Available 
CashConventionalFHA
MLS Area 
Chazy, West Chazy, Altona
Roads 
Paved
School District 
Beekmantown
Schools
School District
Beekmantown
Elementary School
Unknown
Middle School
Unknown
High School
Unknown
Listing courtesy of Conor Gordon of Backus Real Estate, Inc.


Listing information is provided by Participants of the Adirondack Champlain Valley MLS. IDX information is provided exclusively for personal, non-commercial use, and may not be used for any purpose other than to identify prospective properties consumers may be interested in purchasing. Information is deemed reliable but not guaranteed. Copyright 2026, Adirondack Champlain Valley MLS.
Last checked: 2026-08-11 10:07 AM UTC

Neighborhood & Commute
Source: Walkscore
Save
Ask
Tour
Hide
Share