Save
Ask
Tour
Hide
Share
$525,000
1 Day On Site

10870 NYS Rt. 9N
Keene, NY 12942

For Sale|Single Family Residence|Active
3
Beds
1
Total Bath
1
Full Bath
1,680
SqFt
$313
/SqFt
1950
Built
County:
Essex
Call Now: 518.963.8181
Is this the listing for you? We can help make it yours.
518.963.8181
10870 NYS Rt. 9N10870 NYS Rt. 9N10870 NYS Rt. 9N10870 NYS Rt. 9N
Save
Ask
Tour
Hide
Share

Mortgage Calculator

Monthly Payment (Est.)

$2,395
Calculator powered by Showcase IDX, a Constellation1 Company. Copyright ©2026 Information is deemed reliable but not guaranteed.

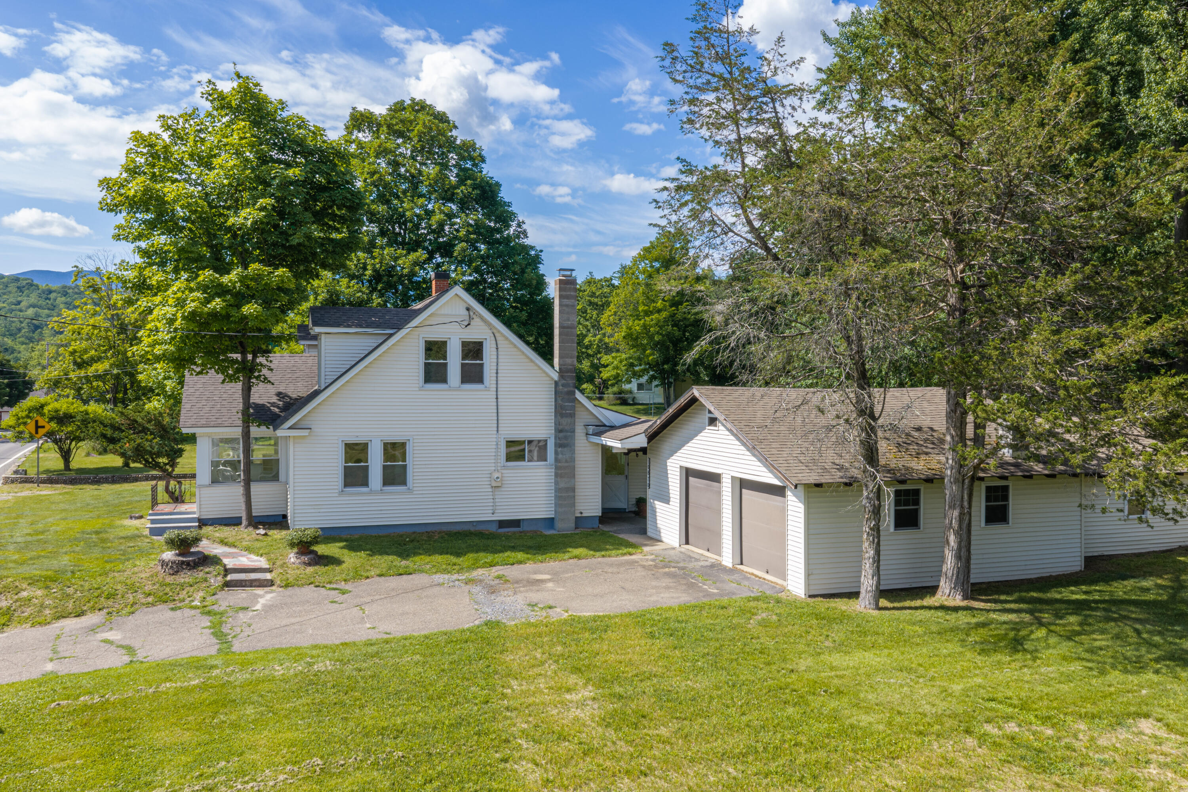
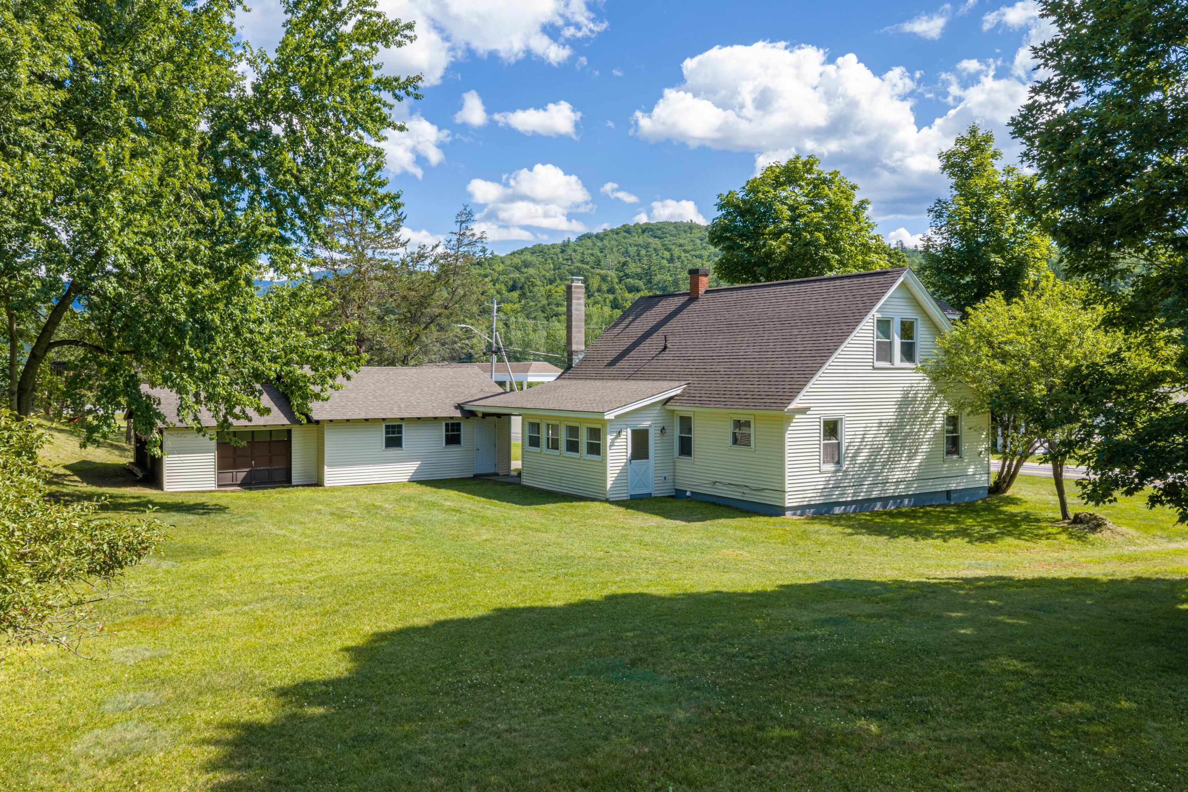
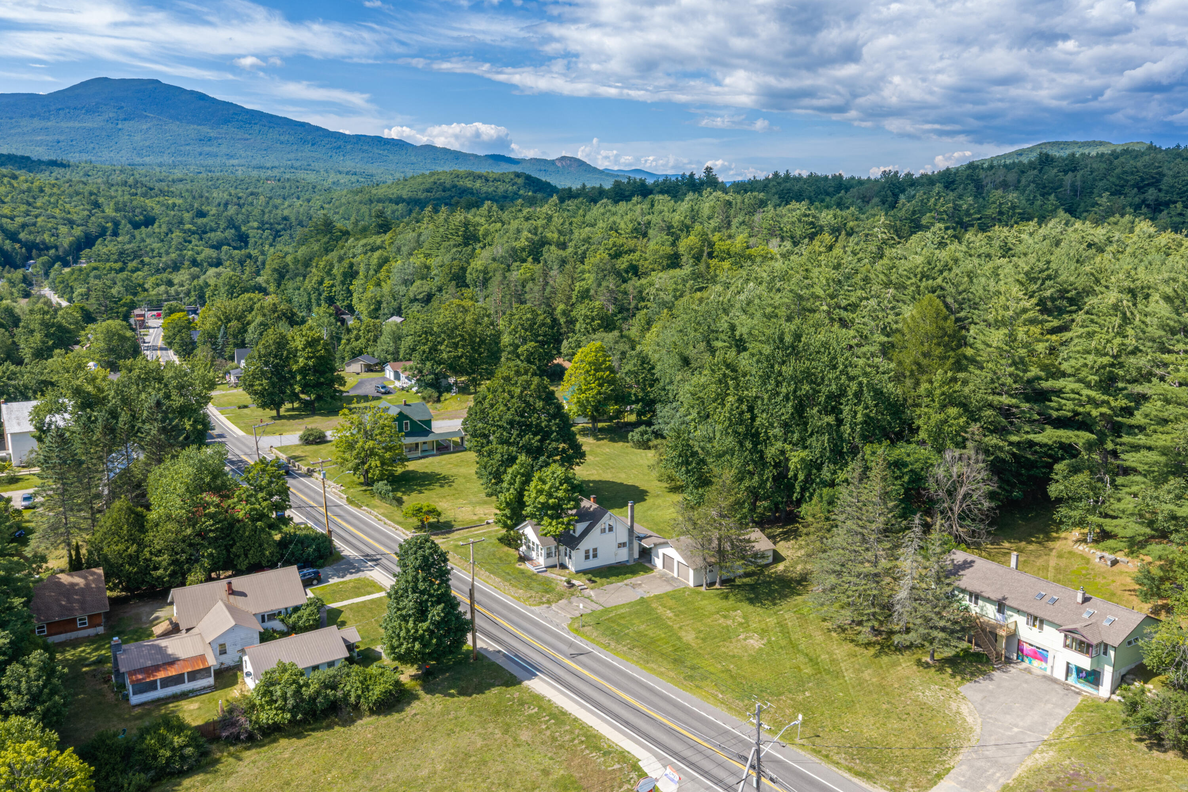
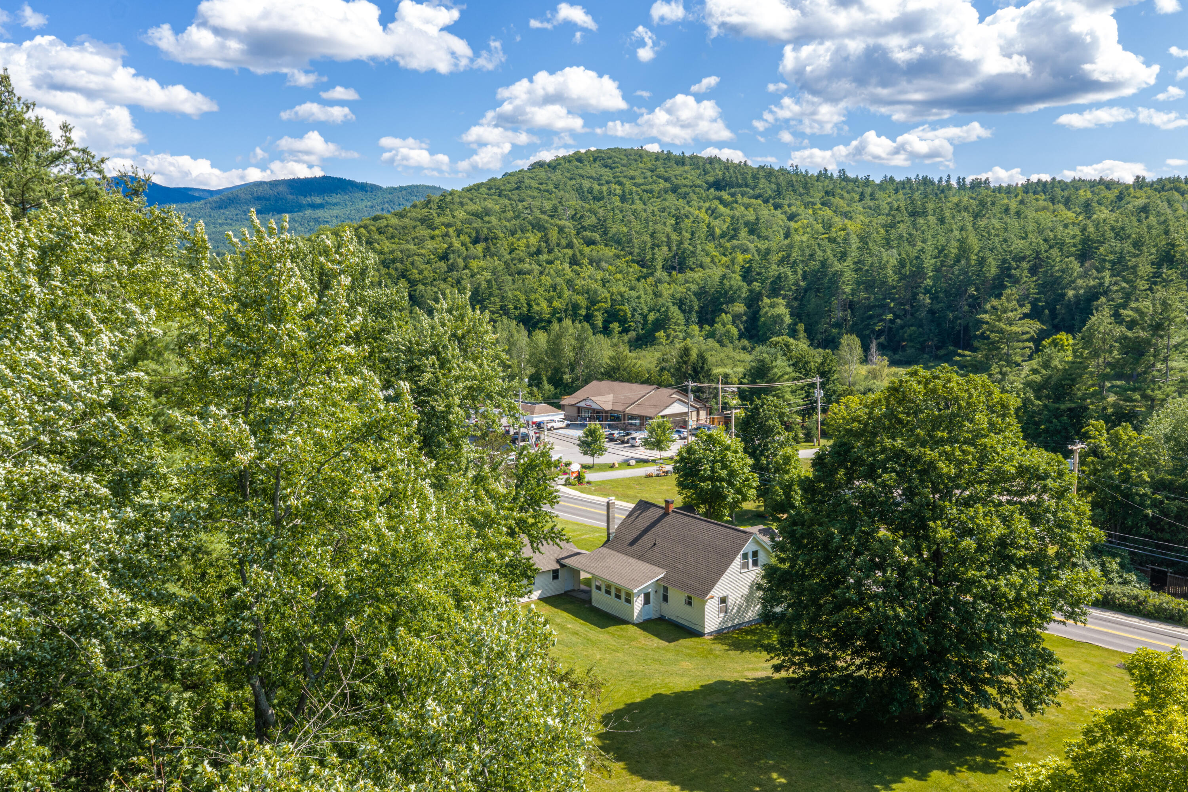
Located in the heart of the Village of Keene, this lovely old-style house has refinished floors, a new coat of paint throughout the interior, and a floorplan that flows very nicely. This charming 3 bedroom, 1 bathroom house has space to add a second bathroom on the second floor. The seller has kept the warmth of the house that he grew up in! Many of the thoughtful improvements include an updated oil boiler and burner, hot water tank and replacement double paned windows, a new chimney - the list goes on. Enjoy using the 3 garage bays to store vehicles and/or lots of items with additional walk-up storage up above. The flat back yard is a plus for any owner! The bright and cheerful front porch is a great place to relax and start your day. This home is just waiting for its next owners to carry on the tradition of a lovely home!

Save
Ask
Tour
Hide
Share
Listing Snapshot
Price 
$525,000
Days On Site 
1 Day
Bedrooms 
3
Inside Area (SqFt) 
1,680 sqft
Total Baths 
1
Full Baths 
1
Partial Baths 
N/A
Lot Size 
0.52 Acres
Year Built 
1950
MLS® Number 
207964
Status 
Active
Property Tax 
$5,444.4
HOA/Condo/Coop Fees 
N/A
Sq Ft Source 
N/A
Friends & Family
Recent Activity
yesterdayListing first seen on site
yesterdayListing updated with changes from the MLS®
General Features
Acres 
0.52
Attached Garage 
Yes
Foundation 
Stone
Garage 
Yes
Garage Spaces 
3
Lease Term 
None
Levels 
Two
Parking 
DrivewayGarage Faces FrontGarage Faces SideGarage Door OpenerOff StreetOn SitePavedPrivateAttached
Parking Spaces 
6
Property Condition 
Updated/Remodeled
Property Sub Type 
Single Family Residence
Sewer 
Septic TankAerobic Septic
SqFt Above 
1680
SqFt Total 
1680
Style 
Old Style
Utilities 
Electricity ConnectedWater Connected
Water Source 
Public
Interior Features
Appliances 
DishwasherElectric RangeRefrigerator
Basement 
Interior EntryUnfinishedWalk-Up Access
Cooling 
Ceiling Fan(s)
Electric 
200+ Amp ServiceCircuit Breakers
Flooring 
CarpetHardwoodVinyl
Heating 
OilSteam
Interior 
Built-in FeaturesCeiling Fan(s)Double VanityLaminate CountersPantry
Laundry Features 
Electric Dryer HookupMain LevelWasher Hookup
Window Features 
Double Pane Windows
Bedroom 1 
Dimensions - 11.33 x 9.42Level - FirstDescription - Closet
Bedroom 2 
Dimensions - 10.92 x 9.33Level - FirstDescription - Closet
Bedroom 3 
Dimensions - 15.25 x 12.92Level - SecondDescription - Built-in Dressers, Closet
Bedroom 4 
Dimensions - 15.25 x 11.92Level - SecondDescription - Built-in Dressers, Closet
Dining Room 
Dimensions - 13.33 x 9.67Level - First
Kitchen 
Dimensions - 13.25 x 12.08Level - FirstDescription - (2) Pantry Closets
Laundry 
Dimensions - 10.08 x 5.67Level - FirstDescription - Washer/Dryer + hook-ups
Living Room 
Dimensions - 18.83 x 13.33Level - FirstDescription - Ceiling Fan, Built-Ins
Office 
Dimensions - 15.58 x 13.5Level - Second
Other Room 
Dimensions - 16.08 x 7.58Level - FirstDescription - Enclosed, (2) Ext. Doors
Primary Bathroom 
Dimensions - 10.33 x 7.67Level - FirstDescription - (2) sinks, jetted tub
Save
Ask
Tour
Hide
Share
Exterior Features
Construction Details 
FrameFiber CementVinyl Siding
Lot Features 
Back YardLevel
Other Structures 
Garage(s)Second Garage
Patio And Porch 
CoveredEnclosedFront PorchRear Porch
Road Frontage 
State Road
Roof 
Asphalt
Windows/Doors 
Double Pane Windows
Community Features
Financing Terms Available 
1031 ExchangeCashConventional
MLS Area 
Keene, Keene Valley
Roads 
AsphaltPaved
School District 
Keene
Schools
School District
Keene
Elementary School
Unknown
Middle School
Unknown
High School
Unknown
Listing courtesy of Roger Y Allen of Roger Y Allen Real Estate


Listing information is provided by Participants of the Adirondack Champlain Valley MLS. IDX information is provided exclusively for personal, non-commercial use, and may not be used for any purpose other than to identify prospective properties consumers may be interested in purchasing. Information is deemed reliable but not guaranteed. Copyright 2026, Adirondack Champlain Valley MLS.
Last checked: 2026-07-28 03:08 PM UTC

Neighborhood & Commute
Source: Walkscore
Save
Ask
Tour
Hide
Share