




Save
Ask
Tour
Hide
$709,000
New Listing
335 Parkerville RoadIndian Lake, NY 12842
For Sale|Single Family Residence|Active
3
Beds
2
Total Baths
2
Full Baths
2,063
SqFt
$344
/SqFt
2004
Built
Subdivision:
None
County:
Hamilton
Call Now: 518.963.8181
Is this the listing for you? We can help make it yours.
518.963.8181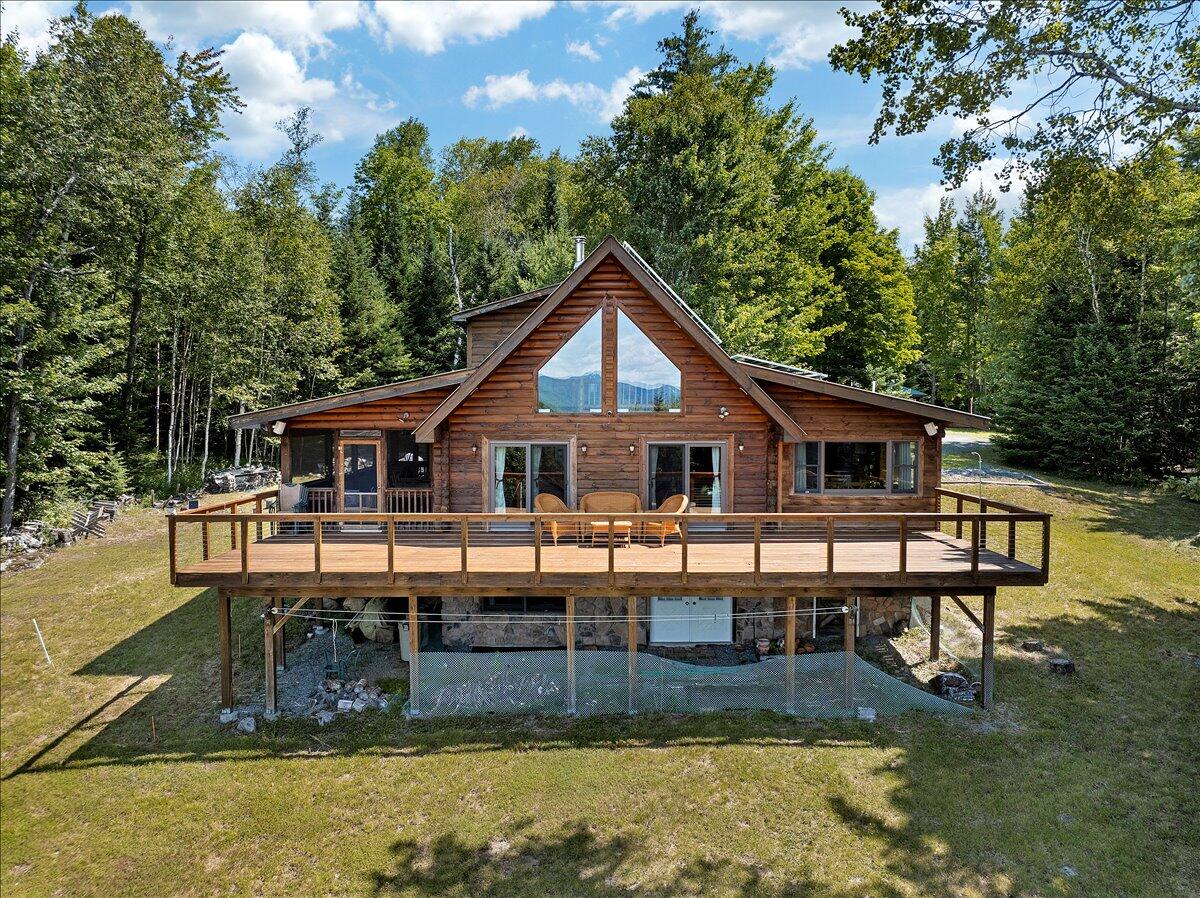
Save
Ask
Tour
Hide
Mortgage Calculator
Monthly Payment (Est.)
$3,235Calculator powered by Showcase IDX, a Constellation1 Company. Copyright ©2026 Information is deemed reliable but not guaranteed.
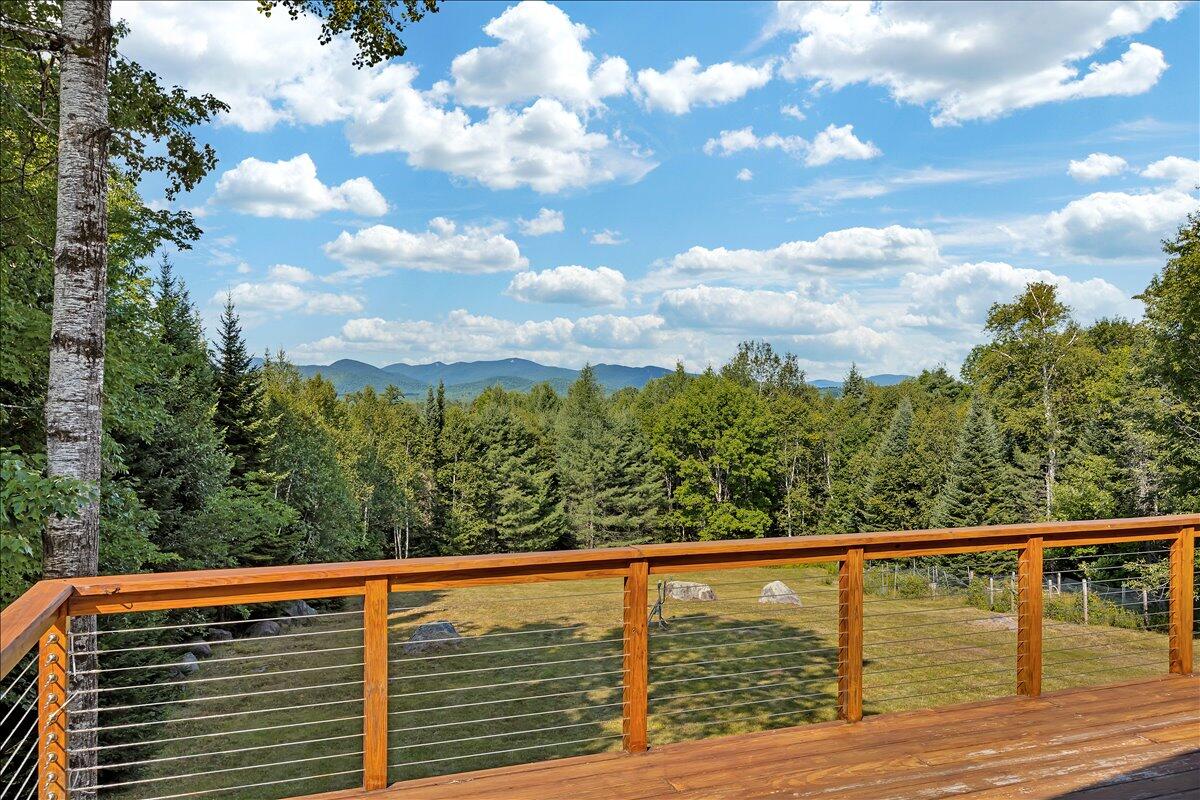
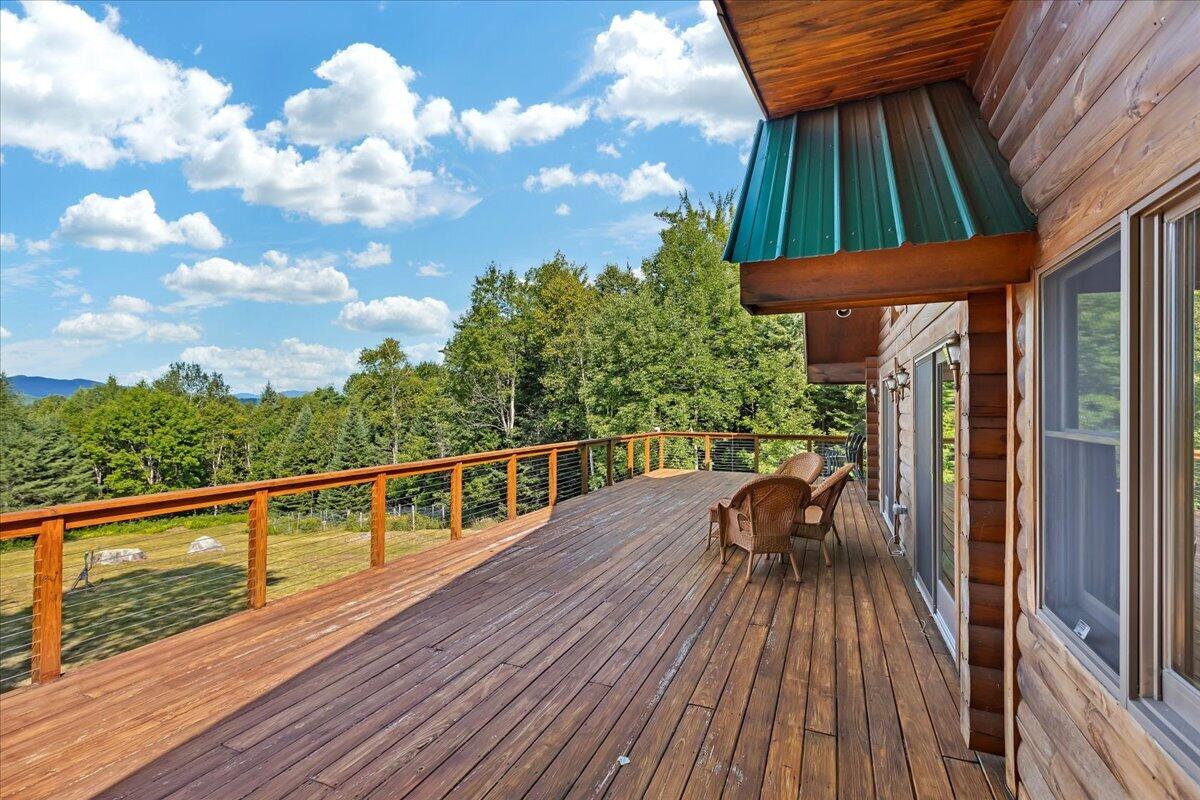
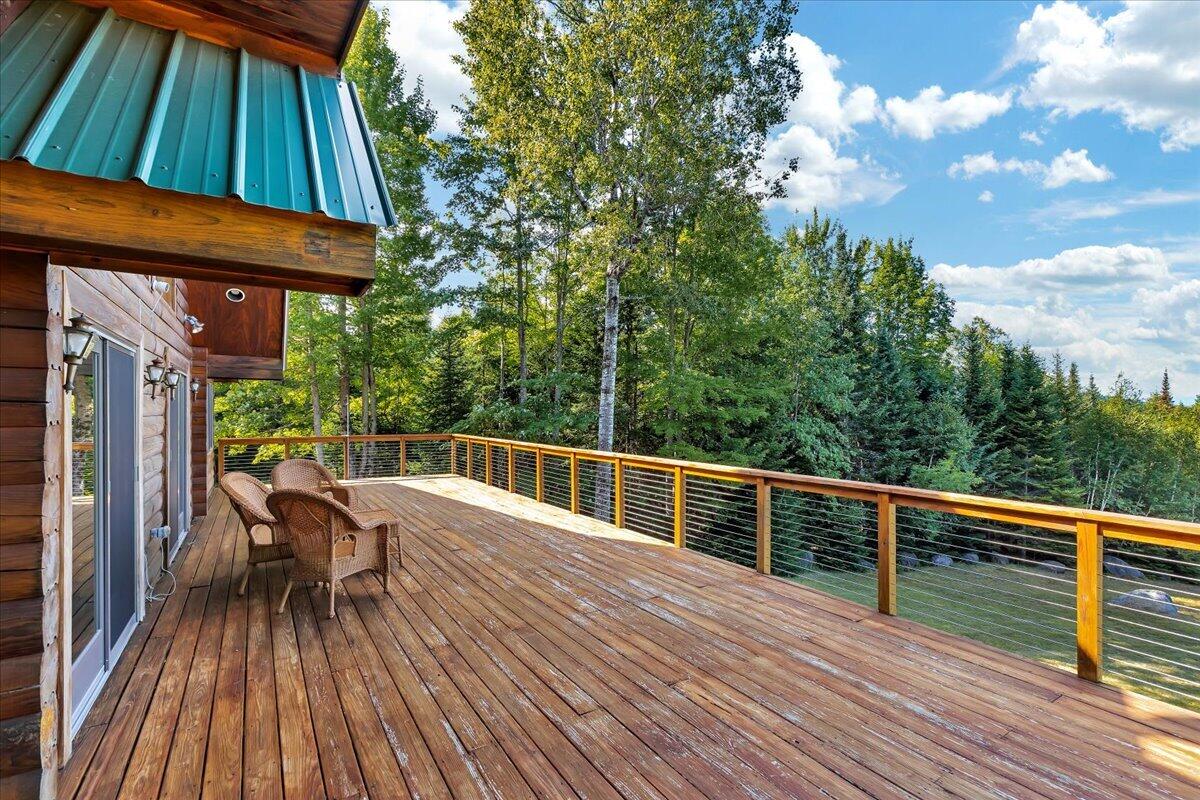
Mountain View Retreat - Log home on 26+ private acres across three lots with no neighbors in sight. Enjoy stunning mountain views, great room with vaulted ceilings, wood floors, abundant natural light, and woodstove. The upper level offers a private primary suite with walk-in closet, tiled shower, and office. Abundant outdoor living space with front and rear decks connected by a screened porch, fire pit, lean-to overlooking a small pond, and oversized 3 car garage. Most energy is supplied by solar panels but is grid connected, Tesla EV charger included as well. Close to lakes, hiking trails, just 20 minutes from Gore Mountain, and offered fully furnished!
Save
Ask
Tour
Hide
Listing Snapshot
Price
$709,000
Days On Site
0 Days
Bedrooms
3
Inside Area (SqFt)
2,063 sqft
Total Baths
2
Full Baths
2
Partial Baths
N/A
Lot Size
26.6 Acres
Year Built
2004
MLS® Number
207962
Status
Active
Property Tax
$8,480
HOA/Condo/Coop Fees
N/A
Sq Ft Source
N/A
Friends & Family
Recent Activity
| 8 hours ago | Listing first seen on site | |
| 8 hours ago | Listing updated with changes from the MLS® |
General Features
Acres
26.6
Garage
Yes
Garage Spaces
3
Lease Term
None
Parking
DrivewayGarage Faces SideGravel
Property Sub Type
Single Family Residence
Security
Smoke Detector(s)
Sewer
Septic Tank
Special Circumstances
Standard
SqFt Above
1587
SqFt Below
476
SqFt Total
2063
Style
LogAdirondack
Water Source
PrivateWell
Interior Features
Appliances
DryerDishwasherGas CooktopGas OvenGas RangeMicrowaveRefrigeratorWasher
Basement
FinishedFullWalk-Out Access
Electric
200+ Amp Service
Flooring
Wood
Heating
OilRadiant FloorWood
Interior
Cathedral Ceiling(s)Ceiling Fan(s)High Speed InternetVaulted Ceiling(s)Walk-In Closet(s)
Laundry Features
In BasementLaundry Room
Window Features
Insulated Windows
Bathroom
Level - FirstFeatures - Natural Woodwork
Bedroom 2
Level - FirstFeatures - Natural Woodwork
Bedroom 3
Level - FirstFeatures - Natural Woodwork
Den
Level - First
Dining Room
Level - First
Game Room
Level - Basement
Great Room
Level - FirstFeatures - Natural Woodwork
Kitchen
Level - FirstFeatures - Natural Woodwork
Living Room
Level - FirstFeatures - Natural Woodwork
Office
Level - Second
Other Room
Level - Lower
Primary Bathroom
Level - First
Primary Bedroom
Level - Second
Utility Room
Level - Lower
Save
Ask
Tour
Hide
Exterior Features
Construction Details
Log
Exterior
Fire PitLightingPrivate YardStorage
Lot Features
WoodedClearedLevelMany TreesSecludedViews
Other Structures
Shed(s)Garage(s)OutbuildingStorage
Patio And Porch
CoveredDeckEnclosedPorchScreened
Roof
Metal
View
Mountain(s)Trees/Woods
Waterview
Mountain(s)Trees/Woods
Windows/Doors
Insulated Windows
Community Features
Accessibility Features
Therapeutic Whirlpool
Financing Terms Available
CashConventional
MLS Area
Blue Mountain Lake, Indian Lake
School District
Indian Lake
Schools
School District
Indian Lake
Elementary School
Unknown
Middle School
Unknown
High School
Unknown
Listing courtesy of Amanda Gadway of Gadway Realty

Listing information is provided by Participants of the Adirondack Champlain Valley MLS. IDX information is provided exclusively for personal, non-commercial use, and may not be used for any purpose other than to identify prospective properties consumers may be interested in purchasing. Information is deemed reliable but not guaranteed. Copyright 2026, Adirondack Champlain Valley MLS.
Last checked: 2026-07-25 10:07 PM UTC
Listing information is provided by Participants of the Adirondack Champlain Valley MLS. IDX information is provided exclusively for personal, non-commercial use, and may not be used for any purpose other than to identify prospective properties consumers may be interested in purchasing. Information is deemed reliable but not guaranteed. Copyright 2026, Adirondack Champlain Valley MLS.
Last checked: 2026-07-25 10:07 PM UTC
Neighborhood & Commute
Source: Walkscore
Save
Ask
Tour
Hide
Did you know? You can invite friends and family to your search. They can join your search, rate and discuss listings with you.