




67 Hugh Herron RoadSaranac, NY 12981
Mortgage Calculator
Monthly Payment (Est.)
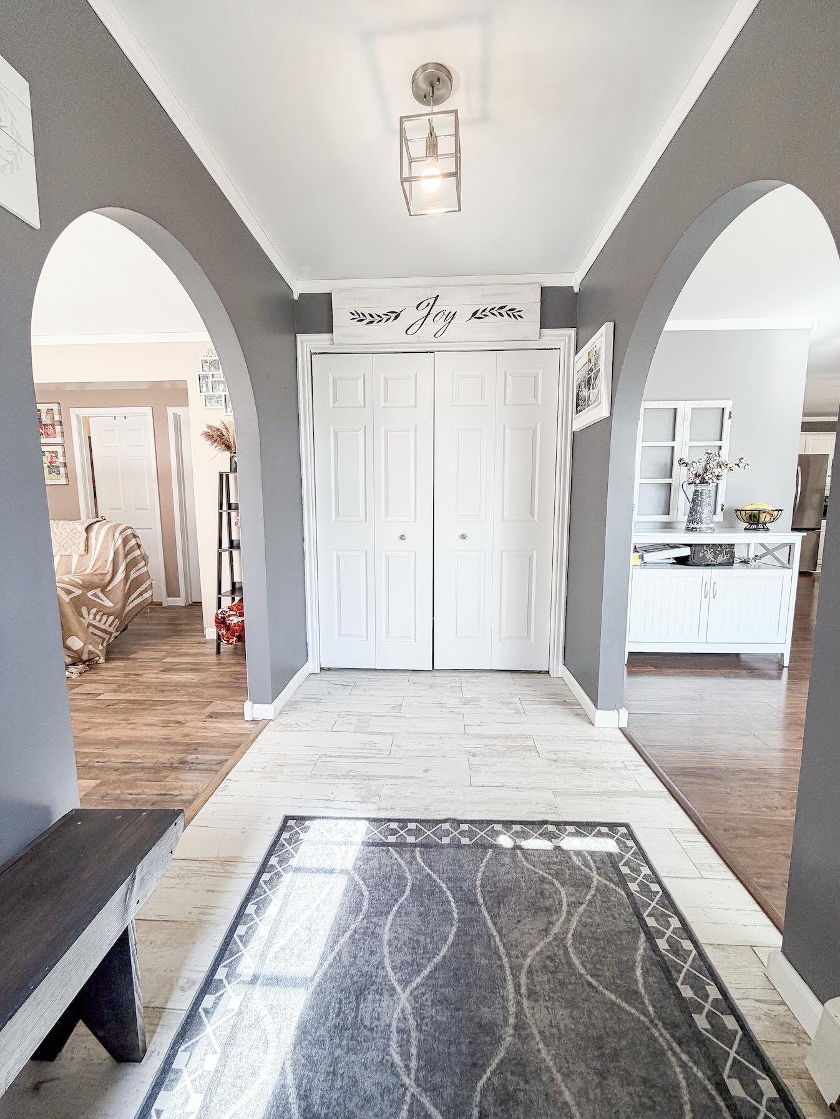
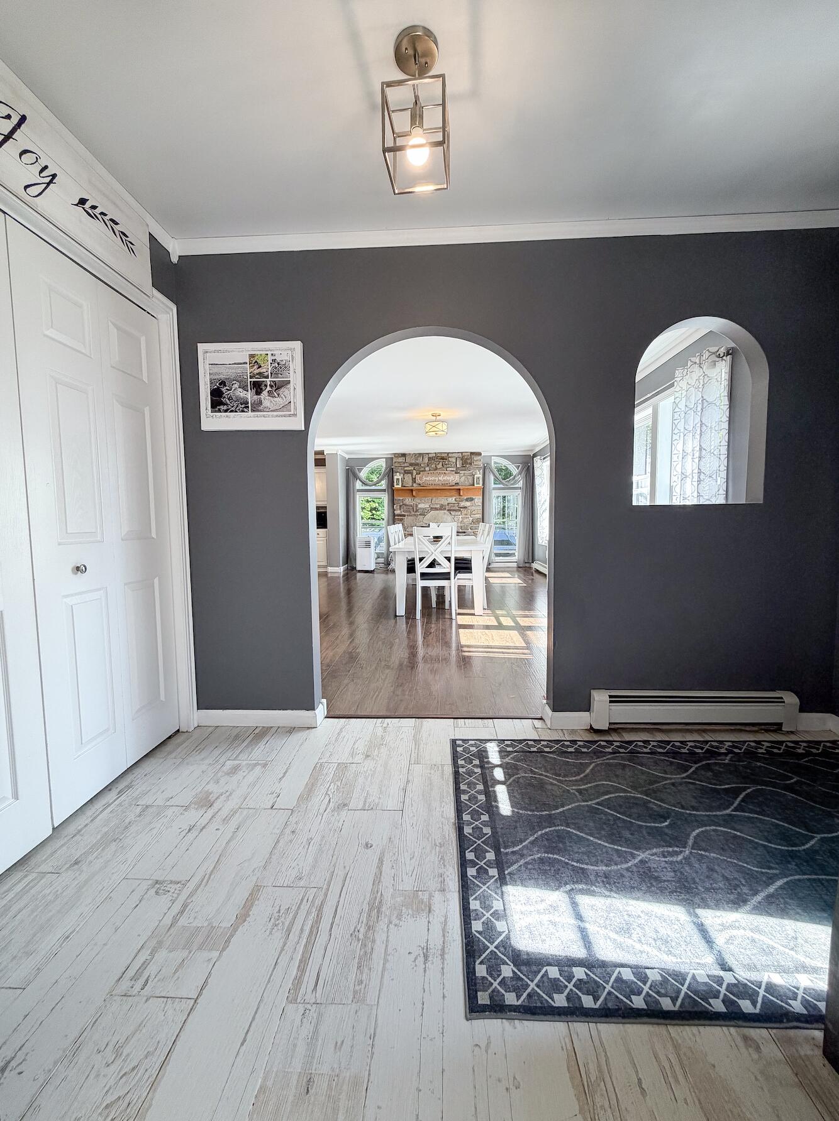
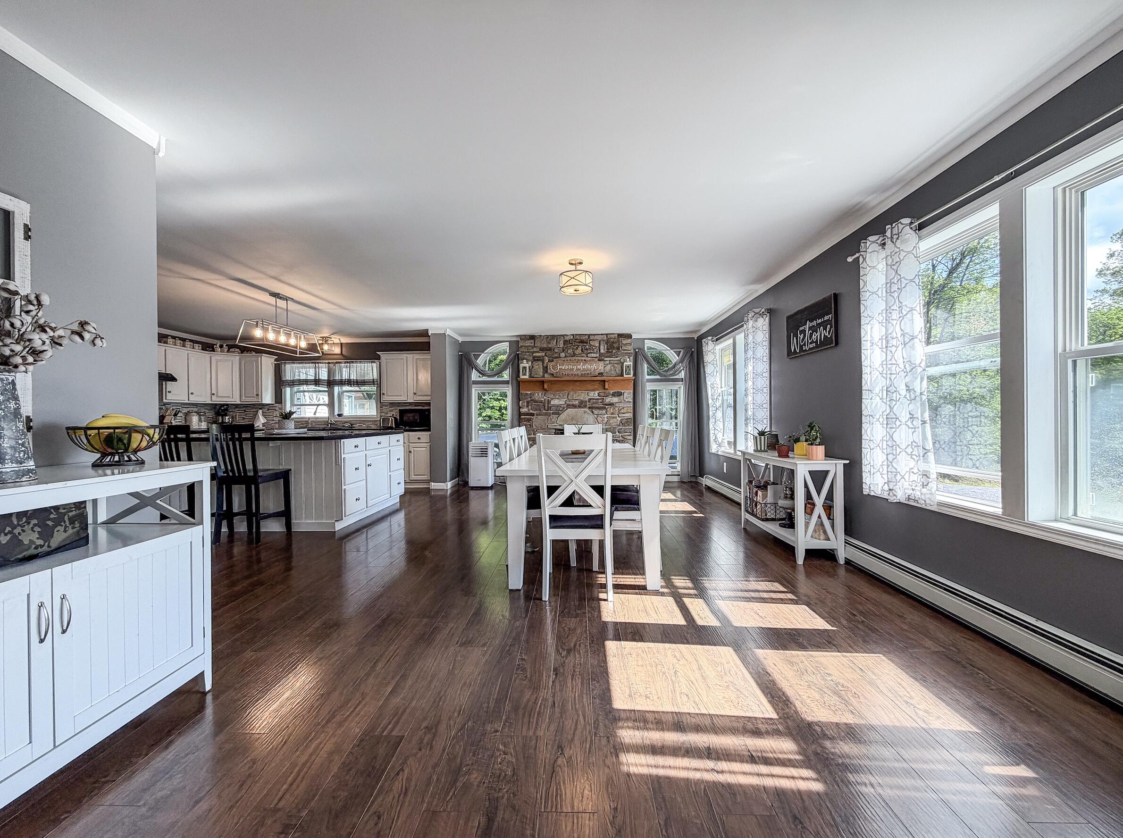
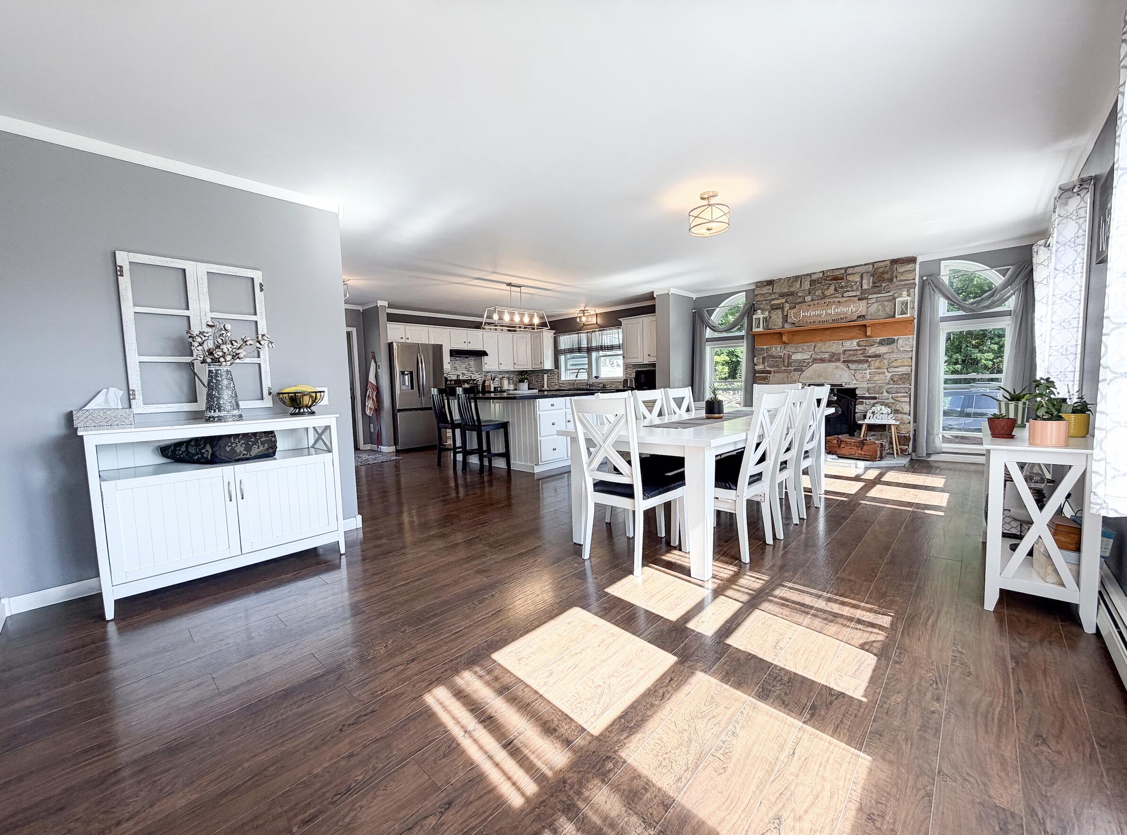
Enter an interest rate to see your estimated monthly payment.Tucked away in a setting that feels wonderfully private, this home strikes the perfect balance between comfort and timeless design. A graceful rolling lawn creates a beautiful approach, while inside, an open concept kitchen and living space invite effortless entertaining around the warmth of the fireplace. Whether you're hosting family for the holidays or enjoying a quiet evening at home, this is a space designed to bring people together. The thoughtfully finished basement offers the flexibility every modern home needs; perfect for a home theater, game room, fitness space, or simply a place to spread out. A functional wood stove keeps the lower level warm and cozy while providing radiant heat that naturally rises to add warmth to the main floor above, making those North Country winters feel just a little more inviting. Upstairs, the spacious primary suite offers a peaceful retreat, complete with a spa inspired ensuite featuring a double vanity and a relaxing soaker tub that's ready to help you unwind at the end of the day. Step outside and you'll discover a backyard that feels like your own private escape. Surrounded by nature, the patio was practically made for grilling and chilling, whether you're hosting summer cookouts with friends or enjoying a quiet cup of coffee while listening to the birds. With a brand new roof already in place, this home offers not only beauty and comfort but the confidence of knowing one of the biggest updates has already been taken care of. Homes with this combination of warmth, thoughtful updates, space, and privacy don't come along every day. This is more than a house, it's the kind of place you can't wait to get back to the minute you leave. Between the full basement, storage shed, garage and carport, and attic space this home offers tons of room for storage!
| 2 months ago | Price changed to $334,900 | |
| 2 months ago | Listing updated with changes from the MLS® | |
| 2 months ago | Listing first seen on site |

Listing information is provided by Participants of the Adirondack Champlain Valley MLS. IDX information is provided exclusively for personal, non-commercial use, and may not be used for any purpose other than to identify prospective properties consumers may be interested in purchasing. Information is deemed reliable but not guaranteed. Copyright 2026, Adirondack Champlain Valley MLS.
Last checked: 2026-09-21 10:30 AM UTC