Save
Ask
Tour
Hide
Share
$649,900
39 Days On Site

56 Outlet Drive
Ticonderoga, NY 12883

For Sale|Single Family Residence|Active
3
Beds
4
Total Baths
2
Full Baths
2
Partial Baths
2,849
SqFt
$228
/SqFt
2021
Built
County:
Essex
Call Now: 518.963.8181
Is this the listing for you? We can help make it yours.
518.963.8181
56 Outlet Drive56 Outlet Drive56 Outlet Drive56 Outlet Drive
Save
Ask
Tour
Hide
Share

Mortgage Calculator

Monthly Payment (Est.)

$2,965
Calculator powered by Showcase IDX, a Constellation1 Company. Copyright ©2026 Information is deemed reliable but not guaranteed.

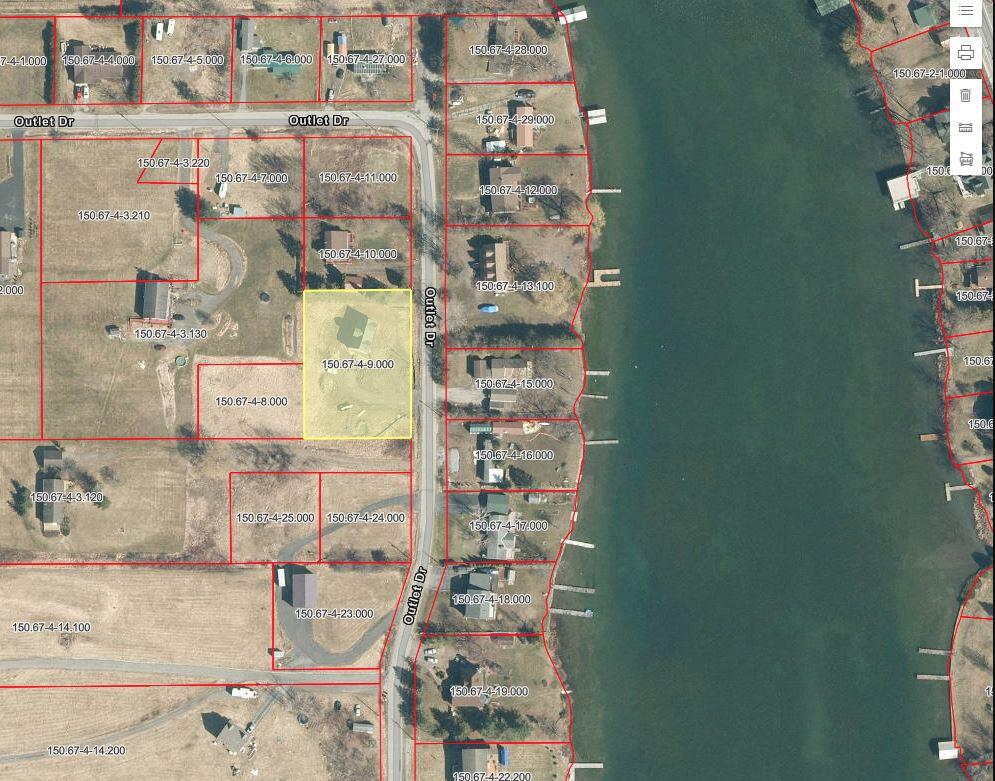
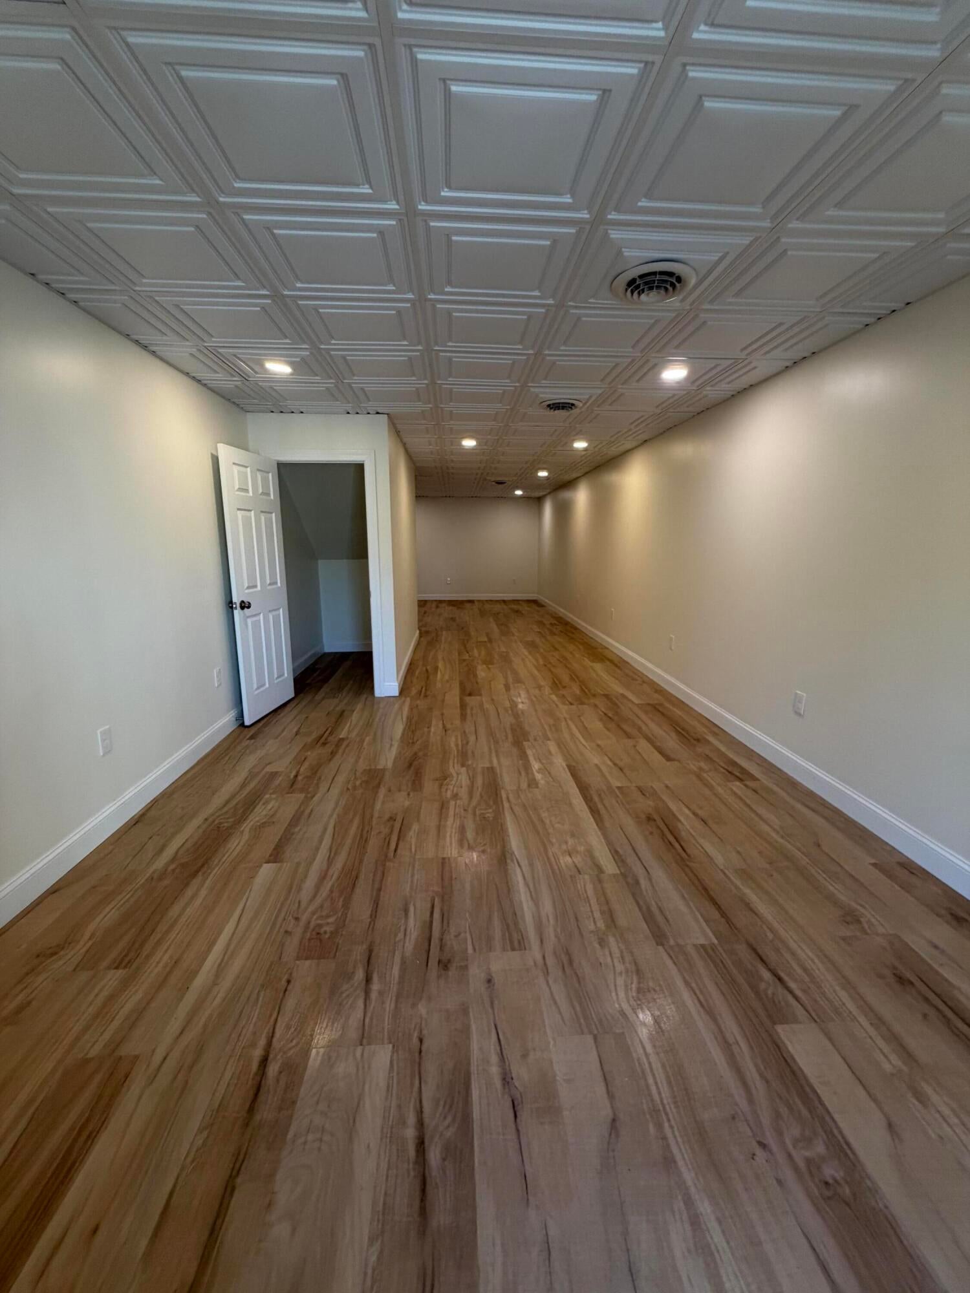
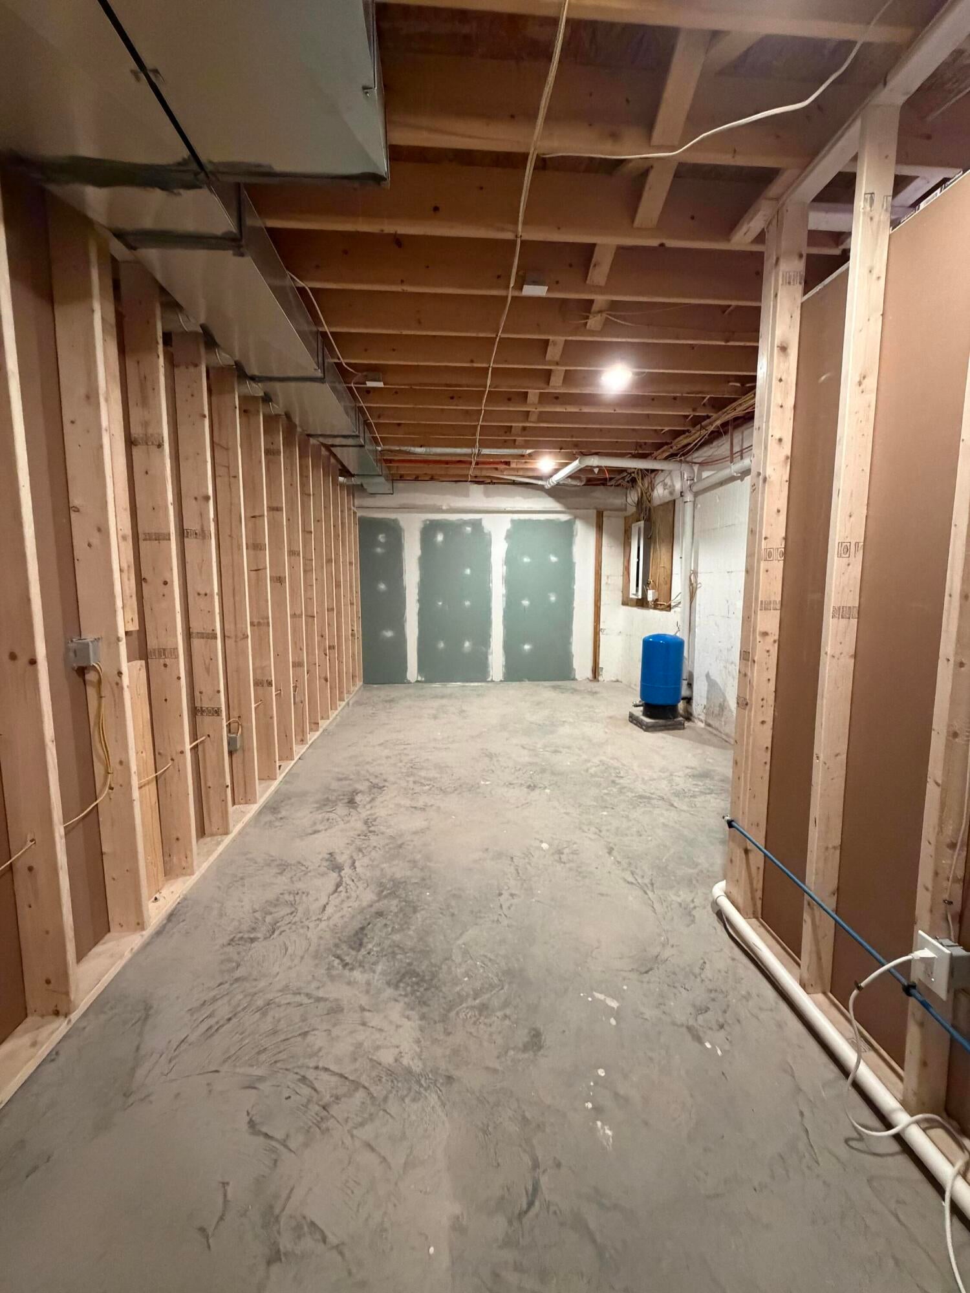
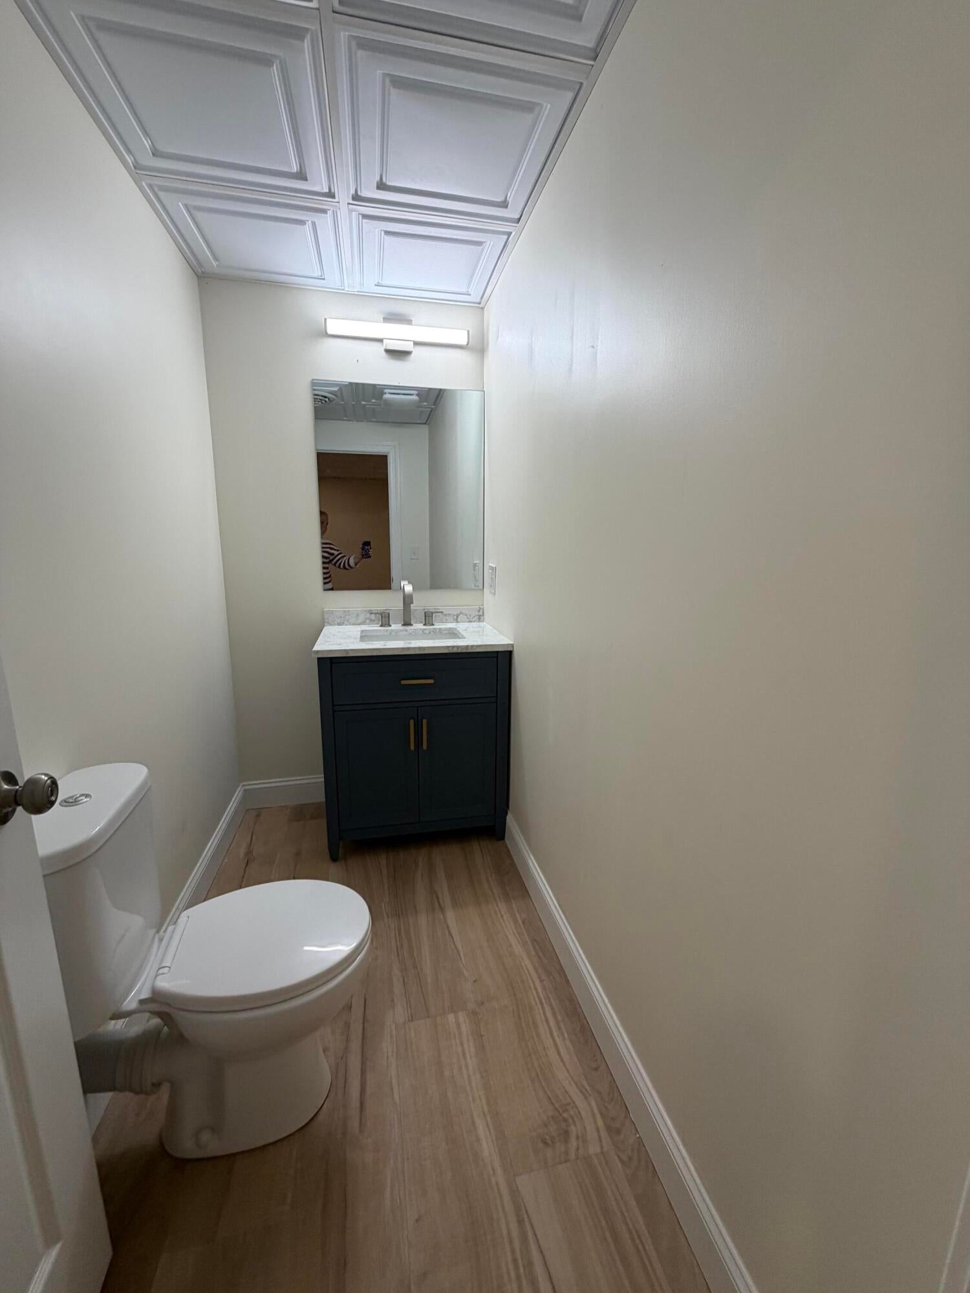
2021 Built Cape Cod that was finished this year. Never been lived in. It is nestled in a scenic .73 acre lot, featuring 3 bedrooms, 2 full baths, 2 half baths, 2,849 square feet. The home boasts hardwood floors, a first - floor primary suite with walk in closet, primary bathroom, and high end finishes. The open concept kitchen shines with a farmhouse sink, granite countertops, an oversized island, stainless steel appliances, and custom cabinetry. Elegant crown molding and custom tile work add a refined touch. The finished basement provides endless possibilities for additional living or recreational space. There is plenty of space to add a garage. It is just minutes from downtown Ticonderoga. This serene property is perfect for year round living or a vacation getaway to enjoy Lake George or Lake Champlain boating, fishing, kayaking, and the natural beauty. Location, efficiency, and options with scattered views of Lake George and surrounding mountains. Located in a quiet neighborhood along the lake and only minutes to public boat launches on both Lake George and Lake Champlain. It is a must see!. This property may be used for short term rental as well.

Save
Ask
Tour
Hide
Share
Listing Snapshot
Price 
$649,900
Days On Site 
39 Days
Bedrooms 
3
Inside Area (SqFt) 
2,849 sqft
Total Baths 
4
Full Baths 
2
Partial Baths 
2
Lot Size 
0.73 Acres
Year Built 
2021
MLS® Number 
207945
Status 
Active
Property Tax 
$5,933.26
HOA/Condo/Coop Fees 
N/A
Sq Ft Source 
N/A
Friends & Family
Recent Activity
4 weeks agoPrice changed to $649,900
4 weeks agoListing updated with changes from the MLS®
a month agoListing first seen on site
General Features
Acres 
0.73
Foundation 
Block
Green Energy Efficient 
DoorsWindows
Lease Term 
None
Number Of Stories 
3
Parking 
DeckDrivewayGravel
Parking Spaces 
8
Pets 
No
Property Condition 
New Construction
Property Sub Type 
Single Family Residence
Sewer 
Septic Tank
SqFt Above 
2079
SqFt Below 
770
SqFt Total 
2849
Style 
Cape Cod
Utilities 
Cable AvailableElectricity Connected
Water Source 
PrivateWell
Zoning 
Residential
Interior Features
Appliances 
DisposalDishwasherElectric Water HeaterGas OvenMicrowaveOvenRefrigeratorRange Hood
Basement 
Exterior EntryFinishedInterior EntryStorage SpaceWalk-Out Access
Cooling 
Central Air
Electric 
200+ Amp Service
Flooring 
LaminateTile
Heating 
BaseboardHot WaterPropane
Interior 
Built-in FeaturesCrown MoldingEntrance FoyerKitchen IslandRecessed LightingStorage
Laundry Features 
In Bathroom
Window Features 
ENERGY STAR Qualified Windows
Bathroom 1 
Dimensions - 0 x 0Level - Basement
Bathroom 2 
Dimensions - 0 x 0Level - First
Bathroom 3 
Dimensions - 0 x 0Level - First
Bathroom 4 
Dimensions - 0 x 0Level - Second
Bedroom 2 
Dimensions - 0 x 0Level - Second
Bedroom 3 
Dimensions - 0 x 0Level - Second
Dining Room 
Dimensions - 0 x 0Level - First
Family Room 
Dimensions - 0 x 0Level - Basement
Kitchen 
Dimensions - 0 x 0Level - First
Laundry 
Dimensions - 0 x 0Level - First
Living Room 
Dimensions - 0 x 0Level - First
Primary Bedroom 
Dimensions - 0 x 0Level - First
Utility Room 
Dimensions - 0 x 0Level - Basement
Save
Ask
Tour
Hide
Share
Exterior Features
Construction Details 
Stone VeneerVinyl Siding
Frontage 
See Remarks
Lot Features 
Back YardClearedFront YardGentle SlopingLevelViews
Patio And Porch 
DeckWrap Around
Road Frontage 
Other
Roof 
AsphaltShingle
View 
LakeMountain(s)
Waterview 
LakeMountain(s)
Windows/Doors 
ENERGY STAR Qualified Windows
Community Features
MLS Area 
Major Area 1
Roads 
Paved
School District 
Ticonderoga
Schools
School District
Ticonderoga
Elementary School
Unknown
Middle School
Unknown
High School
Unknown
Listing courtesy of Angela L Mead of Gallo Realty ADK, Inc


Listing information is provided by Participants of the Adirondack Champlain Valley MLS. IDX information is provided exclusively for personal, non-commercial use, and may not be used for any purpose other than to identify prospective properties consumers may be interested in purchasing. Information is deemed reliable but not guaranteed. Copyright 2026, Adirondack Champlain Valley MLS.
Last checked: 2026-08-31 06:17 PM UTC

Neighborhood & Commute
Source: Walkscore
Save
Ask
Tour
Hide
Share