Save
Ask
Tour
Hide
Share
$499,900
20 Days On Site

11 Laura Drive
Morrisonville, NY 12962

For Sale|Single Family Residence|Active
5
Beds
3
Total Baths
3
Full Baths
3,696
SqFt
$135
/SqFt
2006
Built
Subdivision:
Balsam Ridge
County:
Clinton
Call Now: 518.963.8181
Is this the listing for you? We can help make it yours.
518.963.8181
11 Laura Drive11 Laura Drive11 Laura Drive11 Laura Drive
Save
Ask
Tour
Hide
Share

Mortgage Calculator

Monthly Payment (Est.)

$2,281
Calculator powered by Showcase IDX, a Constellation1 Company. Copyright ©2026 Information is deemed reliable but not guaranteed.

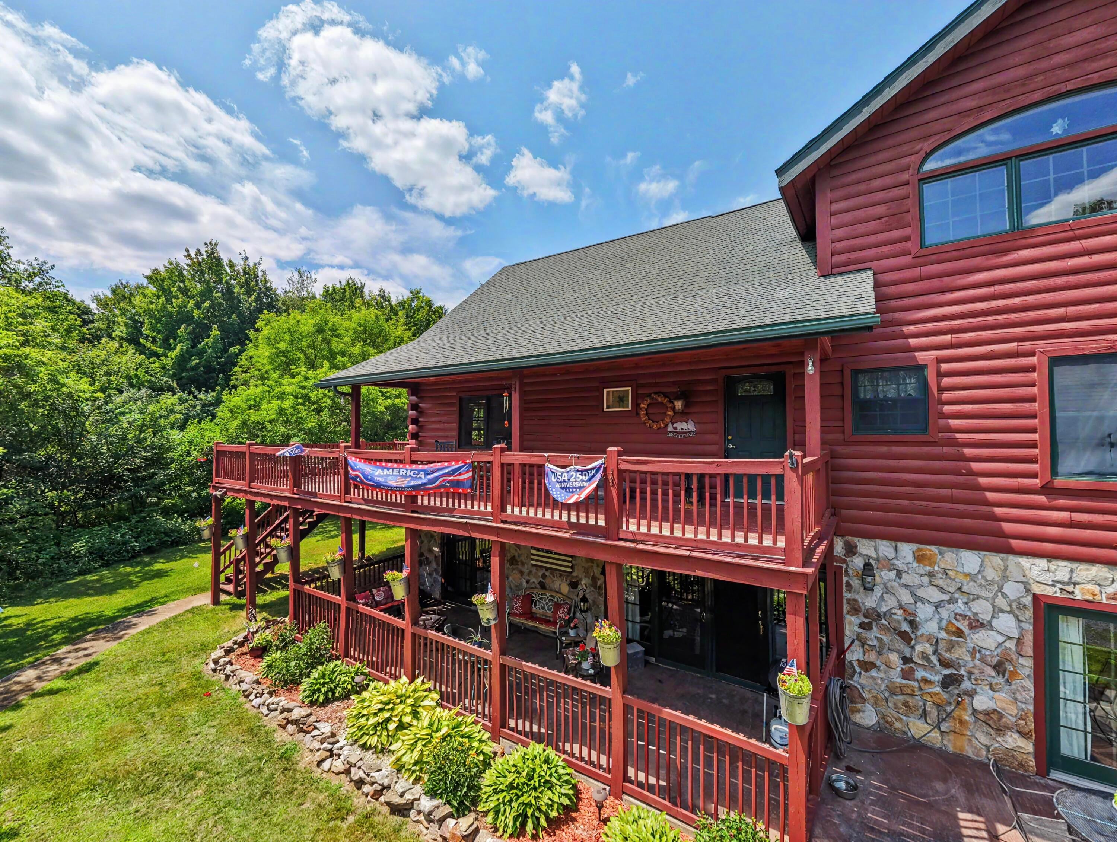
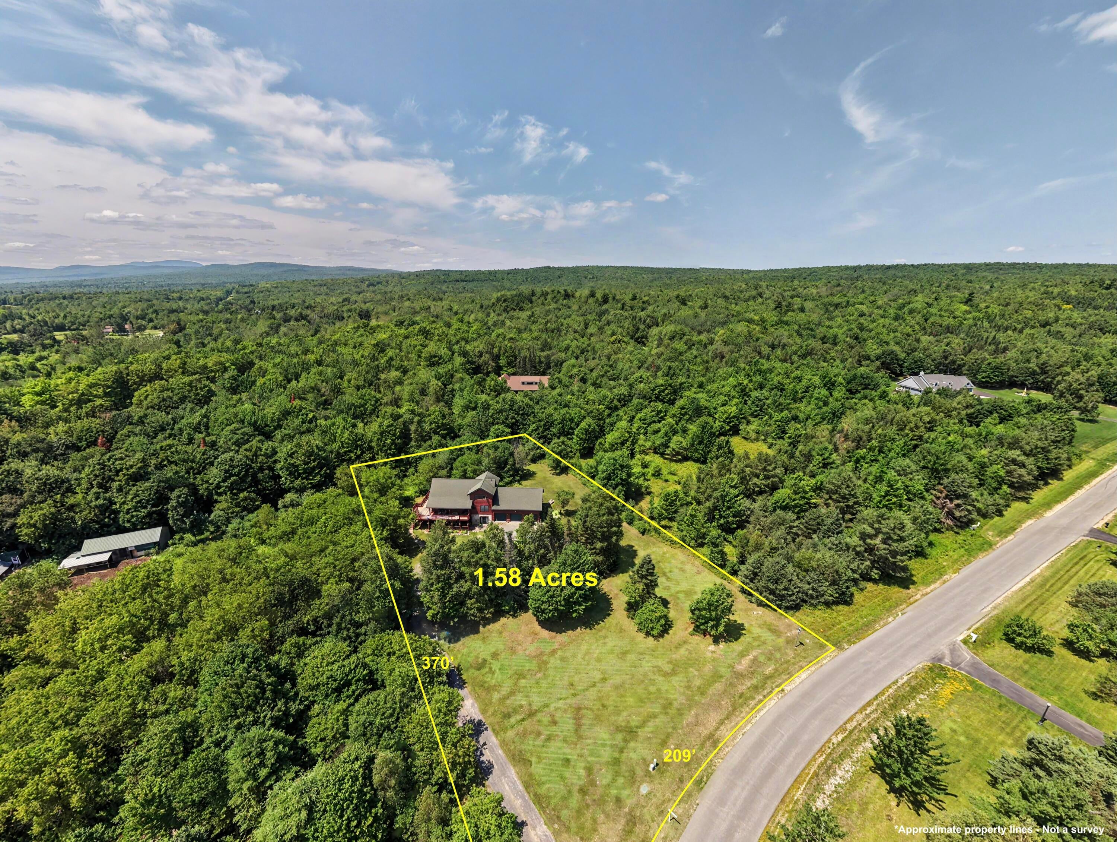
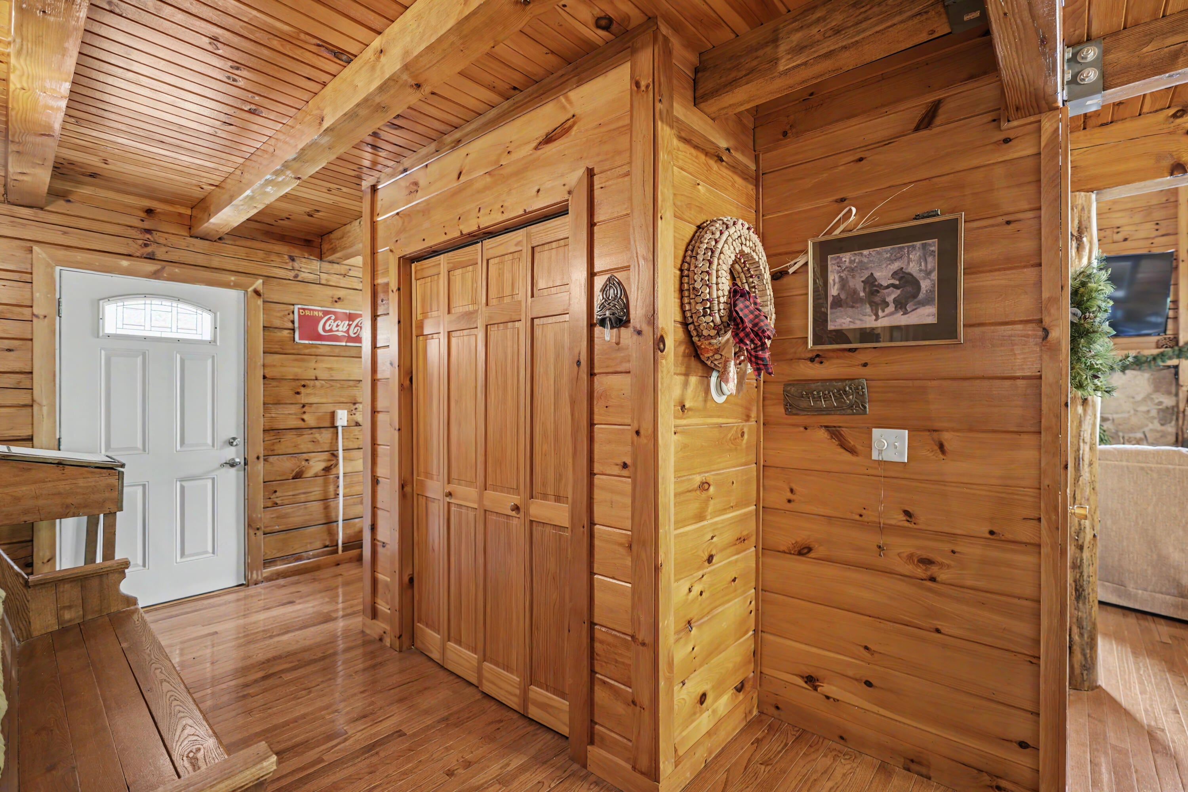
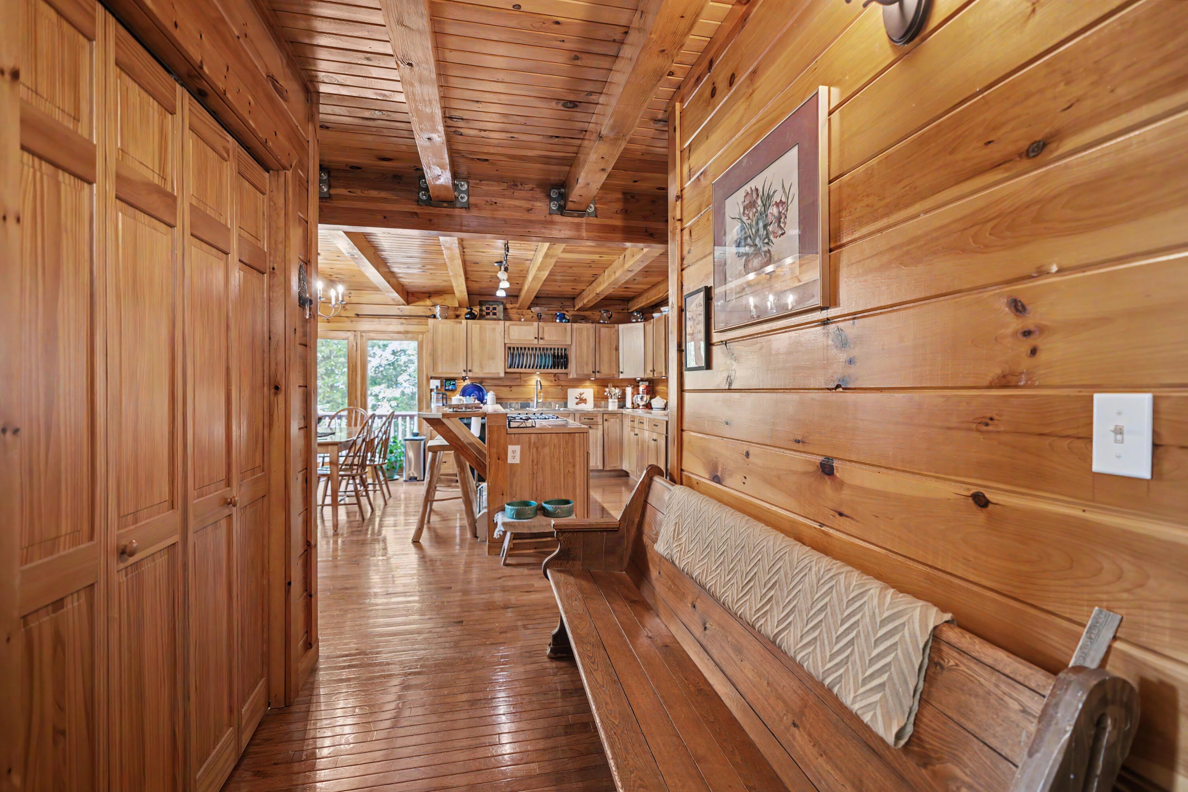
Some homes have character. This one is built from it. Tucked behind a tree-lined entrance on a private 1.58-acre lot in the Balsam Ridge subdivision, this 5-bedroom, 3-bath true log home looks like it was pulled straight from the pages of a catalog, and quite literally, it was. Soaring vaulted ceilings, exposed beams, and natural wood throughout create warmth and character that cannot be recreated. The main level begins with a spacious kitchen featuring exposed beams and slate countertops before opening into a dramatic great room with vaulted ceilings and a pellet stove. Upstairs, the lofted primary suite is a retreat of its own, featuring an ensuite bath, large walk-in closet, private balcony, and spacious loft overlooking the great room below. Perfect for an office, reading area, or lounge. Need even more space? Above the oversized attached 3-car garage, more than 400 sq. ft. of finished bonus space with separate garage access offers endless possibilities as a game room, office, or hobby room. The walkout lower level opens up even more possibilities with 2 bedrooms, a full bath, laundry, full kitchen, dining area, and living room with a propane fireplace. Currently used as an in-law suite, it offers flexibility for extended family, guests, or potential rental income, along with its own covered outdoor sitting area. Outside, the large wraparound deck is made for relaxing and entertaining, with a sunken hot tub integrated into the outdoor space. Mature trees surround the property, while wild raspberry bushes line the boundaries and add to the natural setting. With only a handful of homes along this quiet dead-end road, the setting feels secluded without being isolated. Located in the Town of Beekmantown and Saranac School District, 11 Laura Drive feels worlds away while remaining an easy drive to Plattsburgh and area amenities. This isn't simply a home with rustic charm; it's a true log home with the space and versatility to make it something truly special.

Save
Ask
Tour
Hide
Share
Listing Snapshot
Price 
$499,900
Days On Site 
20 Days
Bedrooms 
5
Inside Area (SqFt) 
3,696 sqft
Total Baths 
3
Full Baths 
3
Partial Baths 
N/A
Lot Size 
1.58 Acres
Year Built 
2006
MLS® Number 
207939
Status 
Active
Property Tax 
$7,653.32
HOA/Condo/Coop Fees 
N/A
Sq Ft Source 
N/A
Friends & Family
Recent Activity
3 weeks agoListing first seen on site
3 weeks agoListing updated with changes from the MLS®
General Features
Acres 
1.58
Attached Garage 
Yes
Garage 
Yes
Garage Spaces 
3
Lease Term 
None
Levels 
Multi/Split
Parking 
DrivewayGarage Faces FrontGarage Door OpenerGravelOversizedAttached
Property Sub Type 
Single Family Residence
Security 
Carbon Monoxide Detector(s)Smoke Detector(s)
Sewer 
Septic Tank
SqFt Above 
3696
SqFt Total 
3696
Style 
LogColonial
Utilities 
Electricity Connected
Water Source 
PrivateWell
Interior Features
Appliances 
DishwasherGas CooktopGas OvenGas RangeMicrowaveRefrigeratorStainless Steel Appliance(s)Wine Cooler
Basement 
ApartmentExterior EntryFinishedFullInterior EntryWalk-Out Access
Cooling 
Ceiling Fan(s)
Electric 
200+ Amp Service220 Volts For SpaCircuit Breakers
Fireplace 
Yes
Fireplace Features 
GasBasementFree StandingLiving RoomPropanePellet Stove
Fireplaces 
1
Flooring 
CarpetHardwoodSlateVinyl
Heating 
BaseboardFireplace(s)Hot WaterPropanePellet Stove
Interior 
Beamed CeilingsCeiling Fan(s)ChandelierEntrance FoyerEat-in KitchenKitchen IslandNatural WoodworkOpen FloorplanSoaking TubTile CountersVaulted Ceiling(s)Walk-In Closet(s)
Laundry Features 
In BasementElectric Dryer HookupLaundry RoomWasher Hookup
Window Features 
Double Pane WindowsWood Frames
Bathroom 1 
Dimensions - 7 x 8Level - Basement
Bathroom 2 
Dimensions - 5 x 9.5Level - Second
Bedroom 1 
Dimensions - 12 x 13Level - Basement
Bedroom 2 
Dimensions - 11 x 11Level - Basement
Bedroom 3 
Dimensions - 9.5 x 10.5Level - Second
Bedroom 4 
Dimensions - 10.5 x 11Level - Second
Dining Room 
Dimensions - 11 x 13Level - Basement
Game Room 
Dimensions - 12.5 x 29.5Level - Upper
Kitchen 
Dimensions - 13 x 16Level - Basement
Living Room 
Dimensions - 17 x 28Level - Second
Office 
Dimensions - 10 x 12Level - Third
Primary Bathroom 
Dimensions - 11 x 15.5Level - Third
Primary Bedroom 
Dimensions - 15.5 x 15.5Level - Third
Utility Room 
Dimensions - 8 x 13Level - Basement
Save
Ask
Tour
Hide
Share
Exterior Features
Construction Details 
ICFs (Insulated Concrete Forms)LogStone
Exterior 
Fire PitLightingPrivate YardRain Gutters
Lot Features 
WoodedFront YardLevelMany TreesPrivateSecluded
Other Structures 
Shed(s)
Patio And Porch 
CoveredPatioPorchWrap Around
Roof 
Asphalt
View 
NeighborhoodRuralTrees/Woods
Waterview 
NeighborhoodRuralTrees/Woods
Windows/Doors 
Double Pane WindowsWood Frames
Community Features
Financing Terms Available 
CashConventionalFHAVA Loan
MLS Area 
Morrisonville, Cadyville, West Plattsburgh
Roads 
Paved
School District 
Saranac
Township 
Beekmantown
Schools
School District
Saranac
Elementary School
Unknown
Middle School
Unknown
High School
Unknown
Listing courtesy of Nicholas Buccellato of REMAX North Country


Listing information is provided by Participants of the Adirondack Champlain Valley MLS. IDX information is provided exclusively for personal, non-commercial use, and may not be used for any purpose other than to identify prospective properties consumers may be interested in purchasing. Information is deemed reliable but not guaranteed. Copyright 2026, Adirondack Champlain Valley MLS.
Last checked: 2026-08-12 12:25 PM UTC

Neighborhood & Commute
Source: Walkscore
Save
Ask
Tour
Hide
Share