Save
Ask
Tour
Hide
Share
$575,000
20 Days On Site

191 Glenwood Drive
Saranac Lake, NY 12983

For Sale|Single Family Residence|Active
3
Beds
3
Total Baths
2
Full Baths
1
Partial Bath
2,595
SqFt
$222
/SqFt
1981
Built
County:
Franklin
Call Now: 518.963.8181
Is this the listing for you? We can help make it yours.
518.963.8181
191 Glenwood Drive191 Glenwood Drive191 Glenwood Drive191 Glenwood Drive
Save
Ask
Tour
Hide
Share

Mortgage Calculator

Monthly Payment (Est.)

$2,623
Calculator powered by Showcase IDX, a Constellation1 Company. Copyright ©2026 Information is deemed reliable but not guaranteed.

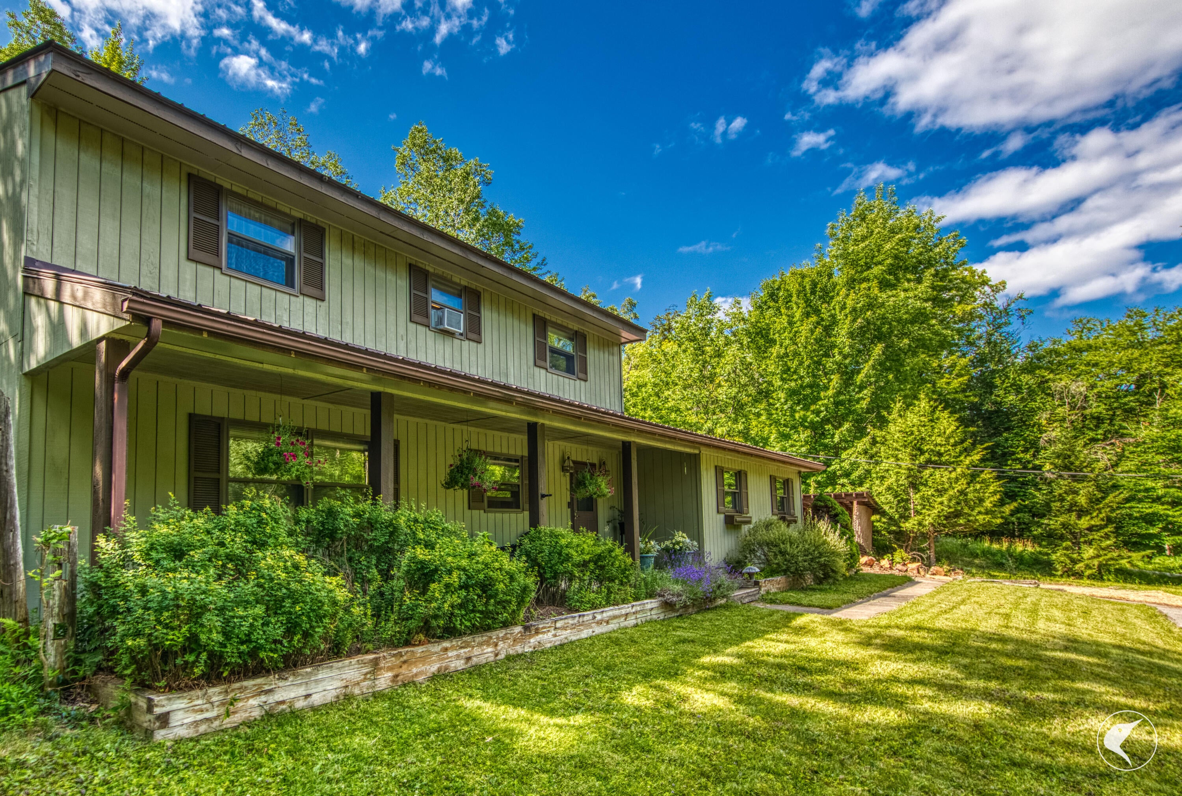
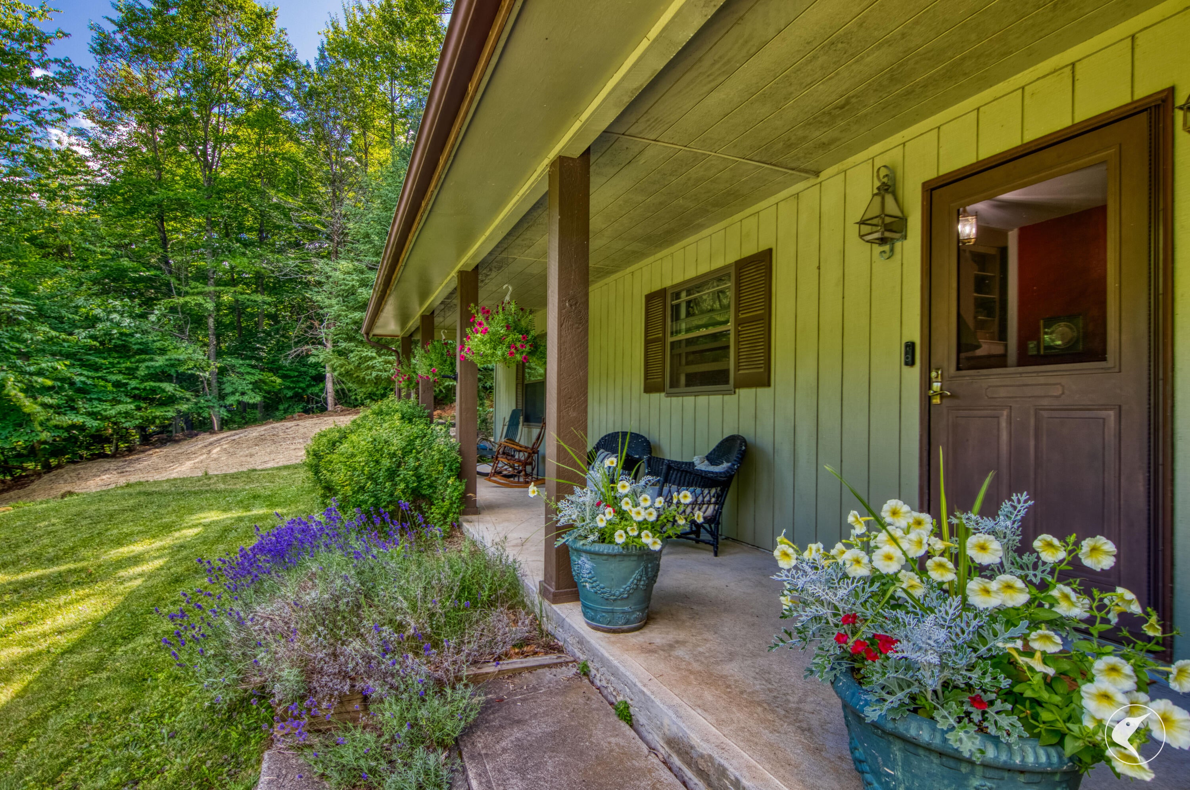
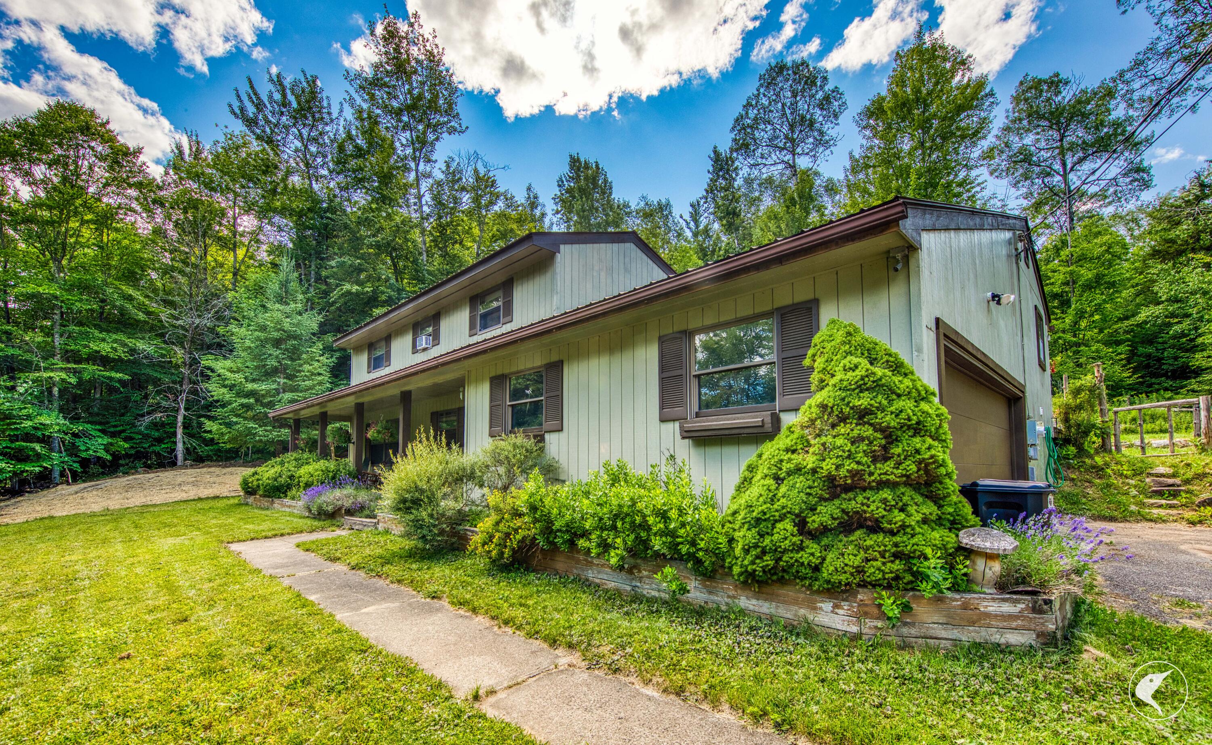
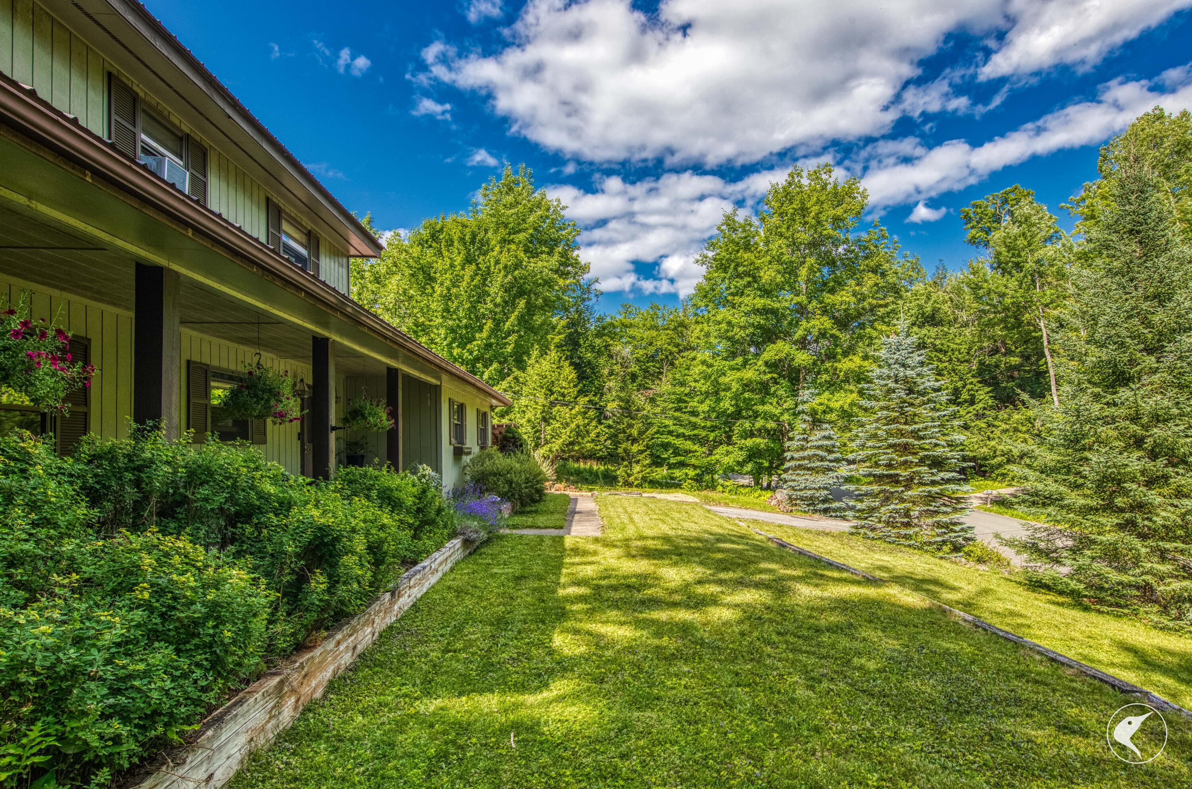
Welcome to Glenwood Estates, a historic residential neighborhood nestled on the lower slopes of Dewey Mountain in Saranac Lake, New York. This charming three-bedroom, two-and-a-half-bath home offers an open floor plan on the main level, generous acreage, privacy, a lovely covered front porch for relaxed mornings, and a back deck ideal for gathering with family and friends. A large separate bonus room on the lower level adds flexible space for an office, fourth bedroom, exercise room, or family room. This special community provides a quiet, wooded setting with large lots, while remaining just a short walk or quick drive from the village center, shops, restaurants, and everyday amenities. Outdoor enthusiasts will appreciate the nearby Dewey Mountain Recreation Center, offering cross-country skiing, mountain biking, hiking, and dog walking close to home. Whether you are seeking a vacation retreat or a full-time residence, this home combines space, privacy, and convenience in one of Saranac Lake's most inviting Adirondack communities, with year-round recreation and village amenities close at hand.

Save
Ask
Tour
Hide
Share
Listing Snapshot
Price 
$575,000
Days On Site 
20 Days
Bedrooms 
3
Inside Area (SqFt) 
2,595 sqft
Total Baths 
3
Full Baths 
2
Partial Baths 
1
Lot Size 
1.69 Acres
Year Built 
1981
MLS® Number 
207935
Status 
Active
Property Tax 
$7,435
HOA/Condo/Coop Fees 
N/A
Sq Ft Source 
N/A
Friends & Family
Recent Activity
3 weeks agoListing first seen on site
3 weeks agoListing updated with changes from the MLS®
General Features
Acres 
1.69
Foundation 
Block
Garage 
Yes
Garage Spaces 
2
Lease Term 
None
Levels 
Multi/Split
Parking 
Paved
Property Sub Type 
Single Family Residence
Sewer 
Public Sewer
SqFt Above 
2465
SqFt Below 
130
SqFt Total 
2595
Style 
Traditional
Utilities 
Cable AvailableCable ConnectedElectricity Connected
Water Source 
Public
Interior Features
Appliances 
DishwasherElectric OvenElectric RangeMicrowaveRefrigeratorStainless Steel Appliance(s)
Cooling 
Ceiling Fan(s)Window Unit(s)
Electric 
200+ Amp Service
Fireplace 
Yes
Fireplace Features 
Living RoomWood Burning Stove
Fireplaces 
1
Flooring 
CarpetHardwoodLaminateTile
Heating 
ElectricWood Stove
Interior 
Ceiling Fan(s)High Speed Internet
Laundry Features 
Electric Dryer HookupWasher Hookup
Window Features 
Double Pane Windows
Bedroom 2 
Dimensions - 10.4 x 9.1Level - Second
Bedroom 3 
Dimensions - 11.11 x 11.6Level - Second
Bonus Room 
Dimensions - 19.9 x 13.9Level - Lower
Dining Room 
Dimensions - 12.7 x 7.3Level - First
Kitchen 
Dimensions - 17.5 x 12.2Level - First
Living Room 
Dimensions - 27 x 17.7Level - First
Other Room 
Dimensions - 11.7 x 7Level - LowerDescription - Foyer/Mud Room
Primary Bathroom 
Dimensions - 9.5 x 5.1Level - First
Primary Bedroom 
Dimensions - 19.8 x 12.1Level - First
Save
Ask
Tour
Hide
Share
Exterior Features
Construction Details 
Wood Siding
Exterior 
Fire PitLightingRain Gutters
Fencing 
Back YardPartial
Lot Features 
WoodedBack YardClearedFront YardMany Trees
Other Structures 
Shed(s)
Patio And Porch 
CoveredDeckFront Porch
Roof 
Metal
View 
NeighborhoodTrees/Woods
Waterview 
NeighborhoodTrees/Woods
Windows/Doors 
Double Pane Windows
Community Features
Financing Terms Available 
1031 ExchangeCashConventional
MLS Area 
Saranac Lake, Raybrook
Roads 
Paved
School District 
Saranac Lake
Schools
School District
Saranac Lake
Elementary School
Unknown
Middle School
Unknown
High School
Unknown
Listing courtesy of Karen L Mergenthaler of Merrill L. Thomas, Inc.


Listing information is provided by Participants of the Adirondack Champlain Valley MLS. IDX information is provided exclusively for personal, non-commercial use, and may not be used for any purpose other than to identify prospective properties consumers may be interested in purchasing. Information is deemed reliable but not guaranteed. Copyright 2026, Adirondack Champlain Valley MLS.
Last checked: 2026-08-12 12:31 PM UTC

Neighborhood & Commute
Source: Walkscore
Save
Ask
Tour
Hide
Share