Save
Ask
Tour
Hide
Share
$340,000
39 Days On Site

3 Button Brook Parkway
Peru, NY 12972

For Sale|Single Family Residence|Active
3
Beds
2
Total Baths
2
Full Baths
2,534
SqFt
$134
/SqFt
1972
Built
County:
Clinton
Call Now: 518.963.8181
Is this the listing for you? We can help make it yours.
518.963.8181
3 Button Brook Parkway3 Button Brook Parkway3 Button Brook Parkway3 Button Brook Parkway
Save
Ask
Tour
Hide
Share

Mortgage Calculator

Monthly Payment (Est.)

$1,551
Calculator powered by Showcase IDX, a Constellation1 Company. Copyright ©2026 Information is deemed reliable but not guaranteed.

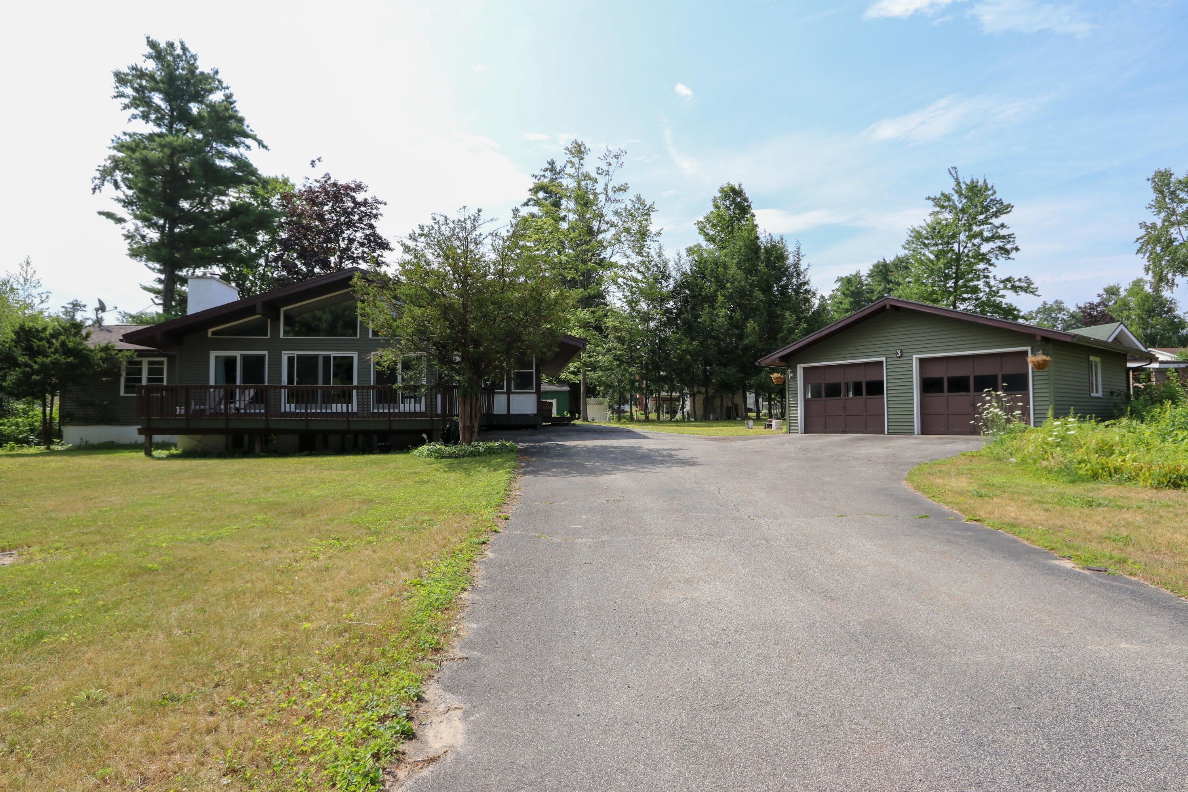
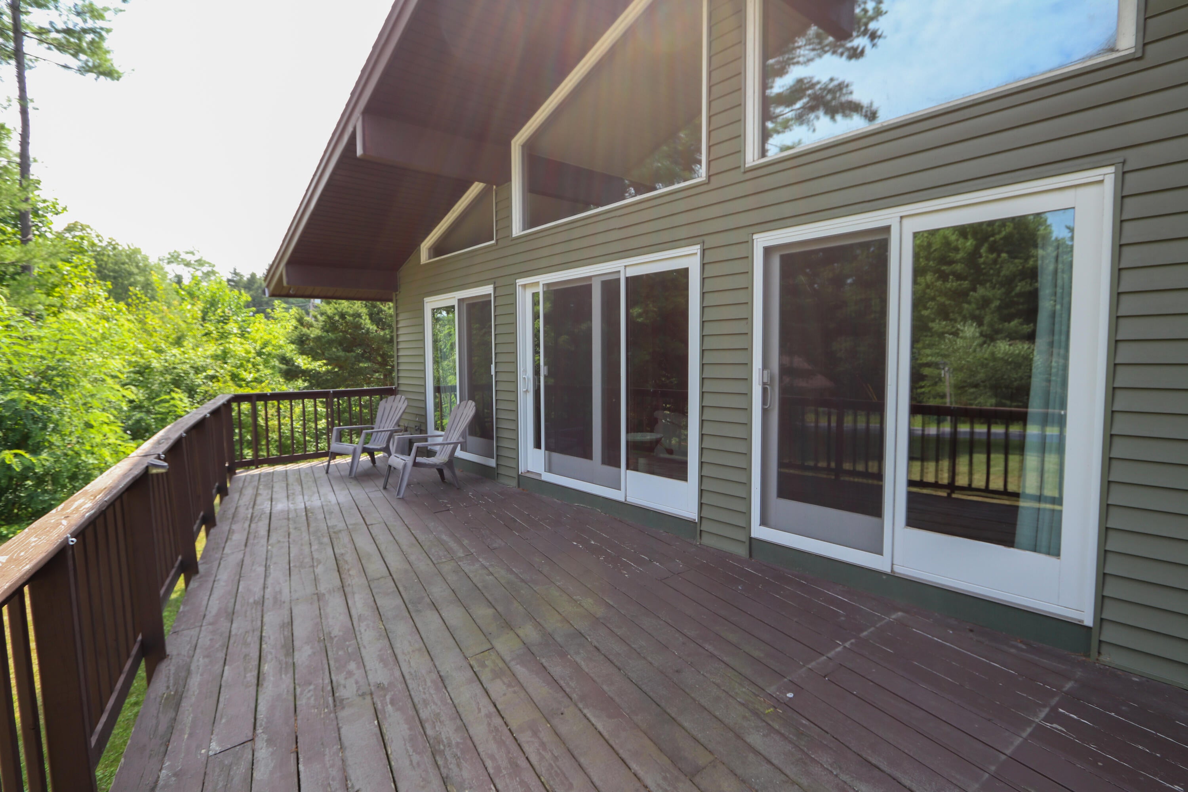
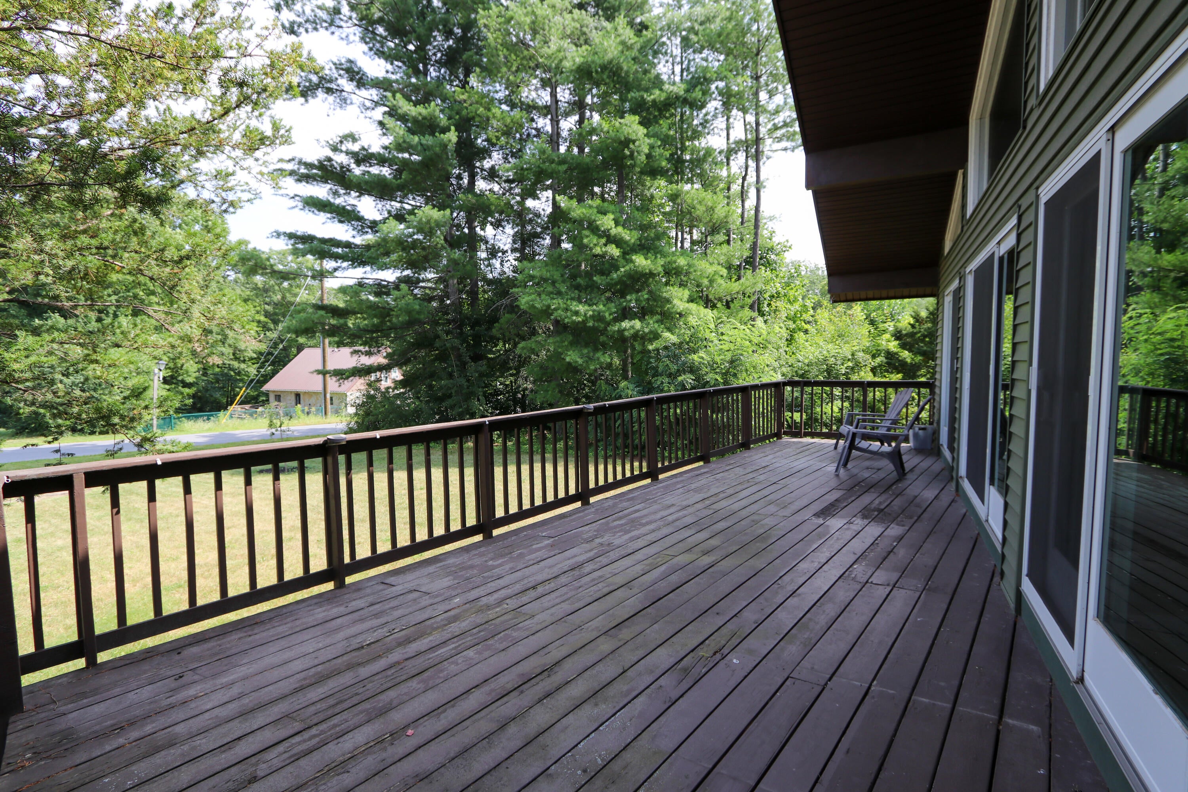
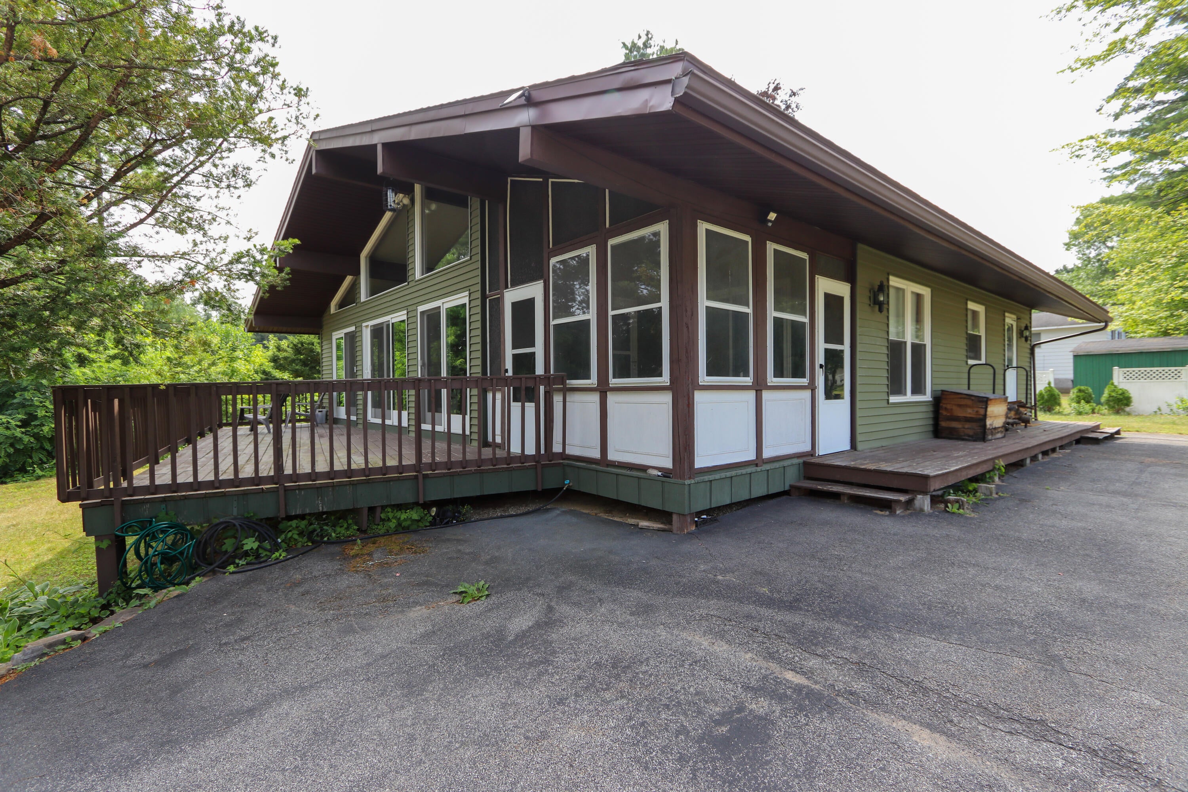
Welcome to 3 Button Brook Parkway! This distinctive contemporary home offers over 1,800 square feet of main-level living in one of Peru's established neighborhoods. Soaring vaulted ceilings, dramatic floor-to-ceiling windows, and an open living area create a bright, inviting space filled with natural light. The spacious living room is anchored by a cozy wood-burning stove, creating the perfect gathering place on chilly North Country evenings. Multiple sliding glass doors open to the expansive front deck, seamlessly blending indoor and outdoor living while showcasing the home's striking contemporary design. This pre-inspected home features 3 bedrooms and 2 full bathrooms, including beautifully updated tiled showers constructed with quality Schluter waterproofing systems. Hardwood floors, an enclosed front porch, and a full basement with additional space and a custom bar provide flexibility for entertaining, hobbies, or relaxing. Enjoy the convenience of public water, public sewer, and natural gas, along with a detached two-car garage. Conveniently located just minutes from schools, shopping, restaurants, and an easy commute to Plattsburgh, this unique home offers architectural character, quality craftsmanship, and everyday comfort in a desirable Peru location.

Save
Ask
Tour
Hide
Share
Listing Snapshot
Price 
$340,000
Days On Site 
39 Days
Bedrooms 
3
Inside Area (SqFt) 
2,534 sqft
Total Baths 
2
Full Baths 
2
Partial Baths 
N/A
Lot Size 
0.52 Acres
Year Built 
1972
MLS® Number 
207931
Status 
Active
Property Tax 
$7,518.87
HOA/Condo/Coop Fees 
N/A
Sq Ft Source 
N/A
Friends & Family
Recent Activity
4 weeks agoListing updated with changes from the MLS®
4 weeks agoPrice changed to $340,000
a month agoListing first seen on site
General Features
Acres 
0.52
Garage 
Yes
Garage Spaces 
2
Lease Term 
None
Levels 
One
Number Of Stories 
1
Parking 
DrivewayPaved
Property Sub Type 
Single Family Residence
Security 
Carbon Monoxide Detector(s)Smoke Detector(s)
Sewer 
Public Sewer
SqFt Above 
1884
SqFt Below 
650
SqFt Total 
2534
Style 
Contemporary
Utilities 
Natural Gas AvailableElectricity ConnectedNatural Gas ConnectedSewer ConnectedWater Connected
Water Source 
Public
Zoning 
Residential
Interior Features
Appliances 
DryerDishwasherGas RangeGas Water HeaterMicrowaveRefrigeratorStainless Steel Appliance(s)Tankless Water HeaterWasher
Basement 
ConcreteFullInterior EntryPartially Finished
Cooling 
Ceiling Fan(s)
Electric 
200+ Amp ServiceCircuit Breakers
Fireplace 
Yes
Fireplace Features 
Living RoomWood Burning Stove
Fireplaces 
1
Flooring 
HardwoodTile
Heating 
Hot WaterNatural Gas
Interior 
Beamed CeilingsBuilt-in FeaturesBookcasesCeiling Fan(s)PantryVaulted Ceiling(s)Walk-In Closet(s)
Laundry Features 
In BasementElectric Dryer HookupInsideSinkWasher Hookup
Main Level Bedrooms 
3
Window Features 
Double Pane Windows
Bathroom 2 
Dimensions - 11 x 7Level - First
Bedroom 2 
Dimensions - 14 x 12Level - First
Bedroom 3 
Dimensions - 14 x 9Level - First
Dining Room 
Dimensions - 11 x 9Level - First
Kitchen 
Dimensions - 17 x 9Level - First
Living Room 
Dimensions - 27 x 18Level - First
Primary Bathroom 
Dimensions - 9 x 9Level - First
Primary Bedroom 
Dimensions - 18 x 12Level - First
Save
Ask
Tour
Hide
Share
Exterior Features
Exterior 
Rain Gutters
Fencing 
None
Lot Features 
Back YardClearedFew TreesFront YardLevel
Patio And Porch 
DeckSide Porch
Roof 
Asphalt
View 
Neighborhood
Waterview 
Neighborhood
Windows/Doors 
Double Pane Windows
Community Features
Financing Terms Available 
CashConventionalFHAVA Loan
MLS Area 
Peru, Schuyler Falls
Roads 
Paved
School District 
Peru
Township 
Peru
Schools
School District
Peru
Elementary School
Unknown
Middle School
Unknown
High School
Unknown
Listing courtesy of Gaelan Trombley of Kavanaugh Realty-Plattsburgh


Listing information is provided by Participants of the Adirondack Champlain Valley MLS. IDX information is provided exclusively for personal, non-commercial use, and may not be used for any purpose other than to identify prospective properties consumers may be interested in purchasing. Information is deemed reliable but not guaranteed. Copyright 2026, Adirondack Champlain Valley MLS.
Last checked: 2026-08-31 05:34 PM UTC

Neighborhood & Commute
Source: Walkscore
Save
Ask
Tour
Hide
Share