Save
Ask
Tour
Hide
Share
$755,000
New Listing

28 Bowman Lane 4
Wilmington, NY 12997

For Sale|Townhouse|Active
3
Beds
4
Total Baths
3
Full Baths
1
Partial Bath
1,800
SqFt
$419
/SqFt
2025
Built
County:
Essex
Call Now: 518.963.8181
Is this the listing for you? We can help make it yours.
518.963.8181
28 Bowman Lane 428 Bowman Lane 428 Bowman Lane 428 Bowman Lane 4
Save
Ask
Tour
Hide
Share

Mortgage Calculator

Monthly Payment (Est.)

$3,445
Calculator powered by Showcase IDX, a Constellation1 Company. Copyright ©2026 Information is deemed reliable but not guaranteed.

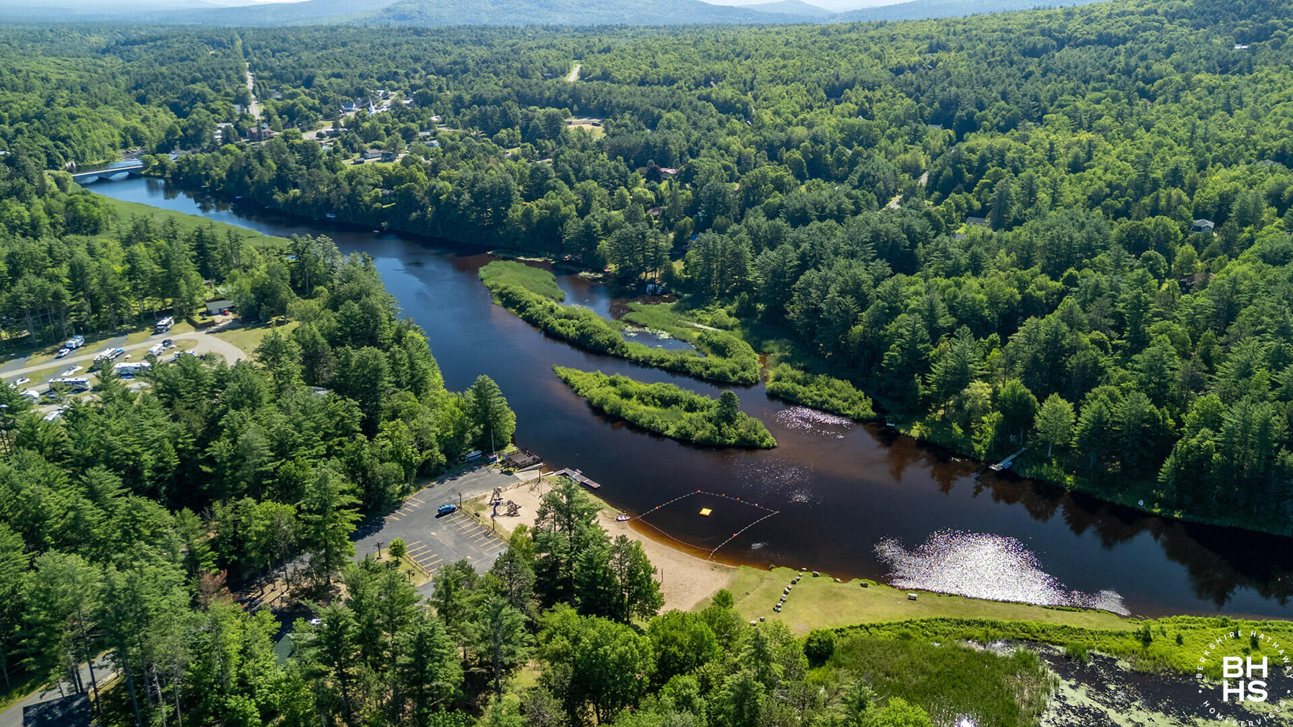
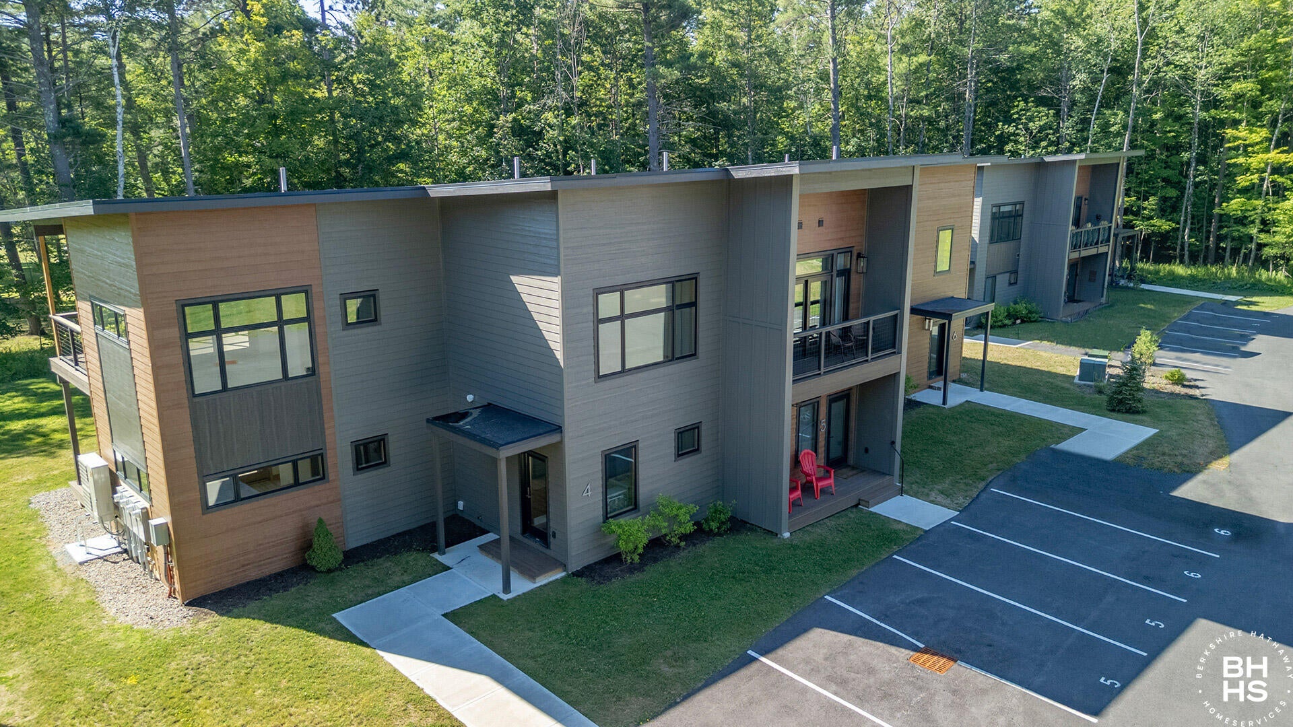
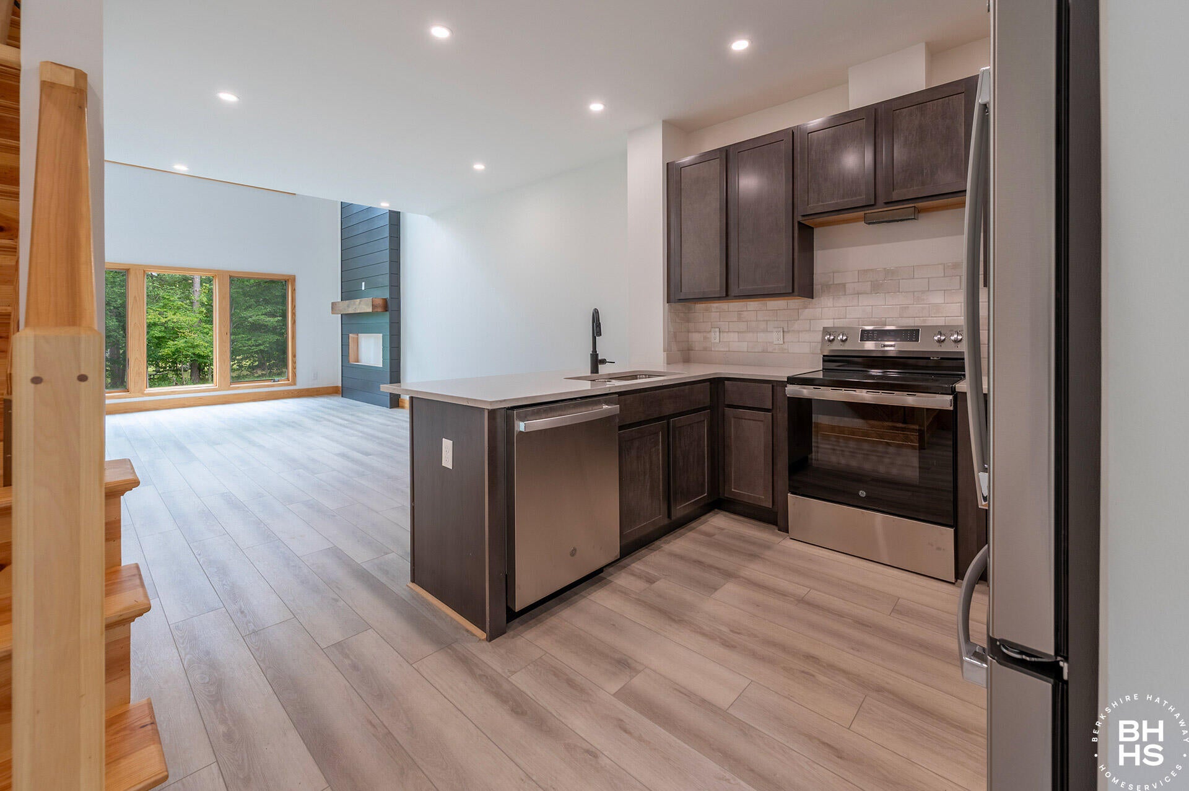
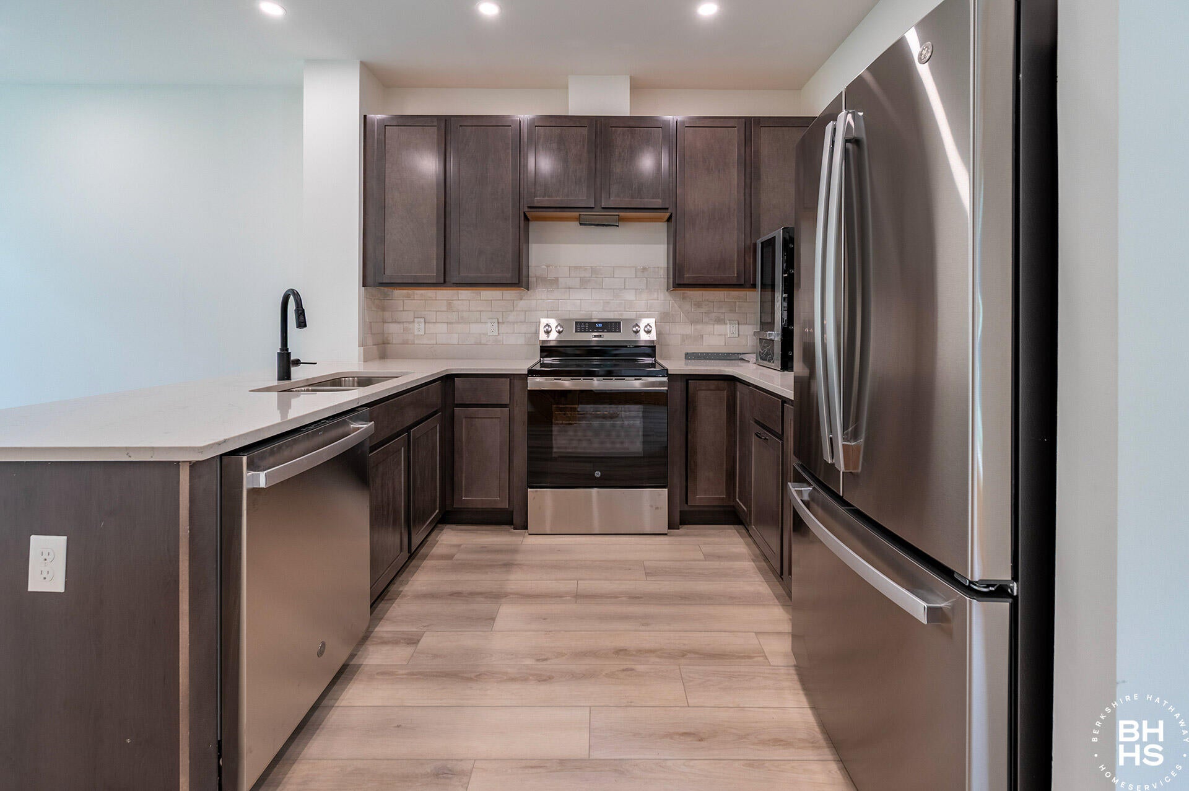
Steps from direct access to the sandy town beach on the Ausable River (Lake Everest), this brand-new, custom townhouse is your ultimate launchpad for swimming, paddling, and fishing. Located right behind the community, this prime location delivers effortless waterfront living without the maintenance. Situated at 28 Bowman Lane within the Owaissa Club, this 3-bedroom, 3.5-bath residence blends modern luxury with lock-and-leave convenience.The home features a soaring 18-foot living room ceiling with a floor-to-ceiling fireplace and expansive windows framing mountain and river views. Premium finishes throughout include Corian quartz countertops, stainless steel GE appliances, wide-plank LVP flooring, and custom tile baths. With a turnkey HOA taking care of exterior upkeep, you can enjoy all the space of a premium home with none of the hassle. Perfect as a year-round residence or a low-maintenance mountain base camp, this property offers a seamless connection to the best of the Adirondacks.

Save
Ask
Tour
Hide
Share
Listing Snapshot
Price 
$755,000
Days On Site 
0 Days
Bedrooms 
3
Inside Area (SqFt) 
1,800 sqft
Total Baths 
4
Full Baths 
3
Partial Baths 
1
Lot Size 
0.01 Acres
Year Built 
2025
MLS® Number 
207913
Status 
Active
Property Tax 
$6,162.61
HOA/Condo/Coop Fees 
$454 monthly
Sq Ft Source 
N/A
Friends & Family
Recent Activity
15 hours agoListing first seen on site
16 hours agoListing updated with changes from the MLS®
General Features
Acres 
0.01
Lease Term 
Weekly
Levels 
Two
Parking 
DeededOff StreetParking Lot
Pets 
Yes
Property Condition 
New Construction
Property Sub Type 
Townhouse
Security 
Carbon Monoxide Detector(s)Smoke Detector(s)
SqFt Above 
1800
SqFt Total 
1800
Style 
ContemporaryAdirondack
Utilities 
Electricity ConnectedWater Connected
Water Source 
Public
Interior Features
Appliances 
DryerDishwasherElectric RangeMicrowaveRefrigeratorWasher
Basement 
None
Cooling 
Ceiling Fan(s)Ductless
Electric 
200+ Amp Service
Flooring 
HardwoodTile
Interior 
Ceiling Fan(s)High CeilingsHigh Speed Internet
Laundry Features 
In UnitUpper Level
Main Level Bedrooms 
1
Window Features 
Wood Frames
Bathroom 1 
Dimensions - 5.3 x 6Level - First
Bathroom 2 
Dimensions - 7.8 x 8.3Level - Second
Bathroom 3 
Dimensions - 7.8 x 8.3Level - Second
Bedroom 2 
Dimensions - 12.4 x 14.7Level - Second
Bedroom 3 
Dimensions - 14.6 x 14.6Level - Second
Kitchen 
Dimensions - 11 x 11.6Level - First
Living Room 
Dimensions - 13.2 x 14.6Level - First
Primary Bedroom 
Dimensions - 12.6 x 14.7Level - First
Save
Ask
Tour
Hide
Share
Exterior Features
Construction Details 
Wood Siding
Exterior 
Lighting
Lot Features 
WoodedLevelMany Trees
Roof 
Rubber
Windows/Doors 
Wood Frames
Community Features
Association Amenities 
ParkingTrash
Association Dues 
454
Financing Terms Available 
1031 ExchangeCashConventional
HOA Fee Frequency 
Monthly
MLS Area 
Jay, Wilmington
Roads 
Paved
School District 
Lake Placid
Township 
Wilmington
Schools
School District
Lake Placid
Elementary School
Unknown
Middle School
Unknown
High School
Unknown
Listing courtesy of Diane Scholl of Adirondack Premier Properties Berkshire Hathaway HomeService


Listing information is provided by Participants of the Adirondack Champlain Valley MLS. IDX information is provided exclusively for personal, non-commercial use, and may not be used for any purpose other than to identify prospective properties consumers may be interested in purchasing. Information is deemed reliable but not guaranteed. Copyright 2026, Adirondack Champlain Valley MLS.
Last checked: 2026-07-21 07:09 AM UTC

Neighborhood & Commute
Source: Walkscore
Save
Ask
Tour
Hide
Share