Save
Ask
Tour
Hide
Share
$400,000
New Listing

430 Tom Miller Road
Plattsburgh, NY 12901

For Sale|Single Family Residence|Active
4
Beds
2
Total Baths
2
Full Baths
2,508
SqFt
$159
/SqFt
1850
Built
County:
Clinton
Call Now: 518.963.8181
Is this the listing for you? We can help make it yours.
518.963.8181
430 Tom Miller Road430 Tom Miller Road430 Tom Miller Road430 Tom Miller Road
Save
Ask
Tour
Hide
Share

Mortgage Calculator

Monthly Payment (Est.)

$1,825
Calculator powered by Showcase IDX, a Constellation1 Company. Copyright ©2026 Information is deemed reliable but not guaranteed.

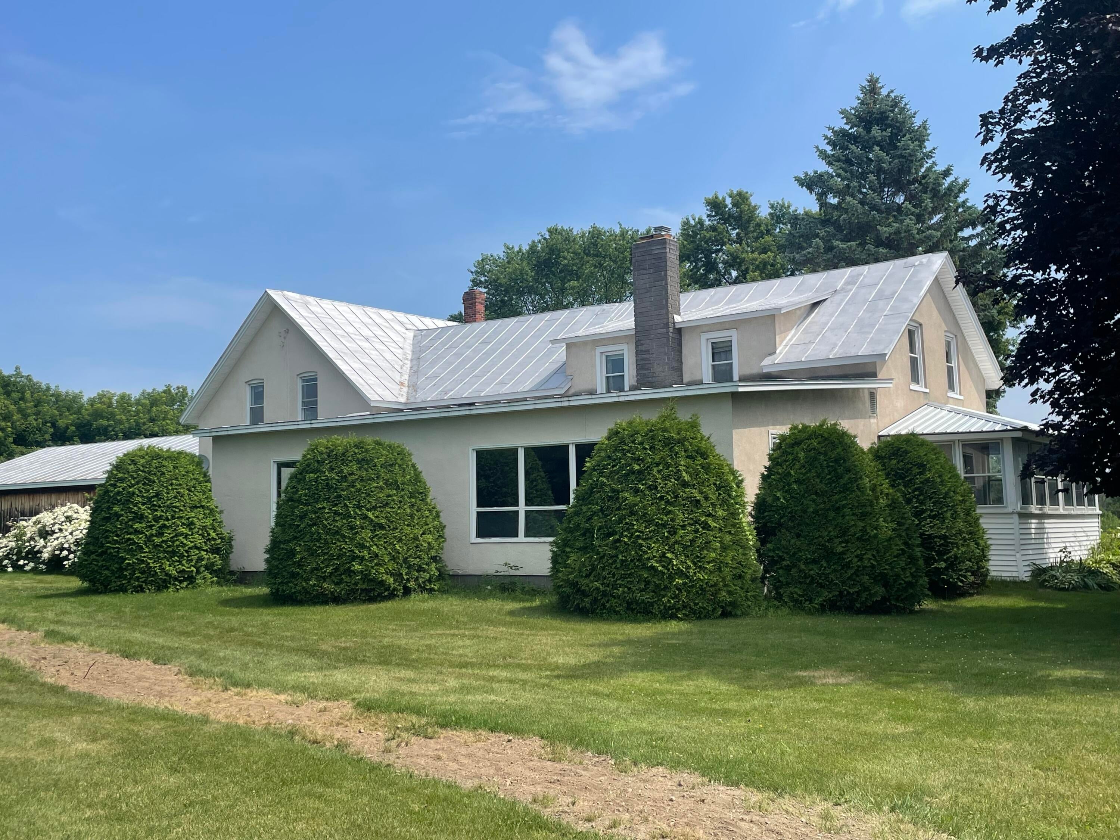
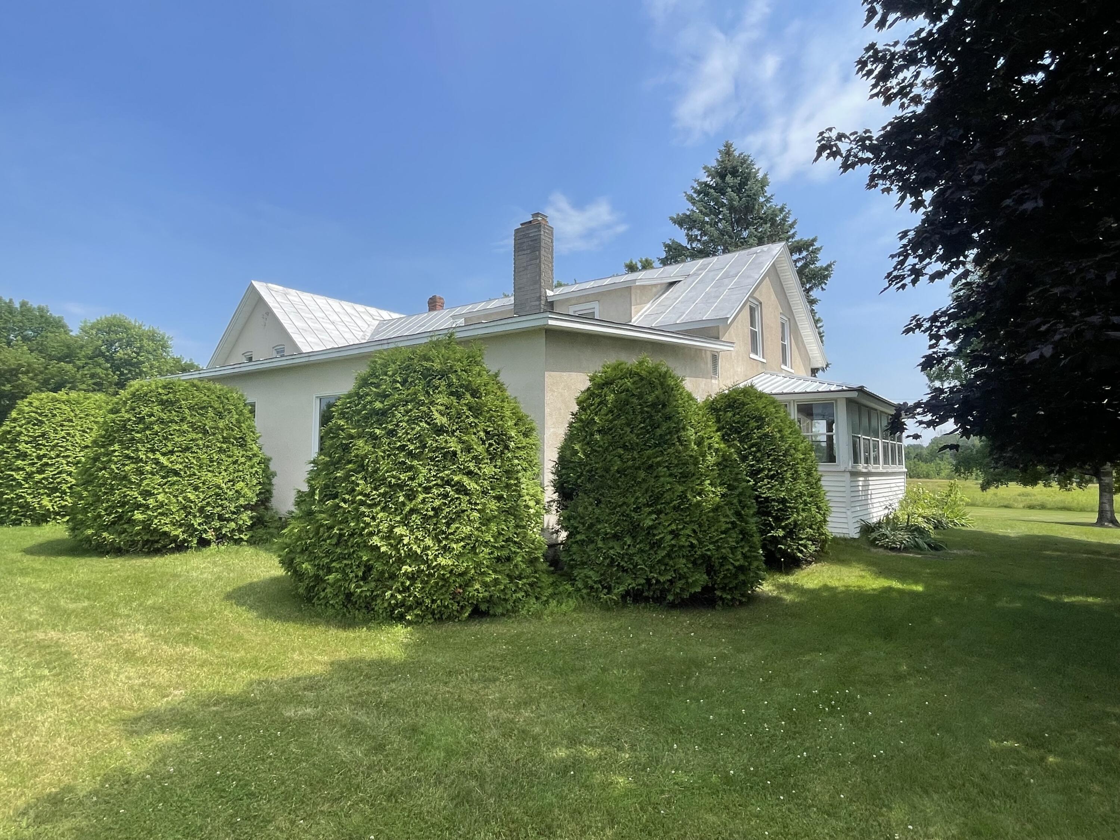
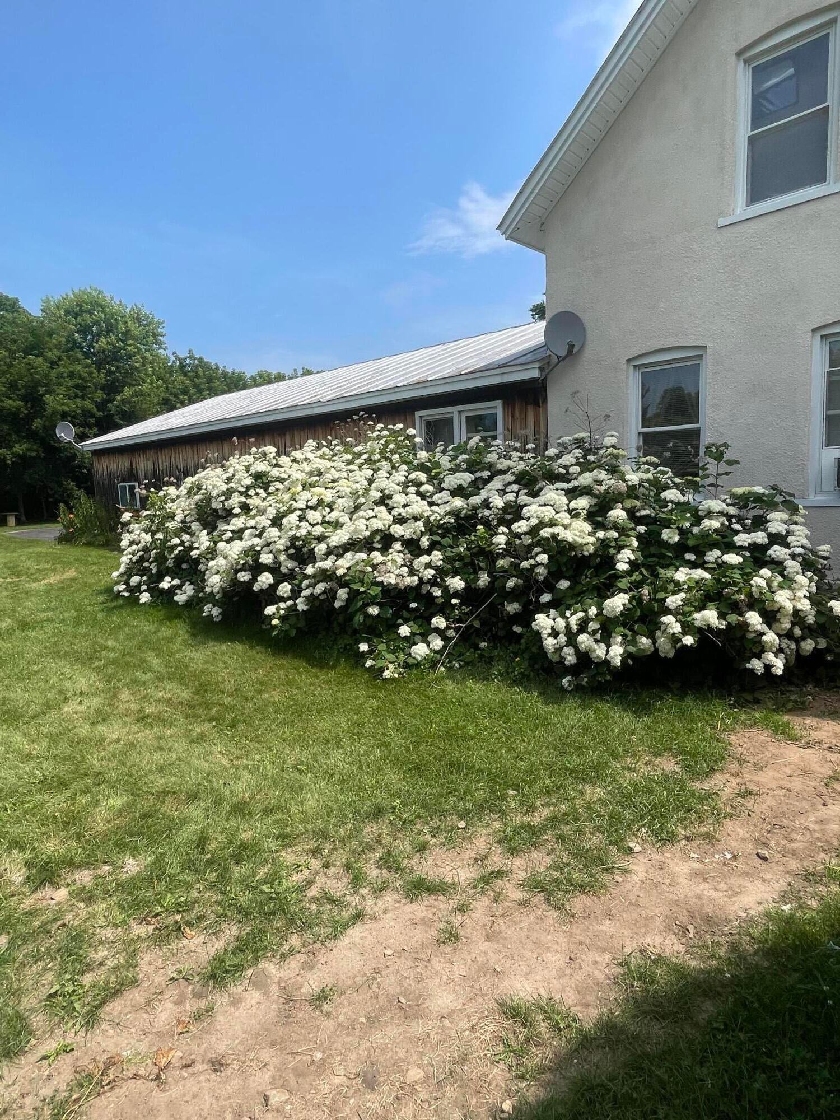
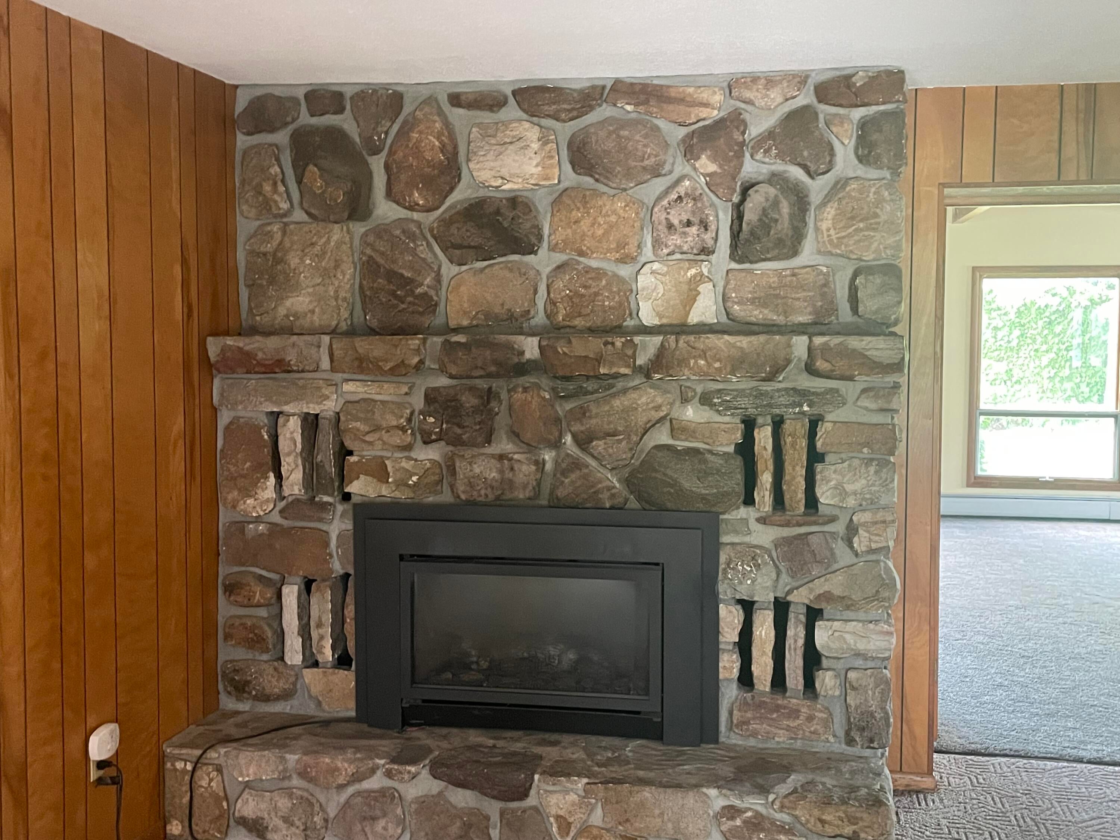
This 1850 farmhouse is being subdivided from its original parcel of 89 acres to create an affordable family home or a potential commercial utilization. Special features include a 600 sq ft family room with fireplace, spacious attached apartment and 6 garage spaces. The building has just been ungraded with new twin electric entrances and underground power feed. Water and sewer are municipal and there is natural gas heat. Deed, tax map, and tax bills current represent the parent parcel. Please note that final municipal approval is pending and the assessed valuation and taxes are pending revision from the assessors office. Current valuations are from the parent parcel. Please schedule all appointments with the listing agent.

Save
Ask
Tour
Hide
Share
Listing Snapshot
Price 
$400,000
Days On Site 
0 Days
Bedrooms 
4
Inside Area (SqFt) 
2,508 sqft
Total Baths 
2
Full Baths 
2
Partial Baths 
N/A
Lot Size 
2 Acres
Year Built 
1850
MLS® Number 
207899
Status 
Active
Property Tax 
$10,252.64
HOA/Condo/Coop Fees 
N/A
Sq Ft Source 
N/A
Friends & Family
Recent Activity
8 hours agoListing first seen on site
8 hours agoListing updated with changes from the MLS®
General Features
Acres 
2
Attached Garage 
Yes
Garage 
Yes
Garage Spaces 
6
Lease Term 
None
Number Of Stories 
2
Parking 
Attached
Parking Spaces 
6
Property Sub Type 
Single Family Residence
SqFt Above 
2508
SqFt Total 
3508
Interior Features
Appliances 
Exhaust FanElectric RangeFree-Standing Refrigerator
Fireplace 
Yes
Fireplaces 
2
Main Level Bedrooms 
1
Bathroom 1 
Dimensions - 5 x 12Level - First
Bathroom 2 
Dimensions - 8 x 9Level - Second
Bedroom 1 
Dimensions - 8 x 12Level - First
Bedroom 2 
Dimensions - 12 x 13Level - Second
Bedroom 3 
Dimensions - 9 x 11Level - Second
Bedroom 4 
Dimensions - 13 x 16Level - Second
Family Room 
Dimensions - 40 x 20Level - First
Kitchen 
Dimensions - 13 x 17Level - First
Living Room 
Dimensions - 15 x 20Level - First
Sunroom 
Dimensions - 8 x 19Level - FirstDescription - Porch
Save
Ask
Tour
Hide
Share
Exterior Features
Construction Details 
BrickStucco
Roof 
Metal
Community Features
MLS Area 
Plattsburgh, Beekmantown
School District 
Beekmantown
Township 
Town/Plattsbrgh
Schools
School District
Beekmantown
Elementary School
Unknown
Middle School
Unknown
High School
Unknown
Listing courtesy of Donald Duley of Donald Duley & Associates


Listing information is provided by Participants of the Adirondack Champlain Valley MLS. IDX information is provided exclusively for personal, non-commercial use, and may not be used for any purpose other than to identify prospective properties consumers may be interested in purchasing. Information is deemed reliable but not guaranteed. Copyright 2026, Adirondack Champlain Valley MLS.
Last checked: 2026-07-18 11:12 PM UTC

Neighborhood & Commute
Source: Walkscore
Save
Ask
Tour
Hide
Share