Save
Ask
Tour
Hide
Share
$349,900
44 Days On Site

64 Dumont Road
Champlain, NY 12919

Single Family Residence|Pending
2
Beds
2
Total Baths
2
Full Baths
1,345
SqFt
$260
/SqFt
2018
Built
Subdivision:
None
County:
Clinton
Call Now: 518.963.8181
Is this the listing for you? We can help make it yours.
518.963.8181
64 Dumont Road64 Dumont Road64 Dumont Road64 Dumont Road
Save
Ask
Tour
Hide
Share

Mortgage Calculator

Monthly Payment (Est.)

$1,596
Calculator powered by Showcase IDX, a Constellation1 Company. Copyright ©2026 Information is deemed reliable but not guaranteed.

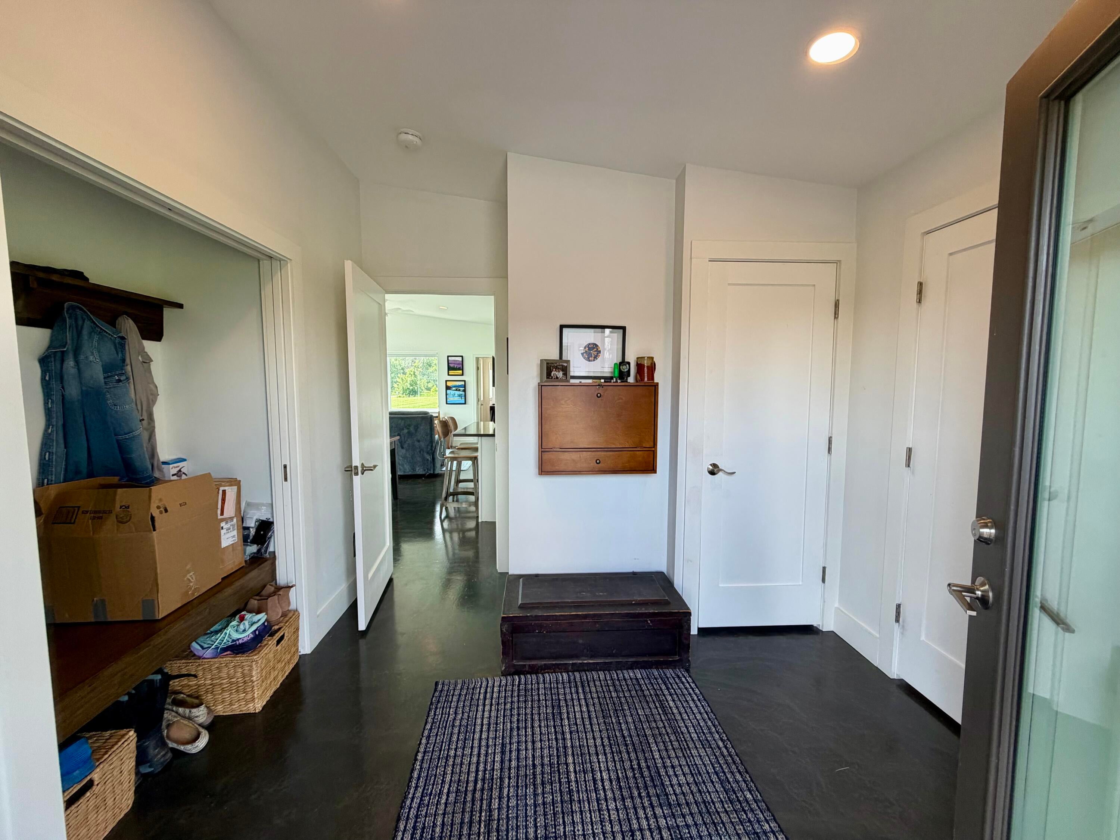
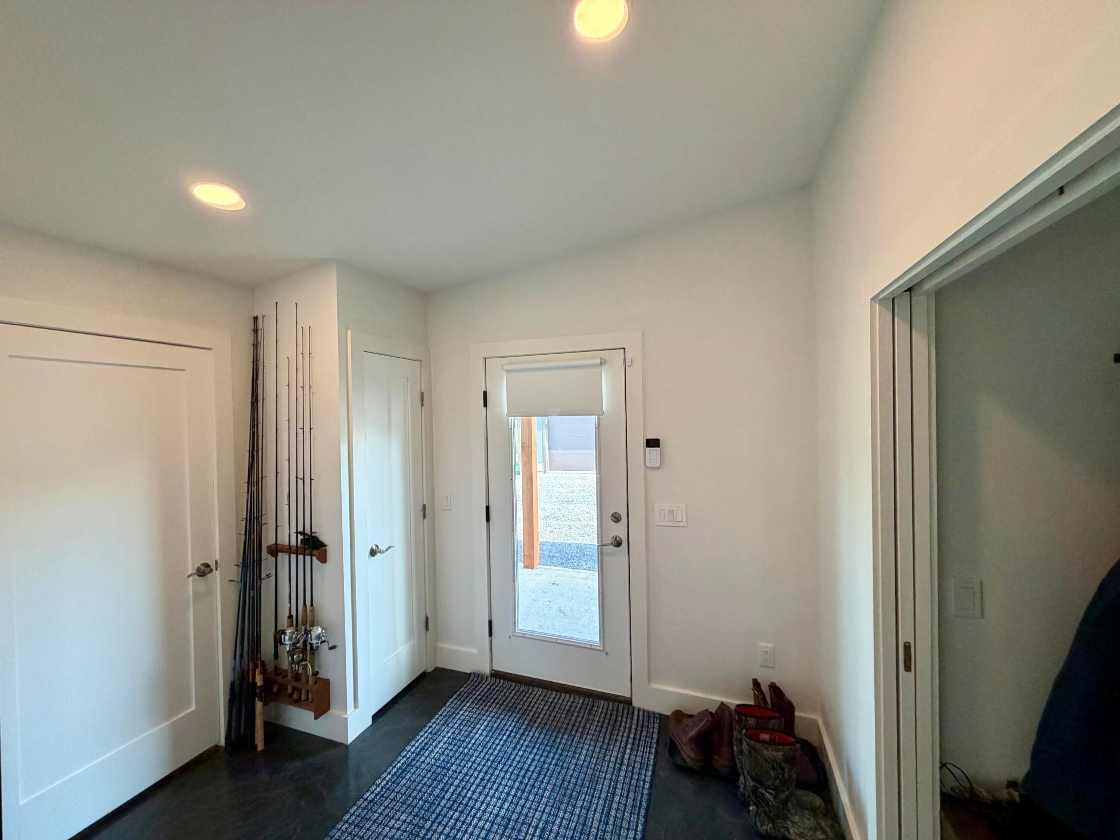
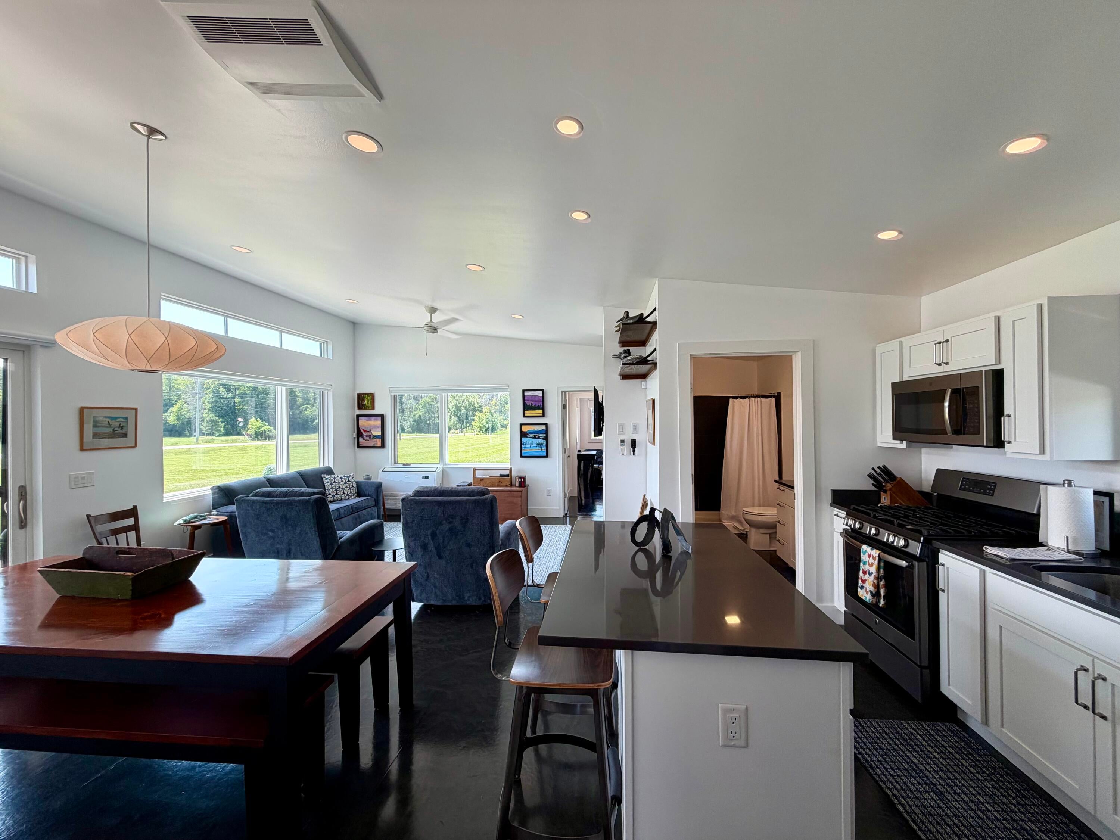
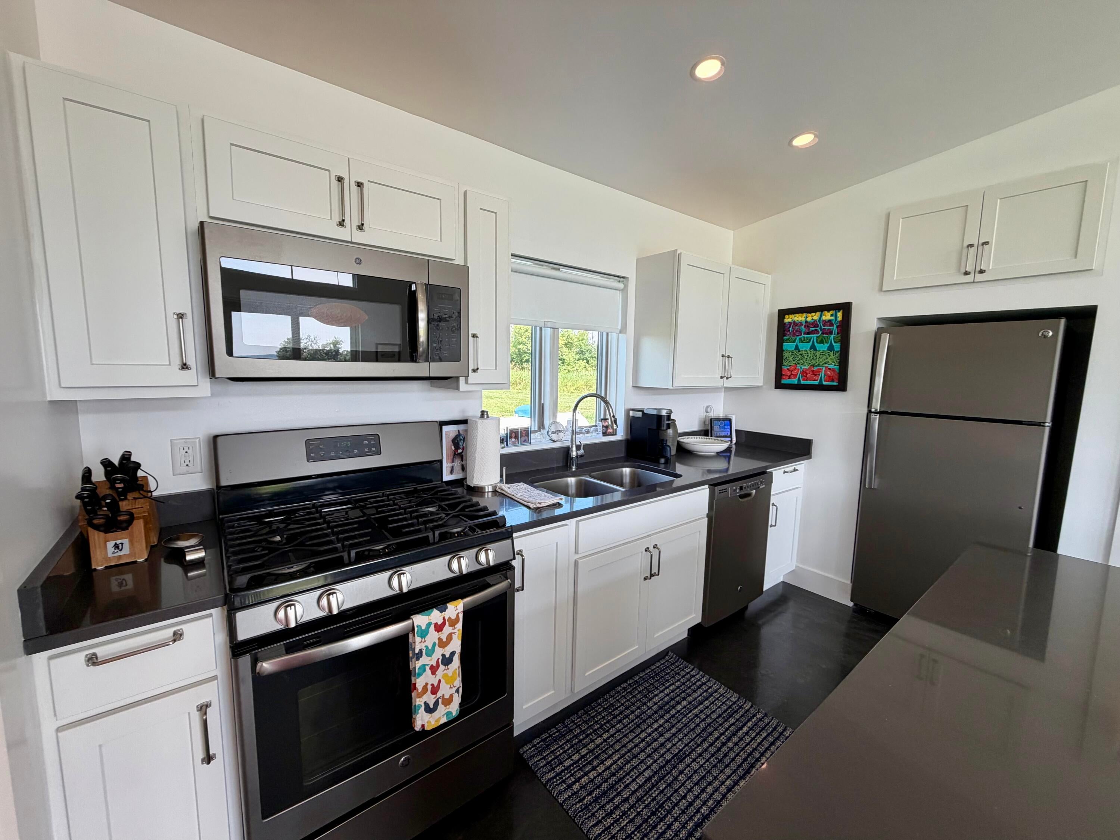
Built in 2018, this thoughtfully designed 2-bedroom, 2-bath contemporary home offers 1345 sq. ft. of comfortable living space on 2 peaceful acres with beautiful views of Kings Bay on Lake Champlain. The open-concept floor plan features Homecrest soft-close cabinetry, granite countertops, a center island, recessed lighting, epoxy flooring, and a cozy gas fireplace in the living room. The spacious primary suite includes an ensuite bath , walk-in closet and kitchenette, while the second bedroom is separated by a stylish barn door. A sliding glass door opens to a concrete patio where you can relax and enjoy the lake views. Quality construction includes a standing seam metal roof, Marvin windows, IBC boiler, radiant in-floor heat (antifreeze-filled system), central air conditioning, 200-amp electric service, generator-ready connection at the meter, and internet available at the road. All appliances, including the stackable washer and dryer, are included. Both detached garages are insulated, with the main garage featuring heat and air conditioning--perfect for hobbies, a workshop, or storing vehicles year-round. Located just 1.5 miles from the Cooperville Boat Launch, you'll enjoy convenient access to Lake Champlain for boating, fishing, and recreation while still appreciating the privacy of country living. This one of a kind home is now available. Reach out to schedule your showing today.

Save
Ask
Tour
Hide
Share
Listing Snapshot
Price 
$349,900
Days On Site 
44 Days
Bedrooms 
2
Inside Area (SqFt) 
1,345 sqft
Total Baths 
2
Full Baths 
2
Partial Baths 
N/A
Lot Size 
2.03 Acres
Year Built 
2018
MLS® Number 
207895
Status 
Pending
Property Tax 
$4,721.97
HOA/Condo/Coop Fees 
N/A
Sq Ft Source 
N/A
Friends & Family
Recent Activity
2 weeks agoListing updated with changes from the MLS®
2 weeks agoStatus changed to Pending
3 weeks agoPrice changed to $349,900
a month agoListing first seen on site
General Features
Acres 
2.03
Foundation 
Slab
Garage 
Yes
Garage Spaces 
2
Green Energy Efficient 
ConstructionDoorsInsulationRoofWindows
Lease Term 
None
Levels 
One
Number Of Stories 
1
Parking 
Additional ParkingDrivewayGravel
Property Sub Type 
Single Family Residence
Security 
Carbon Monoxide Detector(s)Smoke Detector(s)Security Service
Sewer 
Septic Tank
SqFt Above 
1345
SqFt Total 
1345
Style 
ContemporaryRanch
Utilities 
Cable AvailablePhone Available
Water Source 
PrivateWell
Zoning 
Residential
Interior Features
Appliances 
DryerDishwasherGas OvenGas RangeGas Water HeaterMicrowaveRefrigeratorStainless Steel Appliance(s)WasherWater HeaterWater Softener
Basement 
None
Cooling 
Ceiling Fan(s)DuctlessHeat Pump
Electric 
200+ Amp Service
Fireplace 
Yes
Fireplace Features 
GasLiving Room
Fireplaces 
1
Flooring 
Concrete
Heating 
Active SolarRadiant Floor
Interior 
Built-in FeaturesCeiling Fan(s)Granite CountersHigh Speed InternetKitchen IslandRecessed LightingVaulted Ceiling(s)Walk-In Closet(s)
Laundry Features 
Laundry Closet
Main Level Bedrooms 
2
Window Features 
BlindsDouble Pane WindowsScreens
Bathroom 
Dimensions - 11.5 x 6Level - First
Bedroom 2 
Dimensions - 11 x 10Level - First
Kitchen 
Dimensions - 8.5 x 11Level - First
Living Room 
Dimensions - 13 x 15.5Level - First
Other Room 
Dimensions - 10 x 9.5Level - FirstDescription - Entry
Primary Bathroom 
Dimensions - 7.6 x 6.8Level - First
Primary Bedroom 
Dimensions - 12.8 x 14.7Level - First
Utility Room 
Dimensions - 5 x 6.7Level - First
Save
Ask
Tour
Hide
Share
Exterior Features
Construction Details 
Cement SidingOther
Lot Features 
ClearedLevelViews
Other Structures 
Shed(s)
Patio And Porch 
Patio
Pool Features 
None
Roof 
Metal
View 
BayLake
Waterview 
BayLake
Windows/Doors 
BlindsDouble Pane WindowsScreens
Community Features
Financing Terms Available 
CashConventionalFHAUSDA LoanVA Loan
MLS Area 
Champlain, Rouses Point, Mooers
Roads 
Paved
School District 
Northeastern Clinton
Township 
Champlain
Schools
School District
Northeastern Clinton
Elementary School
Unknown
Middle School
Unknown
High School
Unknown
Listing courtesy of Michelle C Fowler of Real Broker NY, LLC


Listing information is provided by Participants of the Adirondack Champlain Valley MLS. IDX information is provided exclusively for personal, non-commercial use, and may not be used for any purpose other than to identify prospective properties consumers may be interested in purchasing. Information is deemed reliable but not guaranteed. Copyright 2026, Adirondack Champlain Valley MLS.
Last checked: 2026-08-31 05:34 PM UTC

Neighborhood & Commute
Source: Walkscore
Save
Ask
Tour
Hide
Share