Save
Ask
Tour
Hide
Share
$215,000
8 Days On Site

2490 State Route 11
North Bangor, NY 12966

For Sale|Single Family Residence|Active
4
Beds
2
Total Baths
2
Full Baths
2,138
SqFt
$101
/SqFt
1870
Built
County:
Franklin
Call Now: 518.963.8181
Is this the listing for you? We can help make it yours.
518.963.8181
2490 State Route 112490 State Route 112490 State Route 112490 State Route 11
Save
Ask
Tour
Hide
Share

Mortgage Calculator

Monthly Payment (Est.)

$981
Calculator powered by Showcase IDX, a Constellation1 Company. Copyright ©2026 Information is deemed reliable but not guaranteed.

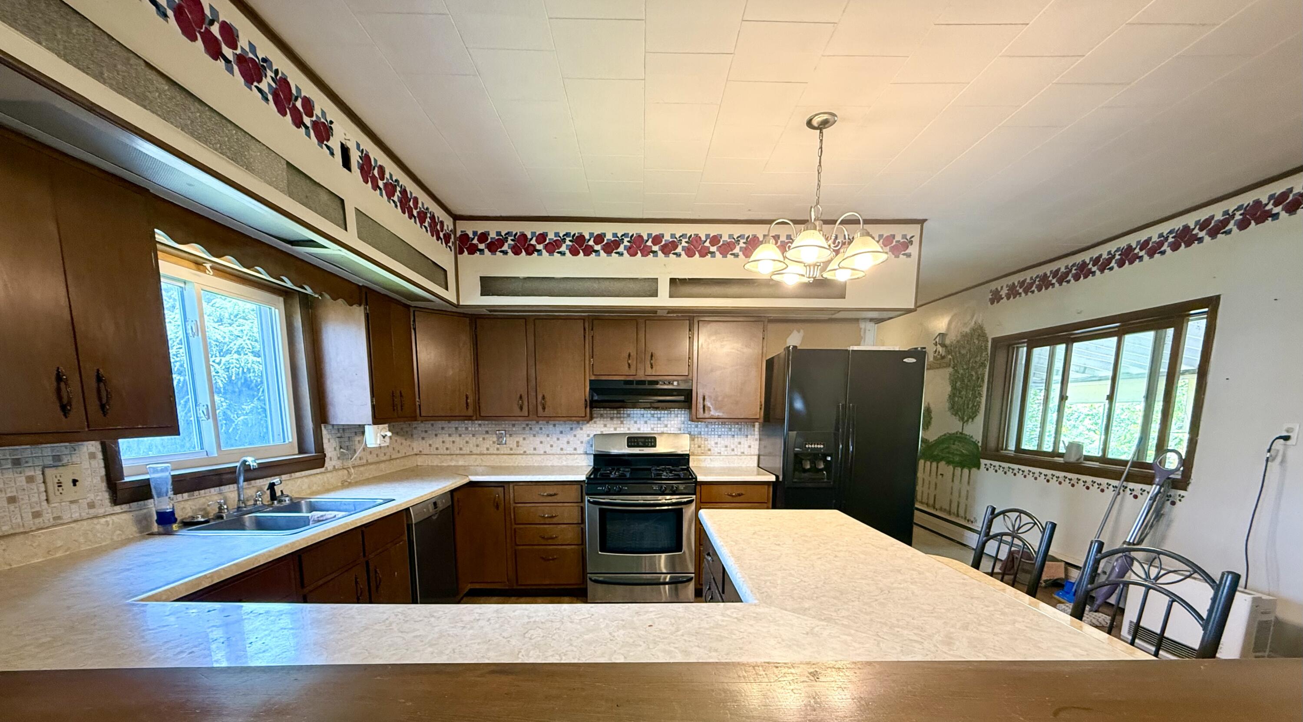
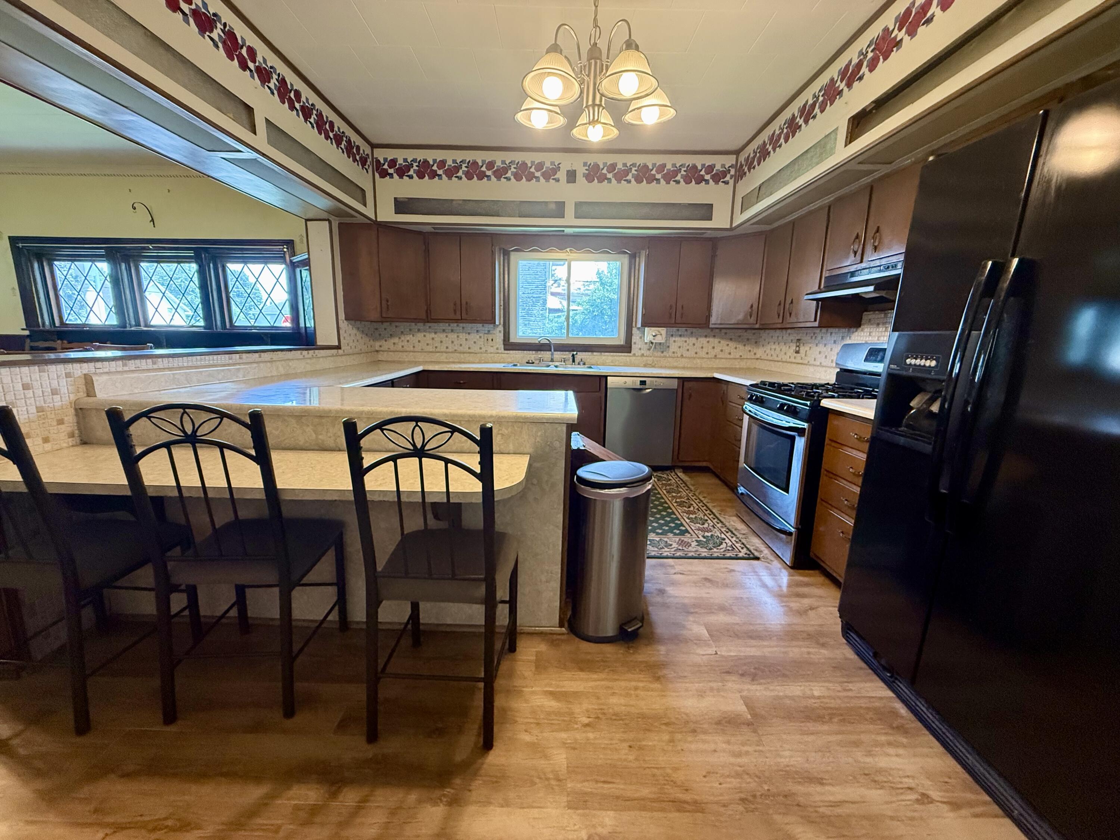
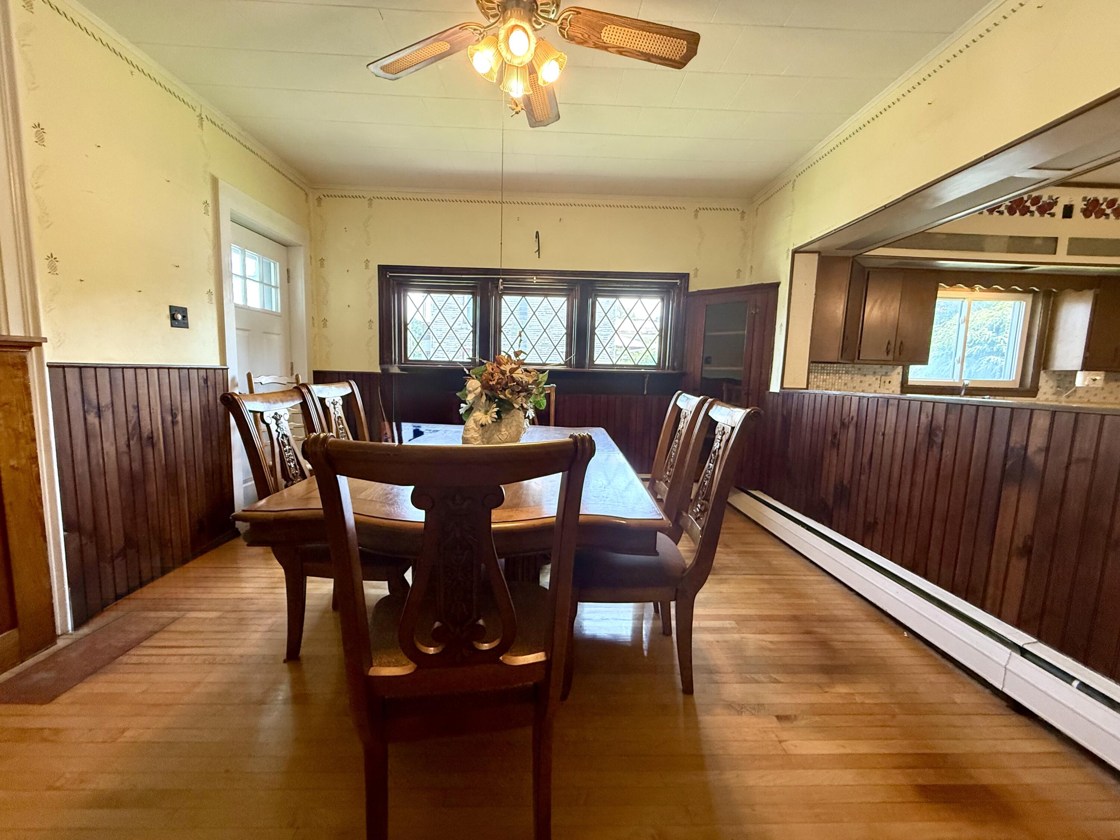
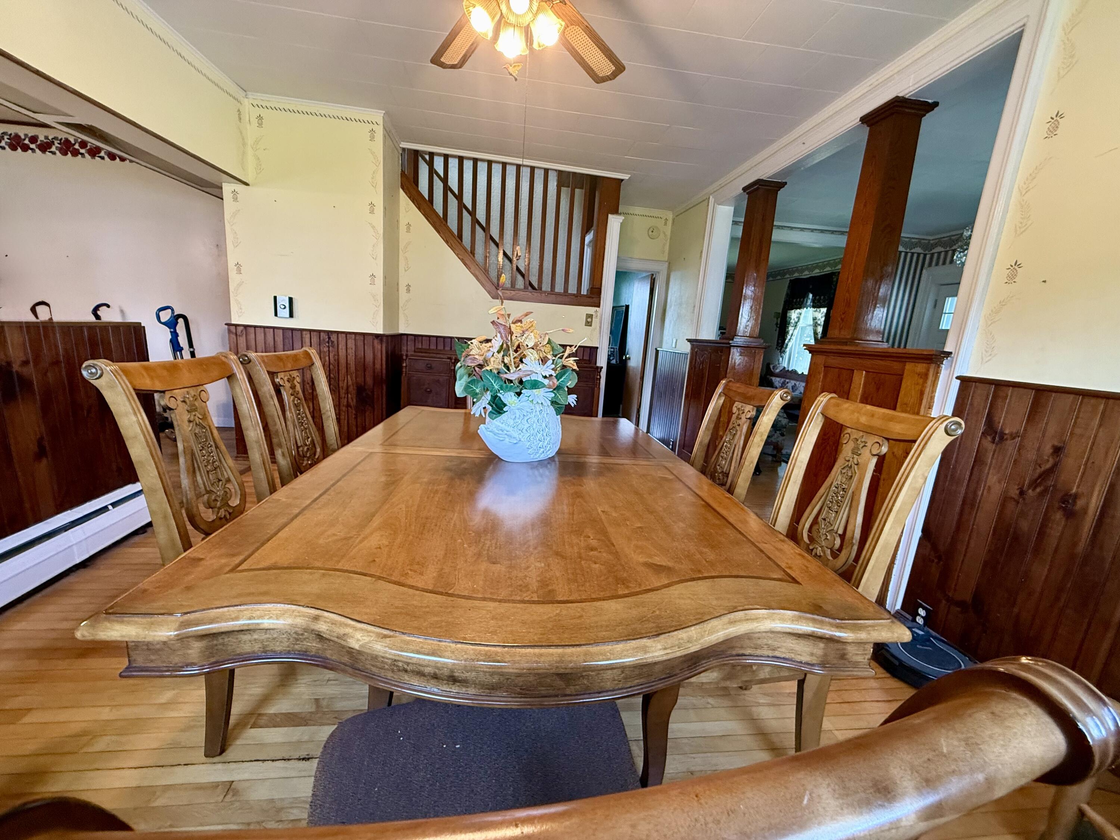
This spacious 4-bedroom, 2-bath home offers timeless character, generous living spaces, and a layout designed for today's lifestyle. The inviting main floor features a primary suite with private bath, convenient laundry room, large kitchen opening to the dining room, and beautiful front double parlors perfect for entertaining, relaxing, or creating a home office space. The back family room provides a nice gathering area and opens onto a covered patio overlooking the side yard, mature trees, and garden area. Upstairs you'll find three additional bedrooms, including one with access to a sleeping porch/reading nook, plus a second full bath. A major bonus is the attached 3+ car garage offering plenty of space for vehicles, storage, hobbies, or a workshop. This home offers the perfect blend of historic charm, space, and comfort just minutes from area amenities.

Save
Ask
Tour
Hide
Share
Listing Snapshot
Price 
$215,000
Days On Site 
8 Days
Bedrooms 
4
Inside Area (SqFt) 
2,138 sqft
Total Baths 
2
Full Baths 
2
Partial Baths 
N/A
Lot Size 
0.34 Acres
Year Built 
1870
MLS® Number 
207893
Status 
Active
Property Tax 
$2,291.49
HOA/Condo/Coop Fees 
N/A
Sq Ft Source 
N/A
Friends & Family
Recent Activity
a week agoListing first seen on site
a week agoListing updated with changes from the MLS®
General Features
Acres 
0.34
Attached Garage 
Yes
Foundation 
Stone
Garage 
Yes
Garage Spaces 
3
Lease Term 
None
Levels 
Two
Parking 
Garage Faces FrontAttached
Property Sub Type 
Single Family Residence
Sewer 
Septic Tank
SqFt Above 
2138
SqFt Total 
2138
Style 
Old Style
Utilities 
Electricity Connected
Water Source 
Public
Interior Features
Appliances 
DryerDishwasherGas OvenGas RangeRefrigeratorWasher
Basement 
Unfinished
Cooling 
Ceiling Fan(s)
Electric 
200+ Amp ServiceCircuit Breakers
Flooring 
HardwoodLaminateTile
Heating 
BaseboardForced AirOilPropane
Interior 
Ceiling Fan(s)Walk-In Closet(s)
Laundry Features 
Main Level
Bathroom 2 
Dimensions - 10.11 x 10.5Level - Second
Bedroom 2 
Dimensions - 11 x 11Level - Second
Bedroom 3 
Dimensions - 11.6 x 11.1Level - Second
Bedroom 4 
Dimensions - 11.6 x 10.9Level - Second
Den 
Dimensions - 14 x 10Level - First
Dining Room 
Dimensions - 15.7 x 12Level - First
Family Room 
Dimensions - 25.7 x 11Level - First
Kitchen 
Dimensions - 16.11 x 12.8Level - First
Laundry 
Dimensions - 8.7 x 5Level - First
Living Room 
Dimensions - 14 x 10.5Level - First
Other Room 
Dimensions - 11 x 7.6Level - SecondDescription - Sleeping porch
Primary Bathroom 
Dimensions - 8.11 x 7Level - First
Primary Bedroom 
Dimensions - 12.1 x 12.2Level - First
Save
Ask
Tour
Hide
Share
Exterior Features
Construction Details 
Vinyl Siding
Lot Features 
Corner Lot
Patio And Porch 
CoveredPatio
Roof 
Metal
View 
Neighborhood
Waterview 
Neighborhood
Community Features
MLS Area 
Town of Malone, Bangor, Constable, Trout River
Roads 
Paved
School District 
Malone
Schools
School District
Malone
Elementary School
Unknown
Middle School
Unknown
High School
Unknown
Listing courtesy of JoAnna Brown of Northern Adirondack Realty


Listing information is provided by Participants of the Adirondack Champlain Valley MLS. IDX information is provided exclusively for personal, non-commercial use, and may not be used for any purpose other than to identify prospective properties consumers may be interested in purchasing. Information is deemed reliable but not guaranteed. Copyright 2026, Adirondack Champlain Valley MLS.
Last checked: 2026-07-26 12:55 PM UTC

Neighborhood & Commute
Source: Walkscore
Save
Ask
Tour
Hide
Share