Save
Ask
Tour
Hide
Share
$6,250,000
9 Days On Site

116 Bear Cub Lane
Lake Placid, NY 12946

For Sale|Single Family Residence|Active
9
Beds
10
Total Baths
8
Full Baths
2
Partial Baths
8,500
SqFt
$735
/SqFt
1989
Built
County:
Essex
Call Now: 518.963.8181
Is this the listing for you? We can help make it yours.
518.963.8181
116 Bear Cub Lane116 Bear Cub Lane116 Bear Cub Lane116 Bear Cub Lane
Save
Ask
Tour
Hide
Share

Mortgage Calculator

Monthly Payment (Est.)

$28,515
Calculator powered by Showcase IDX, a Constellation1 Company. Copyright ©2026 Information is deemed reliable but not guaranteed.

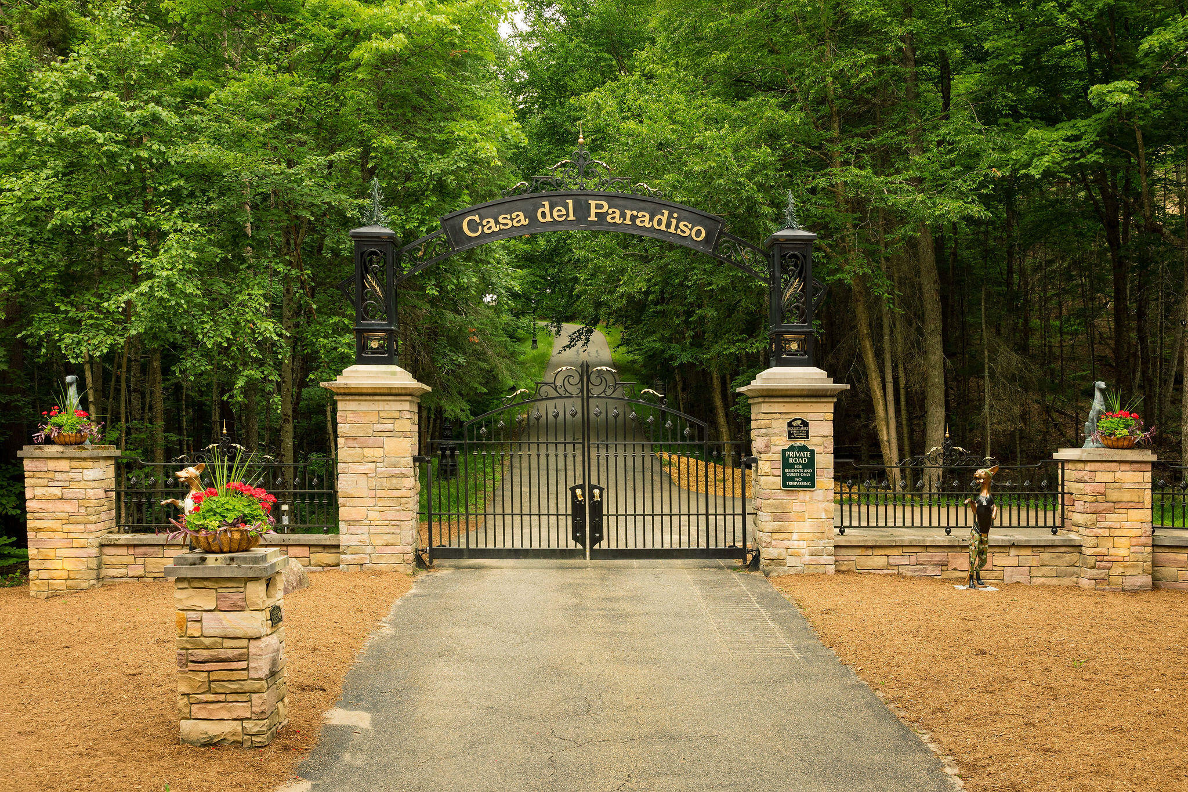
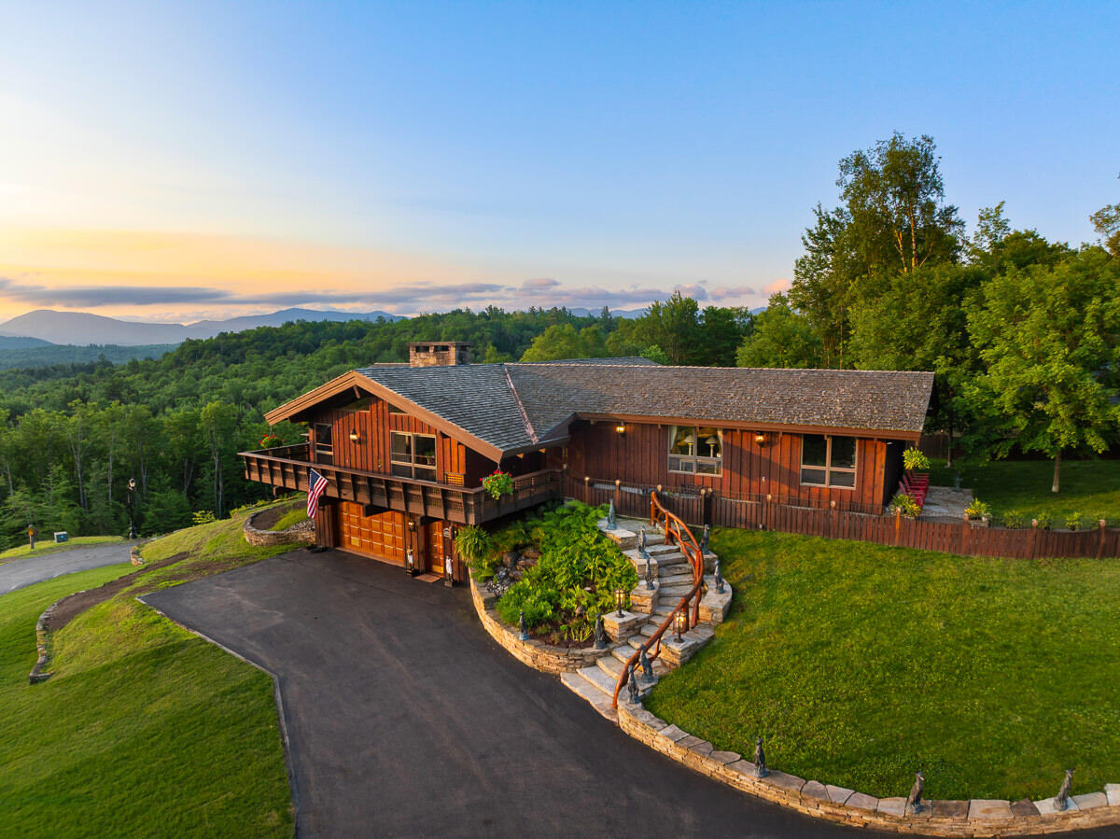
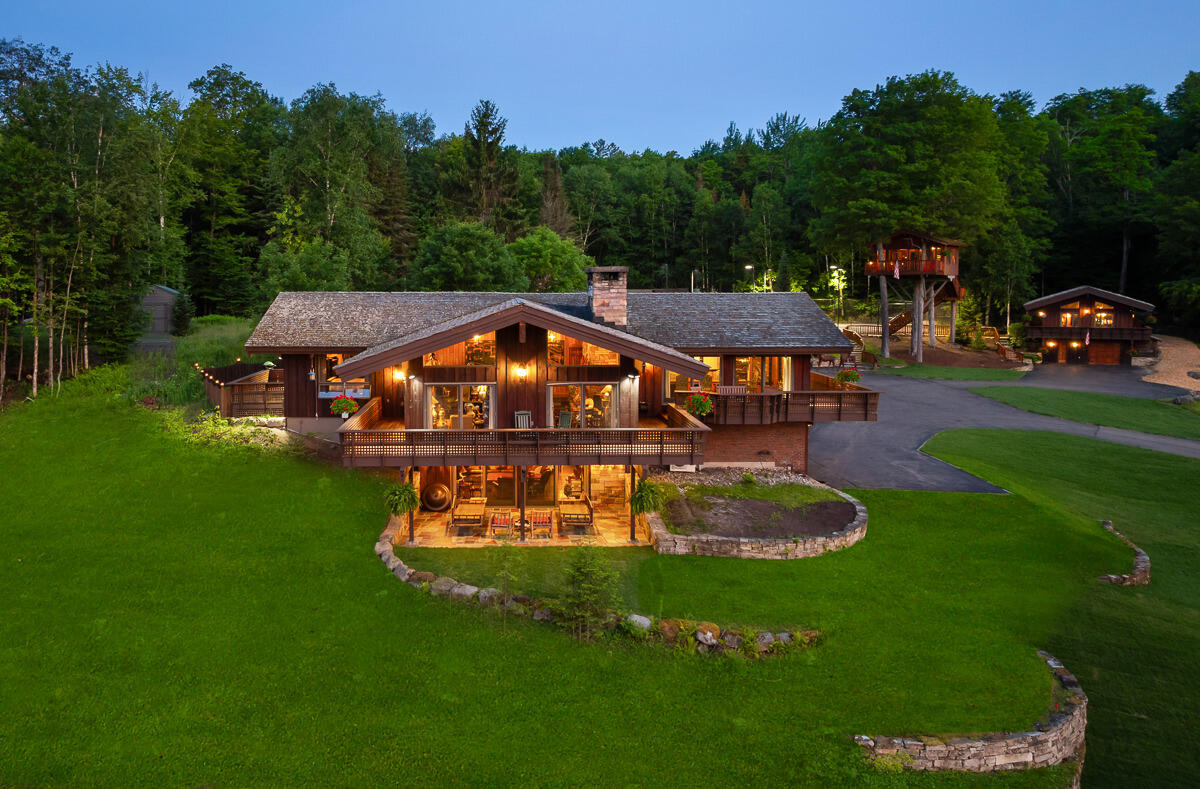
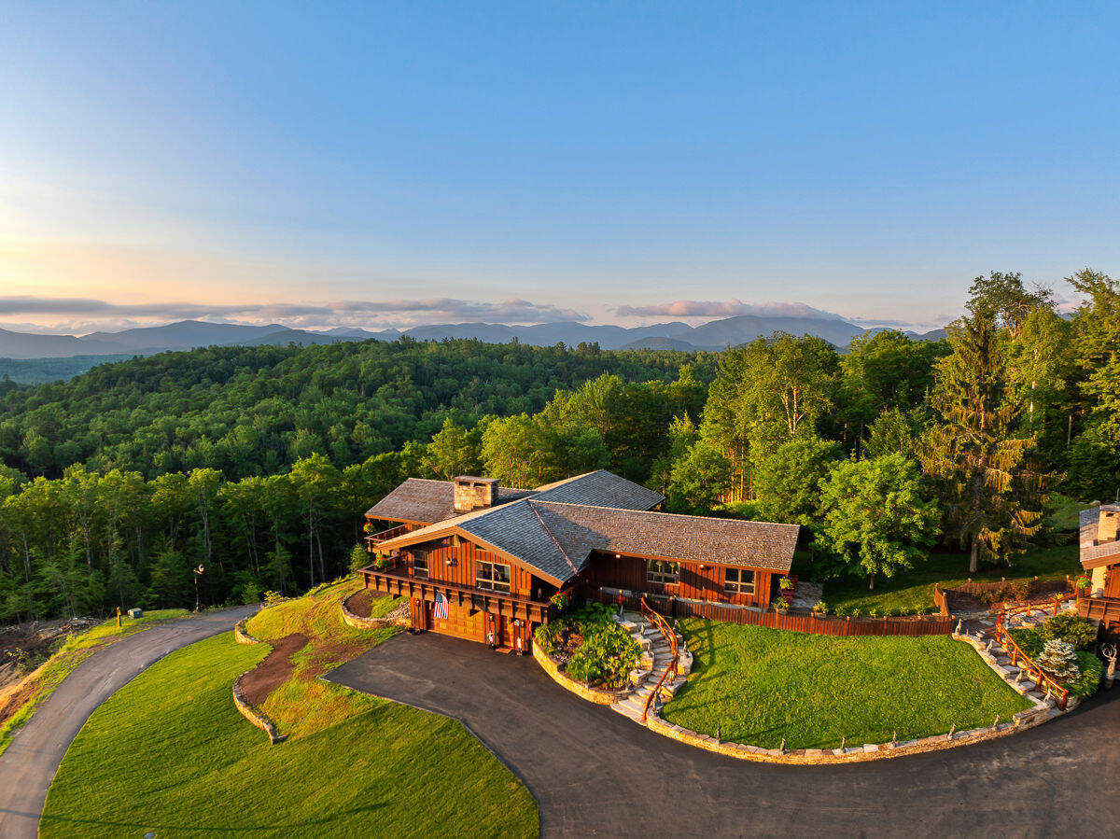
Some homes impress you. A very small number change the way you feel the moment you arrive. Passing through the gates of Casa del Paradiso, the outside world begins to disappear. The winding drive climbs through mature forest before revealing a mountaintop retreat unlike anything else in the Adirondacks. Fifty private acres. Complete tranquility. Endless mountain vistas stretching from Whiteface and the Sentinel Range across the High Peaks to Vermont's Green Mountains. Over four decades, this remarkable estate has evolved into far more than a luxury residence. It is a private sanctuary where architecture, craftsmanship, and landscape exist in complete harmony with their surroundings. Every path, every stone wall, every terrace, every building, and every view has been thoughtfully conceived to celebrate one extraordinary place. Casa del Paradiso exists in a category all its own. It represents a once-in-a-lifetime opportunity to own and steward one of the Adirondacks' truly exceptional private sanctuaries for generations to come. The estate reveals itself through countless thoughtful details. Every element has been designed to enrich the experience of living here. Distinctive Adirondack Malone stone, handcrafted stained glass, and a custom solid cherry spiral staircase showcase exceptional craftsmanship. Designed for entertaining and quiet retreat alike, the estate blends remarkable architecture with spaces for gathering, recreation, and privacy. Estate Highlights • 50 gated acres w panoramic mountain views • Main residence and guest house linked by a 70' granite tunnel • Multiple residences for multi-generational living • Lighted tennis court • Treehouse pavilion • Private trail system, lean-to, pavilion, and fire pit • Distinctive Malone stone throughout • Custom stained glass and cherry spiral staircase • Two-story stone fireplace and dining hearth • Whole-estate standby generator • Heated tiled garages with floor drains • Gated outdoor spaces • Exceptional privacy

Save
Ask
Tour
Hide
Share
Listing Snapshot
Price 
$6,250,000
Days On Site 
9 Days
Bedrooms 
9
Inside Area (SqFt) 
8,500 sqft
Total Baths 
10
Full Baths 
8
Partial Baths 
2
Lot Size 
46.64 Acres
Year Built 
1989
MLS® Number 
207872
Status 
Active
Property Tax 
$42,999.45
HOA/Condo/Coop Fees 
N/A
Sq Ft Source 
N/A
Friends & Family
Recent Activity
a week agoListing first seen on site
a week agoListing updated with changes from the MLS®
General Features
Acres 
46.64
Attached Garage 
Yes
Garage 
Yes
Lease Term 
Other
Parking 
AsphaltDrivewayGatedOn SiteAttached
Property Condition 
Updated/Remodeled
Property Sub Type 
Single Family Residence
Sewer 
Septic TankEngineered Septic
SqFt Above 
8500
SqFt Total 
8500
Style 
Adirondack
Utilities 
Electricity ConnectedWater Connected
Water Source 
Public
Interior Features
Appliances 
DryerDishwasherFree-Standing RefrigeratorFreezerMicrowaveOvenRefrigeratorWasher
Basement 
Exterior EntryFinishedInterior EntryPartially FinishedWalk-Out Access
Cooling 
Ductless
Electric 
200+ Amp Service
Fireplace 
Yes
Fireplace Features 
Stone
Fireplaces 
4
Flooring 
HardwoodMarble
Heating 
Baseboard
Interior 
BarBuilt-in FeaturesDouble VanityEntrance FoyerGranite CountersHigh CeilingsKitchen IslandNatural WoodworkRecessed LightingStorageWalk-In Closet(s)
Laundry Features 
Laundry Room
Bathroom 
Dimensions - 11 x 14Level - First
Bedroom 2 
Dimensions - 12 x 12Level - First
Bedroom 3 
Dimensions - 11.8 x 11.8Level - First
Family Room 
Dimensions - 24 x 28Level - Lower
Kitchen 
Dimensions - 14.8 x 17Level - First
Living Room 
Dimensions - 24 x 33.5Level - First
Primary Bedroom 
Dimensions - 18 x 27Level - First
Save
Ask
Tour
Hide
Share
Exterior Features
Construction Details 
Wood Siding
Exterior 
Tennis Court(s)Fire PitLightingPrivate EntrancePrivate Yard
Lot Features 
WoodedSlopedBack YardFront YardGentle SlopingMany TreesNative PlantsPrivateViews
Other Structures 
Guest HouseGazeboOutbuildingOtherResidenceSecond ResidenceSecond GarageStorageTennis Court(s)
Patio And Porch 
Wrap Around
Pool Features 
Other
Road Frontage 
Private Road
Roof 
Asphalt
Spa Features 
HeatedIn Ground
View 
HillsMountain(s)PanoramicRidgeTrees/Woods
Waterview 
HillsMountain(s)PanoramicRidgeTrees/Woods
Windows/Doors 
French DoorsSliding Doors
Community Features
Financing Terms Available 
1031 ExchangeCashConventional
MLS Area 
Lake Placid
Roads 
Paved
School District 
Lake Placid
Schools
School District
Lake Placid
Elementary School
Unknown
Middle School
Unknown
High School
Unknown
Listing courtesy of Steve Reynolds of The Reynolds Group of Lake Placid, LLC


Listing information is provided by Participants of the Adirondack Champlain Valley MLS. IDX information is provided exclusively for personal, non-commercial use, and may not be used for any purpose other than to identify prospective properties consumers may be interested in purchasing. Information is deemed reliable but not guaranteed. Copyright 2026, Adirondack Champlain Valley MLS.
Last checked: 2026-07-25 11:04 PM UTC

Neighborhood & Commute
Source: Walkscore
Save
Ask
Tour
Hide
Share