Save
Ask
Tour
Hide
Share
$418,000
27 Days On Site

16 Ollivetti Place
Plattsburgh, NY 12901

For Sale|Single Family Residence|Active
4
Beds
4
Total Baths
4
Full Baths
3,128
SqFt
$134
/SqFt
1957
Built
County:
Clinton
Call Now: 518.963.8181
Is this the listing for you? We can help make it yours.
518.963.8181
16 Ollivetti Place16 Ollivetti Place16 Ollivetti Place16 Ollivetti Place
Save
Ask
Tour
Hide
Share

Mortgage Calculator

Monthly Payment (Est.)

$1,907
Calculator powered by Showcase IDX, a Constellation1 Company. Copyright ©2026 Information is deemed reliable but not guaranteed.

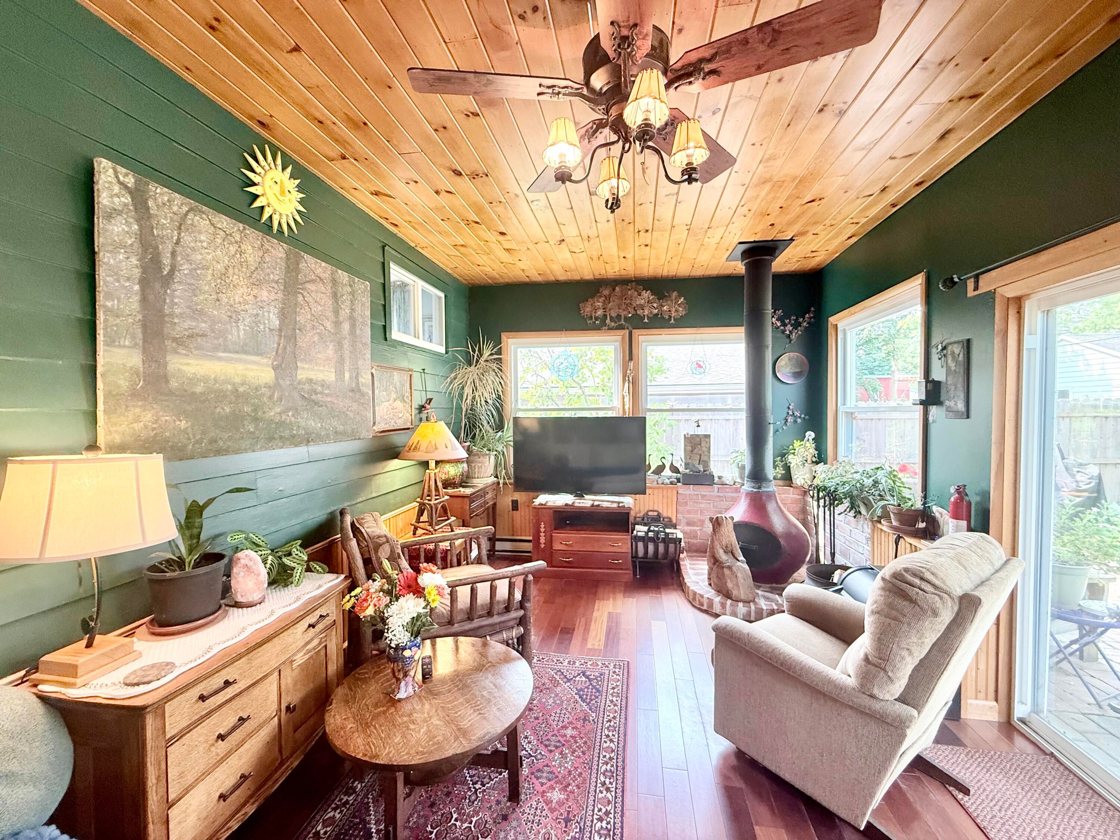
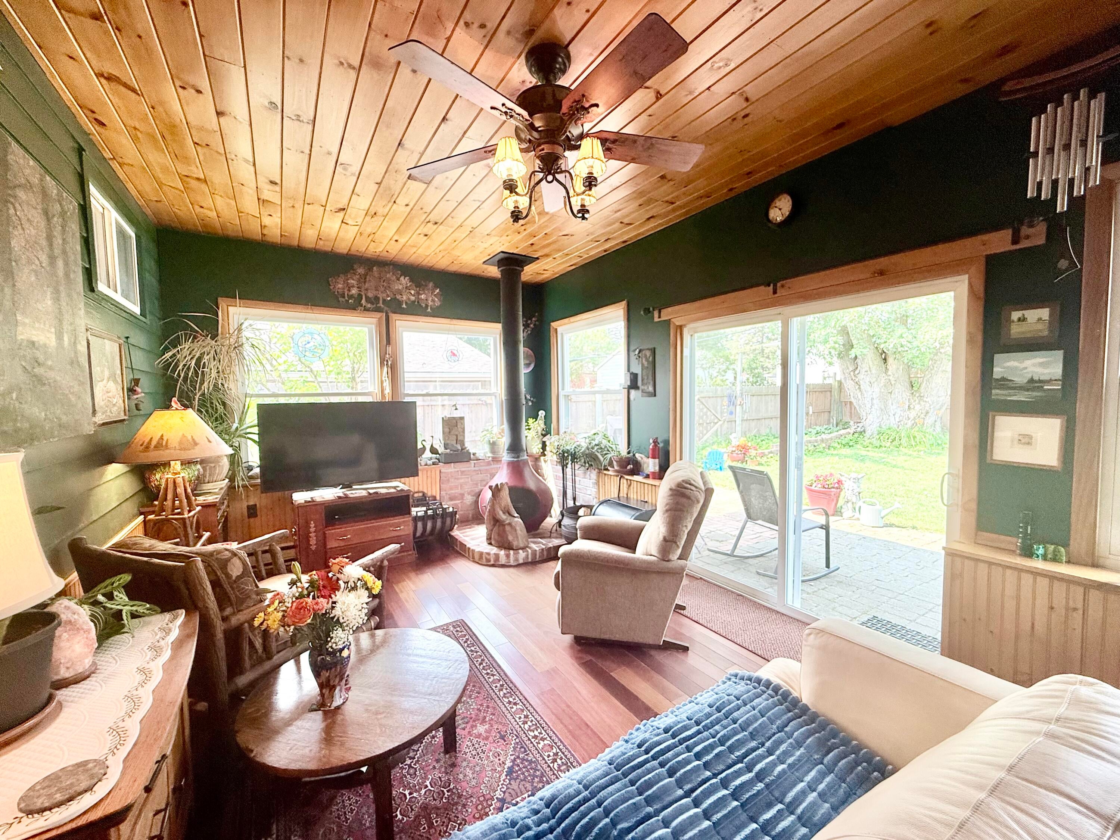
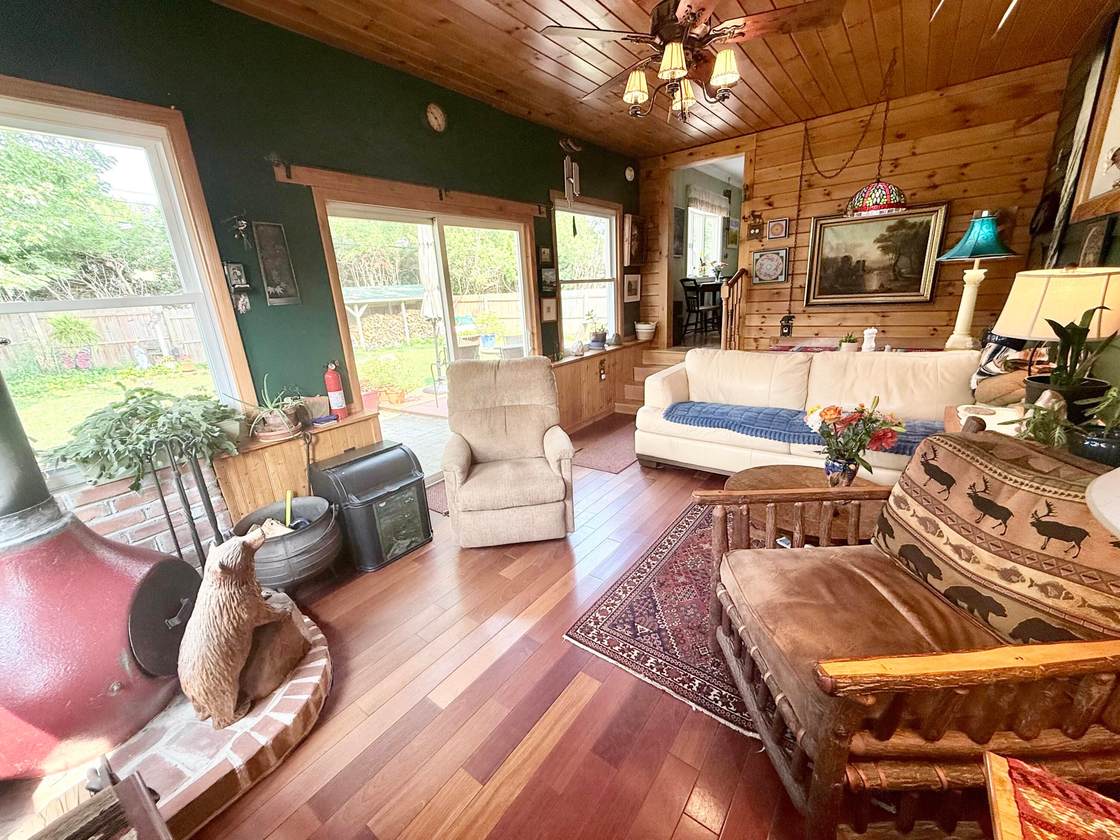
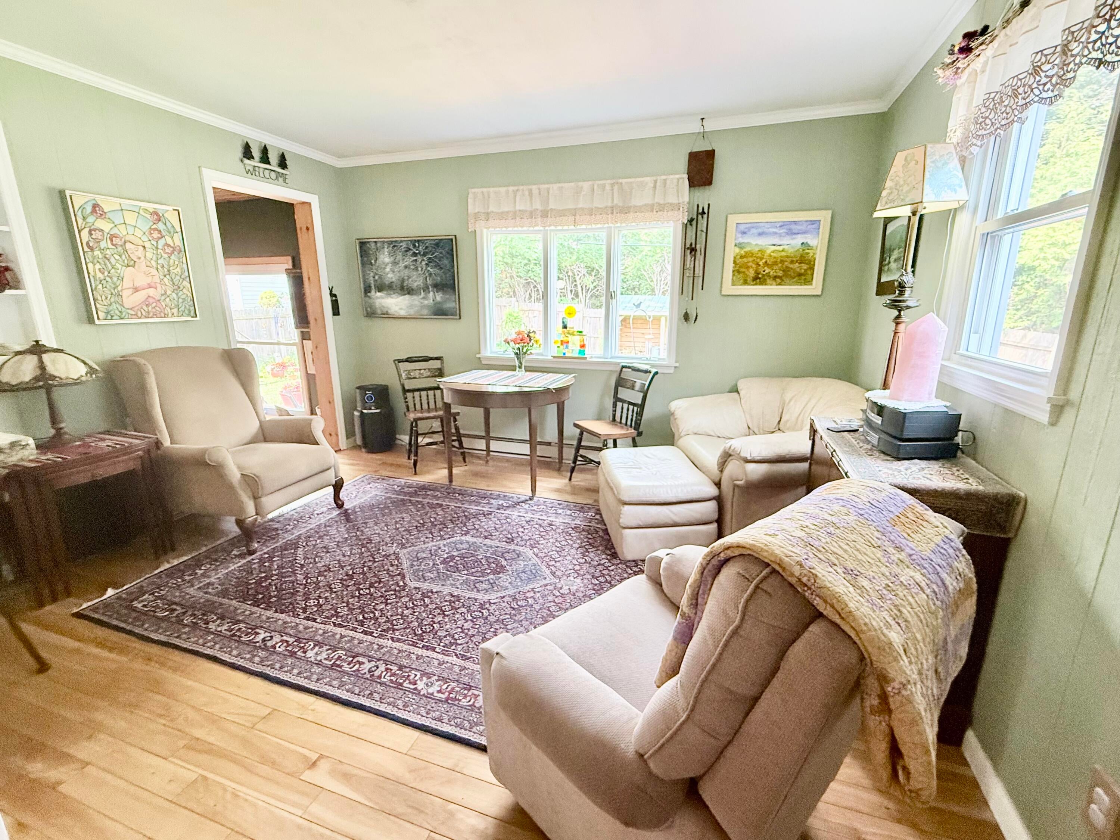
Welcome to this spacious and beautifully appointed home, offering an exceptional blend of comfort, style, and versatility. The thoughtfully designed open-concept kitchen features a new refrigerator, stove, and sink, abundant cabinetry, and generous storage, seamlessly connecting to a sun-filled den and the inviting living room. Anchored by a charming Acorn wood stove, the living room opens through sliding glass doors to a private patio and backyard, where a tranquil secret garden on the side of the home creates a peaceful outdoor retreat. The formal dining room provides an elegant setting for entertaining or everyday living. Two bedrooms and a full bathroom complete the main level. Upstairs, a spacious landing offers the perfect flex space for a home office, reading lounge, or creative studio. The primary suite features a newly renovated primary bathroom, while the fourth bedroom also enjoys the convenience of its own private bathroom. The finished basement adds exceptional living space with a large family room, a full bathroom, and an oversized bonus room ideally suited for a game room, media room, home gym, or private office. This inviting home offers generous living spaces, flexible accommodations, peaceful outdoor surroundings, and a covered 1-car carport all within close proximity to the conveniences of the City of Plattsburgh.

Save
Ask
Tour
Hide
Share
Listing Snapshot
Price 
$418,000
Days On Site 
27 Days
Bedrooms 
4
Inside Area (SqFt) 
3,128 sqft
Total Baths 
4
Full Baths 
4
Partial Baths 
N/A
Lot Size 
0.16 Acres
Year Built 
1957
MLS® Number 
207867
Status 
Active
Property Tax 
$10,651
HOA/Condo/Coop Fees 
N/A
Sq Ft Source 
N/A
Friends & Family
Recent Activity
4 weeks agoListing first seen on site
4 weeks agoListing updated with changes from the MLS®
General Features
Acres 
0.16
Carport 
1
Lease Term 
None
Parking 
CarportPaved
Property Sub Type 
Single Family Residence
Security 
Carbon Monoxide Detector(s)Smoke Detector(s)
Sewer 
Public Sewer
SqFt Above 
2357
SqFt Below 
771
SqFt Total 
3128
Style 
Colonial
Water Source 
Public
Interior Features
Appliances 
DisposalDishwasherElectric RangeRefrigerator
Basement 
FullPartially Finished
Cooling 
Ceiling Fan(s)
Electric 
200+ Amp Service
Fireplace 
Yes
Fireplace Features 
Living RoomWood Burning
Fireplaces 
1
Flooring 
CarpetHardwoodLaminateTile
Heating 
BaseboardElectric
Interior 
Ceiling Fan(s)Walk-In Closet(s)
Window Features 
Double Pane Windows
Bathroom 
Dimensions - 8 x 5.1Level - Basement
Bedroom 1 
Dimensions - 12 x 12Level - First
Bedroom 2 
Dimensions - 11 x 11Level - First
Bedroom 4 
Dimensions - 18 x 13Level - Second
Den 
Dimensions - 13 x 11Level - First
Dining Room 
Dimensions - 20 x 12Level - First
Family Room 
Dimensions - 21 x 19Level - Basement
Kitchen 
Dimensions - 23 x 9Level - First
Living Room 
Dimensions - 20 x 11Level - First
Office 
Dimensions - 14 x 11Level - Basement
Primary Bathroom 
Dimensions - 15 x 7Level - Second
Primary Bedroom 
Dimensions - 22 x 14Level - Second
Save
Ask
Tour
Hide
Share
Exterior Features
Construction Details 
Vinyl Siding
Fencing 
Back YardPrivacy
Lot Features 
ClearedFew Trees
Patio And Porch 
Front PorchPatio
Roof 
Asphalt
View 
Neighborhood
Waterview 
Neighborhood
Windows/Doors 
Double Pane Windows
Community Features
Financing Terms Available 
CashConventionalFHAVA Loan
MLS Area 
City of Plattsburgh
Roads 
Paved
School District 
Plattsburgh
Schools
School District
Plattsburgh
Elementary School
Unknown
Middle School
Unknown
High School
Unknown
Listing courtesy of Alec Currier of Century 21 The One


Listing information is provided by Participants of the Adirondack Champlain Valley MLS. IDX information is provided exclusively for personal, non-commercial use, and may not be used for any purpose other than to identify prospective properties consumers may be interested in purchasing. Information is deemed reliable but not guaranteed. Copyright 2026, Adirondack Champlain Valley MLS.
Last checked: 2026-08-12 12:25 PM UTC

Neighborhood & Commute
Source: Walkscore
Save
Ask
Tour
Hide
Share