Save
Ask
Tour
Hide
Share
$779,000
26 Days On Site

81 Island Road
Au Sable Forks, NY 12912

For Sale|Single Family Residence|Active
3
Beds
3
Total Baths
2
Full Baths
1
Partial Bath
1,776
SqFt
$439
/SqFt
2014
Built
County:
Clinton
Call Now: 518.963.8181
Is this the listing for you? We can help make it yours.
518.963.8181
81 Island Road81 Island Road81 Island Road81 Island Road
Save
Ask
Tour
Hide
Share

Mortgage Calculator

Monthly Payment (Est.)

$3,554
Calculator powered by Showcase IDX, a Constellation1 Company. Copyright ©2026 Information is deemed reliable but not guaranteed.

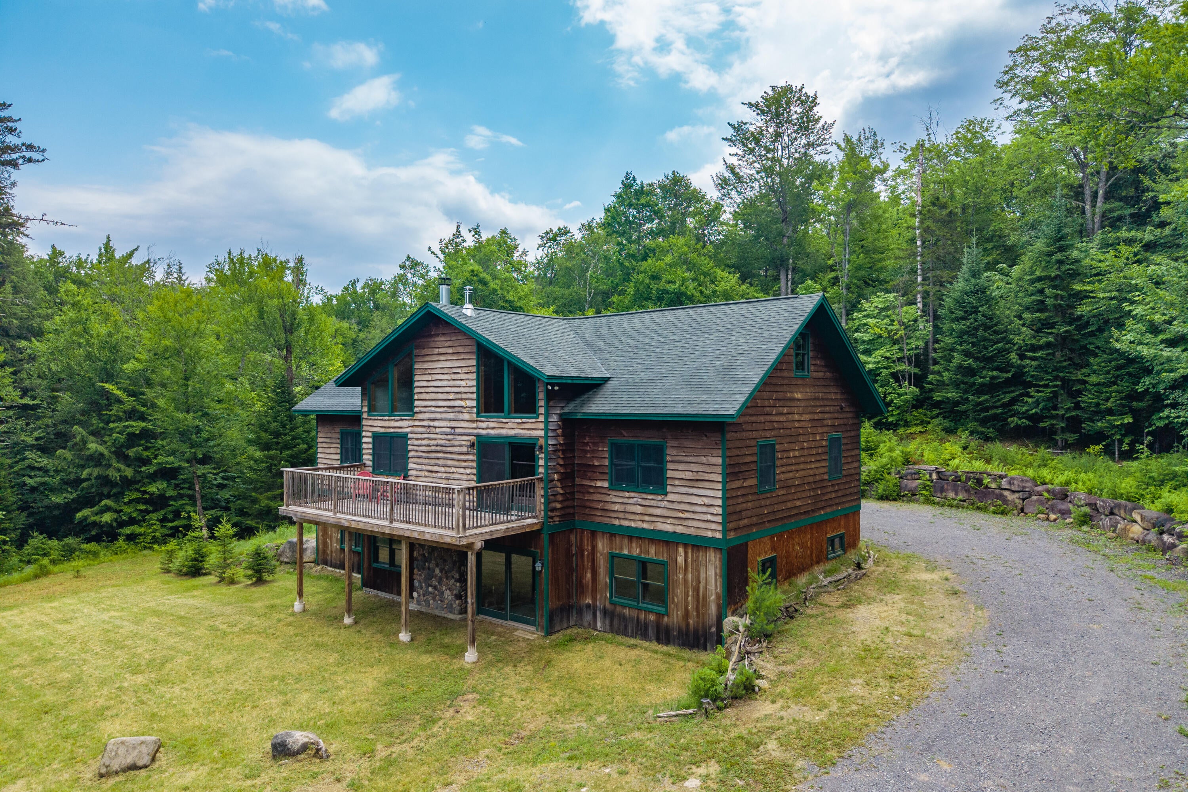
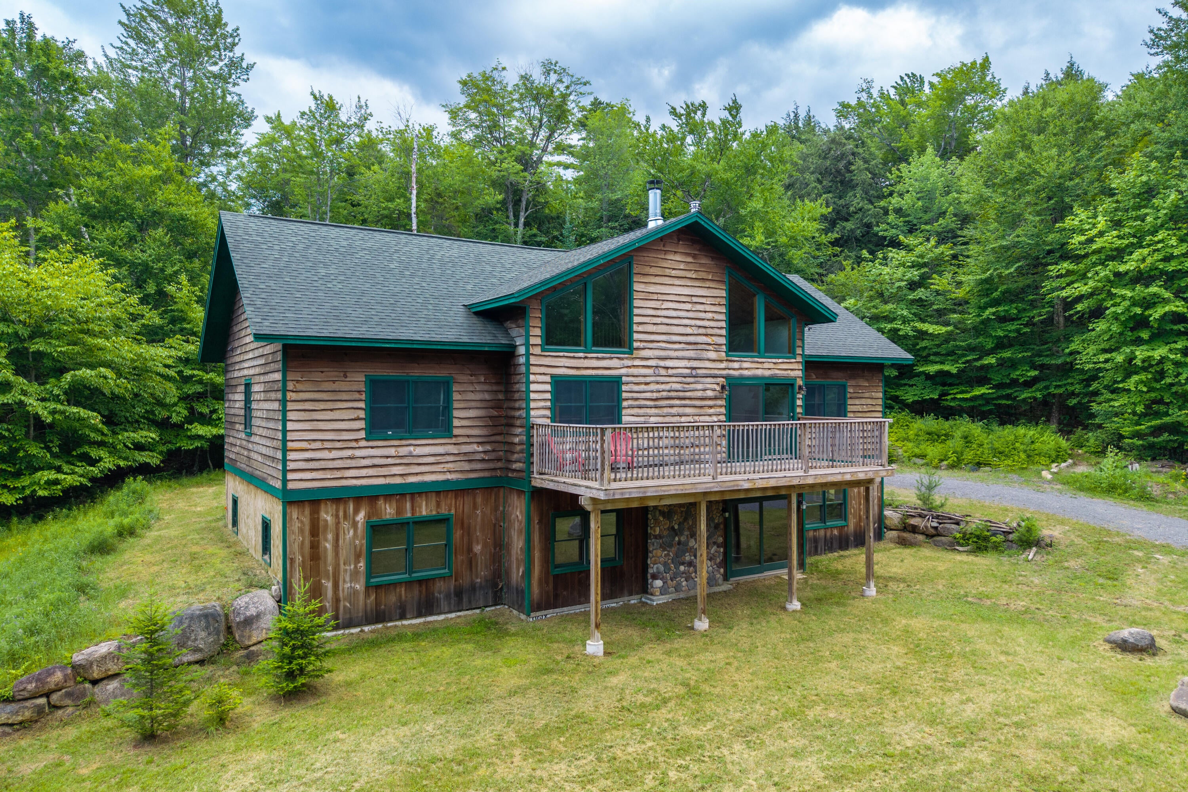
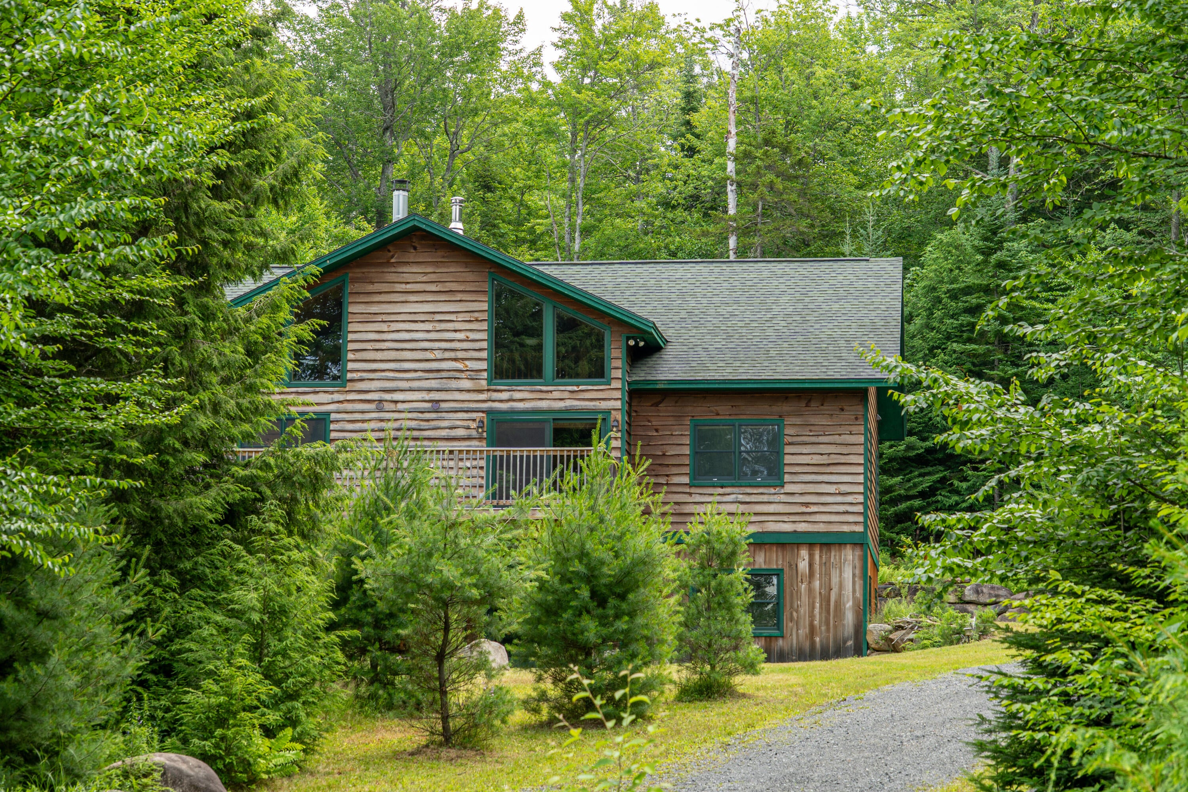
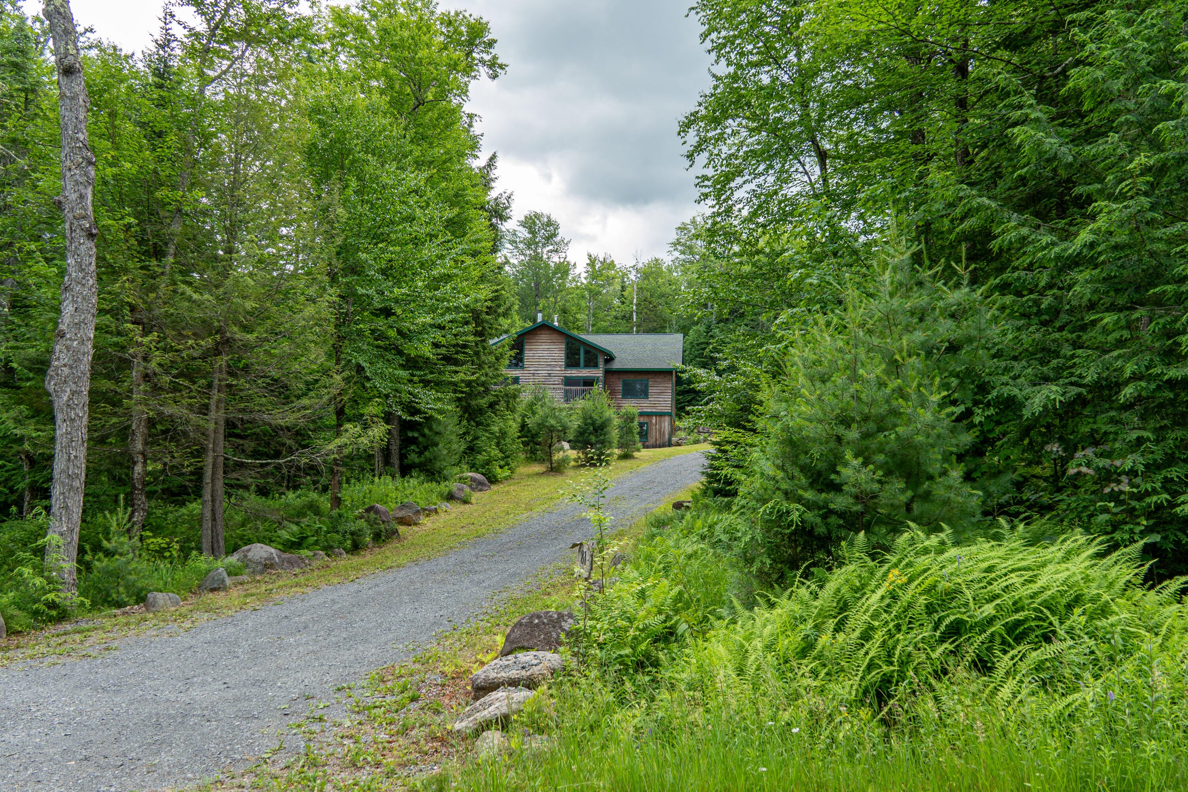
First time on the market! This 3 bedroom, 2.5 bathroom single family lake-front home is nestled amongst trees on a very quiet road. Welcome to this expansive open concept home with a wall of windows in front to take in the natural surroundings. In back is a kitchen complete with a breakfast bar; and to the side, a dining room area. A commanding fireplace in the center of the great room is adorned with 2 antler chandeliers. The knotty pine walls and ceilings complete the setting, inviting you to relax and unwind. The two rooms on the second floor can be finished off for an office/work space/crafts area. They are already plumbed to add hot water heat. Downstairs in the dry basement you will find tall ceilings which could be finished off to add more living space. A short distance down the driveway is an abutting lot that takes you to Silver Lake, one of the area's pristine spring-fed lakes. With 50 feet of waterfront, imagine putting in a dock and paddling around the lake! Seeing is believing. Attractively priced, this lovely property is waiting for you, its new owners!

Save
Ask
Tour
Hide
Share
Listing Snapshot
Price 
$779,000
Days On Site 
26 Days
Bedrooms 
3
Inside Area (SqFt) 
1,776 sqft
Total Baths 
3
Full Baths 
2
Partial Baths 
1
Lot Size 
3 Acres
Year Built 
2014
MLS® Number 
207866
Status 
Active
Property Tax 
$6,232.42
HOA/Condo/Coop Fees 
N/A
Sq Ft Source 
N/A
Friends & Family
Recent Activity
23 hours agoPrice changed to $779,000
23 hours agoListing updated with changes from the MLS®
4 weeks agoListing first seen on site
General Features
Acres 
3
Lease Term 
None
Levels 
Three Or More
Number Of Stories 
2
Parking 
DrivewayGravelOff Street
Parking Spaces 
6
Property Condition 
Updated/Remodeled
Property Sub Type 
Single Family Residence
Security 
Carbon Monoxide Detector(s)Smoke Detector(s)Security System Owned
Sewer 
Septic TankAerobic Septic
SqFt Above 
1776
SqFt Total 
1776
Style 
Ranch
Utilities 
Electricity ConnectedWater Available
Water Source 
PrivateWell
Interior Features
Appliances 
Electric RangeMicrowaveRefrigerator
Basement 
FullStorage SpaceUnfinishedWalk-Out AccessWalk-Up Access
Cooling 
Ceiling Fan(s)
Electric 
200+ Amp ServiceCircuit Breakers
Fireplace 
Yes
Fireplace Features 
Blower FanGlass DoorsWood Burning Stove
Fireplaces 
1
Flooring 
CarpetTileVinyl
Heating 
BaseboardElectricWood Stove
Interior 
Breakfast BarBookcasesCeiling Fan(s)High Speed InternetOpen Floorplan
Laundry Features 
In BasementElectric Dryer HookupWasher Hookup
Main Level Bedrooms 
3
Window Features 
Double Pane Windows
Bathroom 1 
Dimensions - 10.67 x 5.08Level - FirstDescription - Full
Bathroom 2 
Dimensions - 10.5 x 6.5Level - FirstFeatures - OtherDescription - Full Bathroom
Bedroom 1 
Dimensions - 14.5 x 11.5Level - FirstDescription - Ceiling Fan, Closet
Bedroom 2 
Dimensions - 15.5 x 12.17Level - FirstDescription - Ceiling Fan, Closet
Bedroom 3 
Dimensions - 16.42 x 15.5Level - FirstDescription - Ceiling Fan, Walk-in Closet
Bonus Room 
Dimensions - 15.83 x 11.92Level - SecondFeatures - Other
Kitchen 
Dimensions - 10.75 x 10.42Level - First
Living Room 
Dimensions - 23 x 21.42Level - FirstDescription - Fireplace, (2) Ceiling Fans
Loft 
Dimensions - 26.83 x 9.42Level - SecondFeatures - OtherDescription - 2 knee wall closets
Save
Ask
Tour
Hide
Share
Exterior Features
Construction Details 
Batts InsulationConcreteFrameLap SidingVertical Siding
Exterior 
Private Yard
Frontage 
WaterfrontLakefront
Lot Features 
WoodedBack YardFront YardLevelMany TreesPrivateWaterfront
Patio And Porch 
Deck
Road Frontage 
Unimproved
Roof 
Asphalt
View 
LakeTrees/Woods
Waterfront 
Yes
Waterfront Features 
Lake Front
Waterview 
LakeTrees/Woods
Windows/Doors 
Double Pane Windows
Community Features
Financing Terms Available 
1031 ExchangeCashConventional
MLS Area 
Ausable Forks, Black Brook
Roads 
DirtGravel
School District 
Ausable Valley
Township 
Black Brook
Schools
School District
Ausable Valley
Elementary School
Unknown
Middle School
Unknown
High School
Unknown
Listing courtesy of Roger Y Allen of Roger Y Allen Real Estate


Listing information is provided by Participants of the Adirondack Champlain Valley MLS. IDX information is provided exclusively for personal, non-commercial use, and may not be used for any purpose other than to identify prospective properties consumers may be interested in purchasing. Information is deemed reliable but not guaranteed. Copyright 2026, Adirondack Champlain Valley MLS.
Last checked: 2026-08-11 10:07 AM UTC

Neighborhood & Commute
Source: Walkscore
Save
Ask
Tour
Hide
Share