




Save
Ask
Tour
Hide
$259,900
46 Days On Site
24 Lauradee DrivePlattsburgh, NY 12901
For Sale|Single Family Residence|Active
4
Beds
2
Total Baths
2
Full Baths
2,205
SqFt
$118
/SqFt
1978
Built
County:
Clinton
Call Now: 518.963.8181
Is this the listing for you? We can help make it yours.
518.963.8181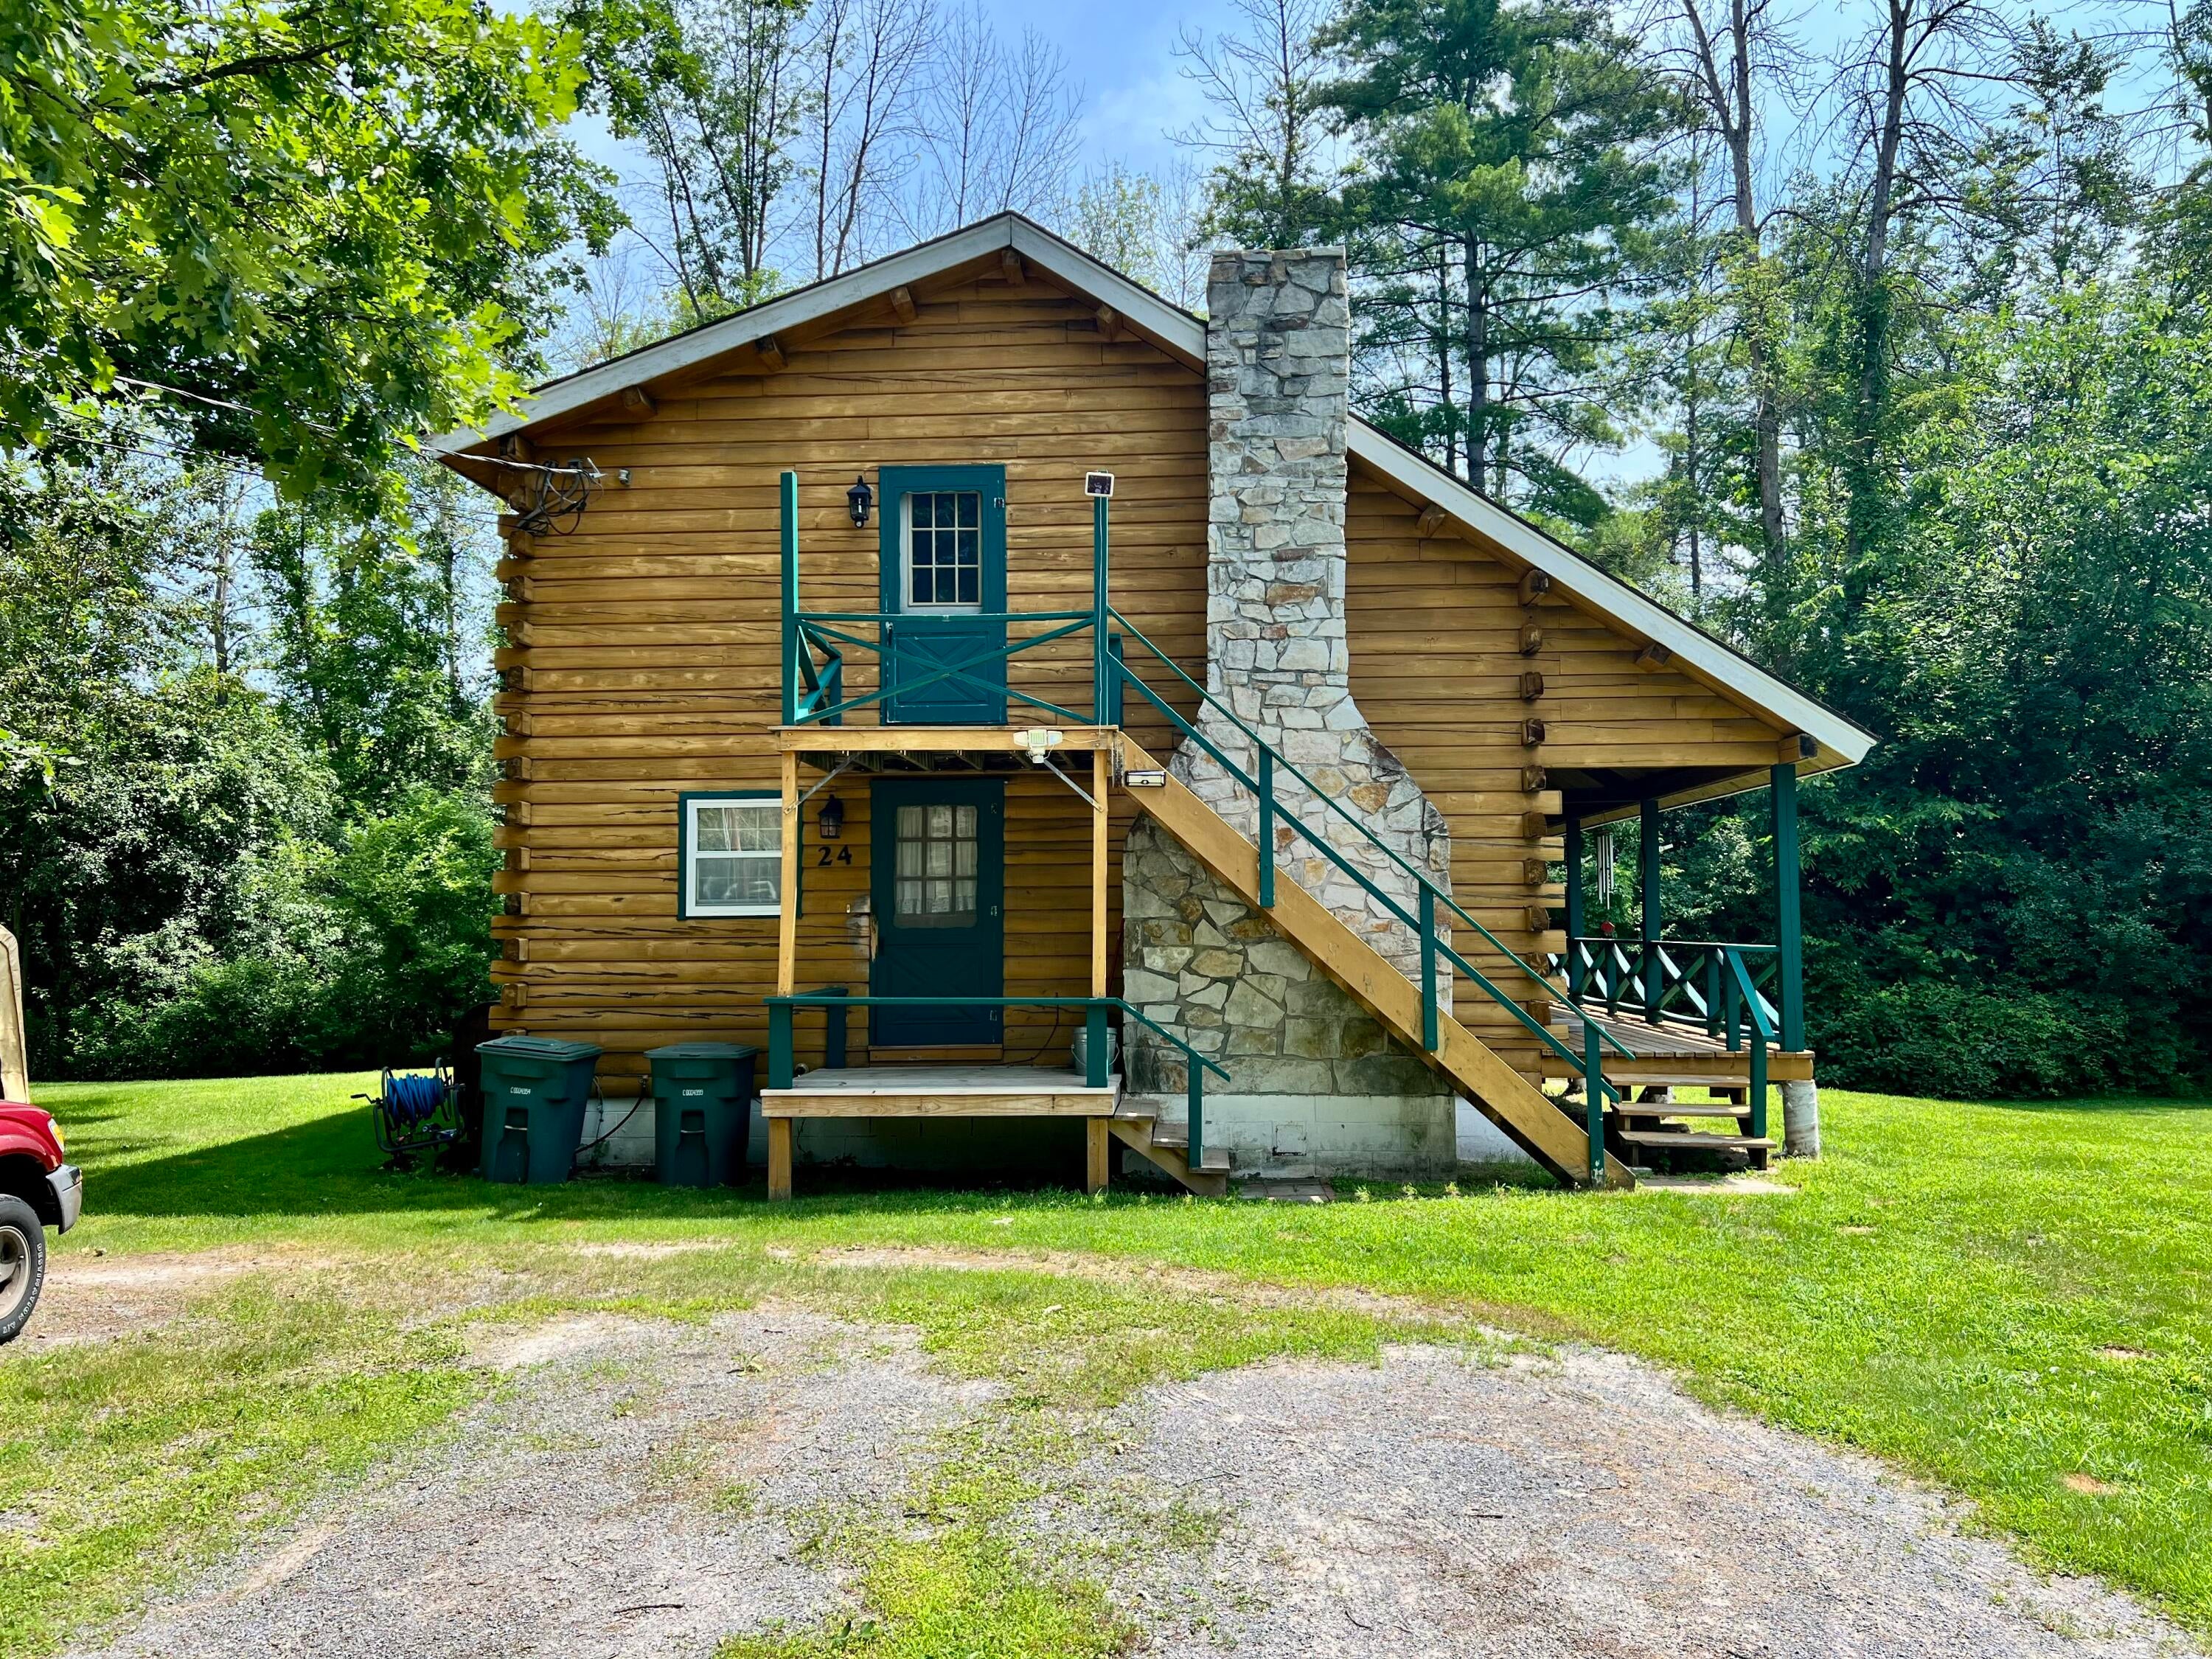
Save
Ask
Tour
Hide
Mortgage Calculator
Monthly Payment (Est.)
$1,186Calculator powered by Showcase IDX, a Constellation1 Company. Copyright ©2026 Information is deemed reliable but not guaranteed.
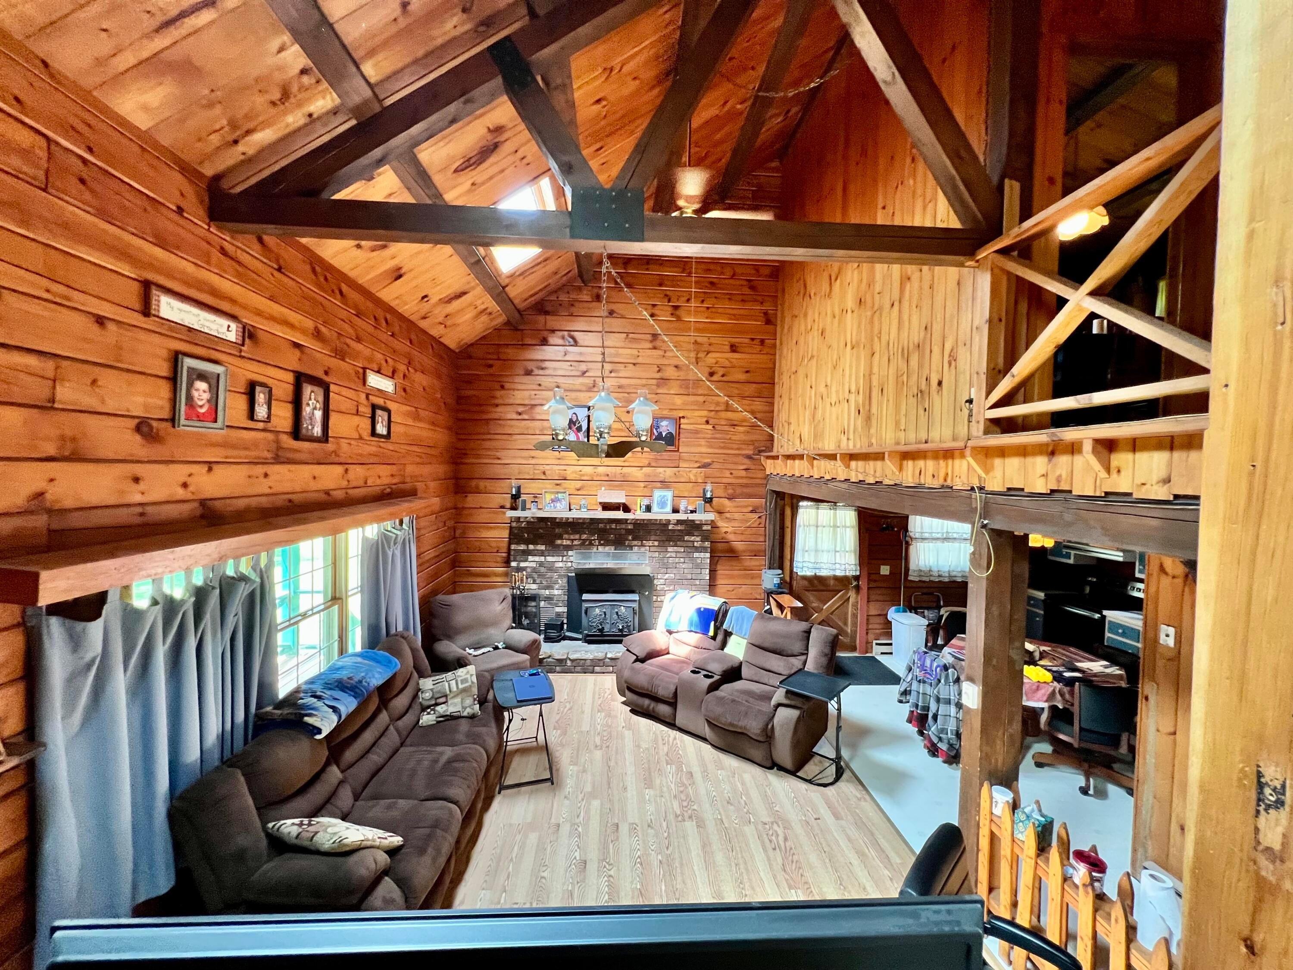
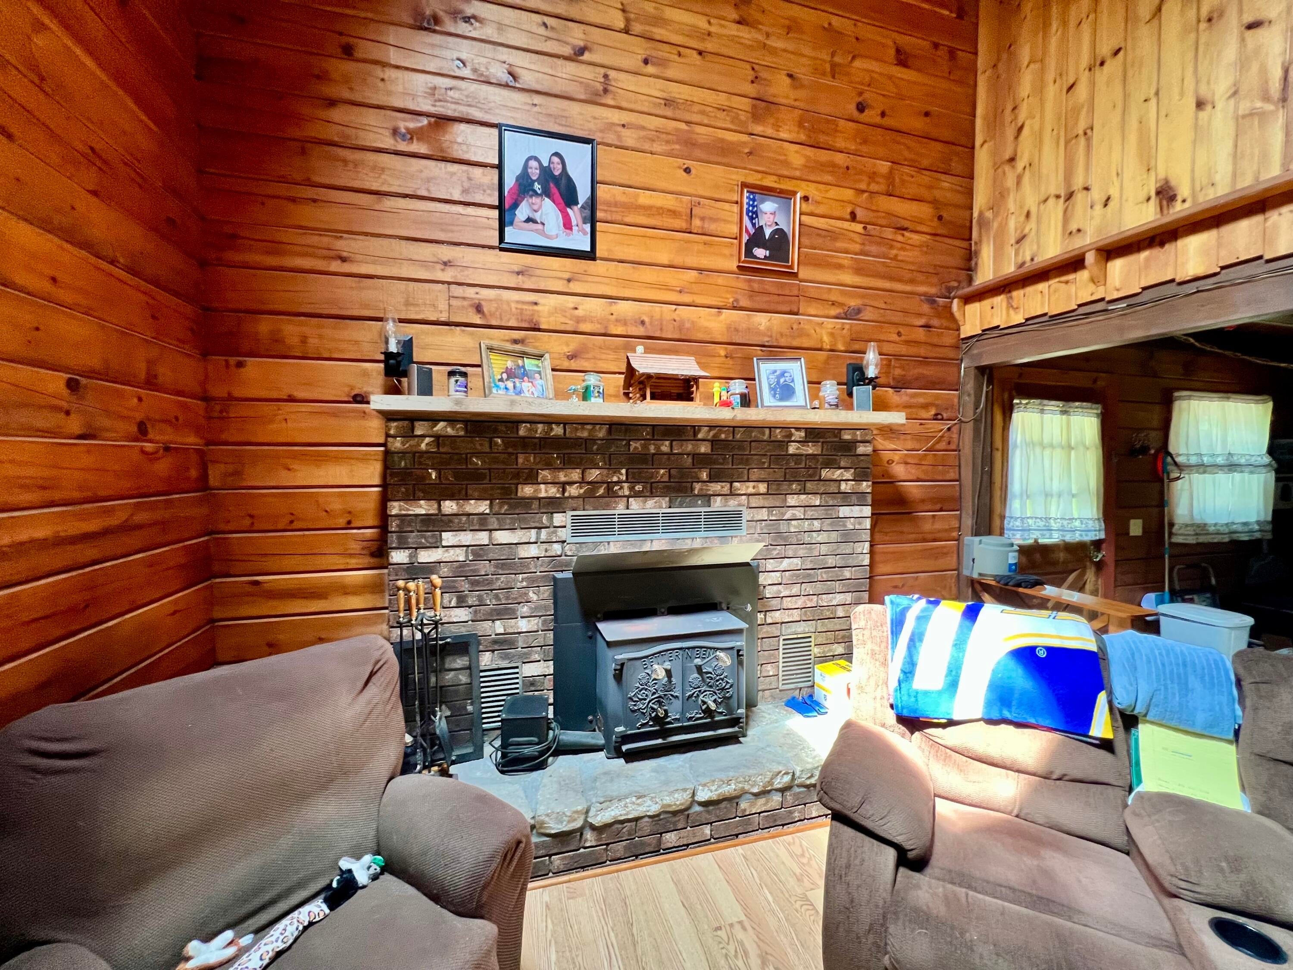
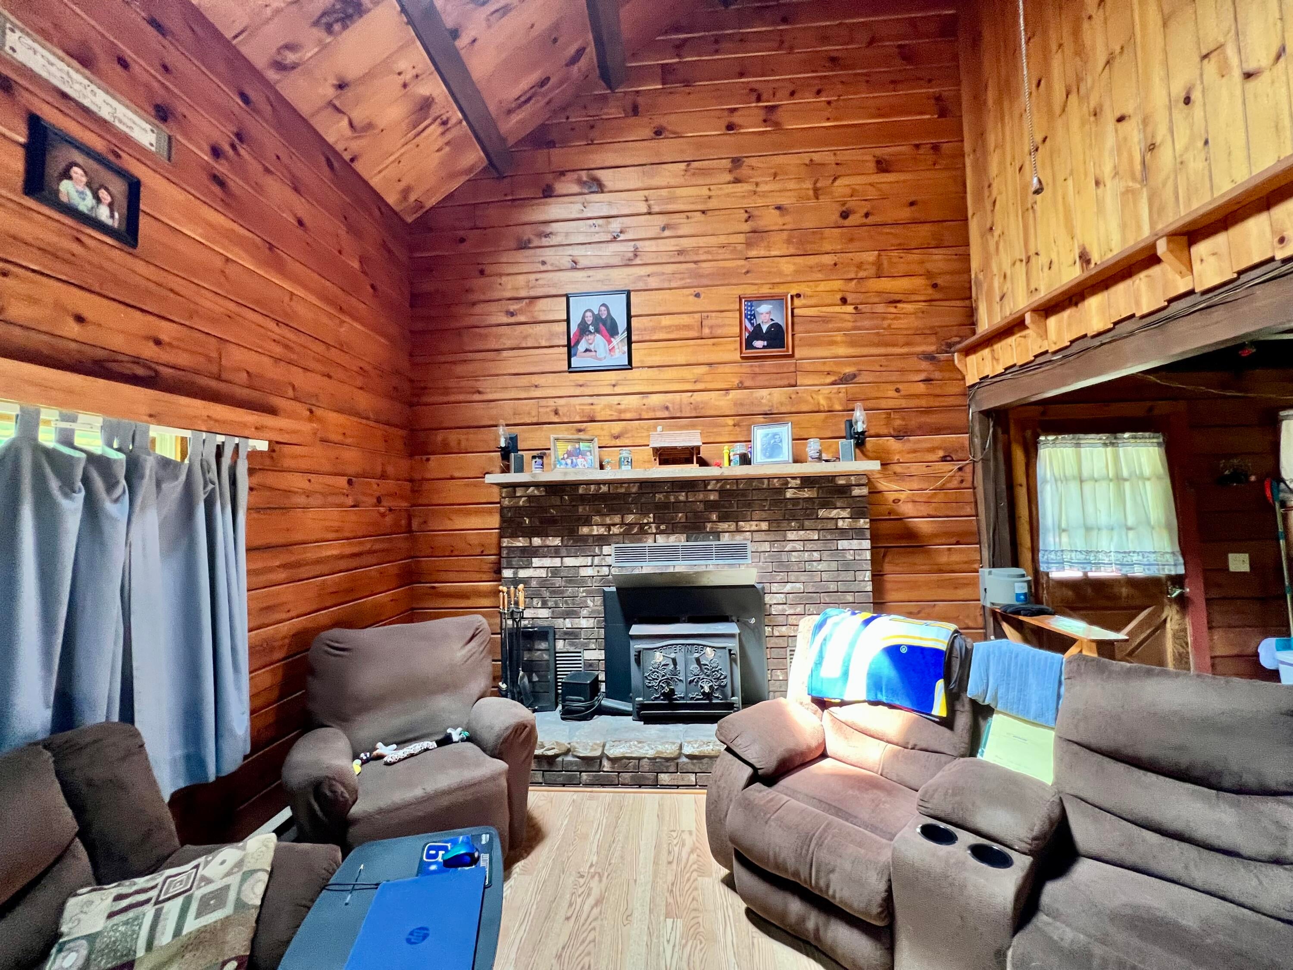
Log home on a large lot, quiet street with a private setting. Exposed beams throughout home adds to the charm of the property. Minutes from the interstate and the city. Sensible layout that adds the opportunity for a separate living area with a full kitchen, bathroom and 2 bedrooms. Outside entrance for upstairs unit but also flows nicely and connects to the main living area. Skylights have blinds that are controlled remotely to either brighten or add shade to the living room. Detached two car garage adds functionality to the property.
Save
Ask
Tour
Hide
Listing Snapshot
Price
$259,900
Days On Site
46 Days
Bedrooms
4
Inside Area (SqFt)
2,205 sqft
Total Baths
2
Full Baths
2
Partial Baths
N/A
Lot Size
1.4 Acres
Year Built
1978
MLS® Number
207850
Status
Active
Property Tax
$4,834.14
HOA/Condo/Coop Fees
N/A
Sq Ft Source
N/A
Friends & Family
Recent Activity
| 2 months ago | Listing first seen on site | |
| 2 months ago | Listing updated with changes from the MLS® |
General Features
Acres
1.4
Foundation
Block
Garage
Yes
Garage Spaces
2
Lease Term
None
Levels
One and One Half
Property Sub Type
Single Family Residence
Security
Smoke Detector(s)
Sewer
Septic Tank
SqFt Above
1701
SqFt Below
504
SqFt Total
2700
Style
Cape CodLog
Water Source
PrivateWell
Interior Features
Appliances
RefrigeratorWater Softener Owned
Basement
FullPartially Finished
Electric
200+ Amp Service
Heating
ElectricKerosene
Interior
Ceiling Fan(s)Eat-in Kitchen
Laundry Features
In Basement
Main Level Bedrooms
2
Bathroom
Dimensions - 8.02 x 9.06Level - First
Bathroom 2
Dimensions - 7.1 x 9.03Level - Second
Bedroom 1
Dimensions - 12.06 x 12.1Level - First
Bedroom 3
Dimensions - 12.02 x 13.02Level - Second
Bedroom 4
Dimensions - 10.03 x 12.04Level - Second
Game Room
Dimensions - 19 x 22.09Level - Basement
Kitchen
Dimensions - 9.06 x 14.09Level - First
Living Room
Dimensions - 12.11 x 20Level - First
Primary Bedroom
Dimensions - 12.01 x 12.09Level - First
Save
Ask
Tour
Hide
Exterior Features
Construction Details
Log
Lot Features
Level
Patio And Porch
CoveredFront Porch
Roof
Asphalt
View
Trees/Woods
Waterview
Trees/Woods
Community Features
Financing Terms Available
CashConventionalFHAVA Loan
MLS Area
Peru, Schuyler Falls
School District
Peru
Schools
School District
Peru
Elementary School
Unknown
Middle School
Unknown
High School
Unknown
Listing courtesy of Garrett Hemingway of Hemingway Realty The Adirondack Group

Listing information is provided by Participants of the Adirondack Champlain Valley MLS. IDX information is provided exclusively for personal, non-commercial use, and may not be used for any purpose other than to identify prospective properties consumers may be interested in purchasing. Information is deemed reliable but not guaranteed. Copyright 2026, Adirondack Champlain Valley MLS.
Last checked: 2026-08-29 10:01 AM UTC
Listing information is provided by Participants of the Adirondack Champlain Valley MLS. IDX information is provided exclusively for personal, non-commercial use, and may not be used for any purpose other than to identify prospective properties consumers may be interested in purchasing. Information is deemed reliable but not guaranteed. Copyright 2026, Adirondack Champlain Valley MLS.
Last checked: 2026-08-29 10:01 AM UTC
Neighborhood & Commute
Source: Walkscore
Save
Ask
Tour
Hide