Save
Ask
Tour
Hide
Share
$2,495,000
42 Days On Site

2292 Gillespie Drive
Bloomingdale, NY 12913

Single Family Residence|Pending
7
Beds
4
Total Baths
4
Full Baths
3,838
SqFt
$650
/SqFt
1970
Built
County:
Essex
Call Now: 518.963.8181
Is this the listing for you? We can help make it yours.
518.963.8181
2292 Gillespie Drive2292 Gillespie Drive2292 Gillespie Drive2292 Gillespie Drive
Save
Ask
Tour
Hide
Share

Mortgage Calculator

Monthly Payment (Est.)

$11,383
Calculator powered by Showcase IDX, a Constellation1 Company. Copyright ©2026 Information is deemed reliable but not guaranteed.

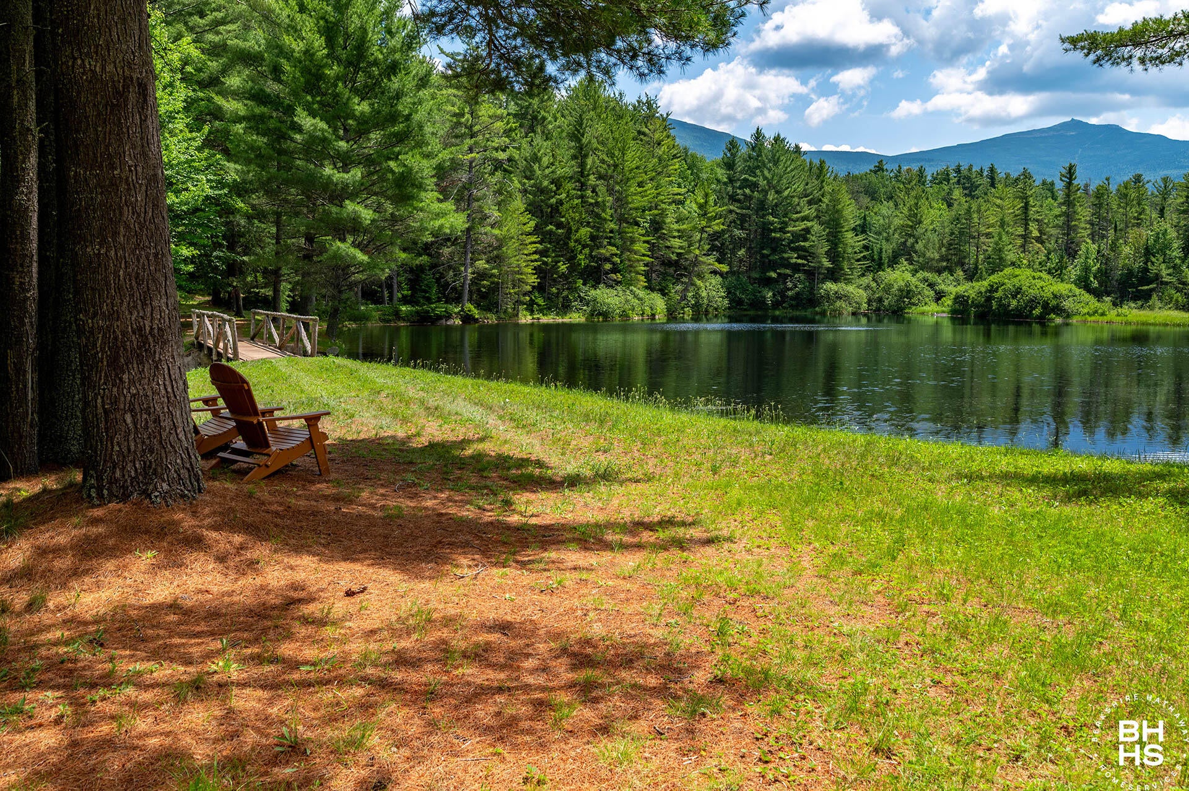
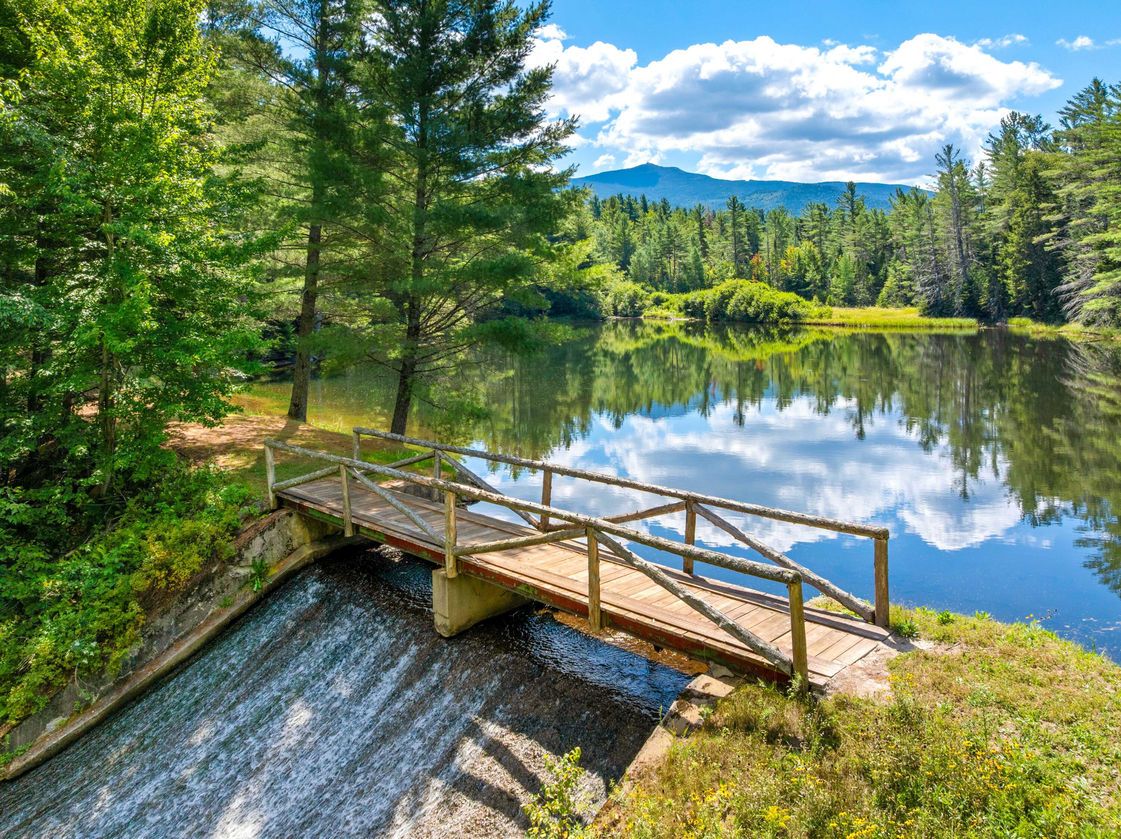
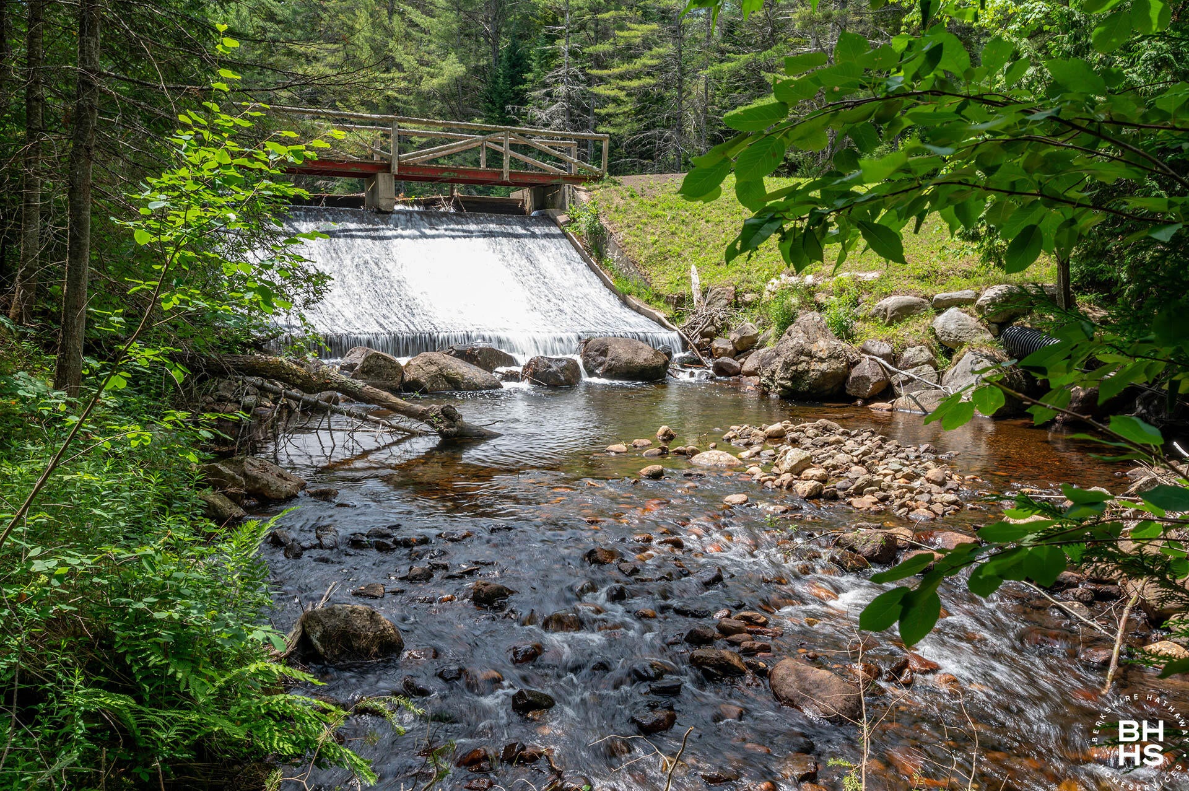
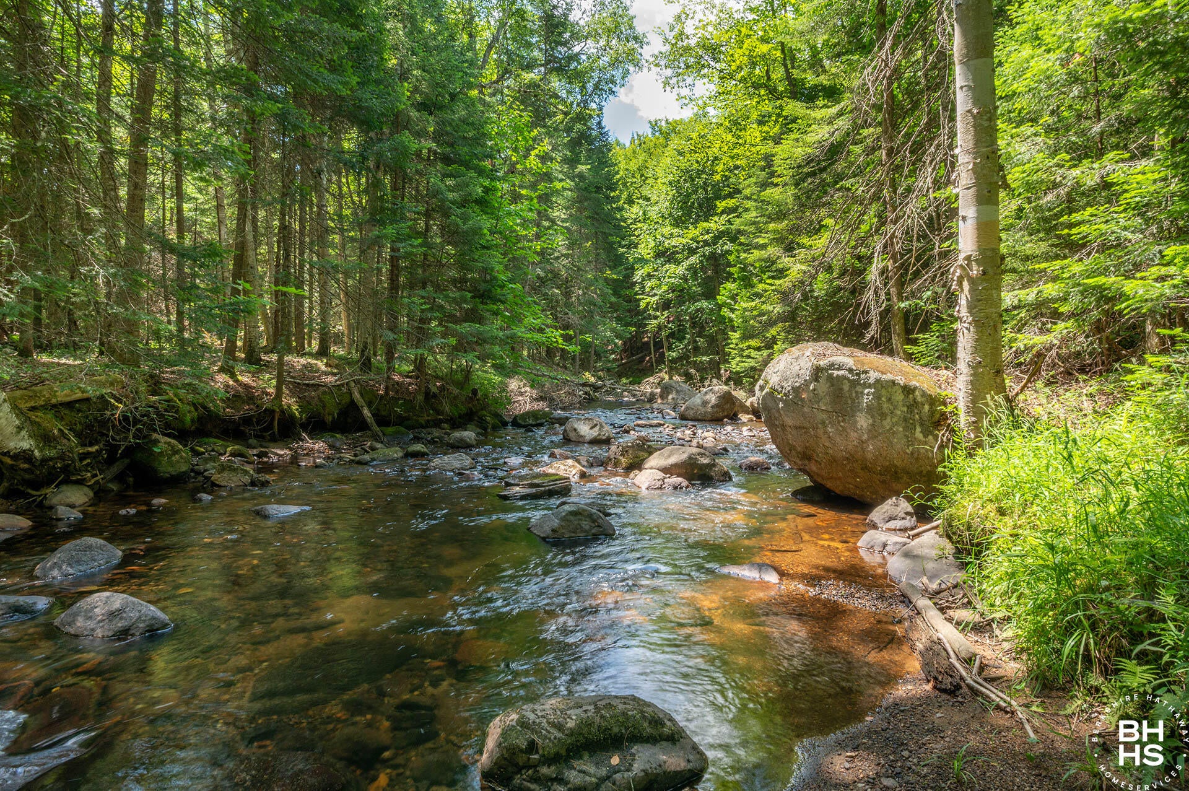
A rarely offered 295-acre Adirondack Retreat with hundreds of acres of New York State Forever Wild lands on its east & south borders. Two private pristine lakes, 0.75 miles of frontage along French's Brook, with a waterfall,. There are also meadows and multiple manicured trails through unspoiled forests. Enjoy sweeping and stunning views of Whiteface and Esther Mountains. Living quarters include a 2 bedroom/2 bath residence with fireplace and covered porch. The adjacent Guest House has 3 bedrooms & a large central area for family/guest gatherings. A newly built Adirondack cottage sits at the top of a knoll with spectacular views of the mountains. An ideal retreat or family compound! Sub-dividable to 8.5-ac parcels. Unparalleled views, breathtaking beauty and abundant wildlife. Only 10 minutes to Wilmington's local restaurants, 15 minutes to Whiteface Mt for skiing and hiking. A short ride of 25 minutes to Lake Placid Olympic Village. A truly Must-See property!

Save
Ask
Tour
Hide
Share
Listing Snapshot
Price 
$2,495,000
Days On Site 
42 Days
Bedrooms 
7
Inside Area (SqFt) 
3,838 sqft
Total Baths 
4
Full Baths 
4
Partial Baths 
N/A
Lot Size 
295.2 Acres
Year Built 
1970
MLS® Number 
207848
Status 
Pending
Property Tax 
$15,209.77
HOA/Condo/Coop Fees 
N/A
Sq Ft Source 
N/A
Friends & Family
Recent Activity
7 days agoListing updated with changes from the MLS®
7 days agoStatus changed to Pending
a month agoListing first seen on site
General Features
Acres 
295.2
Foundation 
Concrete Perimeter
Garage 
Yes
Garage Spaces 
2
Lease Term 
Weekly
Levels 
Two
Number Of Stories 
2
Parking 
Garage Faces FrontLightedOff StreetOn Site
Pets 
Yes
Property Condition 
Updated/Remodeled
Property Sub Type 
Single Family Residence
Security 
Carbon Monoxide Detector(s)Smoke Detector(s)
Sewer 
Septic Tank
SqFt Above 
3838
SqFt Total 
3838
Style 
CabinAdirondack
Utilities 
Electricity ConnectedPhone AvailablePropaneUnderground Utilities
Water Source 
PrivateWell
Interior Features
Appliances 
DryerDishwasherElectric RangeRefrigeratorWasher
Electric 
200+ Amp Service
Fireplace 
Yes
Fireplace Features 
DenFamily RoomLiving Room
Fireplaces 
3
Flooring 
CarpetTileWood
Heating 
Hot WaterOilPropane
Interior 
High Speed InternetNatural Woodwork
Laundry Features 
Main Level
Main Level Bedrooms 
5
Window Features 
ScreensWood Frames
Bathroom 1 
Dimensions - 9.5 x 10.2Level - FirstDescription - Cottage
Bathroom 2 
Dimensions - 6 x 9.1Level - SecondDescription - Main House
Bedroom 1 
Dimensions - 7.6 x 10.2Level - FirstDescription - Cottage
Bedroom 2 
Dimensions - 9.6 x 10.2Level - FirstDescription - Cottage
Bedroom 3 
Dimensions - 8 x 11Level - FirstDescription - Guest House
Kitchen 
Dimensions - 6 x 6.2Level - FirstDescription - Guest House
Laundry 
Dimensions - 5.3 x 5.5Level - FirstDescription - Main House
Living Room 
Dimensions - 23 x 30Level - FirstDescription - Main House
Save
Ask
Tour
Hide
Share
Exterior Features
Construction Details 
Wood Siding
Exterior 
LightingPrivate Yard
Lot Features 
ViewsWaterfront
Other Structures 
Garage(s)Guest HouseSecond ResidenceStorageWorkshop
Patio And Porch 
Front PorchPorch
Roof 
Asphalt
View 
ForestLakeMeadowMountain(s)PondRiverTrees/Woods
Waterfront 
Yes
Waterfront Features 
LakePondRiver FrontWaterfront
Waterview 
ForestLakeMeadowMountain(s)PondRiverTrees/Woods
Windows/Doors 
ScreensWood Frames
Community Features
Financing Terms Available 
1031 ExchangeCashConventional
MLS Area 
Bloomingdale, Vermontville
Roads 
Paved
School District 
Saranac Lake
Township 
St Armand
Schools
School District
Saranac Lake
Elementary School
Unknown
Middle School
Unknown
High School
Unknown
Listing courtesy of Kathleen Fischer of Berkshire Hathaway HomeService Adirondack Premier Properties


Listing information is provided by Participants of the Adirondack Champlain Valley MLS. IDX information is provided exclusively for personal, non-commercial use, and may not be used for any purpose other than to identify prospective properties consumers may be interested in purchasing. Information is deemed reliable but not guaranteed. Copyright 2026, Adirondack Champlain Valley MLS.
Last checked: 2026-08-25 11:31 AM UTC

Neighborhood & Commute
Source: Walkscore
Save
Ask
Tour
Hide
Share