Save
Ask
Tour
Hide
Share
$385,000
New Listing

209 Hill Street
Keeseville, NY 12944

For Sale|Single Family Residence|Active
4
Beds
2
Total Baths
2
Full Baths
2,614
SqFt
$147
/SqFt
1956
Built
County:
Clinton
Call Now: 518.963.8181
Is this the listing for you? We can help make it yours.
518.963.8181
209 Hill Street209 Hill Street209 Hill Street209 Hill Street
Save
Ask
Tour
Hide
Share

Mortgage Calculator

Monthly Payment (Est.)

$1,757
Calculator powered by Showcase IDX, a Constellation1 Company. Copyright ©2026 Information is deemed reliable but not guaranteed.

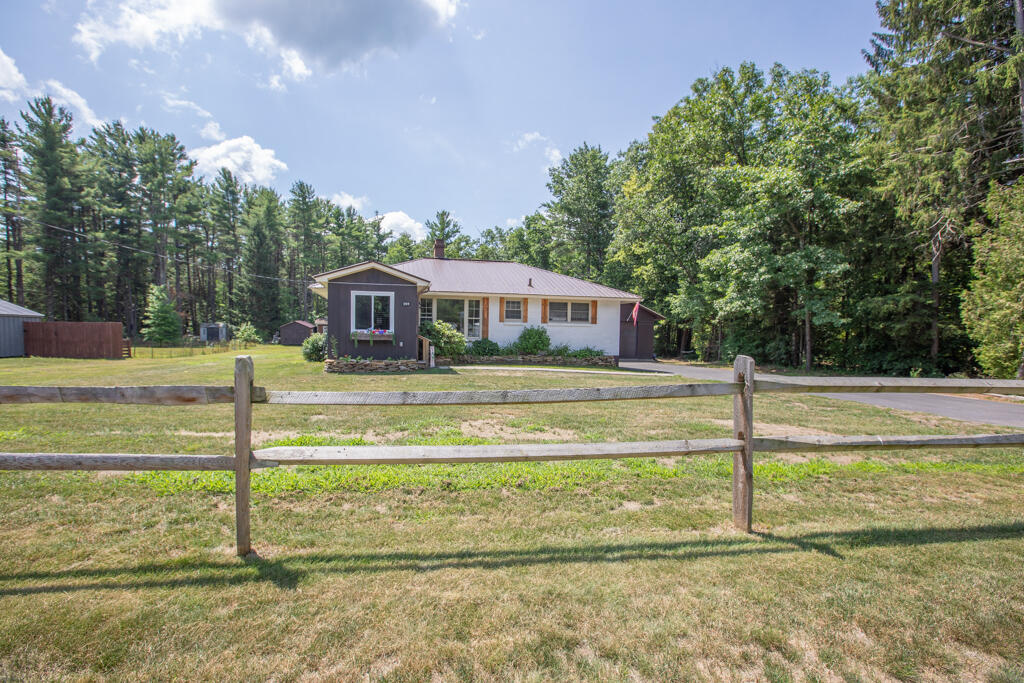
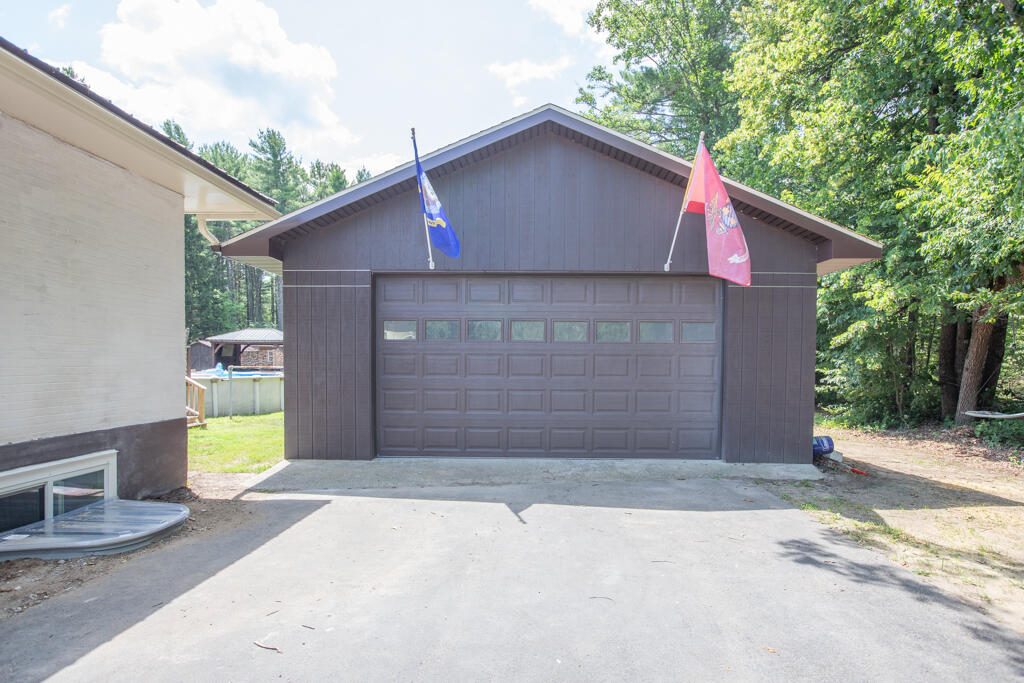
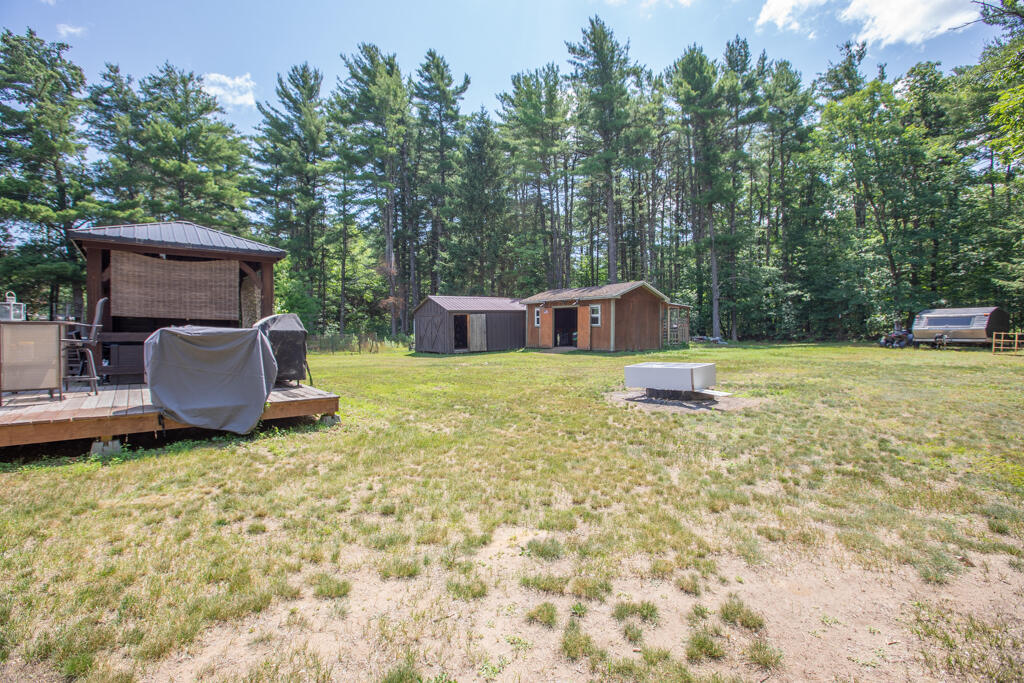
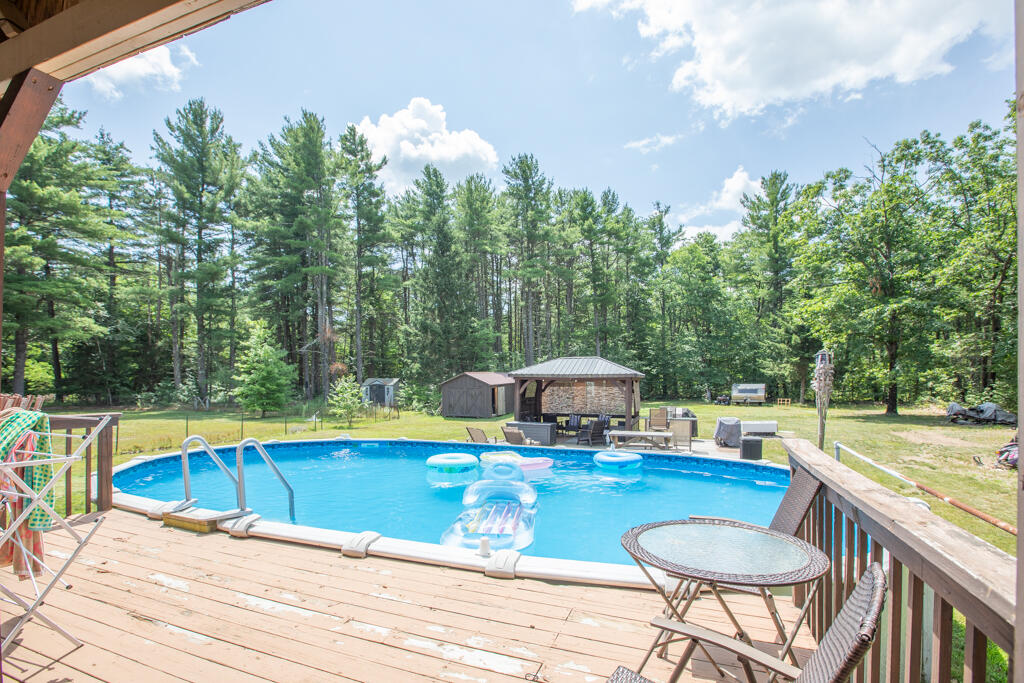
This beautifully renovated home is designed for both everyday living and entertaining inside and out. New entry addition leads directly into the kitchen--the heart of the home. This open concept kitchen/dining area is bright, open & welcoming, complete with updated appliances, beautiful hard wood island counter with stools, pantry, coffee bar, and traditional dining area for more formal meals. Large living room with cozy wood stove! Spacious main-level primary suite offers a true retreat with a massive walk-in closet, dedicated vanity area, and private ensuite bathroom featuring a custom shower and convenient ventless combination washer/dryer. A second full bathroom on the main level adds flexibility for guests and everyday living. The lower level expands the living space with three additional bedrooms, a home office, and a large den, providing endless possibilities for whatever suits your needs. A traditional laundry room in the basement, for accommodating more people. Heat Storm Deluxe Wi-Fi wall unit heaters with programmable touchscreen thermostat that stays cool to the touch for added peace of mind and easy temperature control to keep everyone comfortable. Step outside and enjoy your own backyard retreat featuring a covered porch leading to the above-ground pool, deck, gazebo with electricity, and plenty of space for gathering. Large shed with a dedicated workshop and wood stove, a heated drive-through garage with both front and rear overhead doors, an exterior RV/camper power hookup, durable metal roofing, and gutters for added convenience.

Save
Ask
Tour
Hide
Share
Listing Snapshot
Price 
$385,000
Days On Site 
0 Days
Bedrooms 
4
Inside Area (SqFt) 
2,614 sqft
Total Baths 
2
Full Baths 
2
Partial Baths 
N/A
Lot Size 
0.57 Acres
Year Built 
1956
MLS® Number 
207833
Status 
Active
Property Tax 
$2,971.13
HOA/Condo/Coop Fees 
N/A
Sq Ft Source 
N/A
Friends & Family
Recent Activity
18 hours agoListing first seen on site
18 hours agoListing updated with changes from the MLS®
General Features
Acres 
0.57
Foundation 
Block
Garage 
Yes
Lease Term 
None
Levels 
One
Number Of Stories 
1
Parking 
DrivewayPaved
Property Condition 
Updated/Remodeled
Property Sub Type 
Single Family Residence
Sewer 
Septic Tank
SqFt Above 
1507
SqFt Below 
1107
SqFt Total 
2614
Style 
Ranch
Utilities 
Cable AvailableElectricity ConnectedWater Connected
Water Source 
Public
Zoning 
Residential
Interior Features
Appliances 
DryerDishwasherElectric OvenElectric RangeRefrigeratorRange HoodWasherWasher/Dryer
Basement 
BlockFinished
Cooling 
Ceiling Fan(s)
Electric 
200+ Amp Service
Fireplace 
Yes
Fireplace Features 
Living RoomWood Burning Stove
Fireplaces 
1
Flooring 
CarpetLaminateTile
Heating 
ElectricKeroseneSee Remarks
Interior 
Breakfast BarBeamed CeilingsCathedral Ceiling(s)Ceiling Fan(s)Eat-in KitchenKitchen IslandOpen FloorplanPantryRecessed Lighting
Laundry Features 
In BathroomIn BasementLaundry RoomMain LevelSee Remarks
Main Level Bedrooms 
1
Bathroom 2 
Dimensions - 7.9 x 4.9Level - First
Bedroom 2 
Dimensions - 10.6 x 12.11Level - Lower
Bedroom 3 
Dimensions - 17 x 10Level - Lower
Bedroom 4 
Dimensions - 7.3 x 14.11Level - Lower
Den 
Dimensions - 18.7 x 11.5Level - Lower
Dining Room 
Dimensions - 13.5 x 9.6Level - First
Kitchen 
Dimensions - 20.9 x 13.1Level - First
Laundry 
Dimensions - 12.6 x 9.7Level - Lower
Living Room 
Dimensions - 18.9 x 14.8Level - First
Office 
Dimensions - 10.2 x 9Level - Lower
Other Room 
Dimensions - 12.3 x 8Level - FirstDescription - Mudroom/Entryway
Primary Bathroom 
Dimensions - 7.5 x 11.4Level - First
Primary Bedroom 
Dimensions - 13.5 x 12.1Level - First
Save
Ask
Tour
Hide
Share
Exterior Features
Construction Details 
BrickFrameVertical SidingWood Siding
Exterior 
Outdoor GrillPrivate YardRain GuttersRV Hookup
Lot Features 
Back YardFront YardLandscaped
Other Structures 
Shed(s)GazeboStorage
Patio And Porch 
CoveredDeckRear Porch
Pool Features 
Above Ground
Roof 
Metal
View 
NeighborhoodTrees/Woods
Waterview 
NeighborhoodTrees/Woods
Community Features
Financing Terms Available 
CashConventionalFHAVA Loan
MLS Area 
Keeseville, Port Kent, Chesterfield, AuSable
Roads 
Paved
School District 
Ausable Valley
Township 
AuSable
Schools
School District
Ausable Valley
Elementary School
Unknown
Middle School
Unknown
High School
Unknown
Listing courtesy of Kira Witherwax of REMAX North Country


Listing information is provided by Participants of the Adirondack Champlain Valley MLS. IDX information is provided exclusively for personal, non-commercial use, and may not be used for any purpose other than to identify prospective properties consumers may be interested in purchasing. Information is deemed reliable but not guaranteed. Copyright 2026, Adirondack Champlain Valley MLS.
Last checked: 2026-07-11 06:14 PM UTC

Neighborhood & Commute
Source: Walkscore
Save
Ask
Tour
Hide
Share