Save
Ask
Tour
Hide
Share
$989,000
15 Days On Site

54 Northwood Road
Lake Placid, NY 12946

For Sale|Single Family Residence|Active
3
Beds
3
Total Baths
3
Full Baths
3,553
SqFt
$278
/SqFt
1990
Built
County:
Essex
Call Now: 518.963.8181
Is this the listing for you? We can help make it yours.
518.963.8181
54 Northwood Road54 Northwood Road54 Northwood Road54 Northwood Road
Save
Ask
Tour
Hide
Share

Mortgage Calculator

Monthly Payment (Est.)

$4,512
Calculator powered by Showcase IDX, a Constellation1 Company. Copyright ©2026 Information is deemed reliable but not guaranteed.

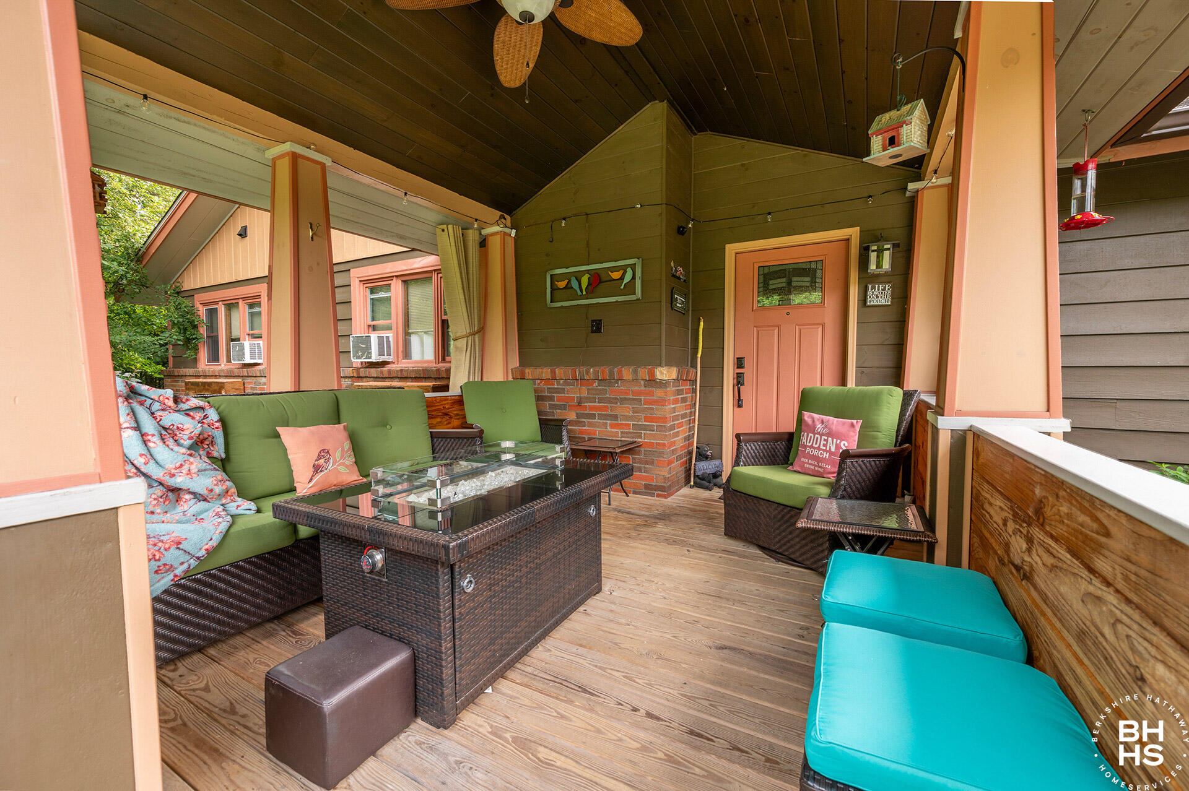
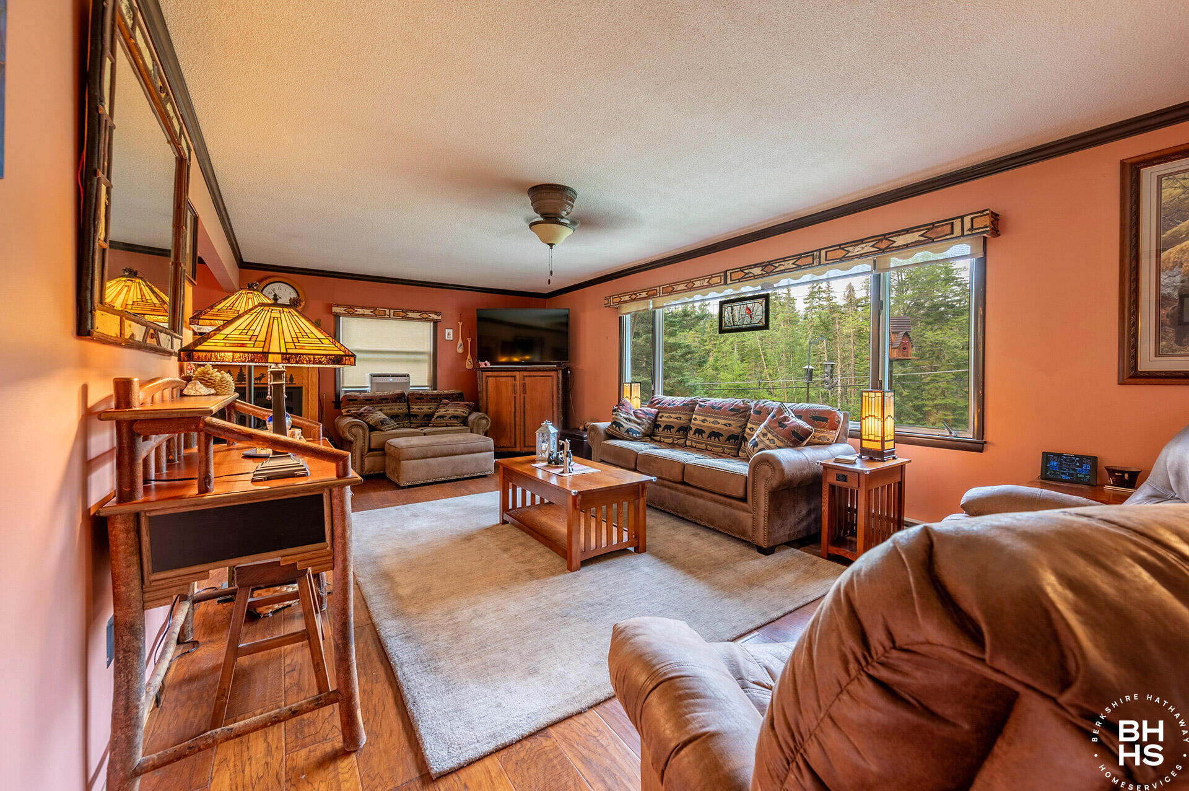
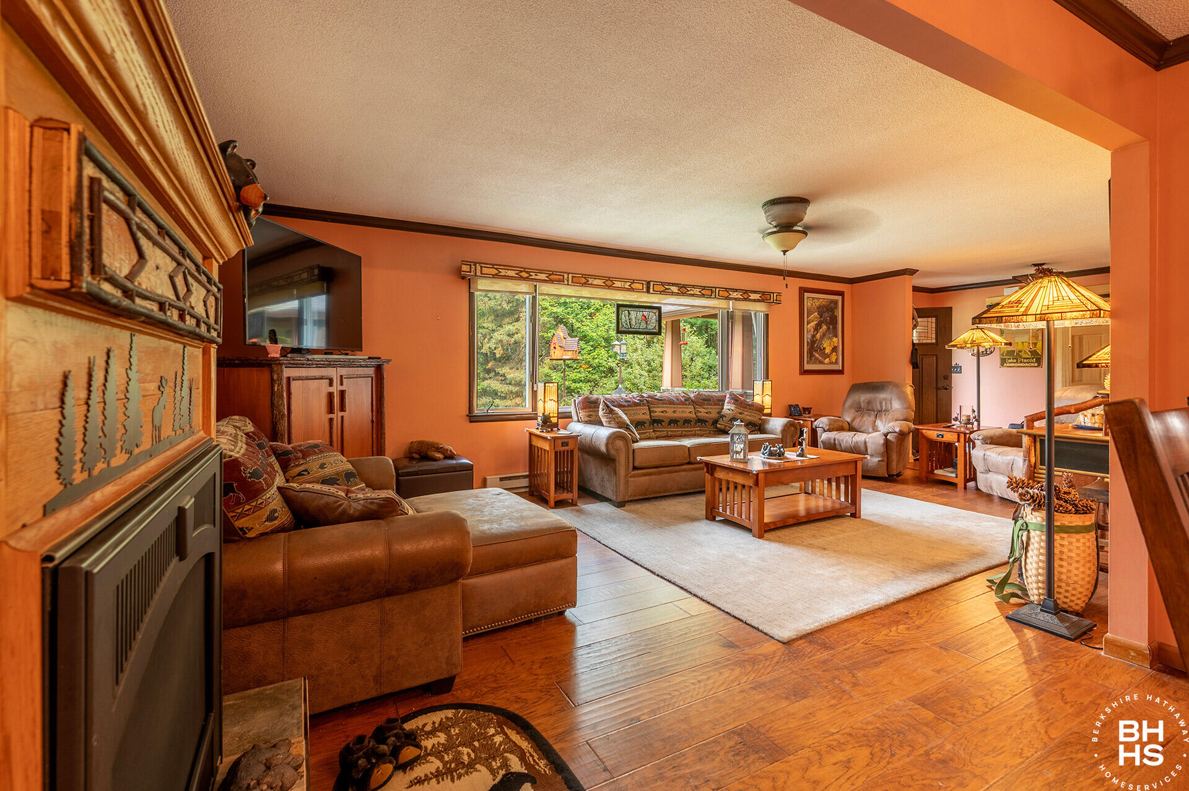
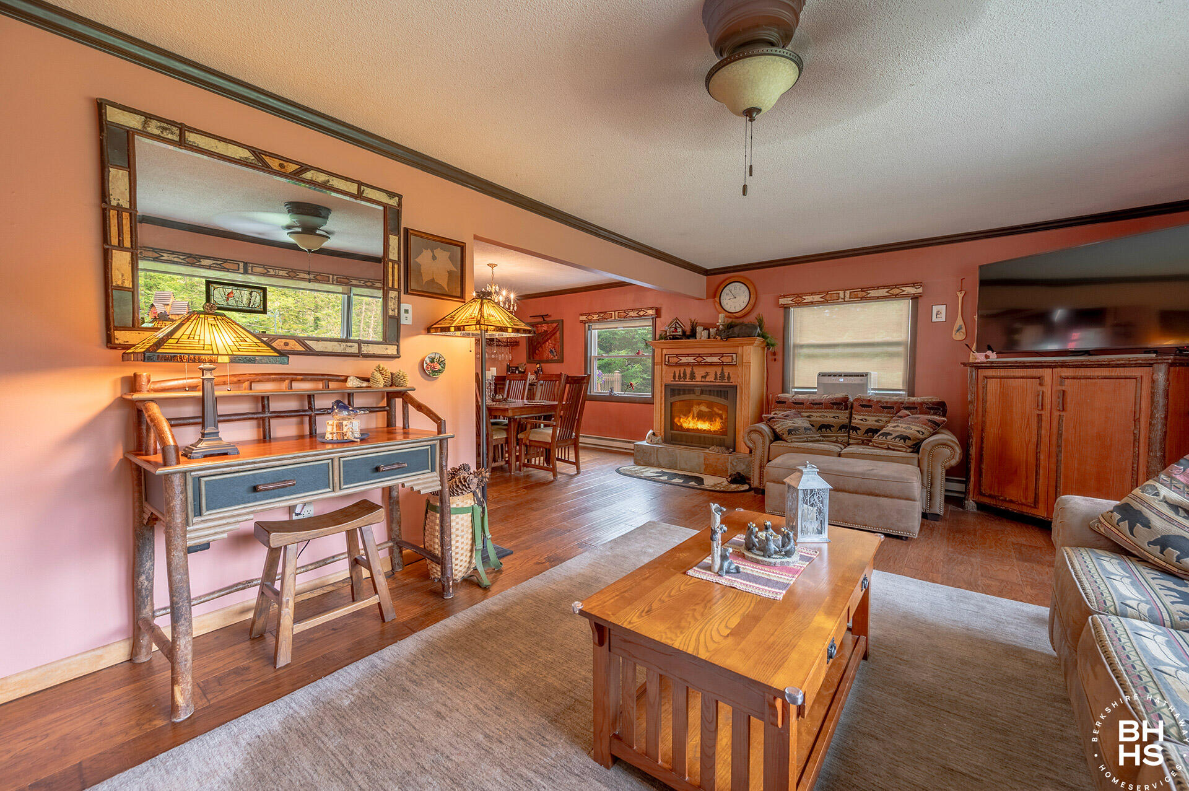
Discover the perfect blend of mountain living and investment opportunity in this beautifully renovated Lake Placid home with unlimited short-term rental potential. Whether you're searching for a primary residence, vacation getaway, or income-producing property, this versatile home offers exceptional flexibility and value. Featuring 3 spacious bedrooms and 3 full bathrooms, the thoughtfully designed layout provides plenty of room for family and guests. The generous main living area is complemented by an additional den, while the fully finished lower level includes a spacious family room and a full kitchen--ideal for extended family, visitors, or creating separate living space. Outdoor living is just as impressive. Relax year-round in the 14-foot swim spa on the private back deck, entertain on the rear deck for dining and grilling, or gather around the outdoor firepit surrounded by mature trees and fencing for added privacy. The welcoming front porch offers a grand entrance and a peaceful place to enjoy mountain views and beautifully established perennial gardens. Set on a generous 1-acre lot, the property also features a secondary driveway off Cobble Hill Road, providing added convenience and flexibility. Recently renovated throughout, this move-in-ready home combines modern comfort with effortless living, all within minutes of Lake Placid's world-class recreation, dining, shopping, and Olympic attractions. Don't miss this rare opportunity to own a turnkey Adirondack property with outstanding rental potential and year-round appeal.

Save
Ask
Tour
Hide
Share
Listing Snapshot
Price 
$989,000
Days On Site 
15 Days
Bedrooms 
3
Inside Area (SqFt) 
3,553 sqft
Total Baths 
3
Full Baths 
3
Partial Baths 
N/A
Lot Size 
0.85 Acres
Year Built 
1990
MLS® Number 
207831
Status 
Active
Property Tax 
$7,086.32
HOA/Condo/Coop Fees 
N/A
Sq Ft Source 
N/A
Friends & Family
Recent Activity
2 weeks agoListing first seen on site
2 weeks agoListing updated with changes from the MLS®
General Features
Acres 
0.85
Attached Garage 
Yes
Carport 
2
Foundation 
Block
Garage 
Yes
Levels 
Two
Number Of Stories 
2
Parking 
DrivewayGarage Faces FrontLightedOff StreetAttached
Pets 
Yes
Property Condition 
Updated/Remodeled
Property Sub Type 
Single Family Residence
Security 
Carbon Monoxide Detector(s)Smoke Detector(s)
Sewer 
Septic Tank
SqFt Above 
2053
SqFt Below 
1500
SqFt Total 
3553
Style 
Adirondack
Utilities 
Cable AvailableCable ConnectedElectricity ConnectedPhone ConnectedWater Connected
Water Source 
Public
Interior Features
Appliances 
DryerDisposalDishwasherElectric OvenGas CooktopMicrowaveRefrigeratorStainless Steel Appliance(s)Vented Exhaust FanWasher
Basement 
ApartmentFinishedFullWalk-Out Access
Electric 
200+ Amp Service
Fireplace 
Yes
Fireplace Features 
Family RoomGas LogLiving RoomWood Burning
Fireplaces 
3
Flooring 
CarpetCeramic TileVinylWood
Heating 
Electric
Interior 
Granite CountersHigh Speed InternetNatural WoodworkStorage
Laundry Features 
Main Level
Main Level Bedrooms 
3
Window Features 
Wood Frames
Bathroom 1 
Dimensions - 5 x 8Level - First
Bedroom 2 
Dimensions - 11.2 x 12Level - First
Bedroom 3 
Dimensions - 10 x 12.7Level - First
Den 
Dimensions - 12 x 15.7Level - First
Dining Room 
Dimensions - 12.3 x 12Level - First
Game Room 
Dimensions - 14.4 x 19Level - Lower
Kitchen 
Dimensions - 12 x 17Level - First
Living Room 
Dimensions - 12.8 x 30Level - First
Primary Bedroom 
Dimensions - 12 x 17.5Level - First
Save
Ask
Tour
Hide
Share
Exterior Features
Construction Details 
CedarWood Siding
Exterior 
Fire PitLighting
Lot Features 
WoodedCorner LotLandscapedMany Trees
Patio And Porch 
DeckPorch
Roof 
Asphalt
View 
NeighborhoodTrees/Woods
Waterview 
NeighborhoodTrees/Woods
Windows/Doors 
Wood Frames
Community Features
Financing Terms Available 
1031 ExchangeCashConventional
MLS Area 
Lake Placid
Roads 
Paved
School District 
Lake Placid
Schools
School District
Lake Placid
Elementary School
Unknown
Middle School
Unknown
High School
Unknown
Listing courtesy of Jodi Gunther of Adirondack Premier Properties Berkshire Hathaway HomeService


Listing information is provided by Participants of the Adirondack Champlain Valley MLS. IDX information is provided exclusively for personal, non-commercial use, and may not be used for any purpose other than to identify prospective properties consumers may be interested in purchasing. Information is deemed reliable but not guaranteed. Copyright 2026, Adirondack Champlain Valley MLS.
Last checked: 2026-07-25 11:10 PM UTC

Neighborhood & Commute
Source: Walkscore
Save
Ask
Tour
Hide
Share