Save
Ask
Tour
Hide
Share
$729,000
New Listing

173 Kiwassa Road
Saranac Lake, NY 12983

For Sale|Single Family Residence|Active
5
Beds
4
Total Baths
3
Full Baths
1
Partial Bath
2,269
SqFt
$321
/SqFt
1920
Built
County:
Franklin
Call Now: 518.963.8181
Is this the listing for you? We can help make it yours.
518.963.8181
173 Kiwassa Road173 Kiwassa Road173 Kiwassa Road173 Kiwassa Road
Save
Ask
Tour
Hide
Share

Mortgage Calculator

Monthly Payment (Est.)

$3,326
Calculator powered by Showcase IDX, a Constellation1 Company. Copyright ©2026 Information is deemed reliable but not guaranteed.

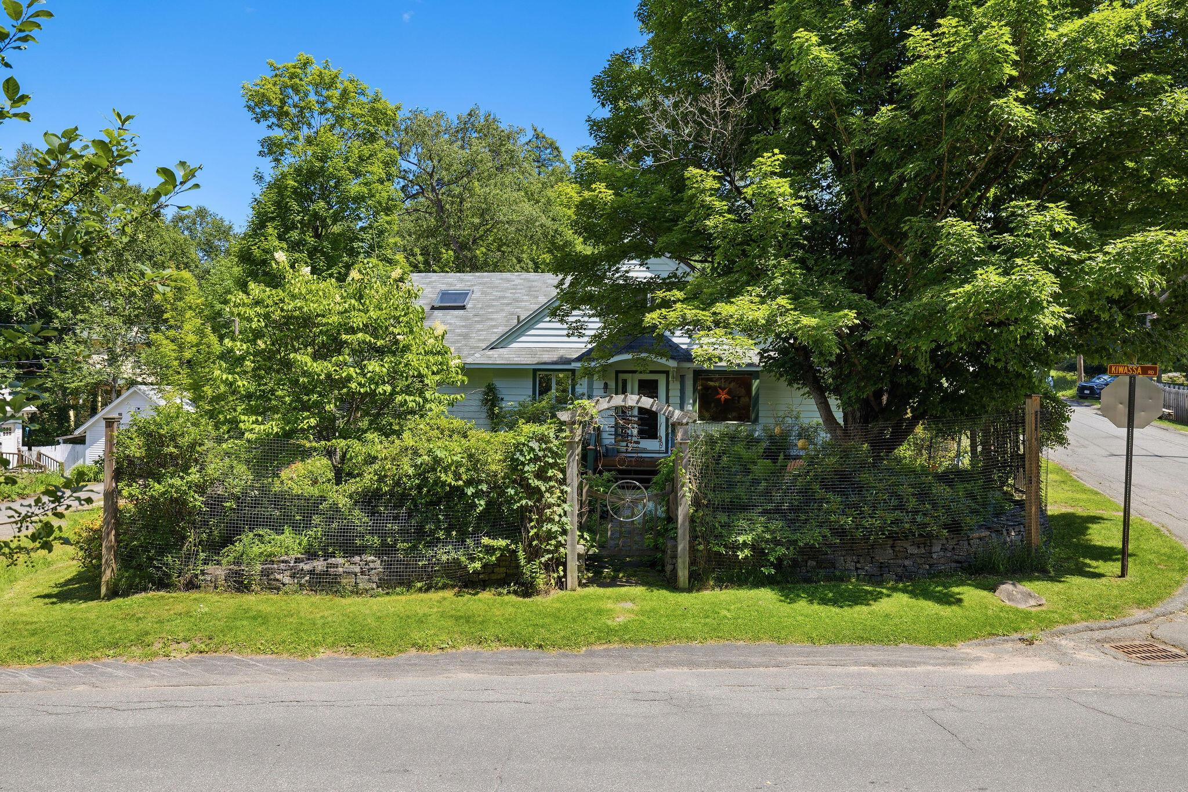
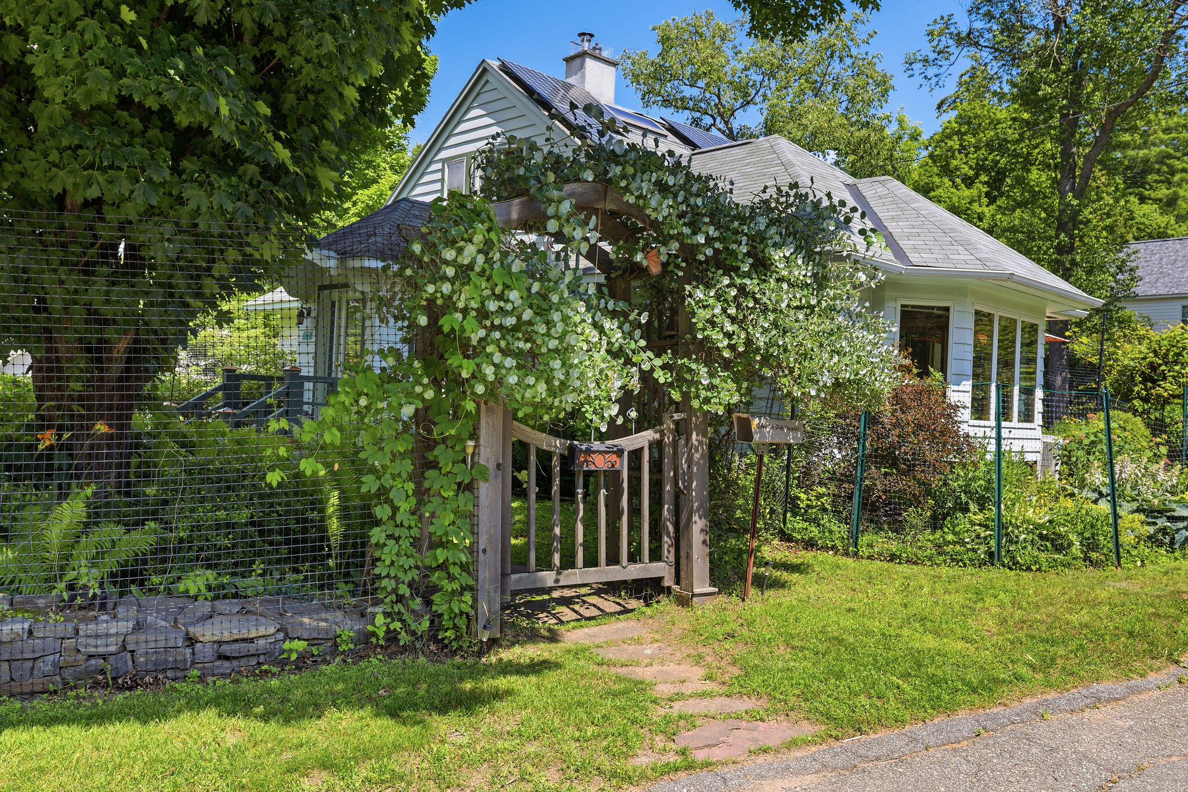
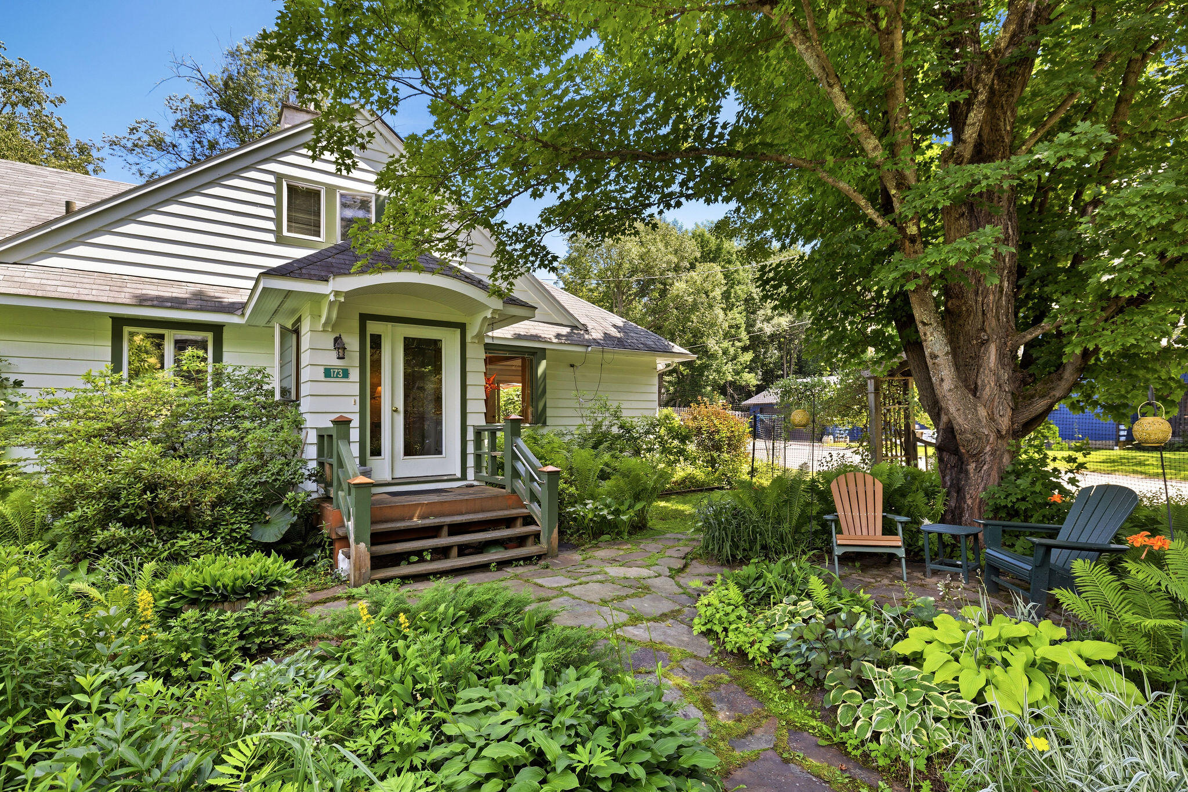
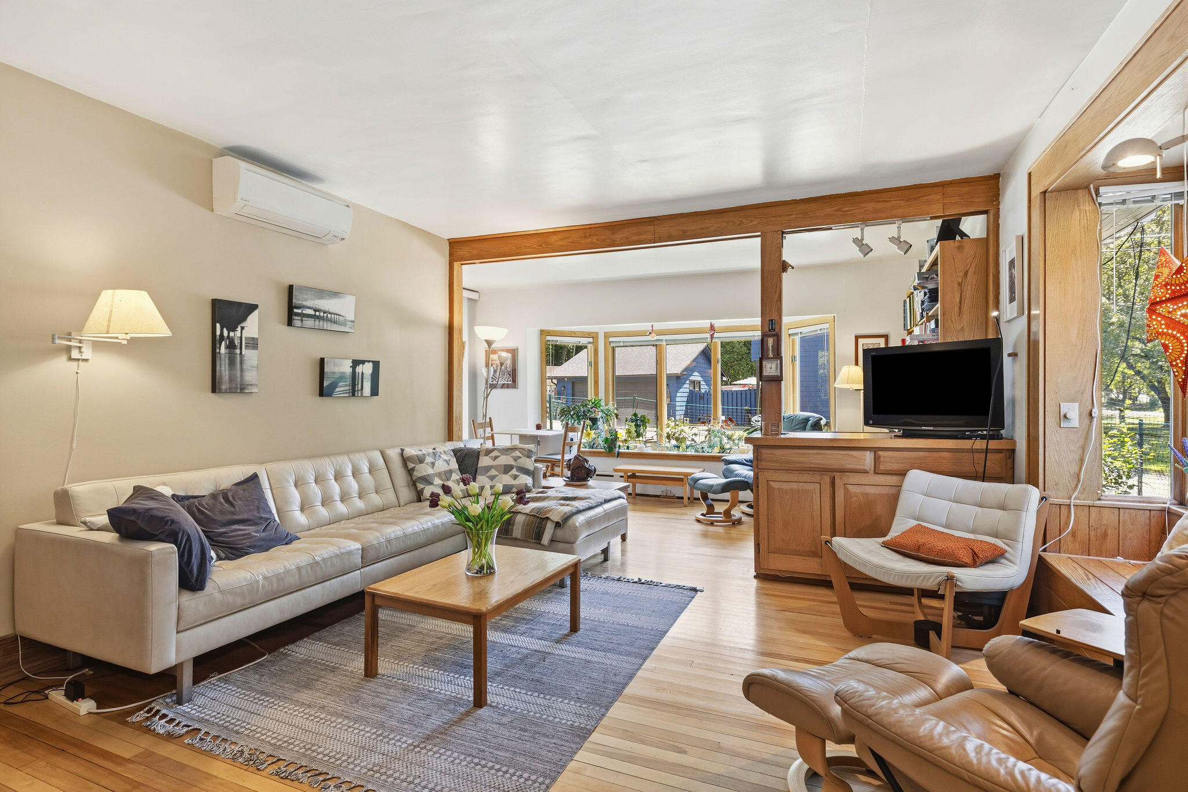
Welcome to 173 Kiwassa Road, where timeless character meets contemporary living. Thoughtfully renovated while preserving its classic charm, this beautiful home blends original craftsmanship with stylish modern finishes. Natural light fills the inviting living spaces, highlighting warm hardwood floors, updated fixtures, and designer touches throughout. The beautifully renovated kitchen features sleek cabinetry, quality finishes, and an effortless flow into the dining and living areas, making it perfect for everyday living and entertaining. A true highlight is the expansive three-season sunroom, offering a bright and relaxing space to enjoy your morning coffee, host friends, or simply unwind while overlooking the property's spectacular flowering gardens. Meticulously landscaped with vibrant seasonal blooms, the gardens create a private backyard oasis that is as peaceful as it is beautiful. Beyond its stunning appearance, this home is designed for efficiency. An **owned solar panel system** helps keep electric bills remarkably low while providing long-term value with no lease payments or additional obligations--a rare feature that combines sustainability with meaningful monthly savings. Modern bathrooms and thoughtfully updated finishes complement the home's classic architecture, creating a warm, comfortable atmosphere that feels both timeless and current. Located in one of Saranac Lake's most desirable neighborhoods, 173 Kiwassa Road is just minutes from downtown shops, restaurants, Lake Flower, and the Adirondacks' renowned lakes, trails, and year-round recreation. Offering the perfect balance of historic charm, contemporary style, energy efficiency, and exceptional outdoor living, this is a rare opportunity to own a truly special Adirondack home. From the light-filled sunroom and colorful gardens to the modern updates and low-cost solar energy, every detail has been thoughtfully designed to create a home you'll enjoy for years to come.

Save
Ask
Tour
Hide
Share
Listing Snapshot
Price 
$729,000
Days On Site 
0 Days
Bedrooms 
5
Inside Area (SqFt) 
2,269 sqft
Total Baths 
4
Full Baths 
3
Partial Baths 
1
Lot Size 
0.28 Acres
Year Built 
1920
MLS® Number 
207812
Status 
Active
Property Tax 
$2,496.1
HOA/Condo/Coop Fees 
N/A
Sq Ft Source 
N/A
Friends & Family
Recent Activity
8 hours agoListing first seen on site
8 hours agoListing updated with changes from the MLS®
General Features
Acres 
0.28
Attached Garage 
Yes
Energy Features 
Solar
Foundation 
Block
Garage 
Yes
Garage Spaces 
2
Green Energy Efficient 
Appliances
Lease Term 
None
Number Of Stories 
3
Parking 
Garage Faces SideHeated GarageAttached
Parking Spaces 
3
Pets 
Yes
Property Condition 
Updated/Remodeled
Property Sub Type 
Single Family Residence
Sewer 
Public Sewer
SqFt Above 
1924
SqFt Below 
345
SqFt Total 
3509
Style 
Bungalow
Utilities 
Cable AvailableCable ConnectedElectricity ConnectedPhone ConnectedSewer ConnectedWater Connected
Water Source 
Public
Zoning 
Residential
Interior Features
Appliances 
Built-In FreezerBuilt-In Gas OvenBuilt-In RefrigeratorDisposalDouble OvenDishwasherExhaust FanElectric OvenFreezerMicrowavePropane CooktopRefrigeratorRange HoodStainless Steel Appliance(s)Washer/Dryer
Basement 
ConcretePartially FinishedWalk-Out Access
Cooling 
Ceiling Fan(s)Ductless
Electric 
200+ Amp Service220 Volts in GarageCircuit BreakersReady for Renewables
Fireplace 
Yes
Fireplace Features 
GasLiving RoomPropanePellet Stove
Fireplaces 
1
Flooring 
Wood
Heating 
DuctlessPropanePropane StovePellet Stove
Interior 
Built-in FeaturesBookcasesCedar Closet(s)Ceiling Fan(s)Granite CountersHigh CeilingsHigh Speed InternetRecessed LightingWalk-In Closet(s)
Laundry Features 
In BasementLaundry ChuteSee Remarks
Main Level Bedrooms 
1
Window Features 
Double Pane Windows
Bathroom 
Dimensions - 9.5 x 5.5Level - First
Bathroom 2 
Dimensions - 12.5 x 8Level - Second
Bedroom 2 
Dimensions - 19 x 18Level - Second
Bedroom 3 
Dimensions - 15 x 12Level - Second
Bedroom 4 
Dimensions - 22 x 9Level - Lower
Bedroom 5 
Dimensions - 18 x 6.5Level - Lower
Den 
Dimensions - 17.8 x 7.25Level - First
Dining Room 
Dimensions - 15 x 8.75Level - First
Kitchen 
Dimensions - 11.5 x 10Level - First
Living Room 
Dimensions - 16 x 13Level - First
Office 
Dimensions - 11.5 x 9.5Level - First
Primary Bathroom 
Dimensions - 9.5 x 7.25Level - First
Primary Bedroom 
Dimensions - 17.8 x 13.25Level - First
Sunroom 
Dimensions - 30 x 15.5Level - First
Save
Ask
Tour
Hide
Share
Exterior Features
Construction Details 
Wood Siding
Exterior 
BarbecueCourtyardGardenOutdoor KitchenPrivate YardRain Gutters
Fencing 
FencedFullGate
Lot Features 
SlopedBack YardCorner LotFew TreesGardenLandscaped
Patio And Porch 
Glass EnclosedPatioSide Porch
Pool Features 
None
Roof 
Asphalt
View 
Neighborhood
Waterview 
Neighborhood
Windows/Doors 
Double Pane Windows
Community Features
Financing Terms Available 
CashConventional
MLS Area 
Saranac Lake, Raybrook
Roads 
Asphalt
School District 
Saranac Lake
Schools
School District
Saranac Lake
Elementary School
Unknown
Middle School
Unknown
High School
Unknown
Listing courtesy of Benjamin Kline of Rob Grant & Assoc. R.E.


Listing information is provided by Participants of the Adirondack Champlain Valley MLS. IDX information is provided exclusively for personal, non-commercial use, and may not be used for any purpose other than to identify prospective properties consumers may be interested in purchasing. Information is deemed reliable but not guaranteed. Copyright 2026, Adirondack Champlain Valley MLS.
Last checked: 2026-07-09 08:03 PM UTC

Neighborhood & Commute
Source: Walkscore
Save
Ask
Tour
Hide
Share