




Save
Ask
Tour
Hide
$299,000
50 Days On Site
33 Morrison AvenuePlattsburgh, NY 12901
Single Family Residence|Pending
4
Beds
3
Total Baths
2
Full Baths
1
Partial Bath
2,408
SqFt
$124
/SqFt
1951
Built
County:
Clinton
Call Now: 518.963.8181
Is this the listing for you? We can help make it yours.
518.963.8181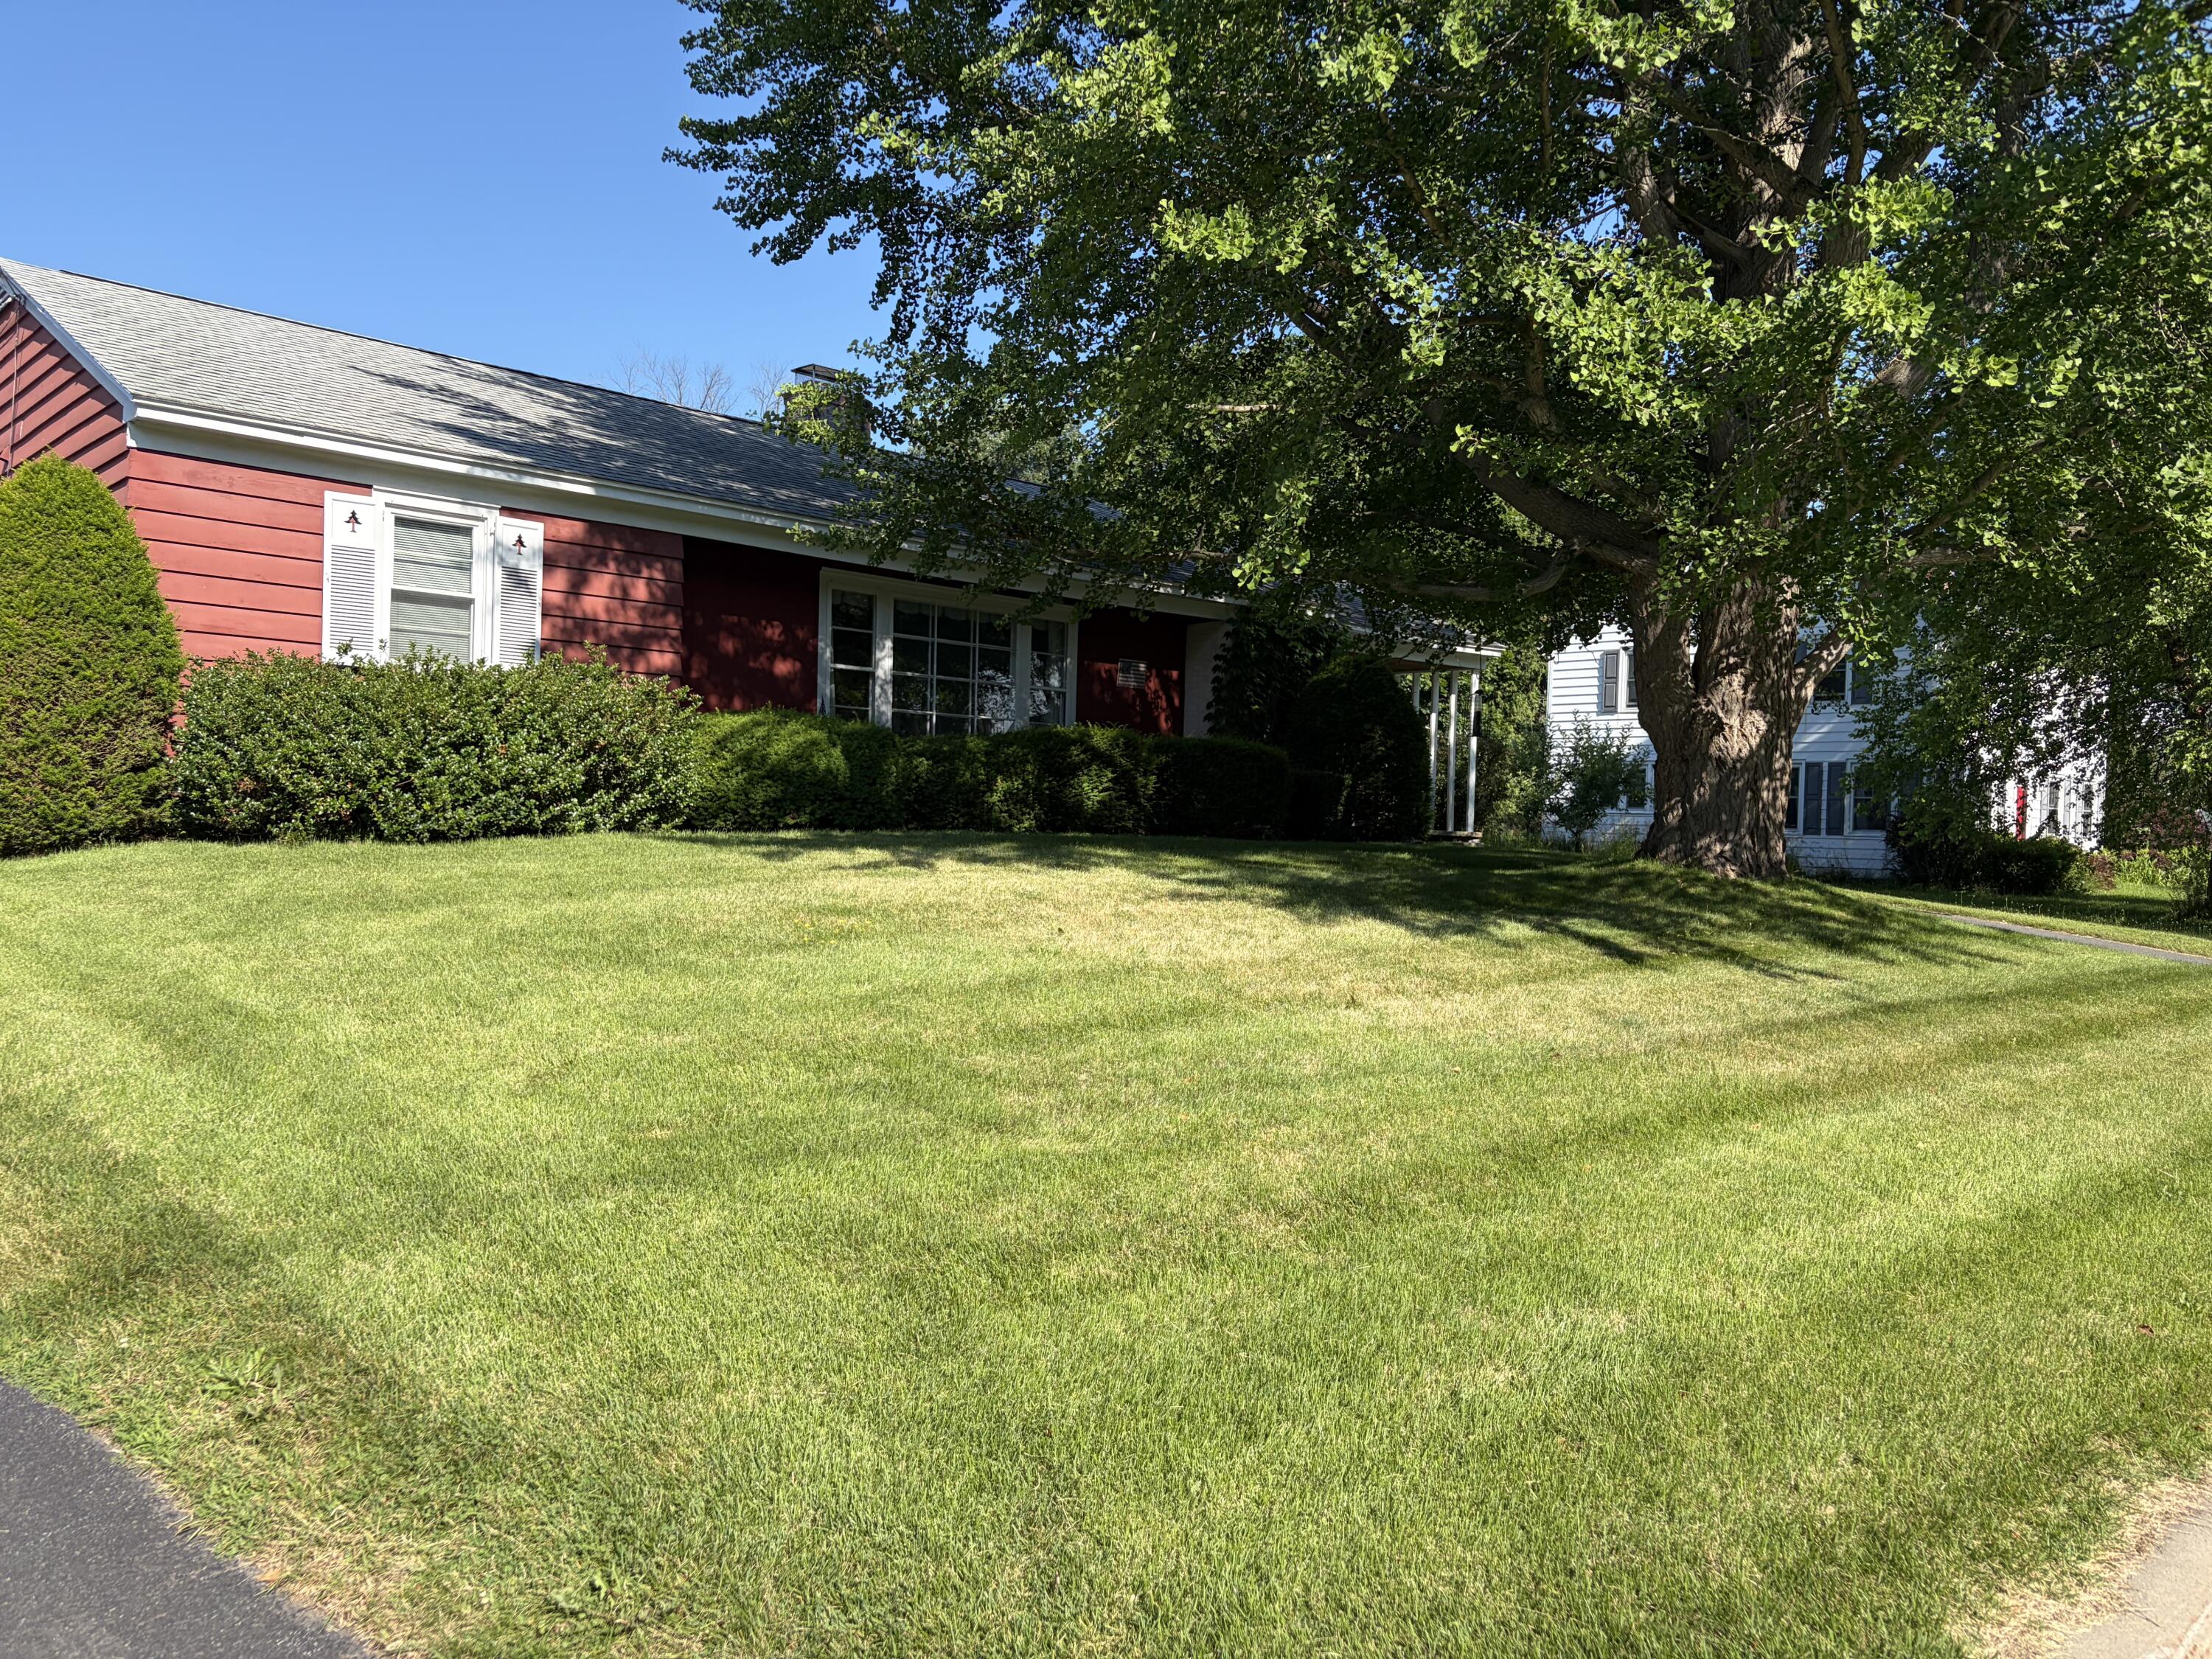
Save
Ask
Tour
Hide
Mortgage Calculator
Monthly Payment (Est.)
$1,364Calculator powered by Showcase IDX, a Constellation1 Company. Copyright ©2026 Information is deemed reliable but not guaranteed.
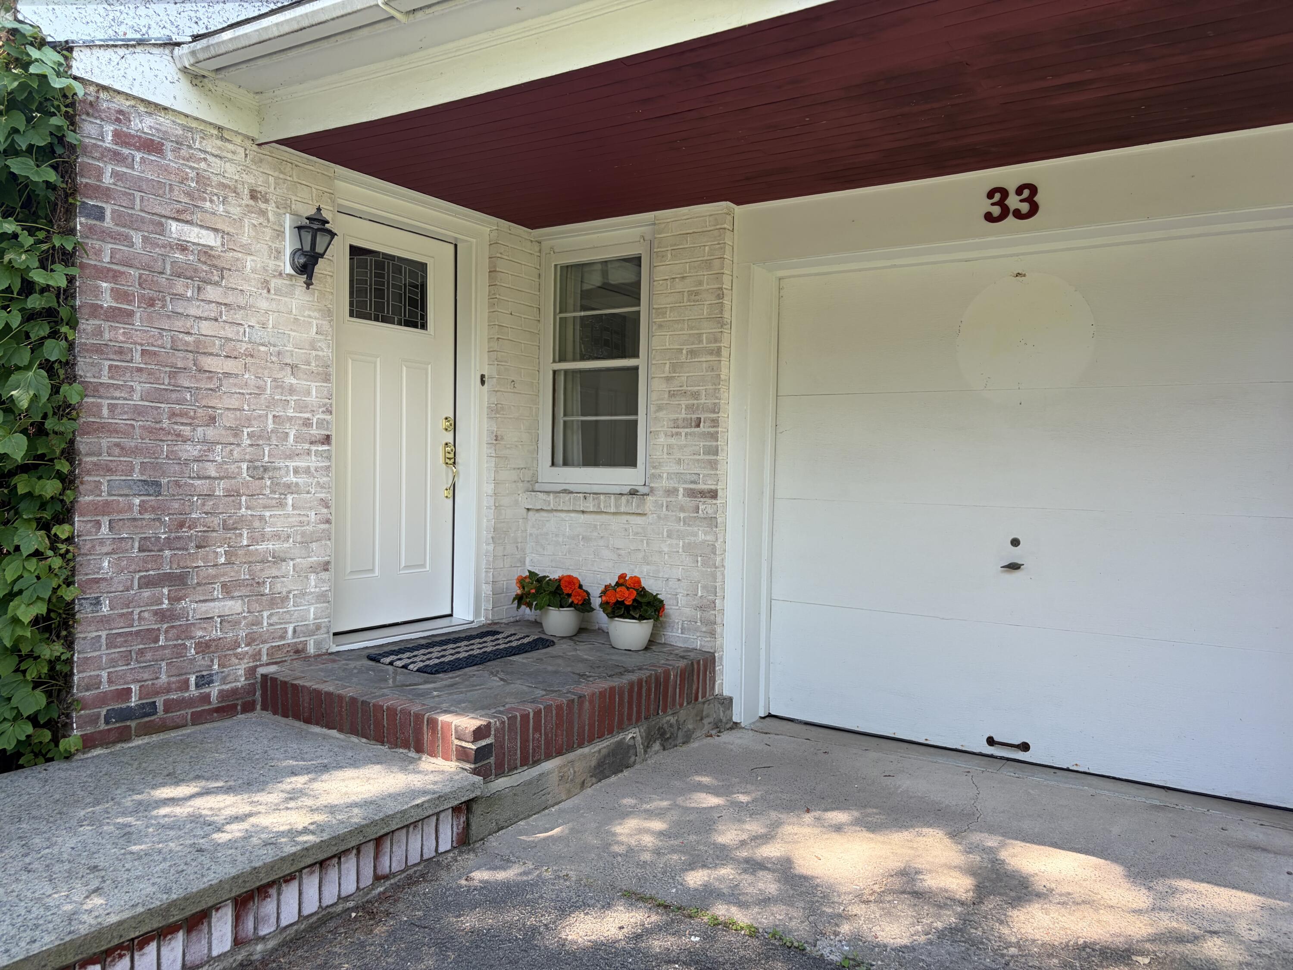
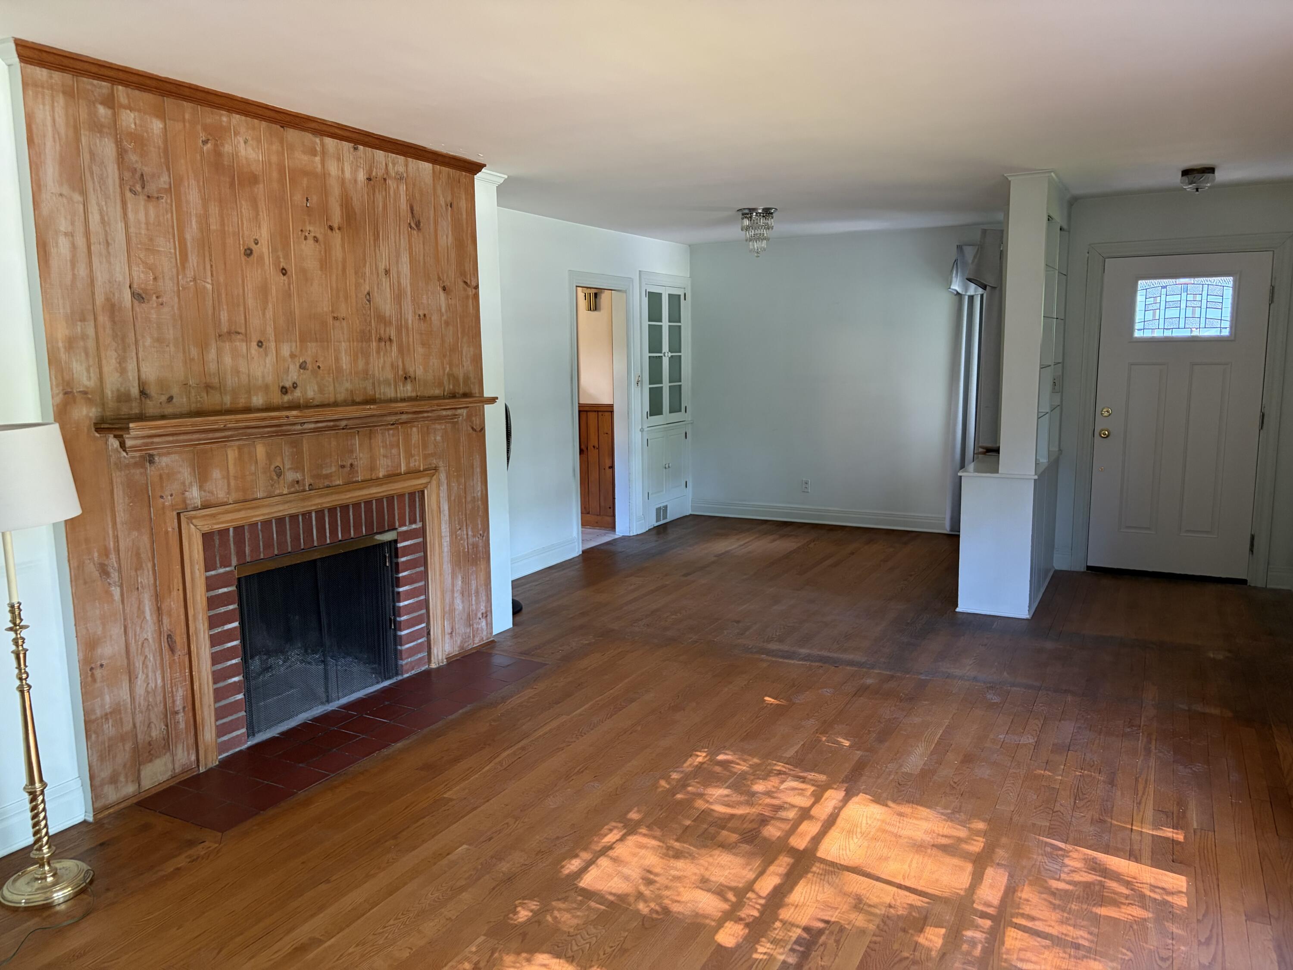
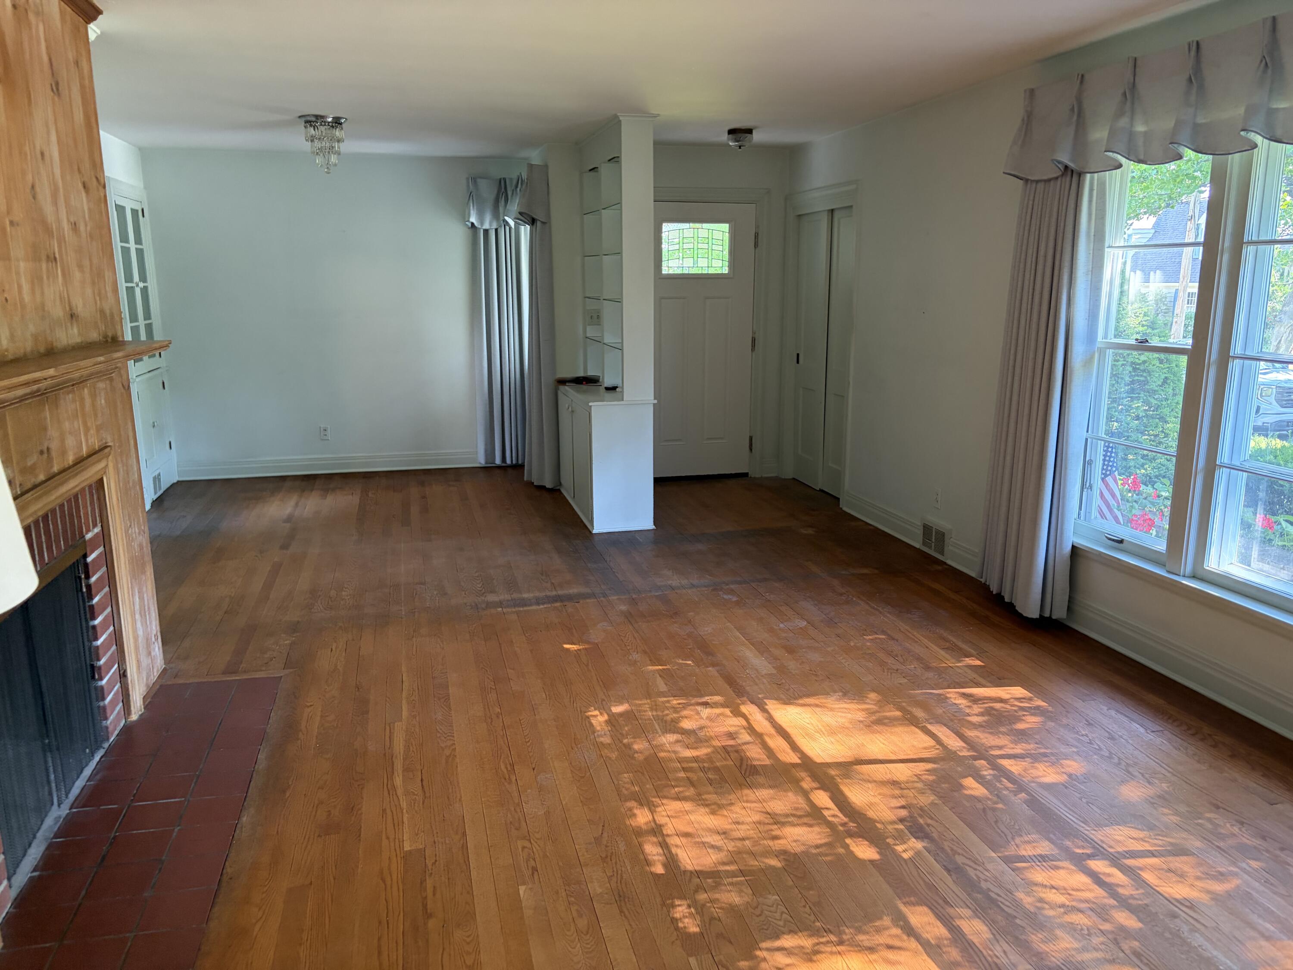
This 4 bedroom ranch home is located on sought-after Morrison Avenue, one of Plattsburgh's most iconic, quiet neighborhoods. With hardwood floors throughout, the oversized living room enjoys a brick surrounded fireplace and plenty of windows. It has a large, bright primary suite in addition to 3 more ample sized bedrooms. Kitchen is large and bright with knotty pine cabinets. There is a full basement with 660 finished square feet of space. The back yard is hedged and private. Low city electric rates are a plus.
Save
Ask
Tour
Hide
Listing Snapshot
Price
$299,000
Days On Site
50 Days
Bedrooms
4
Inside Area (SqFt)
2,408 sqft
Total Baths
3
Full Baths
2
Partial Baths
1
Lot Size
0.156 Acres
Year Built
1951
MLS® Number
207806
Status
Pending
Property Tax
$9,429
HOA/Condo/Coop Fees
N/A
Sq Ft Source
N/A
Friends & Family
Recent Activity
| 2 months ago | Listing updated with changes from the MLS® | |
| 2 months ago | Status changed to Pending | |
| 2 months ago | Listing first seen on site |
General Features
Acres
0.156
Attached Garage
Yes
Garage
Yes
Lease Term
None
Levels
One
Parking
Garage Faces FrontGarage Door OpenerAttached
Property Sub Type
Single Family Residence
Sewer
Public Sewer
SqFt Above
1748
SqFt Below
660
SqFt Total
3068
Style
Ranch
Utilities
Electricity ConnectedSewer ConnectedWater Connected
Water Source
Public
Interior Features
Appliances
DryerDishwasherElectric OvenElectric Water HeaterRefrigeratorWasher
Basement
Partially Finished
Electric
200+ Amp Service
Fireplace
Yes
Fireplace Features
Living RoomMasonryWood Burning
Fireplaces
1
Heating
ElectricForced Air
Laundry Features
In Basement
Window Features
Wood Frames
Bedroom 2
Dimensions - 13 x 11Level - First
Bedroom 3
Dimensions - 13 x 10Level - First
Bedroom 4
Dimensions - 11 x 14Level - First
Dining Room
Dimensions - 11 x 9Level - First
Kitchen
Dimensions - 14 x 11Level - First
Living Room
Dimensions - 18 x 13Level - First
Other Room
Dimensions - 4 x 5Level - FirstDescription - Foyer
Primary Bedroom
Dimensions - 12 x 19Level - First
Save
Ask
Tour
Hide
Exterior Features
Construction Details
Wood Siding
Exterior
Private Yard
Lot Features
Back Yard
Patio And Porch
CoveredPorch
Roof
Shingle
View
Neighborhood
Waterview
Neighborhood
Windows/Doors
Wood Frames
Community Features
Financing Terms Available
CashConventional
MLS Area
City of Plattsburgh
Roads
Paved
School District
Plattsburgh
Schools
School District
Plattsburgh
Elementary School
Unknown
Middle School
Unknown
High School
Unknown
Listing courtesy of Patrick Holcombe of Century 21 The One

Listing information is provided by Participants of the Adirondack Champlain Valley MLS. IDX information is provided exclusively for personal, non-commercial use, and may not be used for any purpose other than to identify prospective properties consumers may be interested in purchasing. Information is deemed reliable but not guaranteed. Copyright 2026, Adirondack Champlain Valley MLS.
Last checked: 2026-08-28 08:17 AM UTC
Listing information is provided by Participants of the Adirondack Champlain Valley MLS. IDX information is provided exclusively for personal, non-commercial use, and may not be used for any purpose other than to identify prospective properties consumers may be interested in purchasing. Information is deemed reliable but not guaranteed. Copyright 2026, Adirondack Champlain Valley MLS.
Last checked: 2026-08-28 08:17 AM UTC
Neighborhood & Commute
Source: Walkscore
Save
Ask
Tour
Hide
Did you know? You can invite friends and family to your search. They can join your search, rate and discuss listings with you.