




Save
Ask
Tour
Hide
$229,000
1 Day On Site
24 Locust LaneKeeseville, NY 12944
For Sale|Single Family Residence|Active
3
Beds
2
Total Baths
1
Full Bath
1
Partial Bath
1,088
SqFt
$210
/SqFt
1980
Built
County:
Essex
Call Now: 518.963.8181
Is this the listing for you? We can help make it yours.
518.963.8181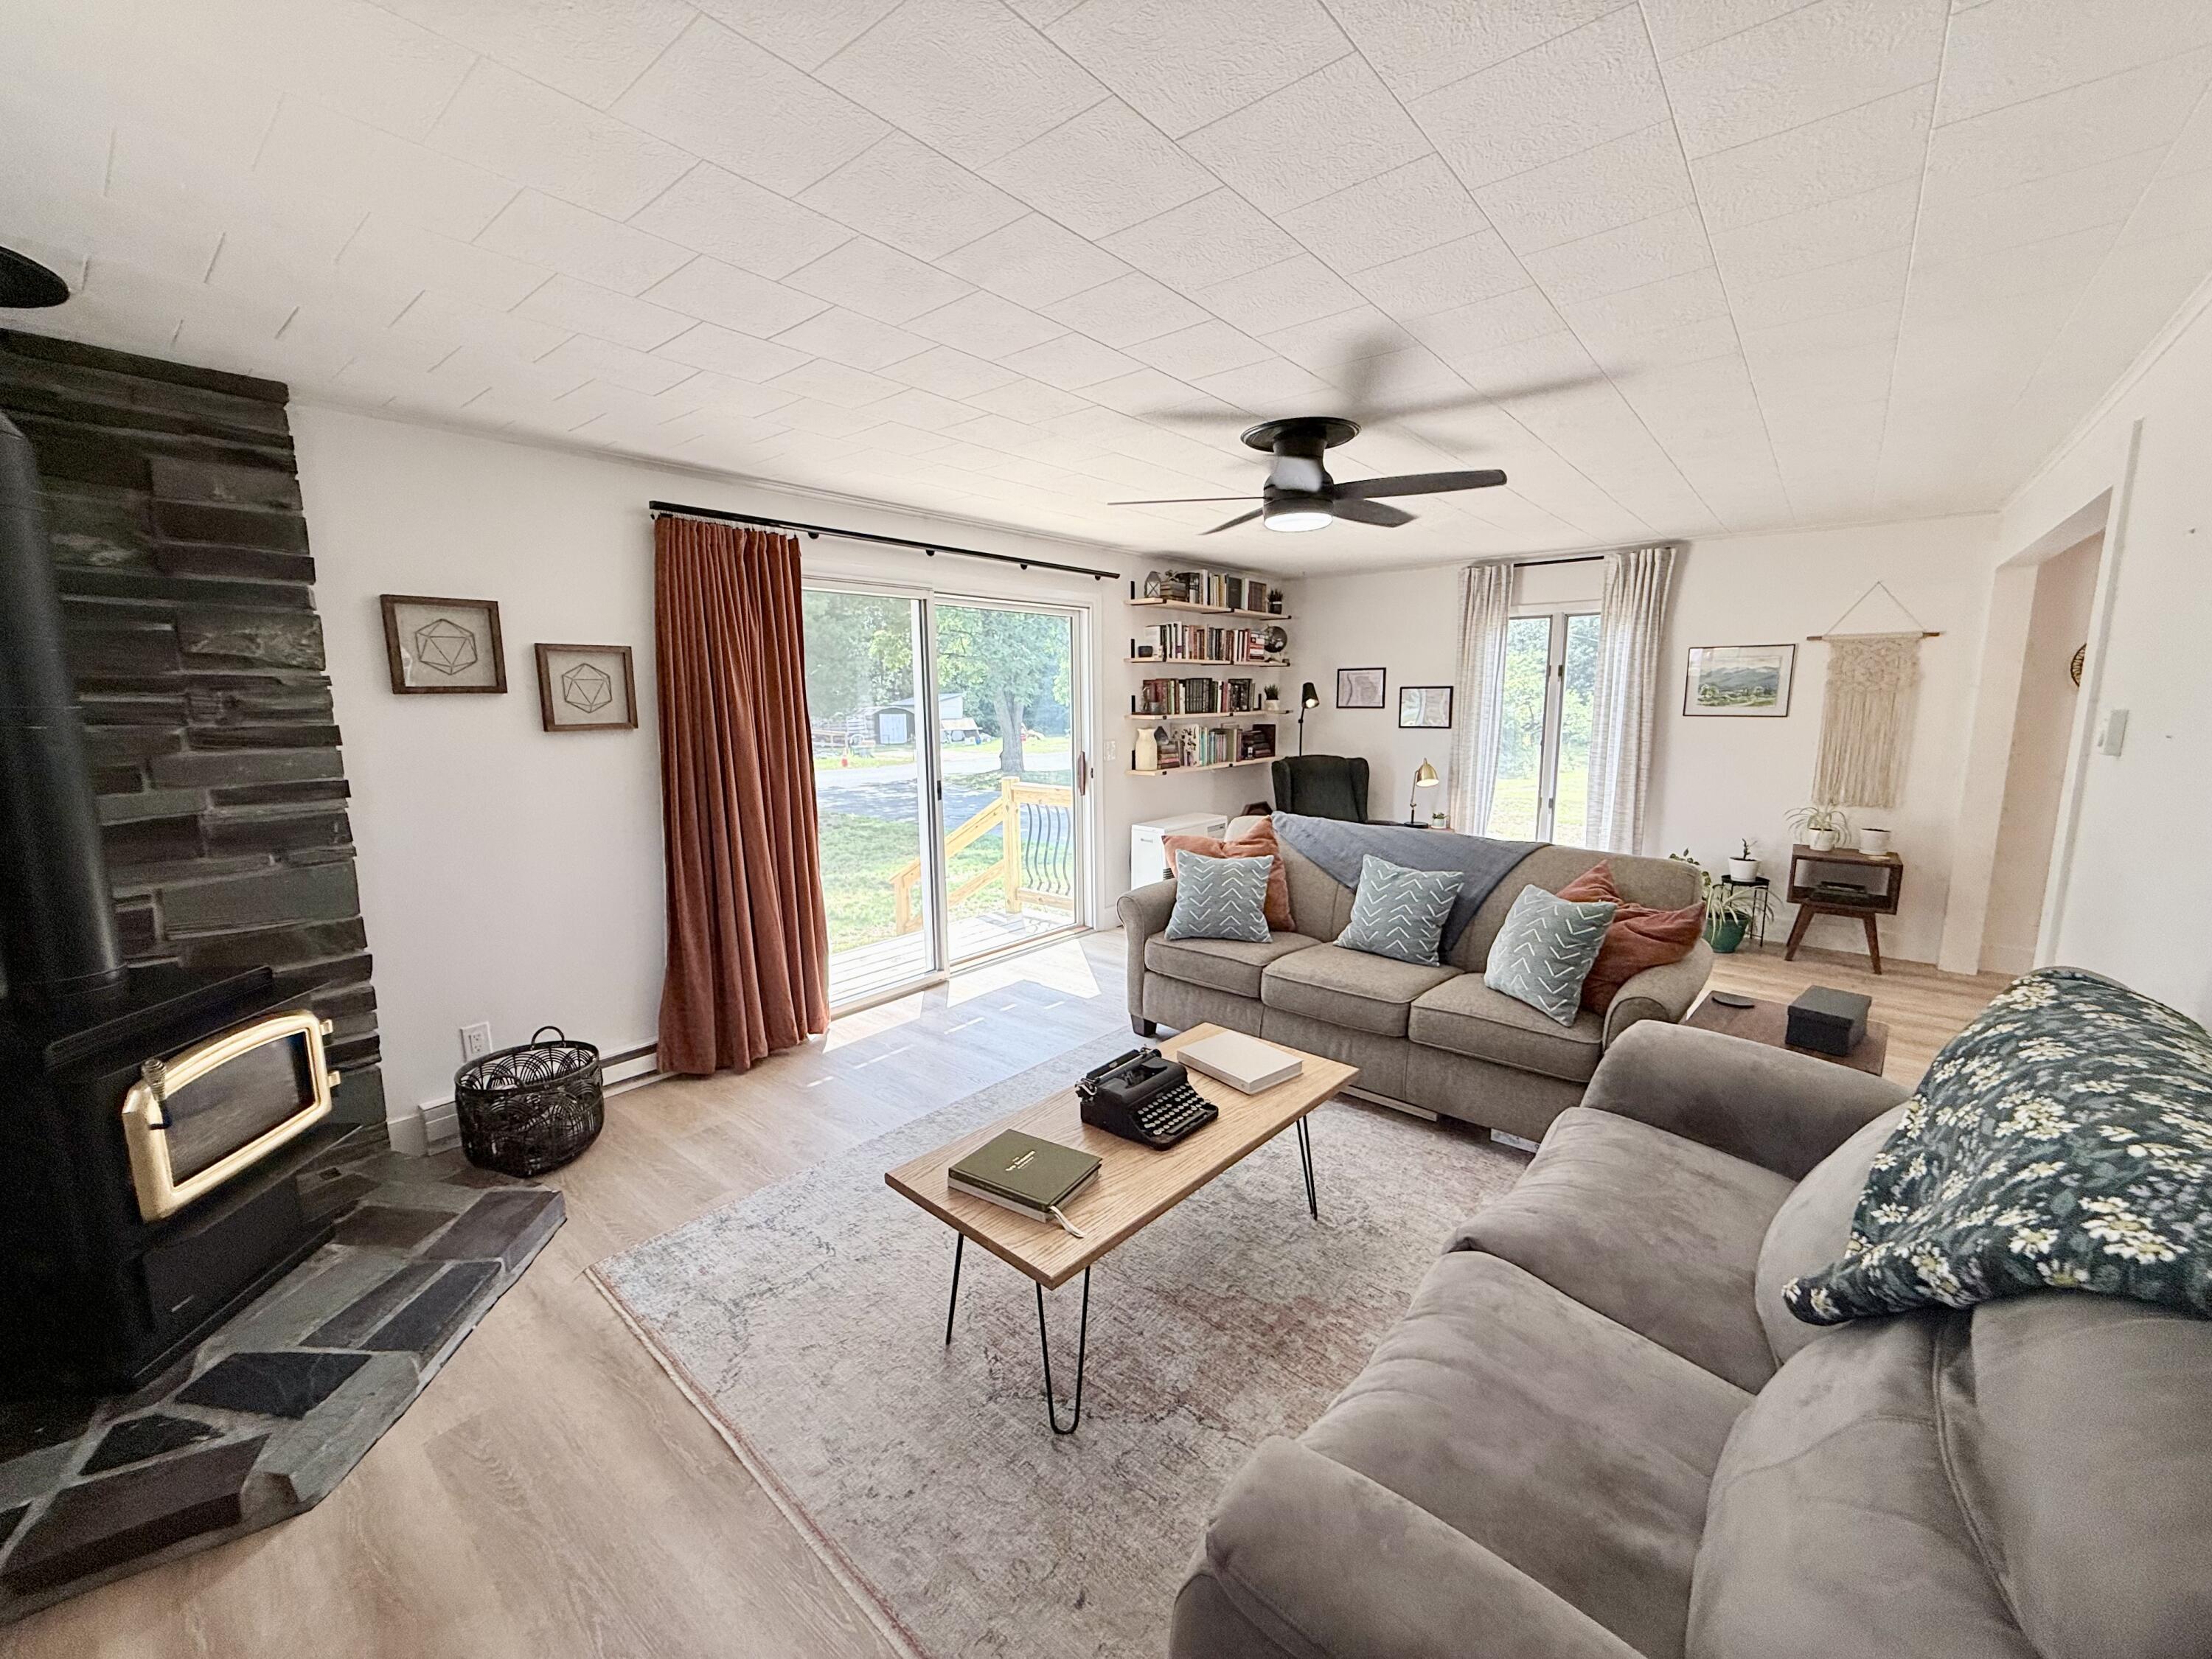
Save
Ask
Tour
Hide
Mortgage Calculator
Monthly Payment (Est.)
$1,045Calculator powered by Showcase IDX, a Constellation1 Company. Copyright ©2026 Information is deemed reliable but not guaranteed.
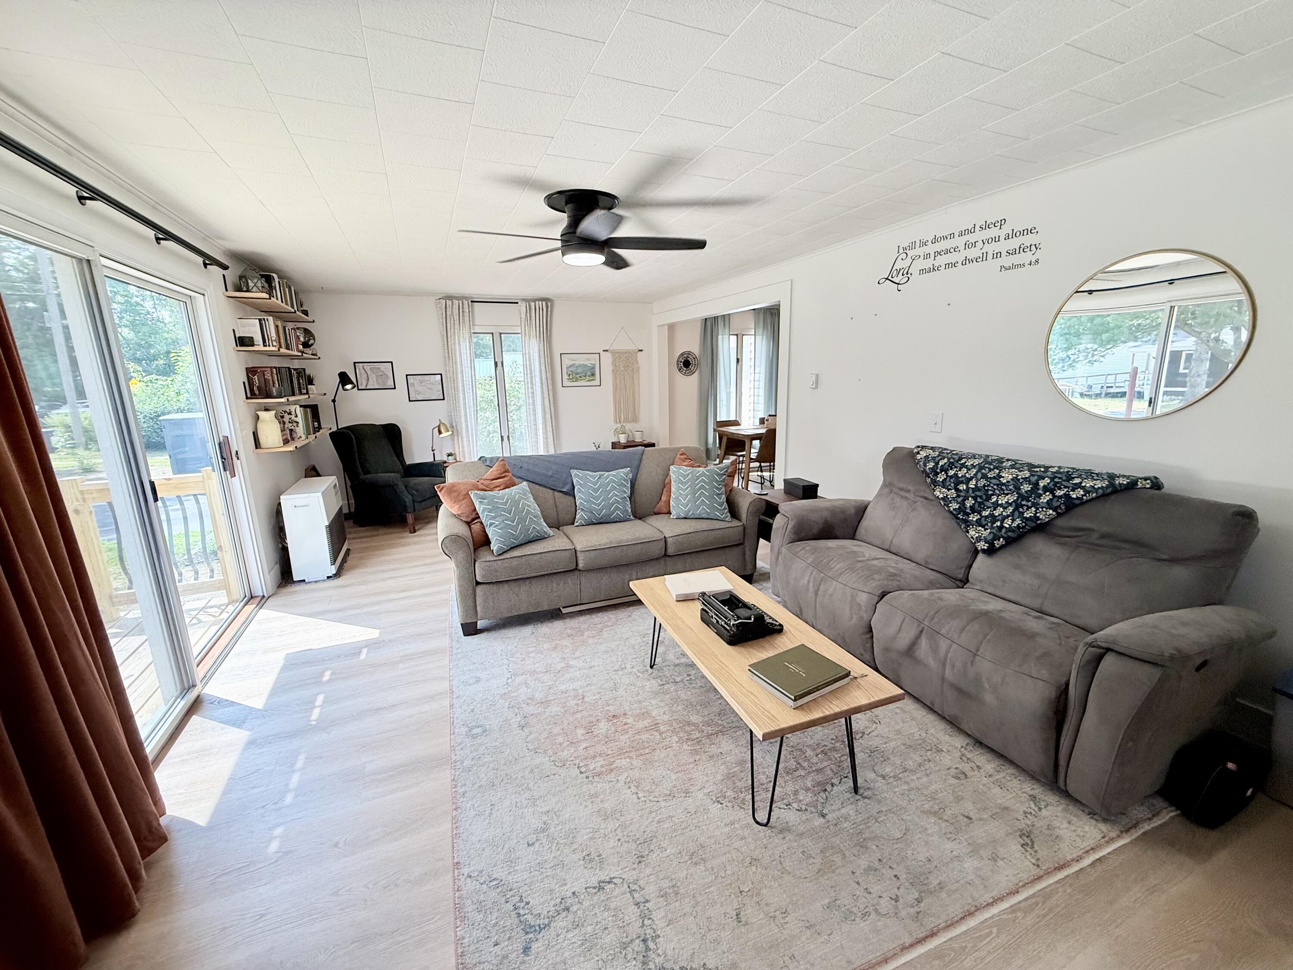
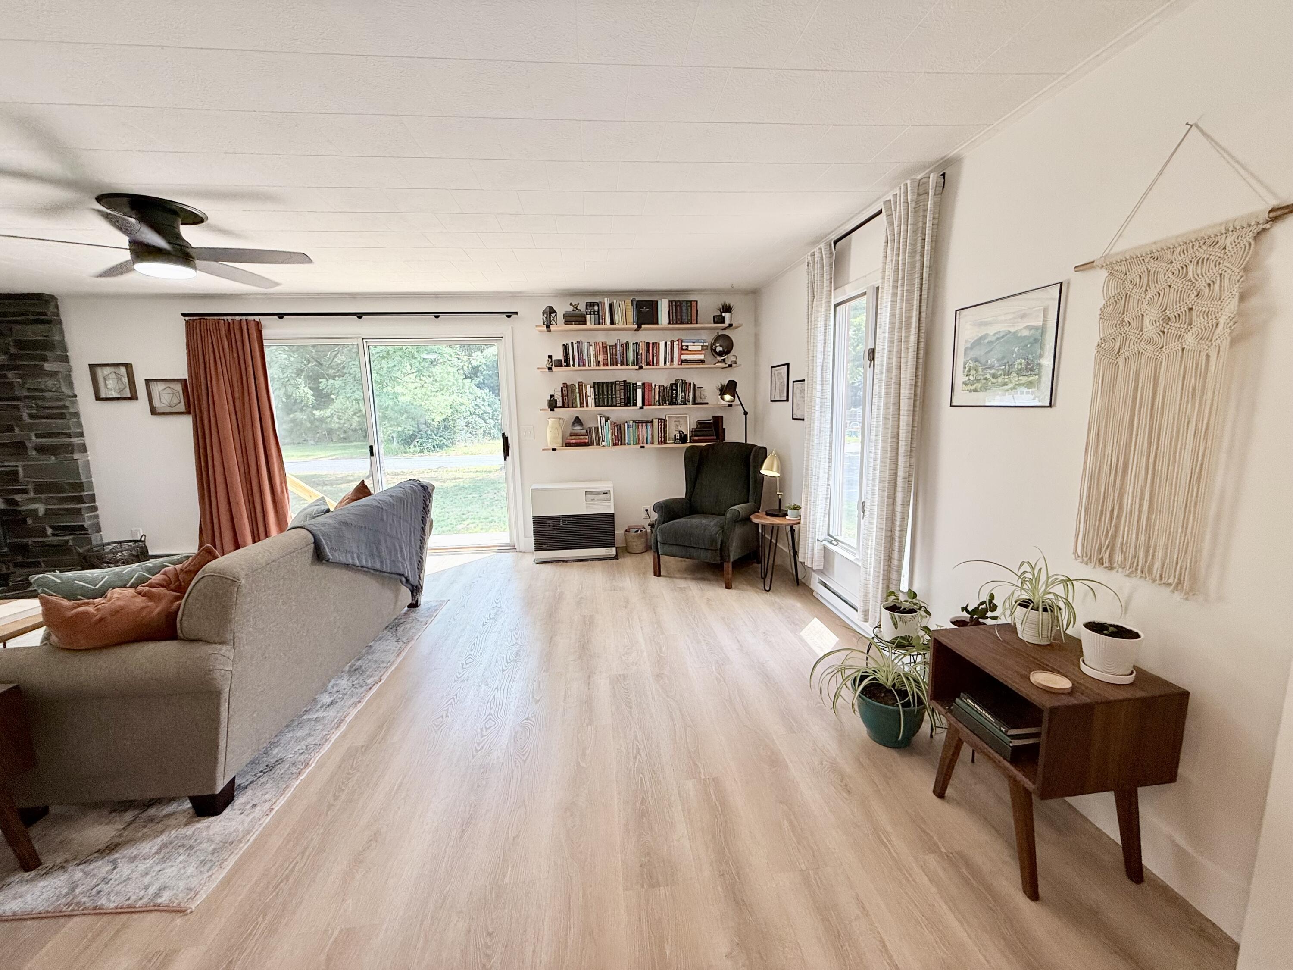
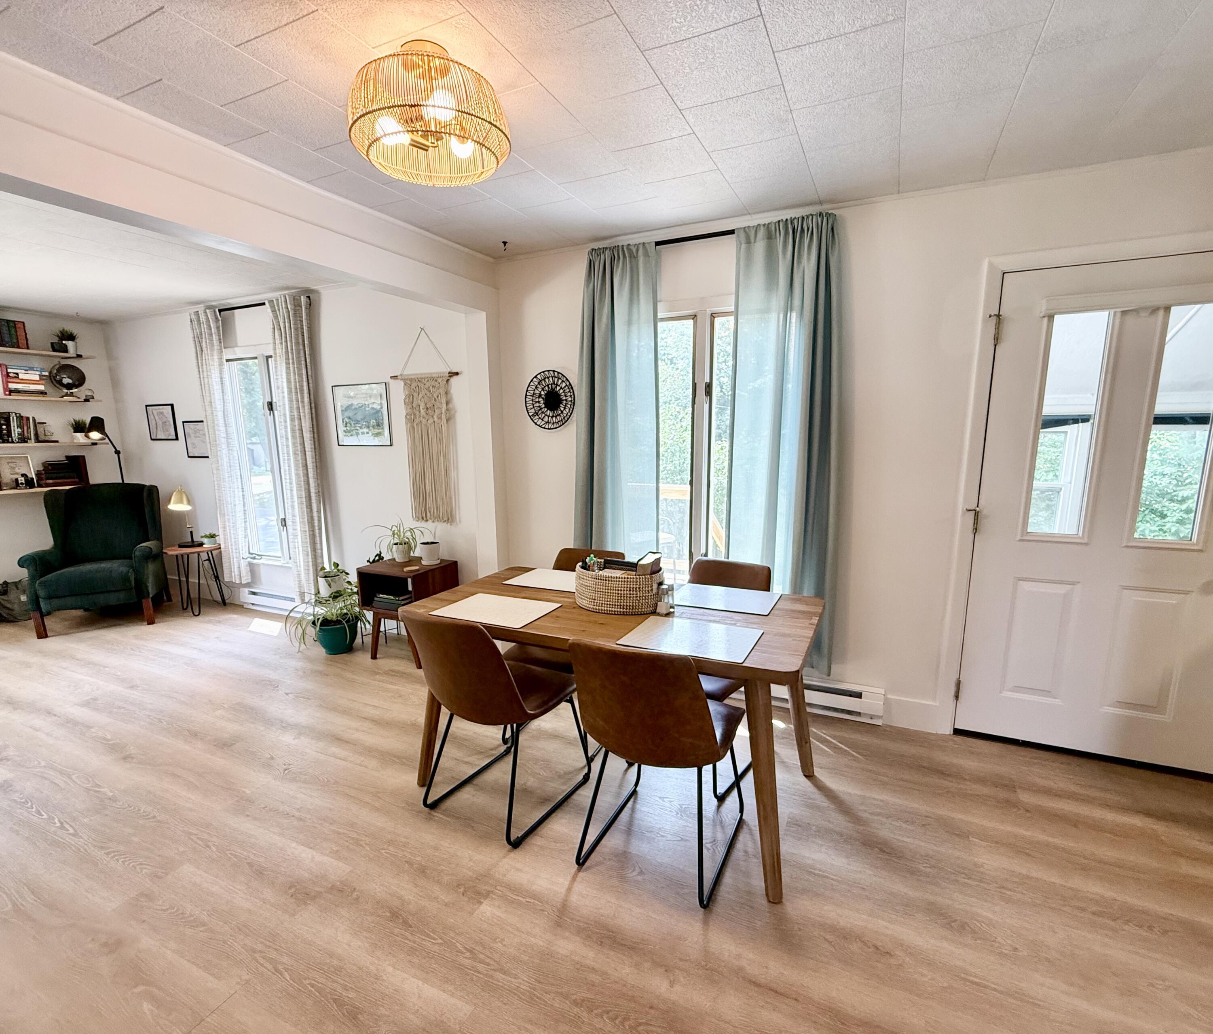
Situated on a dead-end road, this inviting home features a renovated kitchen that flows seamlessly into the dining room and bright, spacious living room, creating a functional layout for everyday living. The main level also offers a bedroom and a full bathroom. Upstairs, you'll find two generously sized bedrooms and a convenient half bathroom. New luxury vinyl flooring throughout. Basement has a workshop, laundry area and home gym area.
Save
Ask
Tour
Hide
Listing Snapshot
Price
$229,000
Days On Site
1 Day
Bedrooms
3
Inside Area (SqFt)
1,088 sqft
Total Baths
2
Full Baths
1
Partial Baths
1
Lot Size
0.44 Acres
Year Built
1980
MLS® Number
207801
Status
Active
Property Tax
$3,893
HOA/Condo/Coop Fees
N/A
Sq Ft Source
N/A
Friends & Family
Recent Activity
| yesterday | Listing first seen on site | |
| yesterday | Listing updated with changes from the MLS® |
General Features
Acres
0.44
Lease Term
None
Parking
Paved
Property Sub Type
Single Family Residence
Security
Carbon Monoxide Detector(s)Smoke Detector(s)
Sewer
Public Sewer
SqFt Above
1088
SqFt Total
1088
Style
Cape Cod
Water Source
Public
Interior Features
Appliances
DryerDishwasherElectric RangeMicrowaveRefrigeratorRange HoodWasher
Basement
Full
Electric
200+ Amp Service
Heating
KeroseneSpace Heater
Laundry Features
In Basement
Window Features
Double Pane Windows
Bathroom
Dimensions - 5 x 5Level - SecondDescription - Half Bathroom
Bedroom 1
Dimensions - 14 x 10Level - First
Bedroom 2
Dimensions - 16 x 11Level - Second
Bedroom 3
Dimensions - 15 x 14Level - Second
Dining Room
Dimensions - 11 x 10Level - First
Kitchen
Dimensions - 10 x 7Level - First
Living Room
Dimensions - 23 x 14Level - First
Save
Ask
Tour
Hide
Exterior Features
Construction Details
Vinyl Siding
Lot Features
ClearedFew Trees
Patio And Porch
DeckEnclosedPorch
Roof
Asphalt
View
Neighborhood
Waterview
Neighborhood
Windows/Doors
Double Pane Windows
Community Features
Financing Terms Available
CashConventionalFHAVA Loan
MLS Area
Keeseville, Port Kent, Chesterfield, AuSable
Roads
Paved
School District
Ausable Valley
Schools
School District
Ausable Valley
Elementary School
Unknown
Middle School
Unknown
High School
Unknown
Listing courtesy of Alec Currier of Century 21 The One

Listing information is provided by Participants of the Adirondack Champlain Valley MLS. IDX information is provided exclusively for personal, non-commercial use, and may not be used for any purpose other than to identify prospective properties consumers may be interested in purchasing. Information is deemed reliable but not guaranteed. Copyright 2026, Adirondack Champlain Valley MLS.
Last checked: 2026-07-10 03:04 AM UTC
Listing information is provided by Participants of the Adirondack Champlain Valley MLS. IDX information is provided exclusively for personal, non-commercial use, and may not be used for any purpose other than to identify prospective properties consumers may be interested in purchasing. Information is deemed reliable but not guaranteed. Copyright 2026, Adirondack Champlain Valley MLS.
Last checked: 2026-07-10 03:04 AM UTC
Neighborhood & Commute
Source: Walkscore
Save
Ask
Tour
Hide
Did you know? You can invite friends and family to your search. They can join your search, rate and discuss listings with you.