Save
Ask
Tour
Hide
Share
$569,000
18 Days On Site

27 Patch Lane
Lake Placid, NY 12946

Single Family Residence|Pending
3
Beds
2
Total Baths
2
Full Baths
2,888
SqFt
$197
/SqFt
1985
Built
County:
Essex
Call Now: 518.963.8181
Is this the listing for you? We can help make it yours.
518.963.8181
27 Patch Lane27 Patch Lane27 Patch Lane27 Patch Lane
Save
Ask
Tour
Hide
Share

Mortgage Calculator

Monthly Payment (Est.)

$2,596
Calculator powered by Showcase IDX, a Constellation1 Company. Copyright ©2026 Information is deemed reliable but not guaranteed.

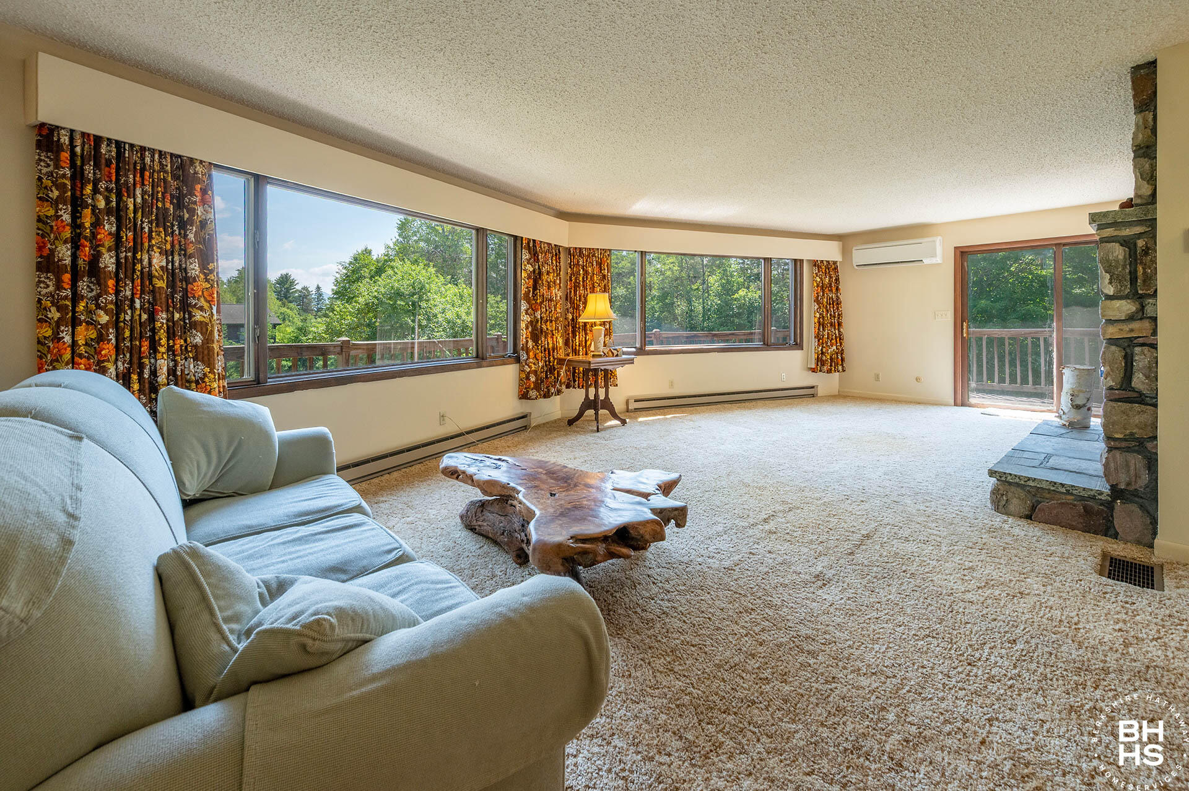
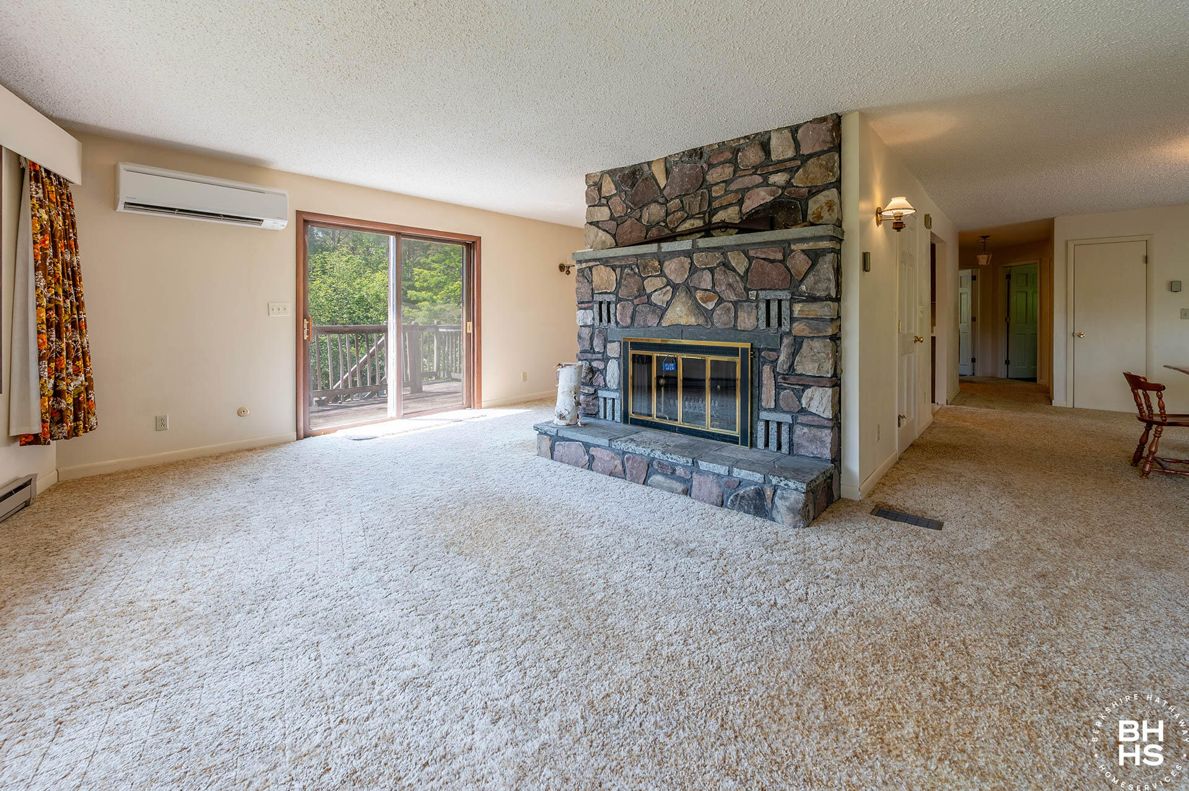
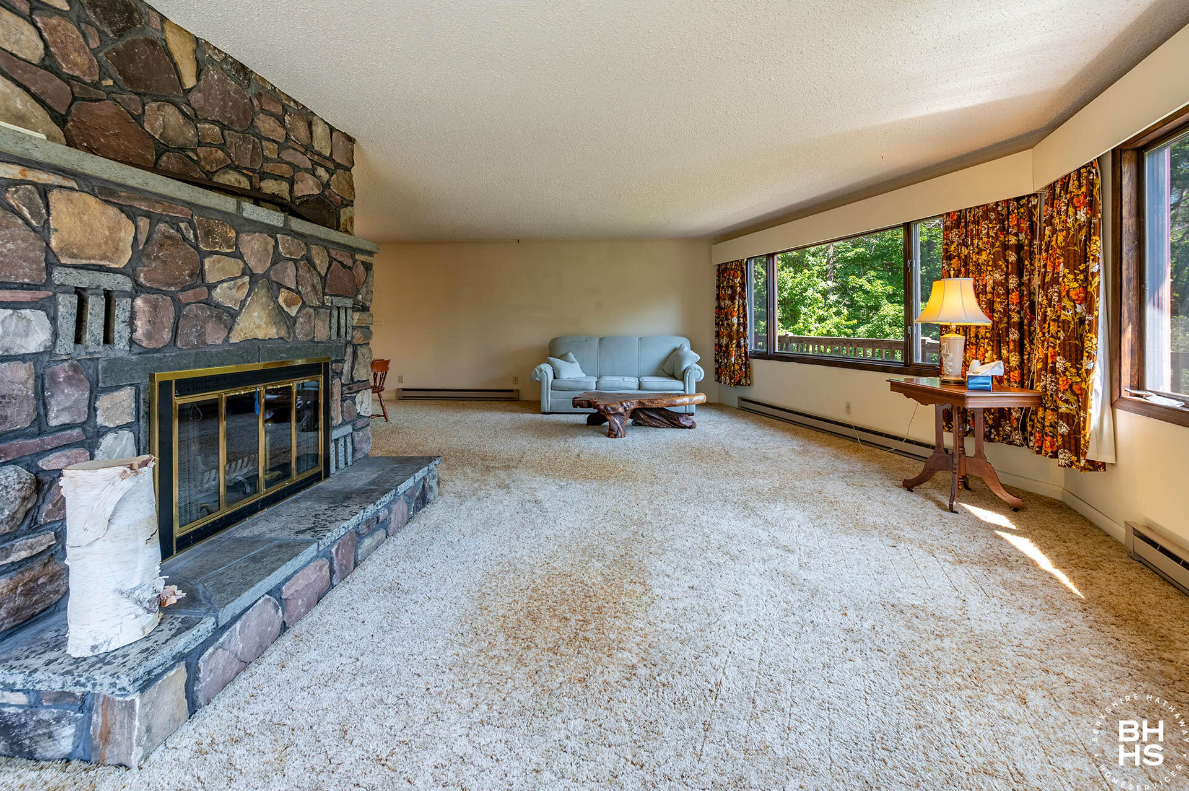
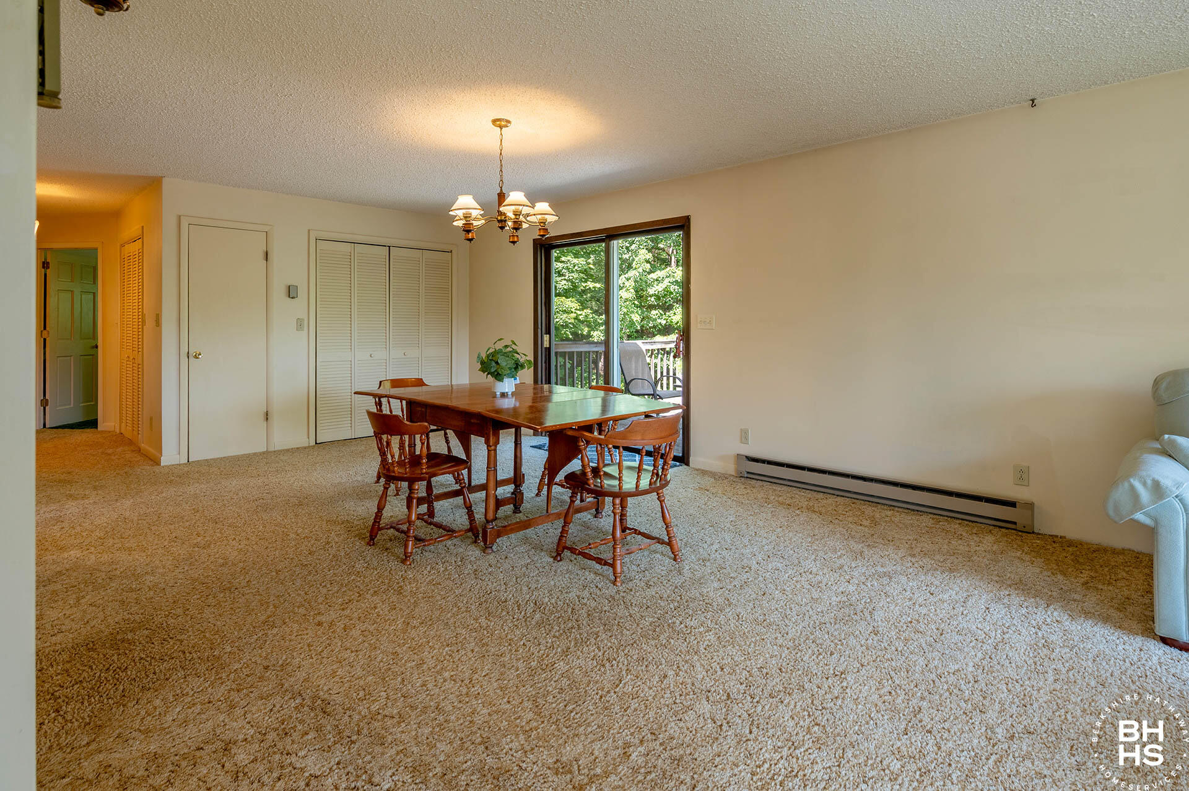
Located in one of Lake Placid's most desirable neighborhoods, this quality-built home offers space, flexibility, and exceptional potential on a sunny one-acre lot. Just far enough from the Village to enjoy peace and quiet, yet close enough for an easy bike ride to the new Rail Trail, restaurants, shops, schools, and the Olympic venues, Patch Lane has long been one of the area's most sought-after locations. The main level features an open-concept living and dining area anchored by a beautiful stone fireplace and filled with natural light from expansive windows overlooking the surrounding trees. A spacious wrap around deck extends the living space outdoors, while mini-split air conditioning in the living room and bedrooms provides year-round comfort. The finished lower level offers a fully self-contained one-bedroom, one-bath living space complete with its own kitchen and separate living area. Perfect for extended family, guests, a live-in caregiver, or additional income through a long-term rental or owner-hosted short-term rental, it provides exceptional flexibility to fit a variety of lifestyles. Lovingly maintained over the years, the home presents an outstanding opportunity for a new owner to update and personalize the finishes while building instant equity in one of Lake Placid's most desirable residential neighborhoods. Major improvements include a new septic system installed in 2019 and a new chimney liner, and recently replaced roof providing peace of mind while preserving the home's character. Easy to show!

Save
Ask
Tour
Hide
Share
Listing Snapshot
Price 
$569,000
Days On Site 
18 Days
Bedrooms 
3
Inside Area (SqFt) 
2,888 sqft
Total Baths 
2
Full Baths 
2
Partial Baths 
N/A
Lot Size 
1 Acre
Year Built 
1985
MLS® Number 
207790
Status 
Pending
Property Tax 
$4,186.54
HOA/Condo/Coop Fees 
N/A
Sq Ft Source 
N/A
Friends & Family
Recent Activity
2 weeks agoListing updated with changes from the MLS®
2 weeks agoStatus changed to Pending
3 weeks agoListing first seen on site
General Features
Acres 
1
Attached Garage 
Yes
Foundation 
Concrete Perimeter
Garage 
Yes
Lease Term 
Weekly
Levels 
Two
Parking 
AsphaltDrivewayHeated GarageOff StreetAttached
Pets 
Yes
Property Sub Type 
Single Family Residence
Security 
Carbon Monoxide Detector(s)Smoke Detector(s)
Sewer 
Septic Tank
SqFt Above 
2888
SqFt Total 
2888
Style 
Raised Ranch
Utilities 
Cable AvailableCable ConnectedElectricity ConnectedPhone ConnectedWater Connected
Water Source 
Public
Zoning 
Residential
Interior Features
Appliances 
DryerFree-Standing Electric RangeRefrigeratorRange HoodWasherWasher/Dryer
Basement 
ApartmentBlockExterior EntryFinishedFullWalk-Out Access
Cooling 
DuctlessHeat PumpWall Unit(s)
Electric 
200+ Amp Service
Fireplace 
Yes
Fireplace Features 
DenLiving RoomStoneWood BurningWood Burning Stove
Fireplaces 
2
Flooring 
CarpetLaminateVinyl
Heating 
BaseboardElectricWoodWood StoveZoned
Interior 
High Speed Internet
Laundry Features 
Laundry ClosetInsideMain Level
Window Features 
Double Pane WindowsWood Frames
Bathroom 1 
Dimensions - 5.8 x 10.6Level - Lower
Bathroom 2 
Dimensions - 7.7 x 11.2Level - First
Bedroom 1 
Dimensions - 12.9 x 12.9Level - Lower
Bedroom 2 
Dimensions - 11.8 x 14.5Level - First
Bedroom 3 
Dimensions - 12.4 x 13.4Level - First
Den 
Dimensions - 12.1 x 23.8Level - Lower
Dining Room 
Dimensions - 13.3 x 18Level - First
Kitchen 
Dimensions - 10.3 x 12.1Level - Lower
Living Room 
Dimensions - 13.5 x 27Level - First
Other Room 
Dimensions - 14 x 26.4Level - FirstDescription - Garage
Save
Ask
Tour
Hide
Share
Exterior Features
Construction Details 
AsphaltCedarWood Siding
Exterior 
GardenLightingPrivate YardStorage
Lot Features 
Corner LotLevel
Other Structures 
Shed(s)Storage
Patio And Porch 
DeckWrap Around
Roof 
Asphalt
Windows/Doors 
Double Pane WindowsWood Frames
Community Features
Financing Terms Available 
1031 ExchangeCashConventional
MLS Area 
Lake Placid
Roads 
Paved
School District 
Lake Placid
Schools
School District
Lake Placid
Elementary School
Unknown
Middle School
Unknown
High School
Unknown
Listing courtesy of Justin McGiver of Adirondack Premier Properties Berkshire Hathaway HomeService


Listing information is provided by Participants of the Adirondack Champlain Valley MLS. IDX information is provided exclusively for personal, non-commercial use, and may not be used for any purpose other than to identify prospective properties consumers may be interested in purchasing. Information is deemed reliable but not guaranteed. Copyright 2026, Adirondack Champlain Valley MLS.
Last checked: 2026-07-25 11:04 PM UTC

Neighborhood & Commute
Source: Walkscore
Save
Ask
Tour
Hide
Share