Save
Ask
Tour
Hide
Share
$450,000
8 Days On Site

50 52 Washington Street
Malone, NY 12953

For Sale|Single Family Residence|Active
6
Beds
5
Total Baths
4
Full Baths
1
Partial Bath
4,152
SqFt
$108
/SqFt
1876
Built
County:
Franklin
Call Now: 518.963.8181
Is this the listing for you? We can help make it yours.
518.963.8181
50 52 Washington Street50 52 Washington Street50 52 Washington Street50 52 Washington Street
Save
Ask
Tour
Hide
Share

Mortgage Calculator

Monthly Payment (Est.)

$2,053
Calculator powered by Showcase IDX, a Constellation1 Company. Copyright ©2026 Information is deemed reliable but not guaranteed.

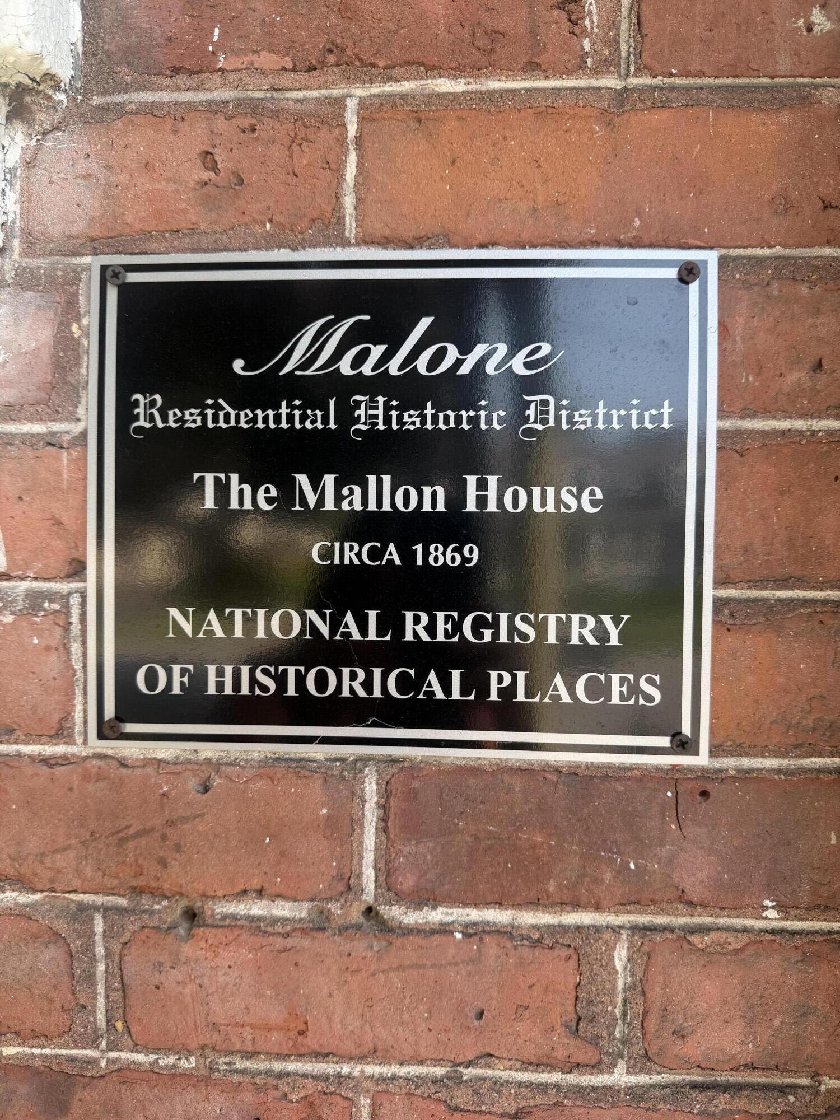
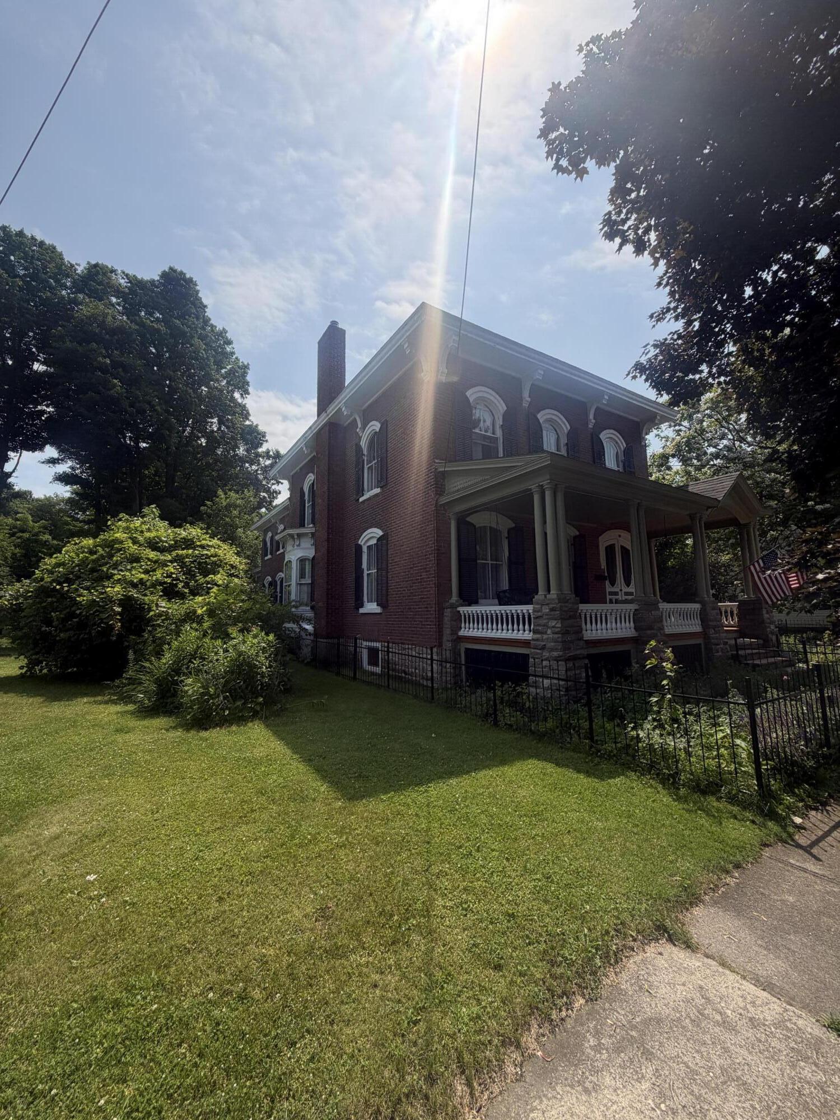
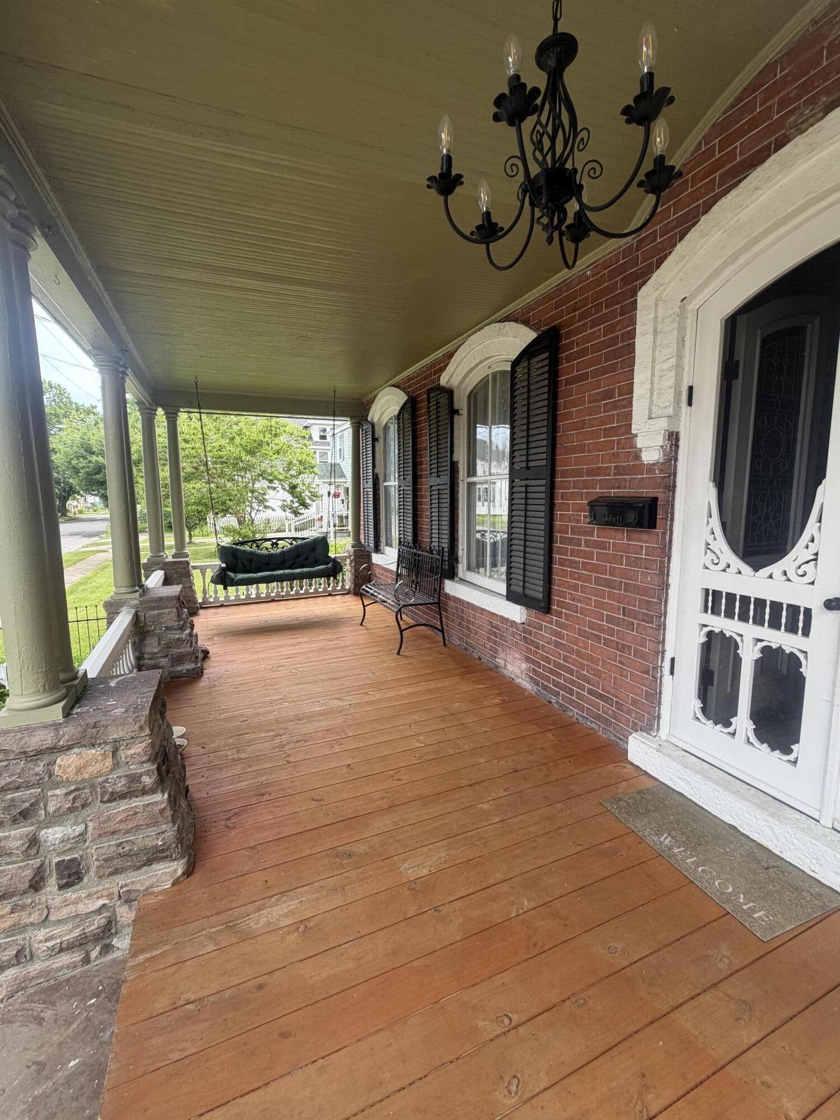
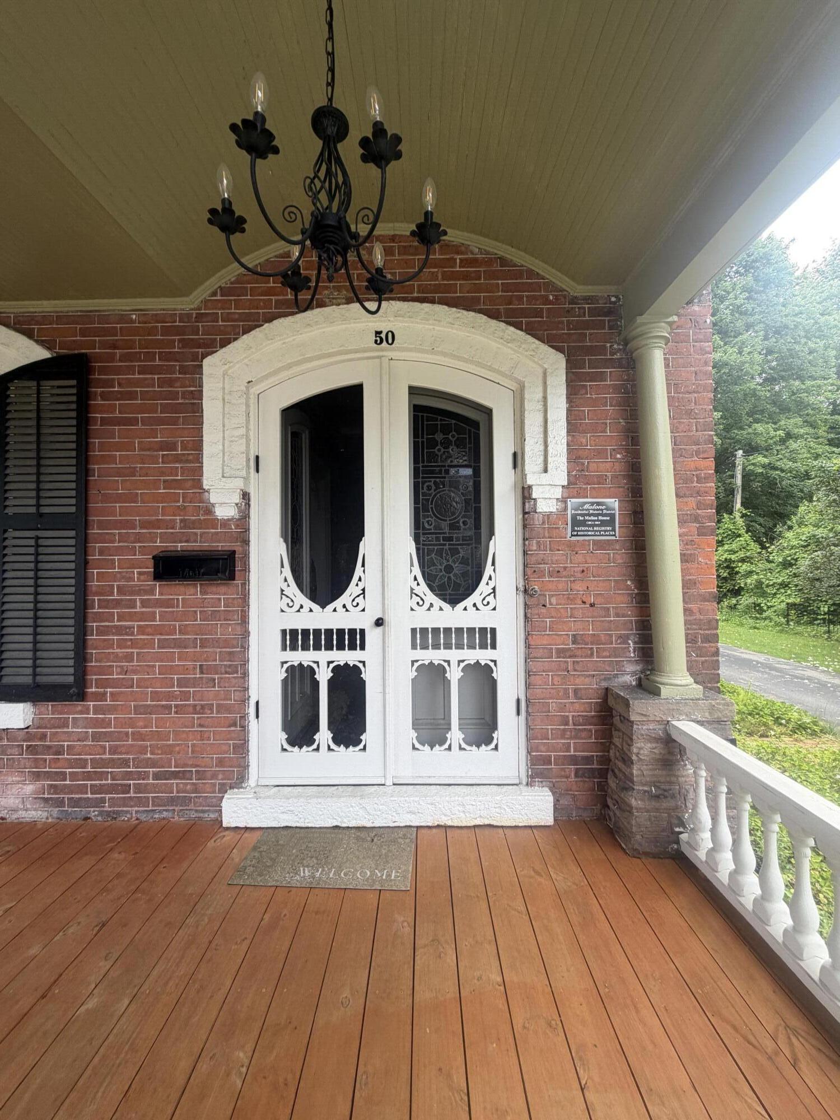
Great Investment Opportunity, Two Homes for the Price of One! The Main House is an elegant, timeless, Historical Colonial Home built in the 1800's which was featured in the Chamber of Commerce Community Guide as one of Malone's Historical Homes. This 6 bedroom, 4.5 baths could easily be converted from a private family home to a Bed & Breakfast. As you enter this elegant historical home through the large, front covered porch, you will see the entry doors have beautiful stained glass (original from the 1800's). This home also has many stunning features that enhance the home's timeless elegance, and remarkable craftsmanship, including hardwood and plank flooring throughout the home, curved walls in living room, library and second floor hallway. On the first floor you will find a living room with propane fireplace, dining room, library, bedroom with full bath and ornamental fireplace, kitchen with butler pantry and half bath, enclosed 4 season sunroom and back deck with awning. Second floor has 2 full baths, 4 bedrooms and a sitting room that can easily be an additional bedroom. The laid stone foundation includes a large open area with cold storage/root cellar. Basement also has a 16 x 20 area finished in a retro theme including a bar, sitting room, propane fireplace, bedroom and full bath including a claw foot tub. A propane furnace was installed recently with radiant heat throughout the home. 200 amp service. Property has a Garage/Carriage House which features an oversized one car garage with workshop areas, 2 stalls, and overhead storage, paved driveway and metal fence with gate surrounding property. The property includes a second house on lot. This 2-bedroom, 1 Bath Ranch with a sunken living room and propane fireplace, kitchen and dining room. This home could easily be used as a rental property. These homes are a must see!!

Save
Ask
Tour
Hide
Share
Listing Snapshot
Price 
$450,000
Days On Site 
8 Days
Bedrooms 
6
Inside Area (SqFt) 
4,152 sqft
Total Baths 
5
Full Baths 
4
Partial Baths 
1
Lot Size 
0.39 Acres
Year Built 
1876
MLS® Number 
207789
Status 
Active
Property Tax 
$7,977.75
HOA/Condo/Coop Fees 
N/A
Sq Ft Source 
N/A
Friends & Family
Recent Activity
a week agoListing first seen on site
a week agoListing updated with changes from the MLS®
General Features
Acres 
0.39
Foundation 
Stone
Garage 
Yes
Garage Spaces 
1
Lease Term 
None
Parking 
DrivewayGarage Faces SidePavedWorkshop in Garage
Property Sub Type 
Single Family Residence
Sewer 
Public Sewer
SqFt Above 
3230
SqFt Below 
922
SqFt Total 
4152
Style 
Old Style
Utilities 
Cable AvailableSewer ConnectedWater Connected
Water Source 
Public
Interior Features
Appliances 
RangeRefrigeratorWasher/Dryer
Basement 
Partially Finished
Electric 
200+ Amp Service
Flooring 
HardwoodTile
Heating 
Propane
Laundry Features 
Main Level
Main Level Bedrooms 
1
Bathroom 2 
Dimensions - 3 x 7Level - FirstDescription - Half Bath
Bathroom 3 
Dimensions - 6 x 4.5Level - Second
Bathroom 4 
Dimensions - 7.5 x 4.5Level - Second
Bathroom 5 
Dimensions - 10 x 6.5Level - BasementFeatures - OtherDescription - Full Bath
Bedroom 2 
Dimensions - 15 x 14Level - Second
Bedroom 3 
Dimensions - 12 x 11.5Level - Second
Bedroom 4 
Dimensions - 12 x 11Level - Second
Bedroom 5 
Dimensions - 9 x 9Level - Second
Dining Room 
Dimensions - 16 x 12Level - First
Family Room 
Dimensions - 16 x 20Level - BasementFeatures - OtherDescription - Retro Bar/Family Room
Kitchen 
Dimensions - 10 x 19Level - First
Laundry 
Dimensions - 5 x 8Level - FirstDescription - Butler Pantry
Library 
Dimensions - 15.5 x 14Level - FirstDescription - Bookshelves
Living Room 
Dimensions - 15.5 x 17Level - FirstDescription - Fireplace
Other Room 
Dimensions - 16 x 7Level - FirstDescription - Foyer
Primary Bathroom 
Dimensions - 6.5 x 10Level - First
Primary Bedroom 
Dimensions - 15 x 15Level - FirstDescription - Ornamental Fireplace and Window Bench
Sunroom 
Dimensions - 10 x 13.5Level - FirstDescription - Four Season
Save
Ask
Tour
Hide
Share
Exterior Features
Construction Details 
Brick
Exterior 
Awning(s)
Fencing 
GateWrought Iron
Lot Features 
Few TreesLevel
Other Structures 
Garage(s)Guest House
Patio And Porch 
Awning(s)CoveredDeckFront Porch
Roof 
Asphalt
Community Features
Financing Terms Available 
CashConventional
MLS Area 
Burke, Chateaugay, Bellmont, Duane, Merrill
Roads 
Paved
School District 
Malone
Schools
School District
Malone
Elementary School
Unknown
Middle School
Unknown
High School
Unknown
Listing courtesy of Tammy Keating of North Country Realty


Listing information is provided by Participants of the Adirondack Champlain Valley MLS. IDX information is provided exclusively for personal, non-commercial use, and may not be used for any purpose other than to identify prospective properties consumers may be interested in purchasing. Information is deemed reliable but not guaranteed. Copyright 2026, Adirondack Champlain Valley MLS.
Last checked: 2026-07-16 04:12 AM UTC

Neighborhood & Commute
Source: Walkscore
Save
Ask
Tour
Hide
Share