Save
Ask
Tour
Hide
Share
$1,100,000
2 Days On Site

213 Corlear Bay Road
Keeseville, NY 12944

For Sale|Single Family Residence|Active
4
Beds
3
Total Baths
3
Full Baths
4,390
SqFt
$251
/SqFt
1932
Built
Subdivision:
None
County:
Essex
Call Now: 518.963.8181
Is this the listing for you? We can help make it yours.
518.963.8181
213 Corlear Bay Road213 Corlear Bay Road213 Corlear Bay Road213 Corlear Bay Road
Save
Ask
Tour
Hide
Share

Mortgage Calculator

Monthly Payment (Est.)

$5,019
Calculator powered by Showcase IDX, a Constellation1 Company. Copyright ©2026 Information is deemed reliable but not guaranteed.

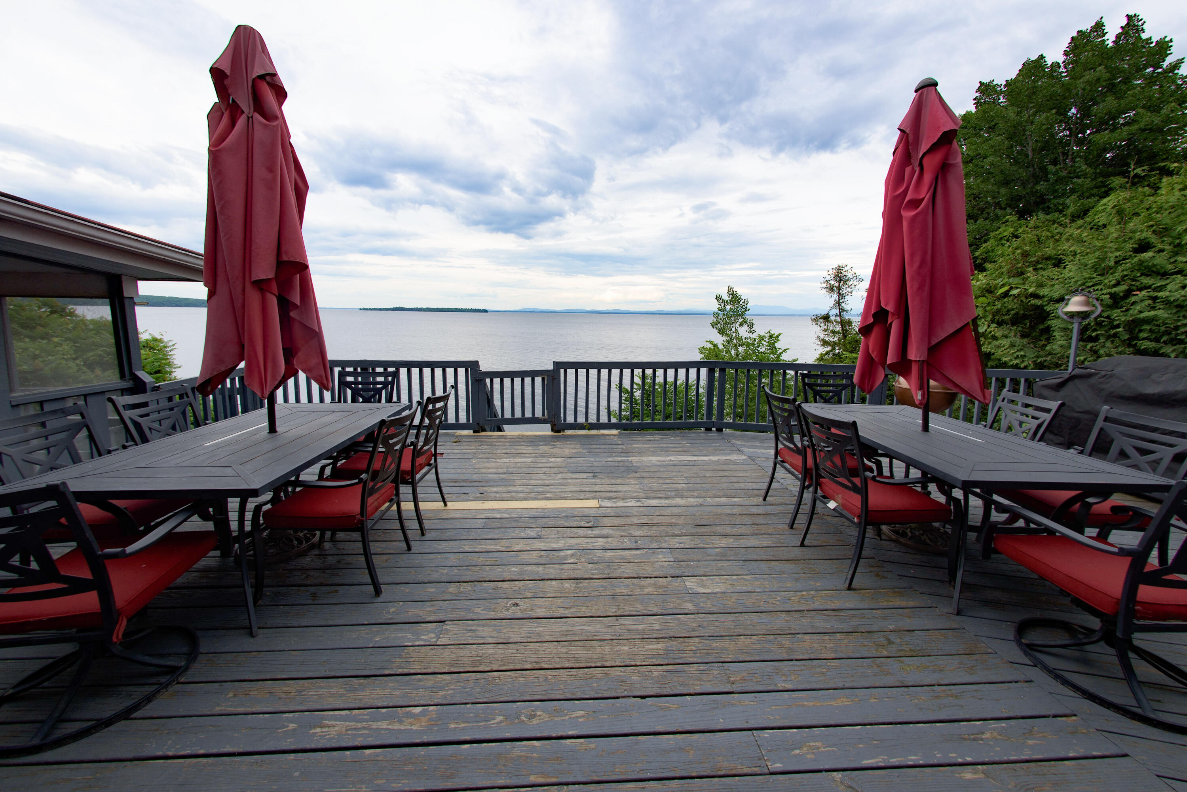
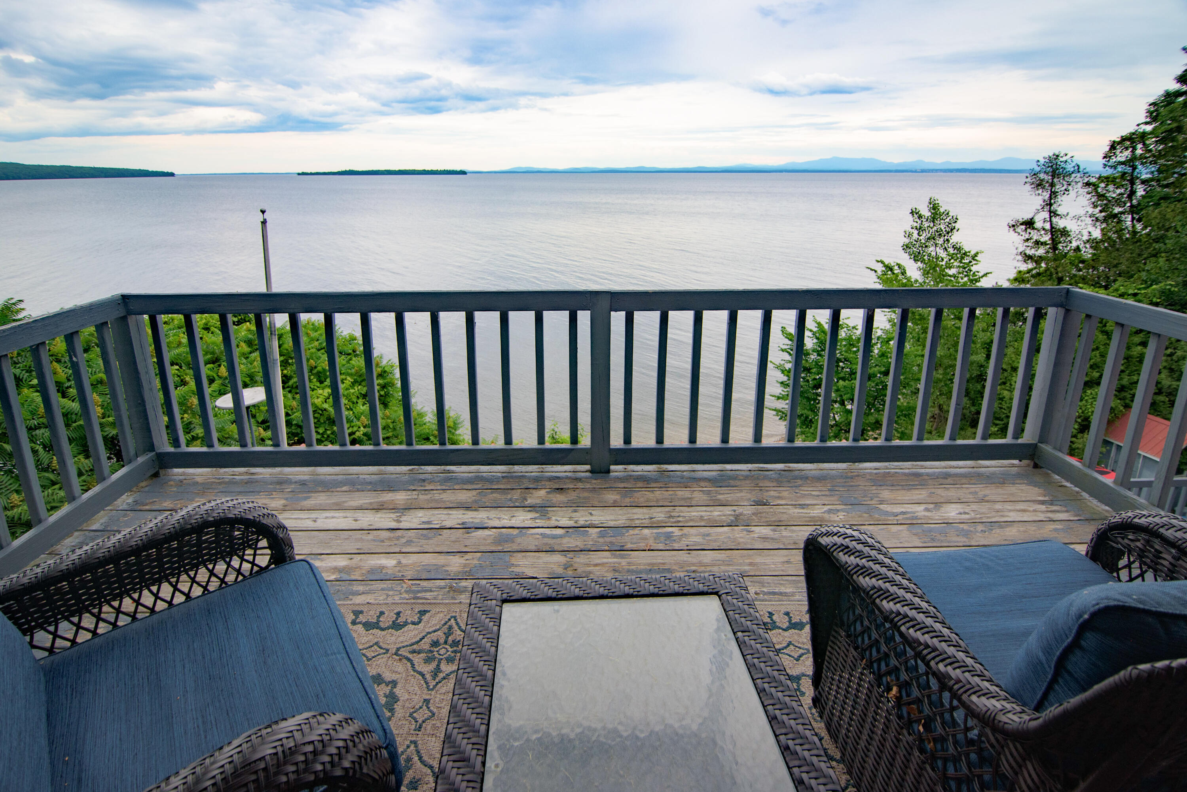
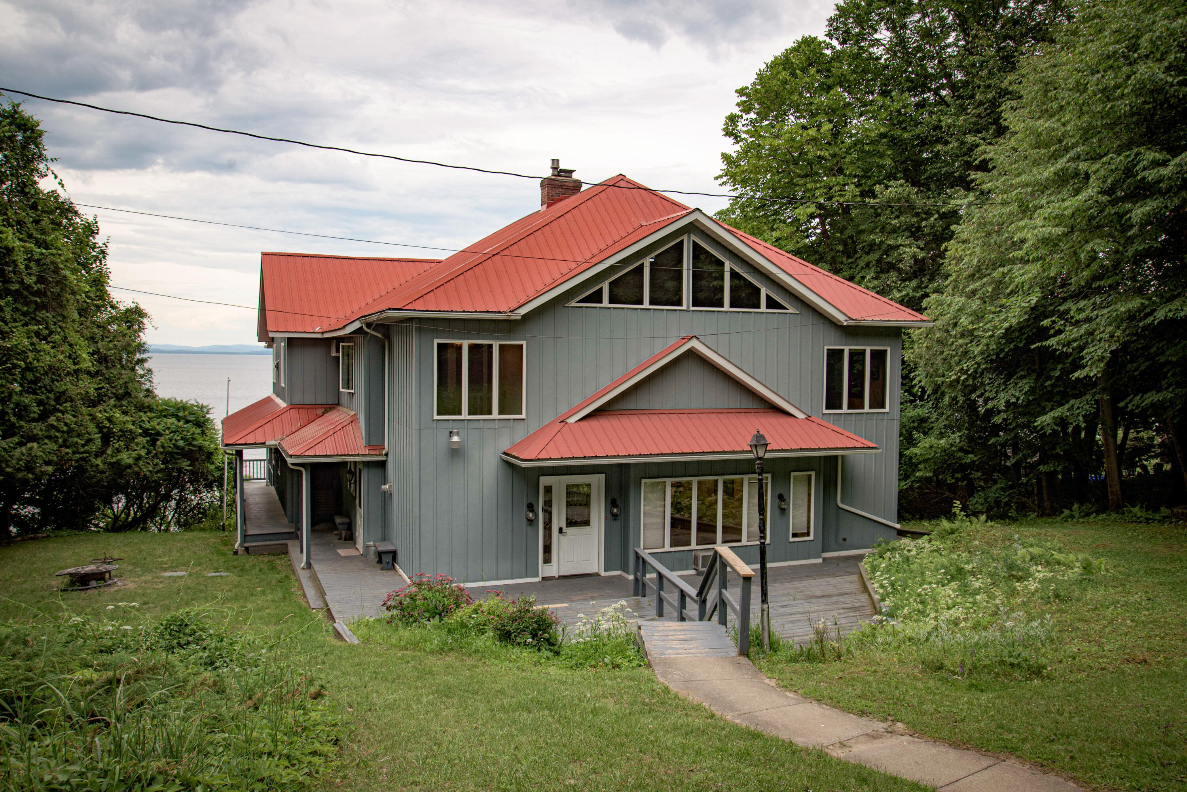
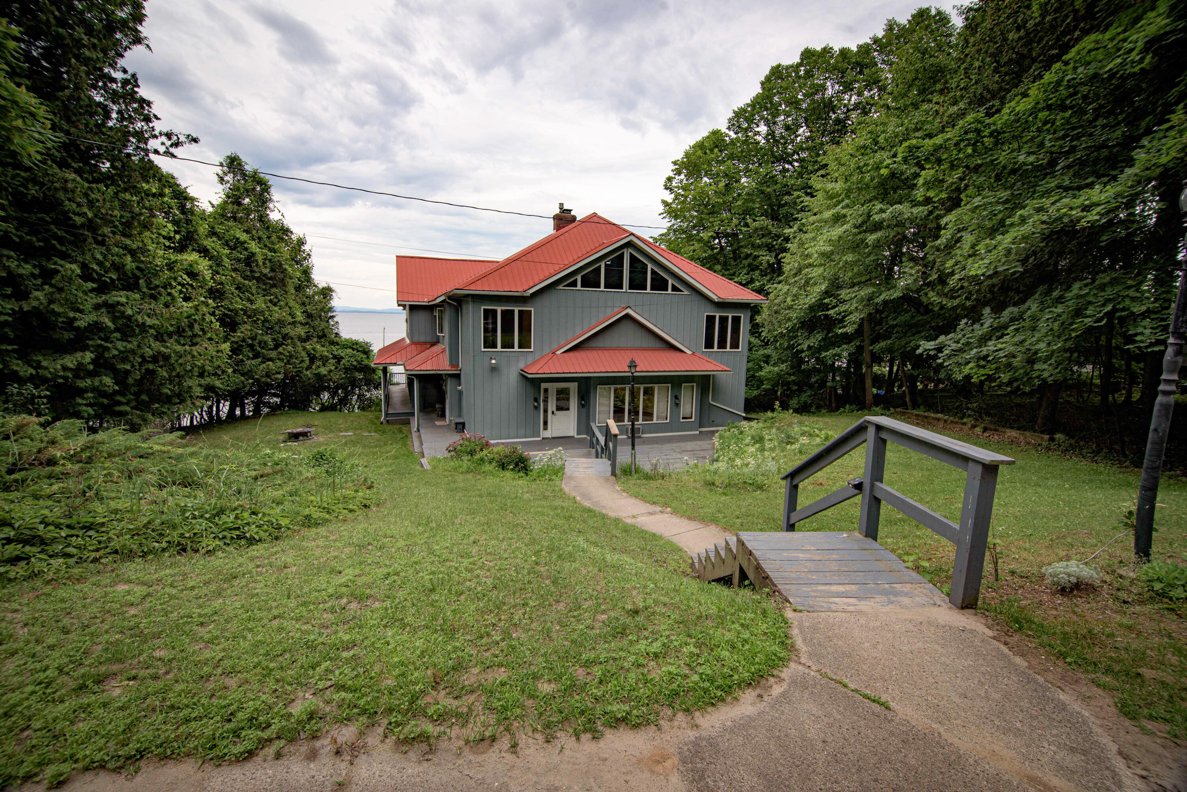
Spectacular lakefront home on 150' of Lake Champlain. Breathtaking, unobstructed views from almost every room. Although listed as a 4 bedroom, this house could be reconfigured to be much more. A large deck and screened in porch are on the lake side and upstairs there is a private deck off the primary bedroom. The primary bedroom is a true suite with an office and bathroom downstairs connected to the bed room via private stairs. There is a coffee bar in the bedroom that makes the entire suite self sufficient. On the opposite side of the second floor is a huge game room with a full size pool table leading to a bunk room capable of holding 4 bunk beds. Although not included in the details, there is a guest house on the south side of the house that offers two bedrooms that, with some vision could be the perfect in-law suite or Airbnb for extra income. The house has been run as a Short Term Rental for 6 years and has a great rental history for those that may want to continue using it for income purposes. Finally an oversized three car garage with a fully paved driveway with turnaround makes this house a great option for entertaining.

Save
Ask
Tour
Hide
Share
Listing Snapshot
Price 
$1,100,000
Days On Site 
2 Days
Bedrooms 
4
Inside Area (SqFt) 
4,390 sqft
Total Baths 
3
Full Baths 
3
Partial Baths 
N/A
Lot Size 
2.5 Acres
Year Built 
1932
MLS® Number 
207787
Status 
Active
Property Tax 
$12,514
HOA/Condo/Coop Fees 
N/A
Sq Ft Source 
N/A
Friends & Family
Recent Activity
2 days agoListing first seen on site
2 days agoListing updated with changes from the MLS®
General Features
Acres 
2.5
Garage 
Yes
Garage Spaces 
3
Lease Term 
None
Levels 
Two
Number Of Stories 
2
Parking 
DeckDrivewayPaved
Parking Spaces 
7
Property Condition 
Updated/Remodeled
Property Sub Type 
Single Family Residence
Security 
Smoke Detector(s)
Sewer 
Septic Tank
SqFt Above 
4390
SqFt Total 
4890
Style 
ChaletAdirondack
Utilities 
Natural Gas Not Available
Water Source 
PrivateWell
Zoning 
Residential
Interior Features
Appliances 
DryerDisposalDishwasherElectric RangeElectric Water HeaterRefrigeratorWasher
Basement 
Crawl SpaceExterior EntryPartial
Cooling 
Ceiling Fan(s)Window Unit(s)
Electric 
200+ Amp Service
Fireplace 
Yes
Fireplace Features 
InsertLiving Room
Fireplaces 
1
Flooring 
HardwoodLinoleum
Heating 
Fireplace InsertBaseboardElectricFireplace(s)
Interior 
Cedar Closet(s)Ceiling Fan(s)High CeilingsVaulted Ceiling(s)
Laundry Features 
Laundry RoomMain Level
Main Level Bedrooms 
2
Bathroom 
Dimensions - 6.06 x 9.08Level - First
Bathroom 3 
Dimensions - 6 x 5Level - Second
Bedroom 2 
Dimensions - 9.06 x 12.08Level - First
Bedroom 3 
Dimensions - 8.08 x 9.04Level - First
Den 
Dimensions - 12 x 13Level - First
Dining Room 
Dimensions - 10.03 x 13.09Level - First
Game Room 
Dimensions - 24 x 14Level - SecondFeatures - Natural Woodwork
Great Room 
Dimensions - 28 x 19Level - First
Kitchen 
Dimensions - 10.06 x 11.02Level - First
Living Room 
Dimensions - 19.04 x 28.1Level - First
Other Room 
Dimensions - 39 x 8.75Level - SecondDescription - Bunk Room
Primary Bathroom 
Dimensions - 10 x 8Level - First
Primary Bedroom 
Dimensions - 13.09 x 16.09Level - Second
Utility Room 
Dimensions - 5.01 x 13.02Level - First
Save
Ask
Tour
Hide
Share
Exterior Features
Construction Details 
Wood Siding
Exterior 
Fire PitOtherRain GuttersStorage
Fencing 
None
Frontage 
WaterfrontLakefront
Lot Features 
Waterfront
Other Structures 
Guest HouseOutbuilding
Patio And Porch 
DeckScreenedWrap Around
Roof 
Metal
View 
LakeMountain(s)Water
Waterfront 
Yes
Waterfront Features 
Lake FrontLake
Waterview 
LakeMountain(s)Water
Windows/Doors 
French Doors
Community Features
Financing Terms Available 
1031 ExchangeCashConventional
MLS Area 
Keeseville, Port Kent, Chesterfield, AuSable
Roads 
Paved
School District 
Ausable Valley
Township 
Chesterfield
Schools
School District
Ausable Valley
Elementary School
Unknown
Middle School
Unknown
High School
Unknown
Listing courtesy of Terry Jandreau of Davidson Real Estate Group, LLC


Listing information is provided by Participants of the Adirondack Champlain Valley MLS. IDX information is provided exclusively for personal, non-commercial use, and may not be used for any purpose other than to identify prospective properties consumers may be interested in purchasing. Information is deemed reliable but not guaranteed. Copyright 2026, Adirondack Champlain Valley MLS.
Last checked: 2026-07-10 03:04 AM UTC

Neighborhood & Commute
Source: Walkscore
Save
Ask
Tour
Hide
Share