




280 Mirror Lake DriveLake Placid, NY 12946

Mortgage Calculator
Monthly Payment (Est.)
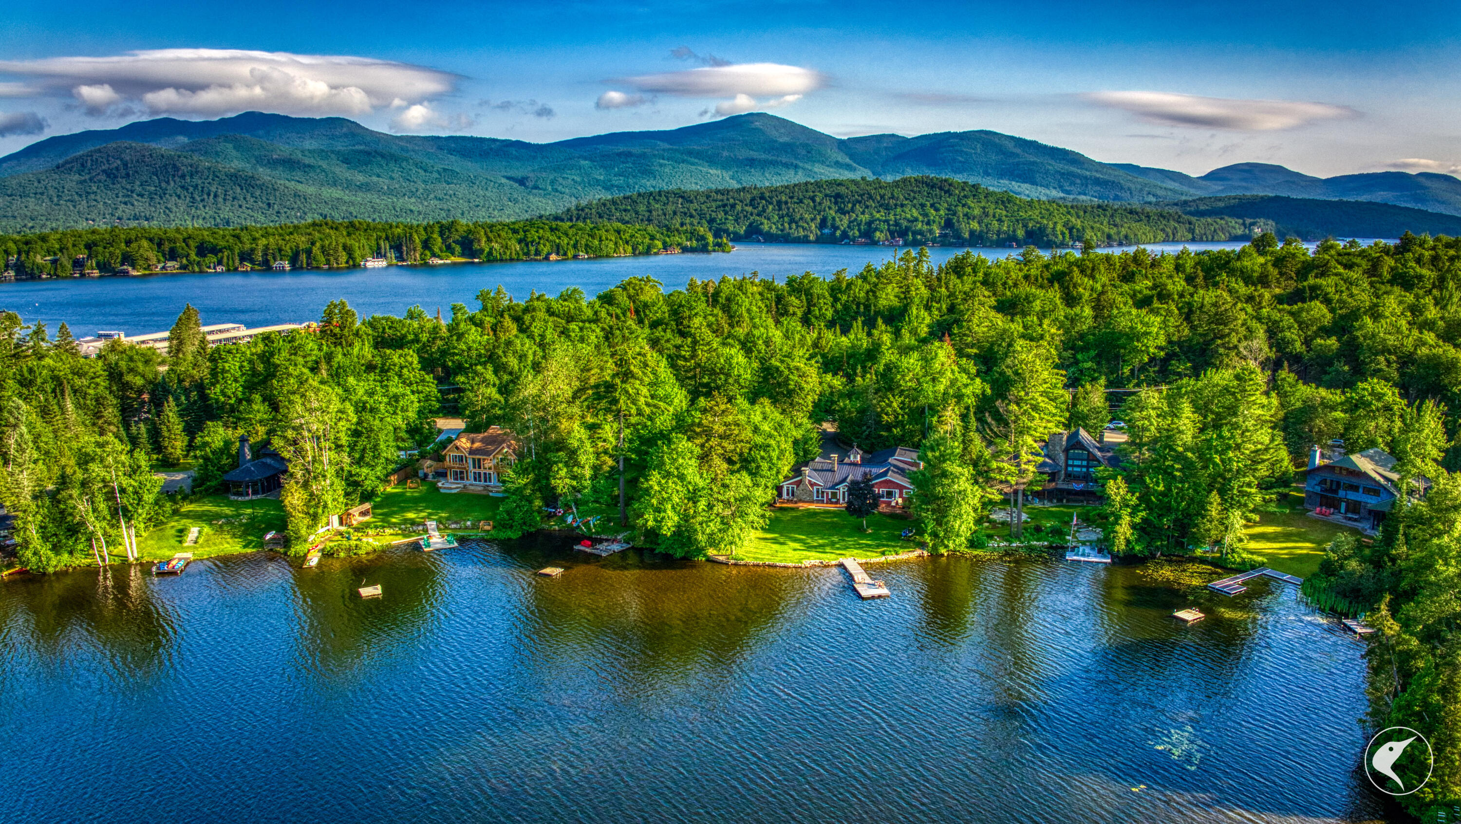
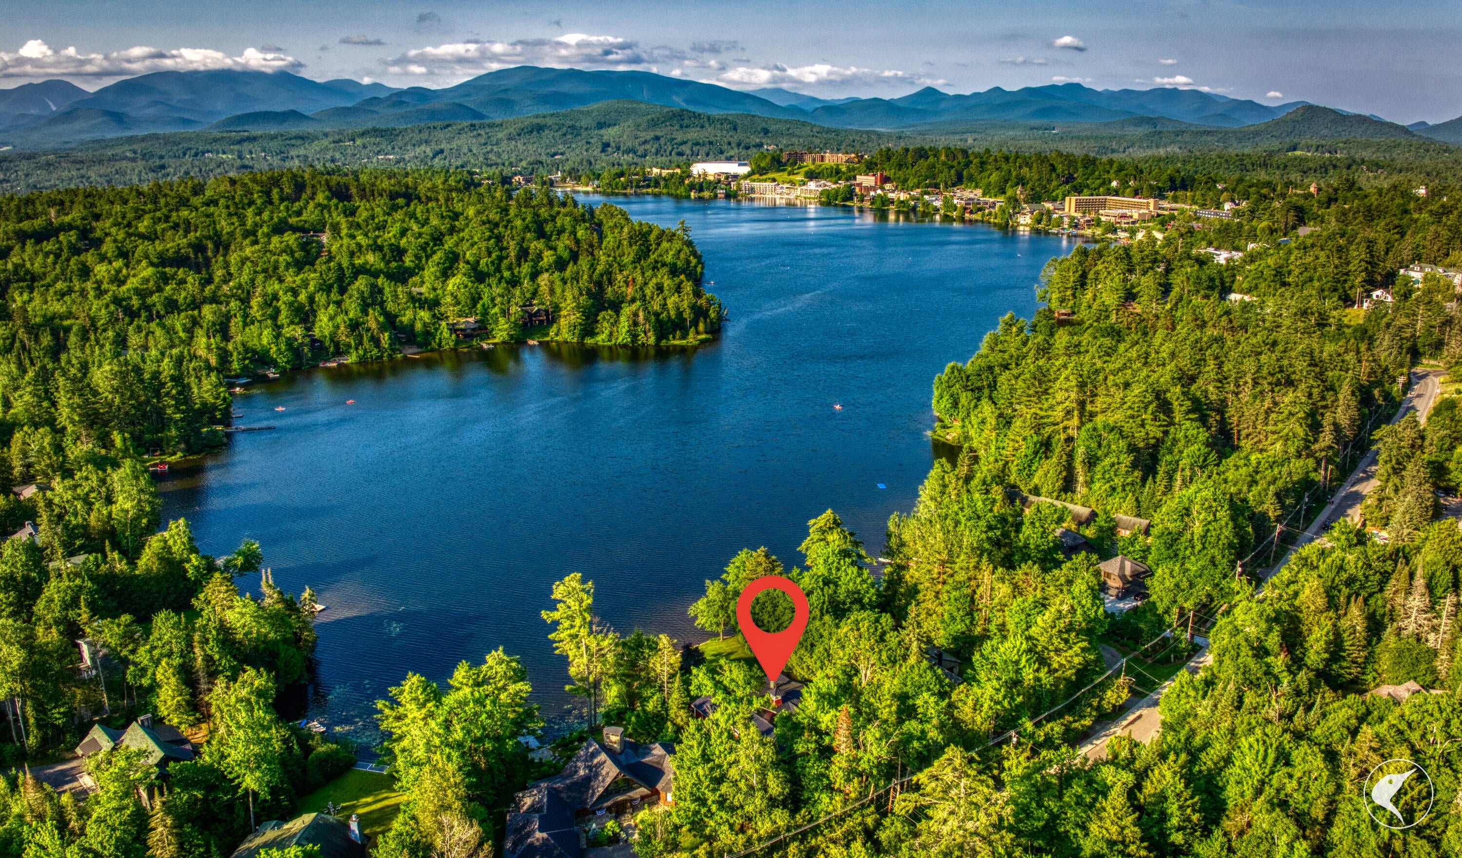
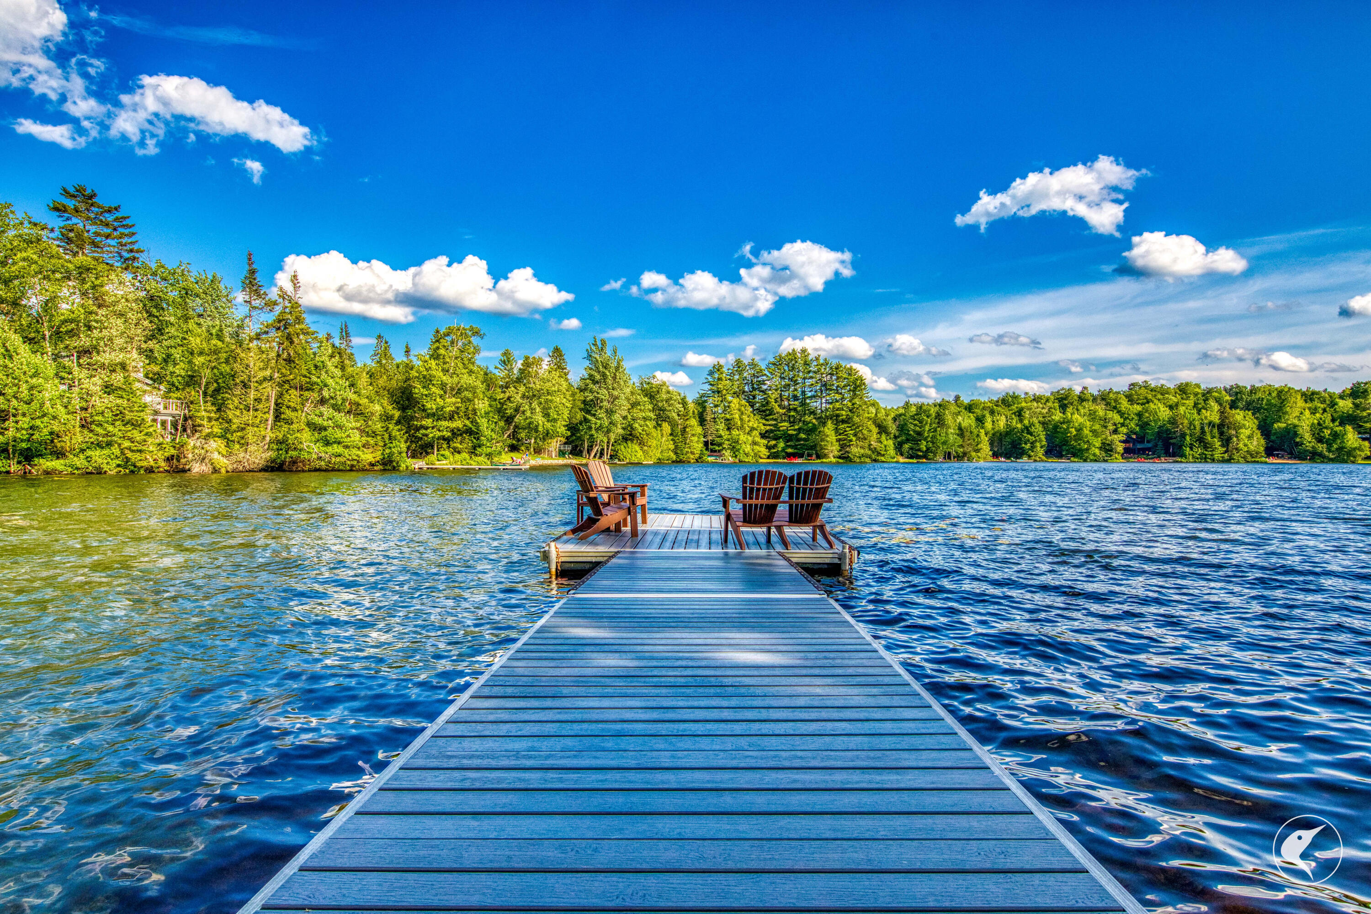
$21,215Set on one of Mirror Lake's most desirable shorelines, Bear's Den offers a rare combination of private waterfront, High Peaks views, and walkable access to downtown Lake Placid. With 105 feet of lake frontage, a gently sloping lawn, private dock, sandy shoreline, and wide southern exposure, the property is designed for four-season enjoyment inside and out. Fully reimagined in 2017-2018 and further enhanced this past year, the fully furnished, turn-key home blends classic Adirondack craftsmanship with modern comfort and efficiency. Cedar shake siding, native stonework, custom windows and doors, a standing seam metal roof, timber-frame porch, and striking fir entry door create a warm, timeless exterior. Inside, the home features 4 bedrooms and 4.5 baths with a comfortable, functional layout ideal for everyday living and entertaining. Recent improvements include an all-new primary bathroom, renovated half bath, renovated laundry room, and remodeled wet bar complete with wine refrigerator and ice maker, all finished with matching quartz countertops. The living room is anchored by an impressive native stone gas fireplace, while the game room offers an additional native stone fireplace with a gas log set. The chef's kitchen features granite countertops, high-end stainless steel appliances, and a spacious eat-in center island ideal for gathering. A mahogany deck overlooks Mirror Lake and offers an inviting setting for outdoor dining, relaxing, and enjoying the mountain and water views. A handcrafted stone wall with integrated steps leads to the private dock and sandy swim area. Additional features include geothermal heating and cooling, spray foam insulation, a full-house generator, upgraded electrical service, and smart home automation for lighting, security, and water shutoff. Moments from the Mirror Lake loop and downtown Lake Placid, Bear's Den is a meticulously maintained, energy-efficient lakefront retreat ready to enjoy from the moment you arrive.
| 4 weeks ago | Listing updated with changes from the MLS® | |
| 4 weeks ago | Status changed to Pending | |
| 2 months ago | Listing first seen on site |

Listing information is provided by Participants of the Adirondack Champlain Valley MLS. IDX information is provided exclusively for personal, non-commercial use, and may not be used for any purpose other than to identify prospective properties consumers may be interested in purchasing. Information is deemed reliable but not guaranteed. Copyright 2026, Adirondack Champlain Valley MLS.
Last checked: 2026-08-25 12:19 PM UTC