Save
Ask
Tour
Hide
Share
$339,000
5 Days On Site

33 Addoms Street
Plattsburgh, NY 12901

For Sale|Single Family Residence|Active
3
Beds
2
Total Baths
1
Full Bath
1
Partial Bath
2,104
SqFt
$161
/SqFt
1970
Built
County:
Clinton
Call Now: 518.963.8181
Is this the listing for you? We can help make it yours.
518.963.8181
33 Addoms Street33 Addoms Street33 Addoms Street33 Addoms Street
Save
Ask
Tour
Hide
Share

Mortgage Calculator

Monthly Payment (Est.)

$1,547
Calculator powered by Showcase IDX, a Constellation1 Company. Copyright ©2026 Information is deemed reliable but not guaranteed.

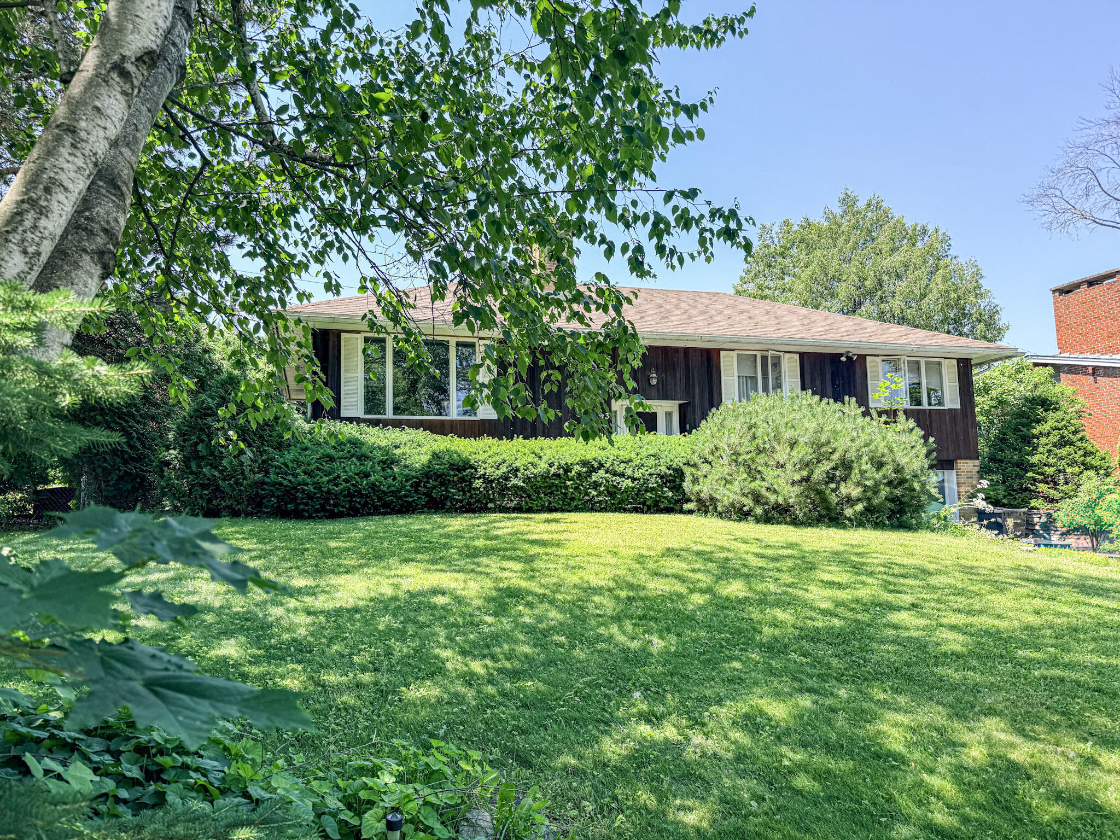
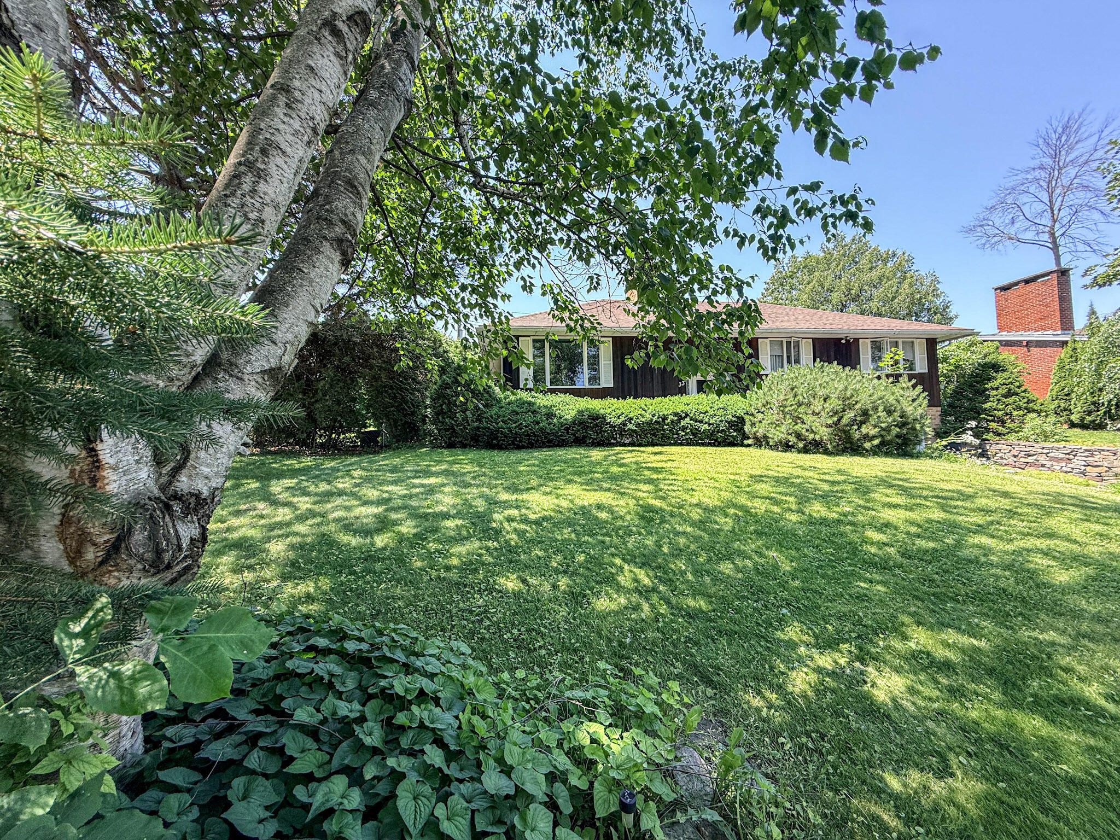
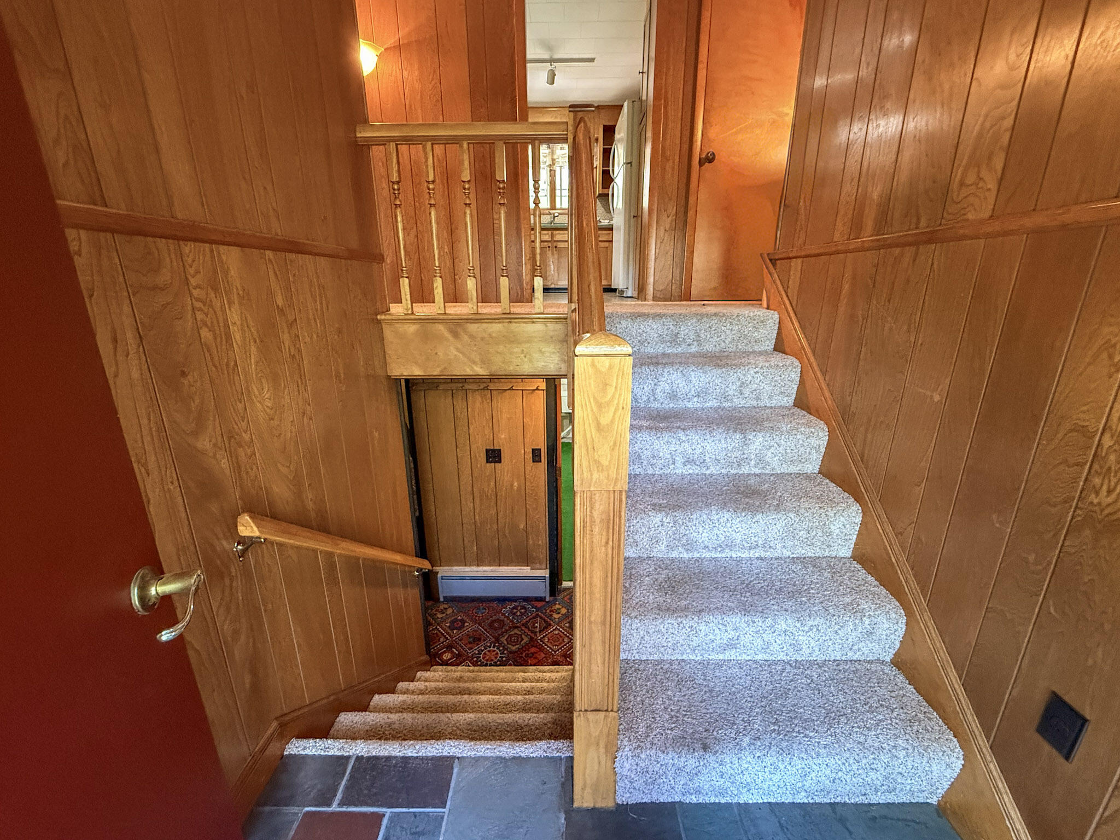
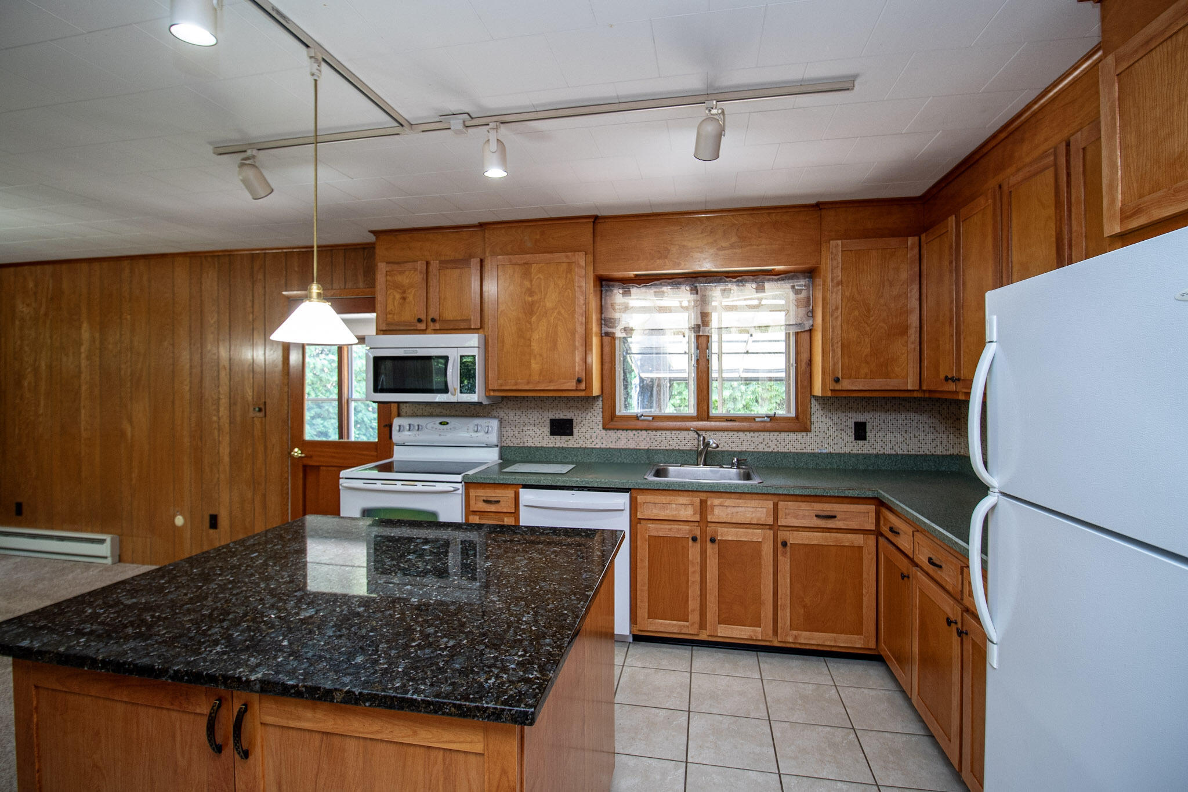
Incredible opportunity to own a well-maintained city home on rare dead end street in quiet neighborhood. This three bedroom, two bath raised ranch features an ''open concept'' with spacious living room, dining room and kitchen (with granite island). The living room and family room both have beautiful brick fireplaces - one wood burning, one propane. Off of the dining area is an enclosed four season heated porch which over looks a very private backyard with a green house, storage shed and covered patio. The primary bedroom has a hand crafted red oak wall unit with T.V. Of ''special interest'' is an electric charging port at the garage entrance for LEV2 and an air filtering unit (used for wood working). There is a central VAC which has not been used for many years and is being conveyed ''as is''. Make an appointment today, this lovely property will not last long.

Save
Ask
Tour
Hide
Share
Listing Snapshot
Price 
$339,000
Days On Site 
5 Days
Bedrooms 
3
Inside Area (SqFt) 
2,104 sqft
Total Baths 
2
Full Baths 
1
Partial Baths 
1
Lot Size 
0.18 Acres
Year Built 
1970
MLS® Number 
207776
Status 
Active
Property Tax 
$10,221.83
HOA/Condo/Coop Fees 
N/A
Sq Ft Source 
N/A
Friends & Family
Recent Activity
5 days agoListing first seen on site
5 days agoListing updated with changes from the MLS®
General Features
Acres 
0.18
Attached Garage 
Yes
Foundation 
Block
Garage 
Yes
Garage Spaces 
2
Lease Term 
None
Levels 
Two
Number Of Stories 
2
Parking 
Additional ParkingEnclosedElectric Vehicle Charging Station(s)Garage Faces FrontGarage Door OpenerHeated GaragePavedAttached
Parking Spaces 
6
Pets 
Yes
Property Sub Type 
Single Family Residence
Security 
Carbon Monoxide Detector(s)Smoke Detector(s)
Sewer 
Public Sewer
SqFt Above 
1388
SqFt Below 
716
SqFt Total 
2104
Style 
Raised Ranch
Utilities 
Cable AvailableElectricity ConnectedPropaneSewer ConnectedWater Available
Water Source 
Public
Interior Features
Appliances 
DryerDishwasherElectric Water HeaterFree-Standing Electric RangeFree-Standing RefrigeratorMicrowaveWasher
Basement 
FinishedSump Pump
Cooling 
Ceiling Fan(s)Wall Unit(s)
Electric 
200+ Amp ServiceCircuit Breakers
Fireplace 
Yes
Fireplace Features 
GasFamily RoomLiving RoomMasonryPropaneWood Burning
Fireplaces 
2
Flooring 
CarpetCeramic TileSlate
Heating 
BaseboardElectricFireplace(s)
Interior 
Central VacuumEntrance FoyerKitchen IslandOpen FloorplanTrack Lighting
Laundry Features 
In BathroomElectric Dryer HookupLower LevelWasher Hookup
Main Level Bedrooms 
3
Window Features 
Wood Frames
Bathroom 
Dimensions - 13.6 x 8Level - Second
Bedroom 1 
Dimensions - 13.9 x 11Level - First
Bedroom 2 
Dimensions - 14.8 x 13.6Level - Second
Bedroom 3 
Dimensions - 10 x 10.5Level - Second
Family Room 
Dimensions - 17.6 x 26.6Level - Second
Kitchen 
Dimensions - 13.1 x 11.6Level - First
Laundry 
Dimensions - 13 x 9.3Level - FirstDescription - cement
Living Room 
Dimensions - 14.5 x 28Level - First
Other Room 
Dimensions - 8 x 6Level - FirstDescription - foyer
Sunroom 
Dimensions - 11.8 x 6Level - FirstDescription - heated
Save
Ask
Tour
Hide
Share
Exterior Features
Construction Details 
BrickCedarWood Siding
Exterior 
GardenOtherRain GuttersStorage
Fencing 
Back YardChain Link
Frontage 
Other
Lot Features 
Back YardClearedCity LotFront YardGardenPrivate
Other Structures 
Shed(s)Greenhouse
Patio And Porch 
EnclosedFront PorchPatioRear Porch
Pool Features 
None
Road Frontage 
City Street
Roof 
Asphalt
View 
Neighborhood
Waterview 
Neighborhood
Windows/Doors 
Wood Frames
Community Features
Financing Terms Available 
CashContractConventional
MLS Area 
City of Plattsburgh
Roads 
Paved
School District 
Plattsburgh
Schools
School District
Plattsburgh
Elementary School
Unknown
Middle School
Unknown
High School
Unknown
Listing courtesy of Lorraine Streeter of Coldwell Banker Whitbeck Assoc. Plattsburgh


Listing information is provided by Participants of the Adirondack Champlain Valley MLS. IDX information is provided exclusively for personal, non-commercial use, and may not be used for any purpose other than to identify prospective properties consumers may be interested in purchasing. Information is deemed reliable but not guaranteed. Copyright 2026, Adirondack Champlain Valley MLS.
Last checked: 2026-07-11 08:20 PM UTC

Neighborhood & Commute
Source: Walkscore
Save
Ask
Tour
Hide
Share