




Save
Ask
Tour
Hide
$289,000
5 Days On Site
3 Chantecler CourtPlattsburgh, NY 12901
For Sale|Single Family Residence|Active
3
Beds
3
Total Baths
2
Full Baths
1
Partial Bath
1,536
SqFt
$188
/SqFt
1945
Built
County:
Clinton
Call Now: 518.963.8181
Is this the listing for you? We can help make it yours.
518.963.8181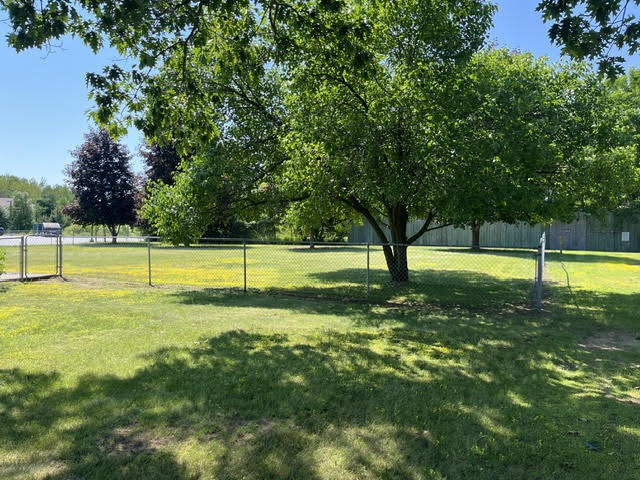
Save
Ask
Tour
Hide
Mortgage Calculator
Monthly Payment (Est.)
$1,319Calculator powered by Showcase IDX, a Constellation1 Company. Copyright ©2026 Information is deemed reliable but not guaranteed.
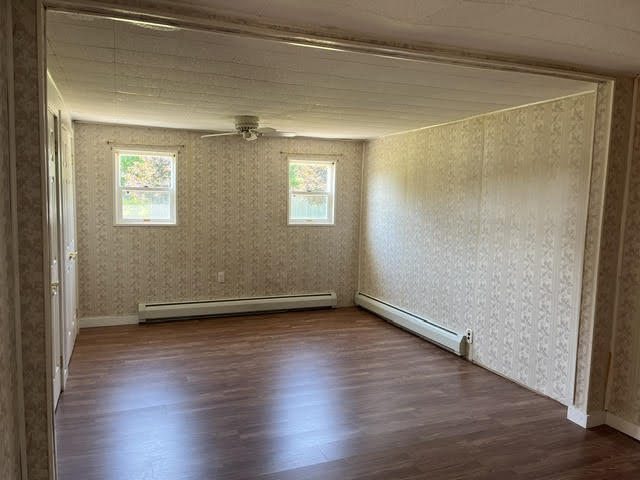
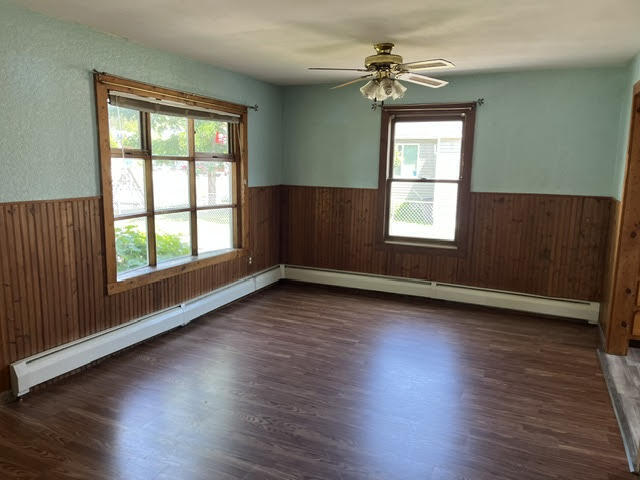
This 3-bedroom home sits on a low traffic street. Both levels feature complete bathrooms with showers, and new flooring has been installed throughout the up and down stairs. A new natural gas furnace has also been recently installed.
Save
Ask
Tour
Hide
Listing Snapshot
Price
$289,000
Days On Site
5 Days
Bedrooms
3
Inside Area (SqFt)
1,536 sqft
Total Baths
3
Full Baths
2
Partial Baths
1
Lot Size
0.41 Acres
Year Built
1945
MLS® Number
207774
Status
Active
Property Tax
$2,288.71
HOA/Condo/Coop Fees
N/A
Sq Ft Source
N/A
Friends & Family
Recent Activity
| 5 days ago | Listing first seen on site | |
| 5 days ago | Listing updated with changes from the MLS® |
General Features
Acres
0.41
Foundation
Block
Garage
Yes
Garage Spaces
1
Lease Term
None
Levels
Two
Number Of Stories
2
Parking
Additional ParkingBasementDrivewayGarage Faces FrontGarage Door Opener
Parking Spaces
4
Pets
Cats OKDogs OK
Property Condition
Updated/Remodeled
Property Sub Type
Single Family Residence
Security
Carbon Monoxide Detector(s)Smoke Detector(s)
Sewer
Public Sewer
SqFt Above
1536
SqFt Total
1536
Style
Cape Cod
Utilities
Cable AvailableElectricity ConnectedNatural Gas AvailablePhone AvailableSewer AvailableSewer ConnectedWater AvailableWater Connected
Water Source
Public
Interior Features
Appliances
DryerDishwasherExhaust FanElectric OvenFree-Standing Electric RangeFree-Standing RefrigeratorGas Water HeaterMicrowaveRangeRefrigeratorWasherWasher/Dryer
Basement
BlockConcreteFullSump Pump
Electric
200+ Amp Service
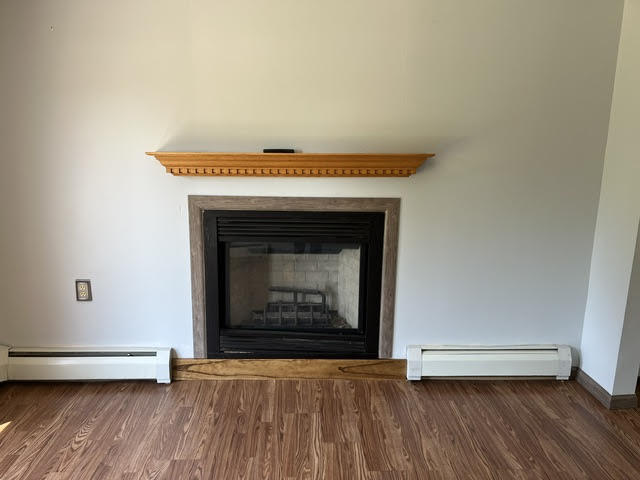
Fireplace
Yes
Fireplace Features
Wood Burning
Fireplaces
1
Flooring
CarpetHardwoodLinoleumTile
Heating
BaseboardFireplace(s)Natural Gas
Interior
High Speed InternetOpen FloorplanWalk-In Closet(s)
Laundry Features
Lower LevelLaundry RoomSinkWasher Hookup
Main Level Bedrooms
1
Window Features
Double Pane Windows
Bathroom
Dimensions - 109 x 6Level - Second
Bathroom 2
Dimensions - 11 x 10Level - First
Bedroom 2
Dimensions - 14 x 11Level - Second
Bedroom 3
Dimensions - 104 x 12Level - Second
Dining Room
Dimensions - 176 x 113Level - First
Kitchen
Dimensions - 12 x 9Level - First
Laundry
Dimensions - 5 x 8Level - First
Living Room
Dimensions - 236 x 113Level - First
Other Room
Dimensions - 106 x 4Level - FirstDescription - Walk in Closet
Primary Bedroom
Dimensions - 117 x 21Level - First
Save
Ask
Tour
Hide
Exterior Features
Construction Details
Vinyl Siding
Exterior
Private Yard
Fencing
Back YardFenced
Lot Features
Few Trees
Other Structures
Shed(s)Storage
Patio And Porch
Front Porch
Road Frontage
City Street
Roof
Shingle
View
Neighborhood
Waterview
Neighborhood
Windows/Doors
Double Pane Windows
Community Features
Accessibility Features
Therapeutic Whirlpool
Financing Terms Available
CashConventionalFHAVA Loan
MLS Area
Morrisonville, Cadyville, West Plattsburgh
Roads
Paved
School District
Beekmantown
Township
Plattsburgh
Schools
School District
Beekmantown
Elementary School
Unknown
Middle School
Unknown
High School
Unknown
Listing courtesy of Lloyd Carter of Fesette Realty, LLC

Listing information is provided by Participants of the Adirondack Champlain Valley MLS. IDX information is provided exclusively for personal, non-commercial use, and may not be used for any purpose other than to identify prospective properties consumers may be interested in purchasing. Information is deemed reliable but not guaranteed. Copyright 2026, Adirondack Champlain Valley MLS.
Last checked: 2026-07-11 08:25 PM UTC
Listing information is provided by Participants of the Adirondack Champlain Valley MLS. IDX information is provided exclusively for personal, non-commercial use, and may not be used for any purpose other than to identify prospective properties consumers may be interested in purchasing. Information is deemed reliable but not guaranteed. Copyright 2026, Adirondack Champlain Valley MLS.
Last checked: 2026-07-11 08:25 PM UTC
Neighborhood & Commute
Source: Walkscore
Save
Ask
Tour
Hide
Did you know? You can invite friends and family to your search. They can join your search, rate and discuss listings with you.