Save
Ask
Tour
Hide
Share
$975,000
4 Days On Site

61 Mount Pisgah Lane
Saranac Lake, NY 12983

For Sale|Single Family Residence|Active
4
Beds
3
Total Baths
3
Full Baths
3,468
SqFt
$281
/SqFt
1986
Built
County:
Essex
Call Now: 518.963.8181
Is this the listing for you? We can help make it yours.
518.963.8181
61 Mount Pisgah Lane61 Mount Pisgah Lane61 Mount Pisgah Lane61 Mount Pisgah Lane
Save
Ask
Tour
Hide
Share

Mortgage Calculator

Monthly Payment (Est.)

$4,448
Calculator powered by Showcase IDX, a Constellation1 Company. Copyright ©2026 Information is deemed reliable but not guaranteed.

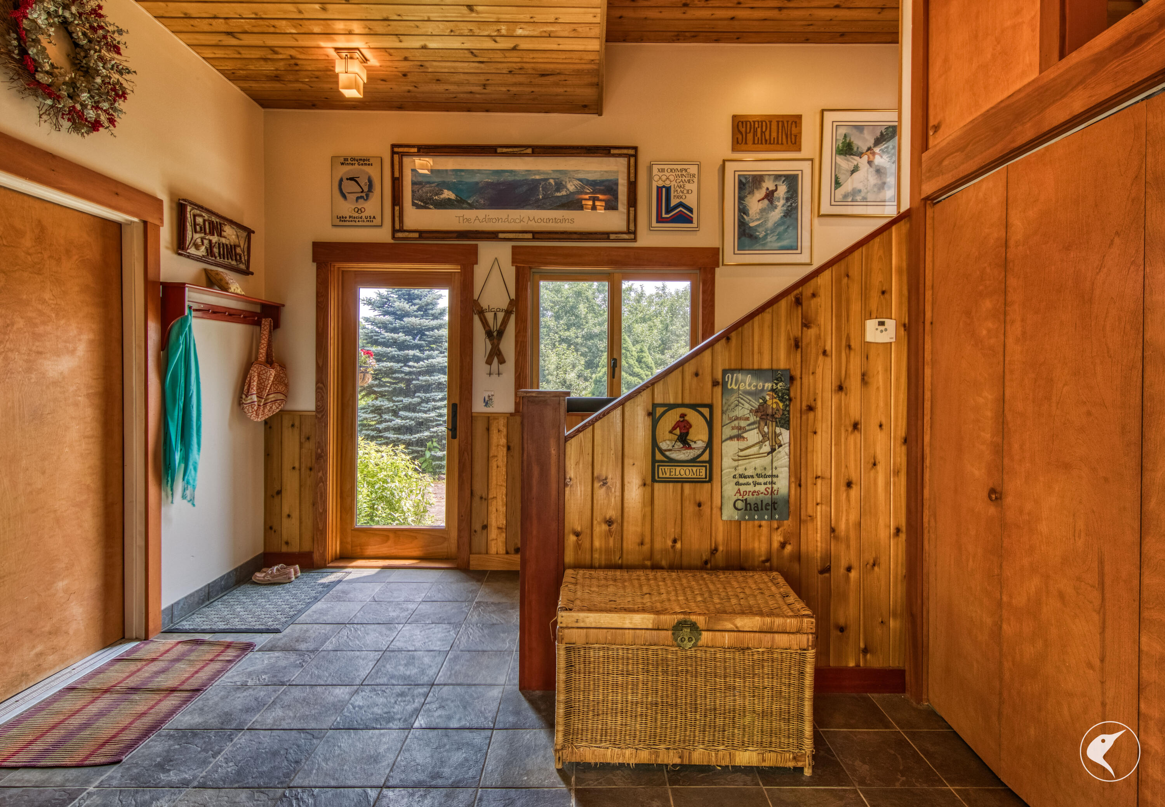
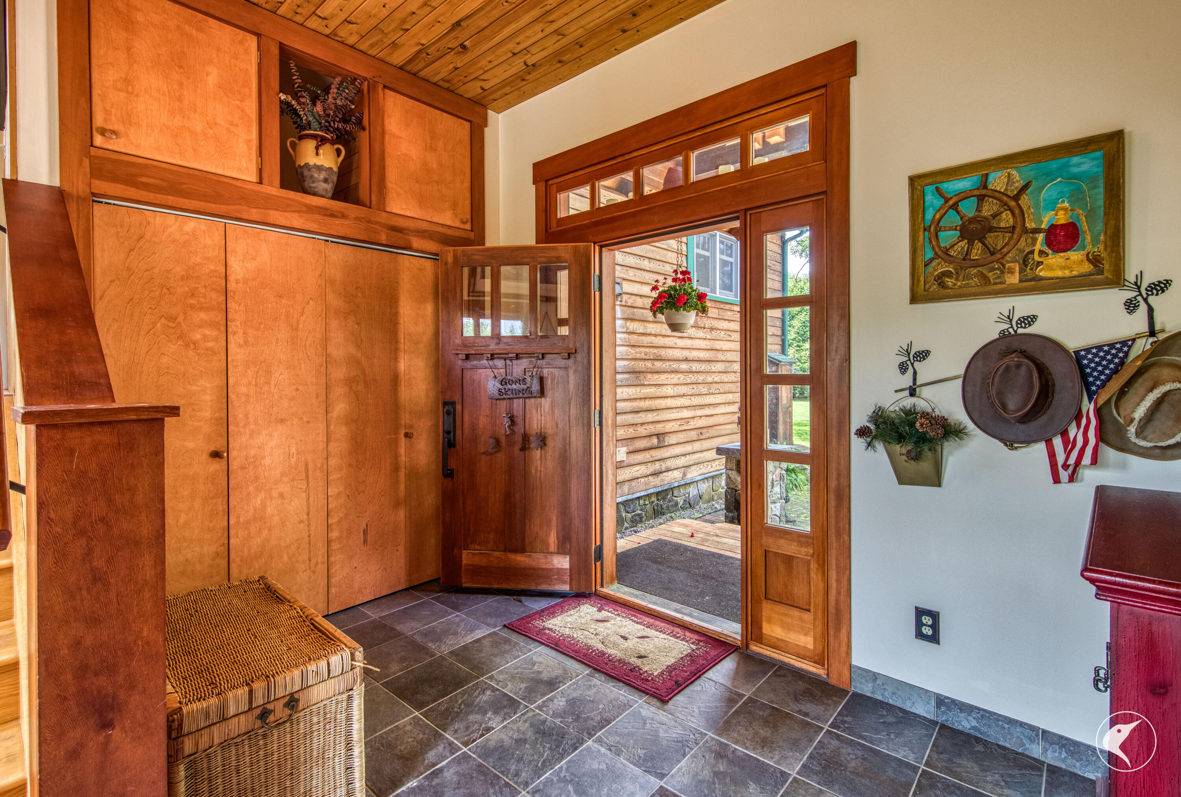
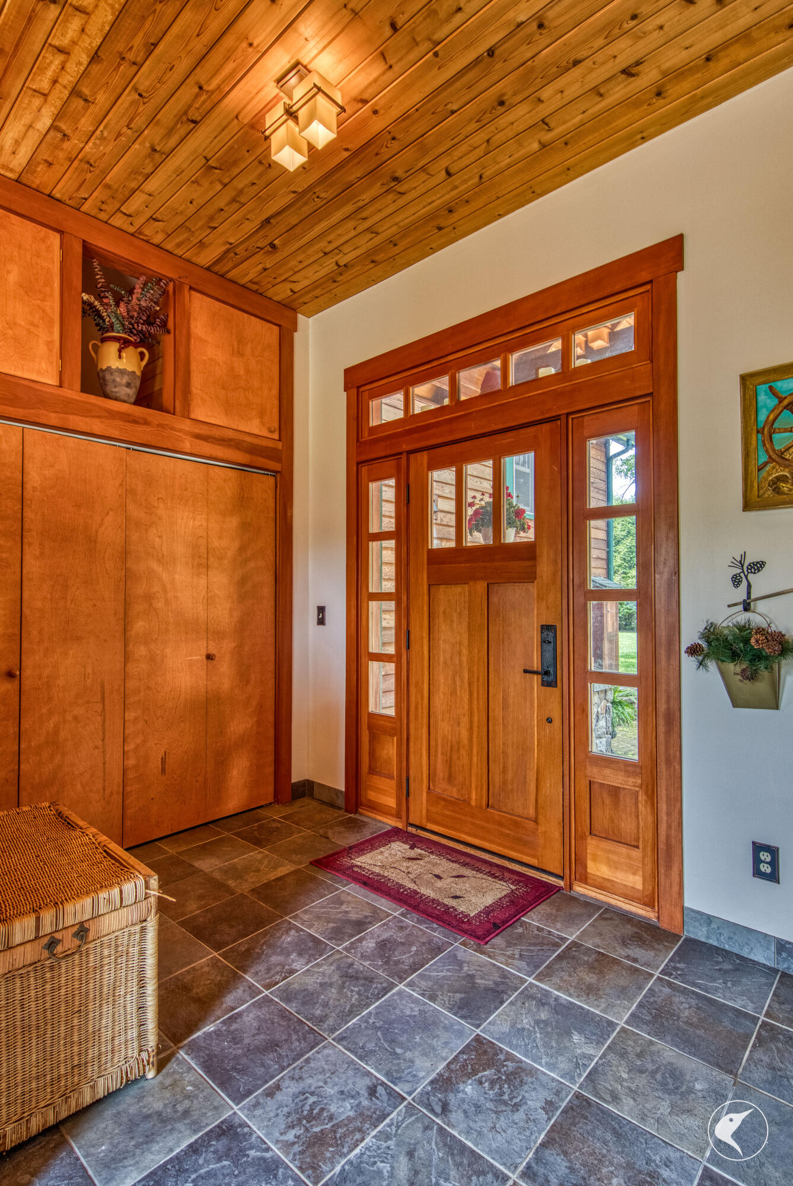
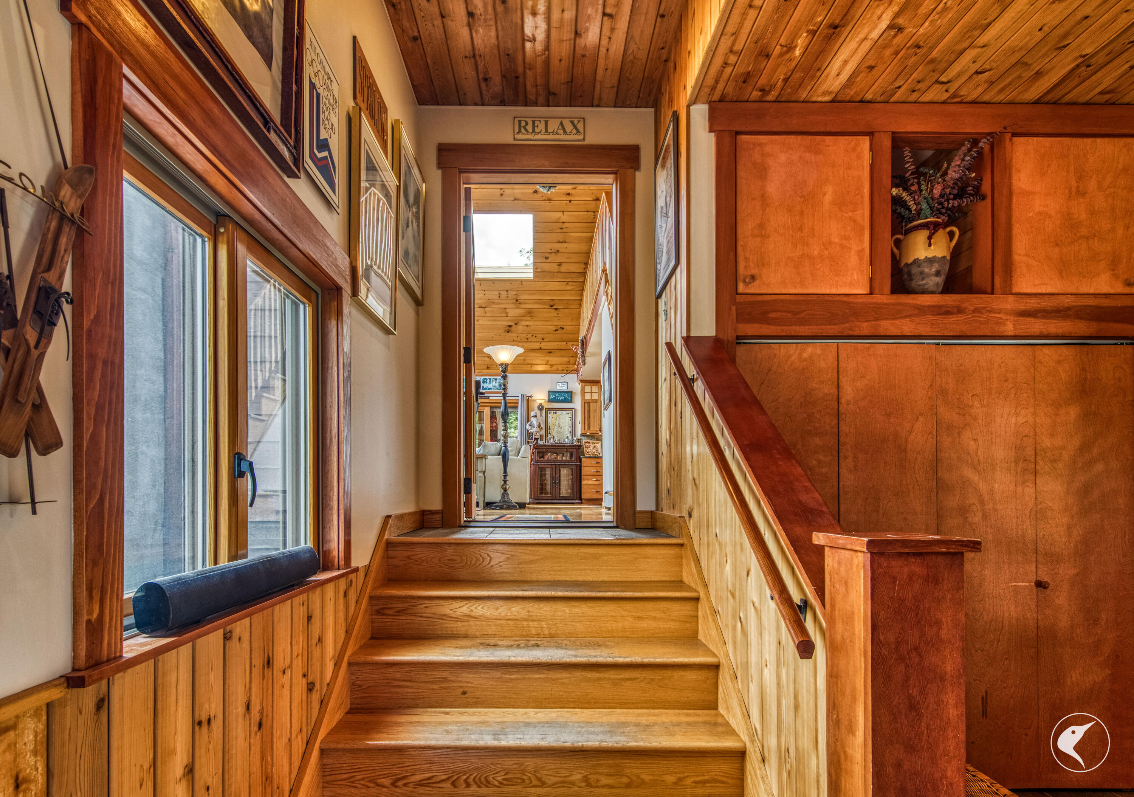
Perfectly positioned just moments from the Mt. Pisgah Recreation Center in historic Saranac Lake, New York--proudly recognized as an All-America City--this Adirondack residence offers a rare blend of privacy, comfort, and natural beauty. Set on 1.48 exquisitely landscaped acres framed by mature trees, the property is enhanced by abundant perennial gardens, fruit trees, meandering stone walkways, a garden patio with fire pit, and a charming garden shed with generous storage and room for a ride-on mower. An expansive Trex deck, complete with a dedicated gas line for grilling, creates an exceptional setting for outdoor living and entertaining while showcasing High Peaks views of Whiteface Mountain, Owls Head, and Lyon Mountain. Inside, 3,468 square feet of thoughtfully appointed living space unfolds with warmth, scale, and versatility. The home features four bedrooms, including a serene primary ensuite, and three full baths. Hardwood floors and a graceful railing lead to the primary suite, where a walk-in closet opens to a skylighted bedroom retreat. The primary bath continues the elevated feel with custom tilework and its own skylight. At the heart of the home, the open-concept main living area impresses with cathedral ceilings, a Vermont Castings enameled gas stove, stainless steel appliances, a gas range/oven, and a screened-in sunroom that offers a beautiful alternative dining space surrounded by the sights and sounds of the Adirondacks. The fully finished walk-out lower level expands the home's possibilities, offering a spacious living room, custom wet bar, office nook, exercise room with soft cushion flooring, additional bedroom, and full bath with shower--ideal for hosting guests, extended stays, or creating a private retreat. A heated two-car garage with an epoxy floor adds everyday ease, with additional space above that offers excellent potential for a wood shop, storage, or studio. This special property captures the essence of Adirondack living.

Save
Ask
Tour
Hide
Share
Listing Snapshot
Price 
$975,000
Days On Site 
4 Days
Bedrooms 
4
Inside Area (SqFt) 
3,468 sqft
Total Baths 
3
Full Baths 
3
Partial Baths 
N/A
Lot Size 
1.48 Acres
Year Built 
1986
MLS® Number 
207771
Status 
Active
Property Tax 
$9,286
HOA/Condo/Coop Fees 
N/A
Sq Ft Source 
N/A
Friends & Family
Recent Activity
4 days agoListing first seen on site
4 days agoListing updated with changes from the MLS®
General Features
Acres 
1.48
Attached Garage 
Yes
Garage 
Yes
Garage Spaces 
2
Lease Term 
Other
Levels 
Three Or More
Number Of Stories 
2
Parking 
Heated GarageAttached
Pets 
Yes
Property Condition 
Updated/Remodeled
Property Sub Type 
Single Family Residence
Security 
Carbon Monoxide Detector(s)Smoke Detector(s)
Sewer 
Septic Tank
SqFt Above 
2808
SqFt Below 
660
SqFt Total 
3468
Style 
AdirondackTraditional
Utilities 
Cable AvailableCable ConnectedElectricity Connected
Water Source 
PrivateWell
Interior Features
Appliances 
Bar FridgeConvection OvenDisposalDishwasherGas OvenGas RangeIce MakerMicrowaveRefrigeratorStainless Steel Appliance(s)Vented Exhaust FanWine CoolerWater Softener Owned
Basement 
Exterior EntryFinishedFullStorage SpaceWalk-Out Access
Cooling 
Ceiling Fan(s)
Electric 
200+ Amp Service
Fireplace 
Yes
Fireplace Features 
GasFree StandingLiving RoomPropaneRaised Hearth
Fireplaces 
2
Flooring 
CarpetHardwoodTile
Heating 
Propane
Interior 
Beamed CeilingsCathedral Ceiling(s)Ceiling Fan(s)Kitchen IslandNatural WoodworkRecessed LightingWet Bar
Laundry Features 
Main Level
Main Level Bedrooms 
2
Window Features 
Double Pane WindowsInsulated WindowsScreens
Bathroom 1 
Dimensions - 12.8 x 10.2Level - First
Bedroom 2 
Dimensions - 12.9 x 12.4Level - First
Bedroom 3 
Dimensions - 13.2 x 12.9Level - First
Bedroom 4 
Dimensions - 14.7 x 13.8Level - Lower
Dining Room 
Dimensions - 17.9 x 9.6Level - First
Family Room 
Dimensions - 25 x 13.5Level - Lower
Gym 
Dimensions - 20.4 x 16.2Level - LowerFeatures - OtherDescription - Soft mat floor
Kitchen 
Dimensions - 15.9 x 15.6Level - First
Living Room 
Dimensions - 21.8 x 9.6Level - First
Office 
Dimensions - 7.9 x 6.9Level - Lower
Other Room 
Dimensions - 16.9 x 13.9Level - LowerDescription - Custom Wet Bar
Primary Bathroom 
Dimensions - 10.2 x 7.1Level - Second
Primary Bedroom 
Dimensions - 20.1 x 16.8Level - Second
Sunroom 
Dimensions - 17.2 x 11Level - First
Workshop 
Dimensions - 33 x 23.3Level - UpperFeatures - OtherDescription - Above garage space
Save
Ask
Tour
Hide
Share
Exterior Features
Construction Details 
Cedar
Exterior 
Fire PitGardenLightingPrivate YardRain Gutters
Lot Features 
WoodedBack YardClearedFront YardGardenLandscapedLevelMany TreesViews
Other Structures 
Shed(s)Outbuilding
Patio And Porch 
DeckEnclosedRear PorchScreened
Roof 
AsphaltShingle
View 
GardenMountain(s)Trees/Woods
Waterview 
GardenMountain(s)Trees/Woods
Windows/Doors 
Double Pane WindowsInsulated WindowsScreens
Community Features
Financing Terms Available 
1031 ExchangeCashConventional
MLS Area 
Saranac Lake, Raybrook
School District 
Saranac Lake
Schools
School District
Saranac Lake
Elementary School
Unknown
Middle School
Unknown
High School
Unknown
Listing courtesy of Karen L Mergenthaler of Merrill L. Thomas, Inc.


Listing information is provided by Participants of the Adirondack Champlain Valley MLS. IDX information is provided exclusively for personal, non-commercial use, and may not be used for any purpose other than to identify prospective properties consumers may be interested in purchasing. Information is deemed reliable but not guaranteed. Copyright 2026, Adirondack Champlain Valley MLS.
Last checked: 2026-07-09 08:03 PM UTC

Neighborhood & Commute
Source: Walkscore
Save
Ask
Tour
Hide
Share