Save
Ask
Tour
Hide
Share
$925,000
39 Days On Site

2327 Silver Lake Road
Au Sable Forks, NY 12912

For Sale|Single Family Residence|Active
3
Beds
1
Total Bath
1
Full Bath
1,764
SqFt
$524
/SqFt
1960
Built
County:
Clinton
Call Now: 518.963.8181
Is this the listing for you? We can help make it yours.
518.963.8181
2327 Silver Lake Road2327 Silver Lake Road2327 Silver Lake Road2327 Silver Lake Road
Save
Ask
Tour
Hide
Share

Mortgage Calculator

Monthly Payment (Est.)

$4,220
Calculator powered by Showcase IDX, a Constellation1 Company. Copyright ©2026 Information is deemed reliable but not guaranteed.

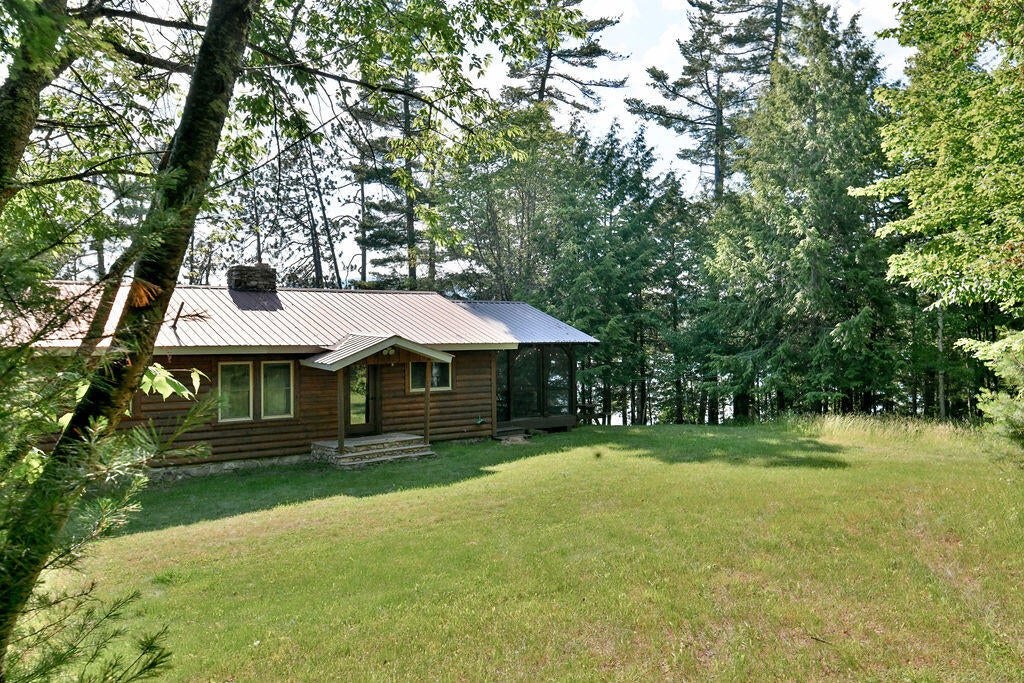
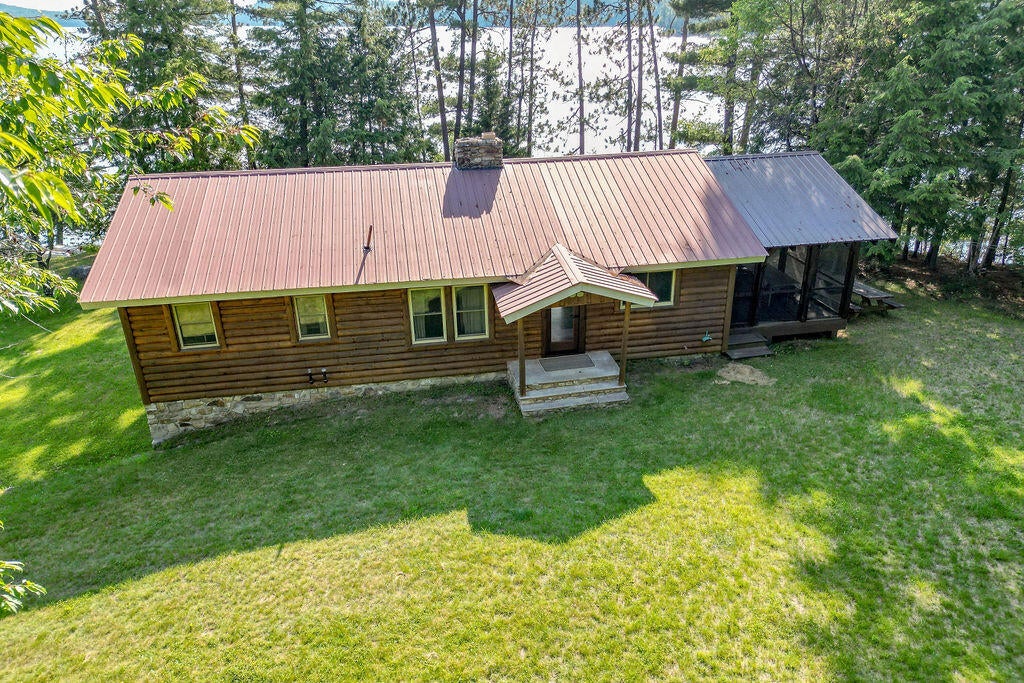
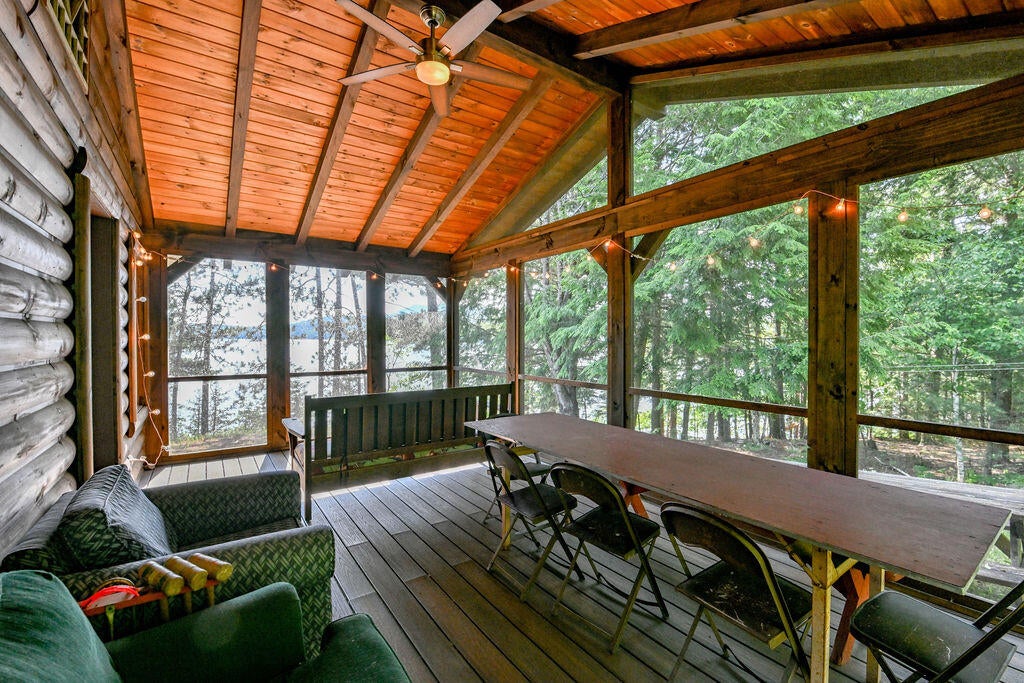
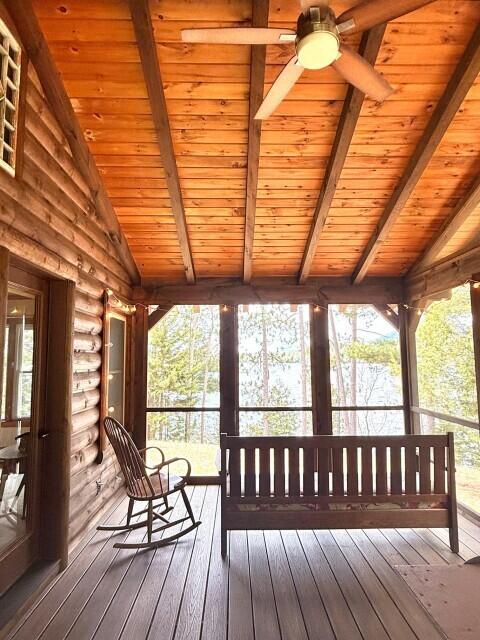
Welcome to your private Adirondack waterfront retreat, where 192 feet of pristine shoreline & 3.35 wooded acres combine to create an exceptional property. Located on the eastern shore of spring-fed, private Silver Lake, this well-maintained turnkey 3-bedroom, 1-bath home offers your own private dock, & breathtaking lake views. Built in 1960, the home features an inviting eat-in kitchen that opens to a spacious dining & living area, creating an ideal gathering space for family & friends. Adirondack Lake house character shines throughout with 2 stunning field-stone fireplaces, while the updated bathroom, new double-pane windows, & screened porch addition provide modern comfort. The screened porch is the perfect place to enjoy your morning coffee, relax with a book, or entertain while taking in the peaceful sights & sounds of the lake. The full walk-out basement offers additional living space with a recreation area & bar, fireplace, laundry room, utility room, & abundant storage. A new high-efficiency furnace with hot water baseboard heat & double oil tanks ensures comfortable year-round living. Adding even more value & flexibility, the property includes a newly constructed bunkhouse tucked among the trees, offering electricity & sleeping accommodations for up to six guests. Whether used as guest quarters, a family retreat, or to increase vacation rental income, the bunkhouse is prepped for future expansion with both water & septic lines already installed. *Please no drive-by's private/shared road. Ideally located just 20 min from Whiteface Mtn & 25 min from Lake Placid, you'll enjoy access to world-class skiing, hiking, fishing, paddling, golf, dining, & all the outdoor recreation the Adirondack Park has to offer. Properties with waterfront, acreage, privacy, & potential are becoming increasingly rare. Whether you're making memories with family for generations to come or investing in lakefront property, this Silver Lake retreat is truly a special opportunity.

Save
Ask
Tour
Hide
Share
Listing Snapshot
Price 
$925,000
Days On Site 
39 Days
Bedrooms 
3
Inside Area (SqFt) 
1,764 sqft
Total Baths 
1
Full Baths 
1
Partial Baths 
N/A
Lot Size 
3.35 Acres
Year Built 
1960
MLS® Number 
207749
Status 
Active
Property Tax 
$10,785.71
HOA/Condo/Coop Fees 
N/A
Sq Ft Source 
N/A
Friends & Family
Recent Activity
a week agoPrice changed to $925,000
a week agoListing updated with changes from the MLS®
a month agoListing first seen on site
General Features
Acres 
3.35
Foundation 
Stone
Garage 
Yes
Lease Term 
None
Levels 
One
Number Of Stories 
1
Parking 
DeededDriveway
Property Condition 
Updated/Remodeled
Property Sub Type 
Single Family Residence
Sewer 
Septic Tank
SqFt Above 
1176
SqFt Below 
588
SqFt Total 
2352
Style 
RanchAdirondack
Utilities 
Electricity ConnectedSewer AvailableWater Available
Water Source 
PrivateWell
Zoning 
Residential
Interior Features
Appliances 
Electric RangeMicrowaveRefrigerator
Basement 
Exterior EntryFullInterior EntryPartially FinishedStorage SpaceWalk-Out Access
Cooling 
Ceiling Fan(s)
Electric 
200+ Amp Service
Fireplace 
Yes
Fireplace Features 
BasementDining RoomLiving RoomRecreation RoomStoneWood Burning
Fireplaces 
2
Flooring 
CarpetTile
Heating 
BaseboardFireplace(s)Oil
Interior 
BarBeamed CeilingsBuilt-in FeaturesCoffered Ceiling(s)
Laundry Features 
Lower Level
Main Level Bedrooms 
3
Window Features 
Double Pane Windows
Bathroom 
Dimensions - 8 x 7Level - First
Bedroom 1 
Dimensions - 14 x 14Level - FirstDescription - Lake View
Bedroom 2 
Dimensions - 11 x 11Level - FirstDescription - Twin Beds
Bedroom 3 
Dimensions - 11 x 8Level - FirstDescription - Bunk Beds
Dining Room 
Dimensions - 11 x 13Level - First
Game Room 
Dimensions - 42 x 13Level - LowerFeatures - Other
Kitchen 
Dimensions - 14 x 16Level - First
Living Room 
Dimensions - 16 x 14Level - First
Other Room 
Dimensions - 16 x 12Level - FirstDescription - Outdoor Bunkhouse
Sunroom 
Dimensions - 21 x 11Level - First
Utility Room 
Dimensions - 9 x 11Level - LowerFeatures - Other
Save
Ask
Tour
Hide
Share
Exterior Features
Construction Details 
Log SidingStone
Exterior 
Fire Pit
Frontage 
WaterfrontLakefront
Lot Features 
WoodedGentle SlopingMany TreesRock OutcroppingViewsWaterfront
Other Structures 
OutbuildingOtherSee Remarks
Patio And Porch 
CoveredFront PorchPorchScreened
Road Frontage 
Easement
Roof 
Metal
View 
LakeTrees/Woods
Waterfront 
Yes
Waterfront Features 
Lake FrontLake
Waterview 
LakeTrees/Woods
Windows/Doors 
Double Pane Windows
Community Features
Financing Terms Available 
CashConventionalVA Loan
MLS Area 
Ausable Forks, Black Brook
School District 
Ausable Valley
Township 
Black Brook
Schools
School District
Ausable Valley
Elementary School
Unknown
Middle School
Unknown
High School
Unknown
Listing courtesy of Michelle Mabee-Loughren of B.A. Straight Real Estate


Listing information is provided by Participants of the Adirondack Champlain Valley MLS. IDX information is provided exclusively for personal, non-commercial use, and may not be used for any purpose other than to identify prospective properties consumers may be interested in purchasing. Information is deemed reliable but not guaranteed. Copyright 2026, Adirondack Champlain Valley MLS.
Last checked: 2026-08-11 10:07 AM UTC

Neighborhood & Commute
Source: Walkscore
Save
Ask
Tour
Hide
Share