Save
Ask
Tour
Hide
Share
$525,000
7 Days On Site

1001 Highland Road
Keeseville, NY 12944

For Sale|Single Family Residence|Active
4
Beds
3
Total Baths
3
Full Baths
3,400
SqFt
$154
/SqFt
1890
Built
County:
Essex
Call Now: 518.963.8181
Is this the listing for you? We can help make it yours.
518.963.8181
1001 Highland Road1001 Highland Road1001 Highland Road1001 Highland Road
Save
Ask
Tour
Hide
Share

Mortgage Calculator

Monthly Payment (Est.)

$2,395
Calculator powered by Showcase IDX, a Constellation1 Company. Copyright ©2026 Information is deemed reliable but not guaranteed.

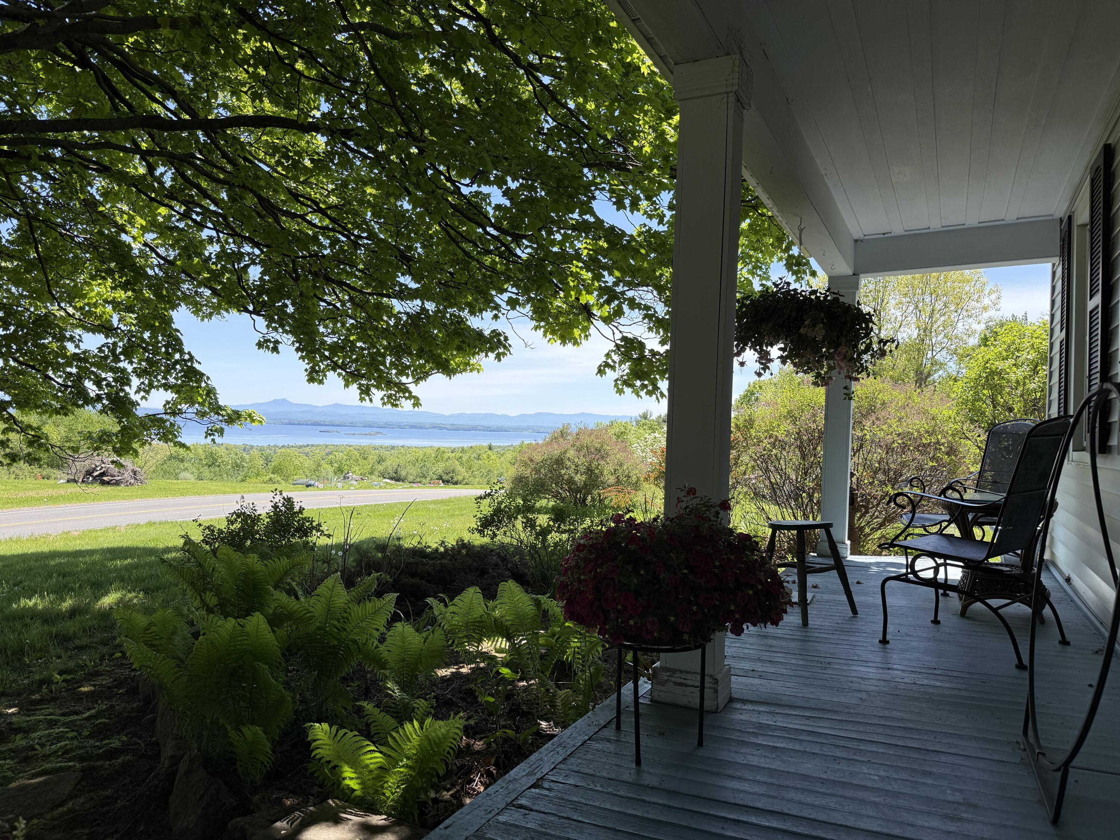
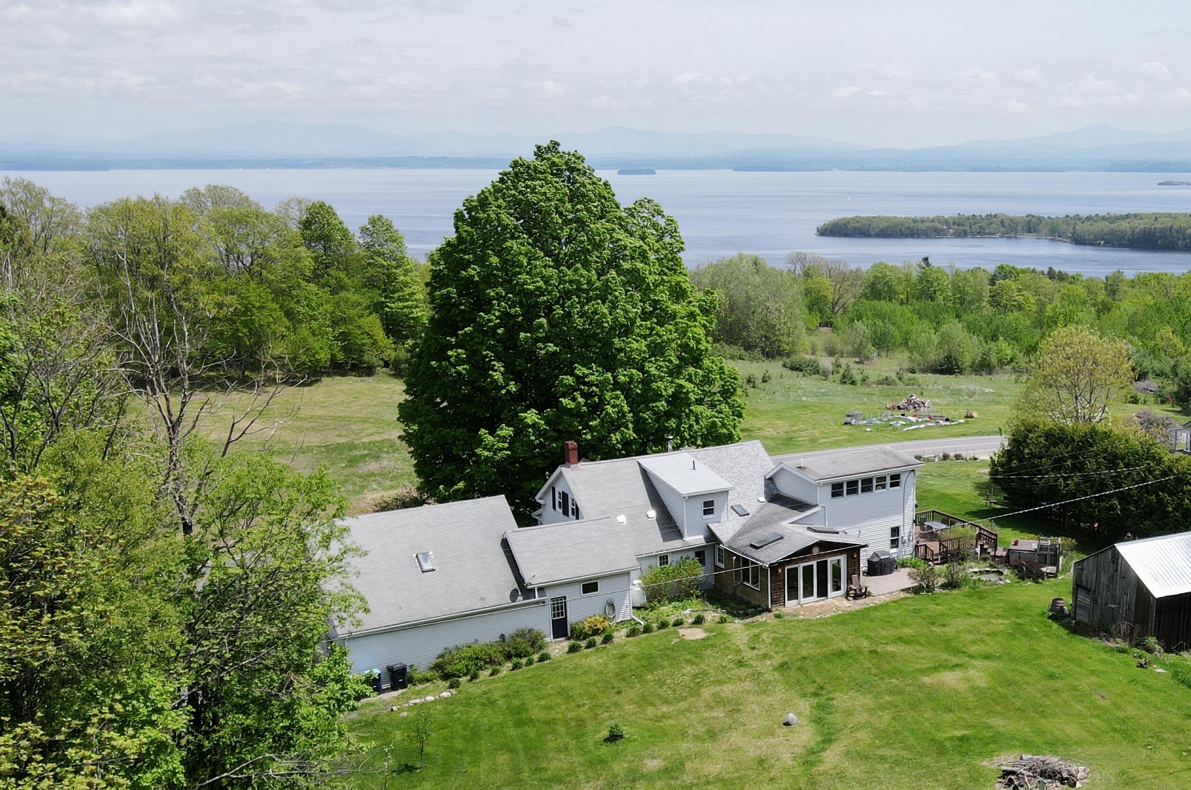
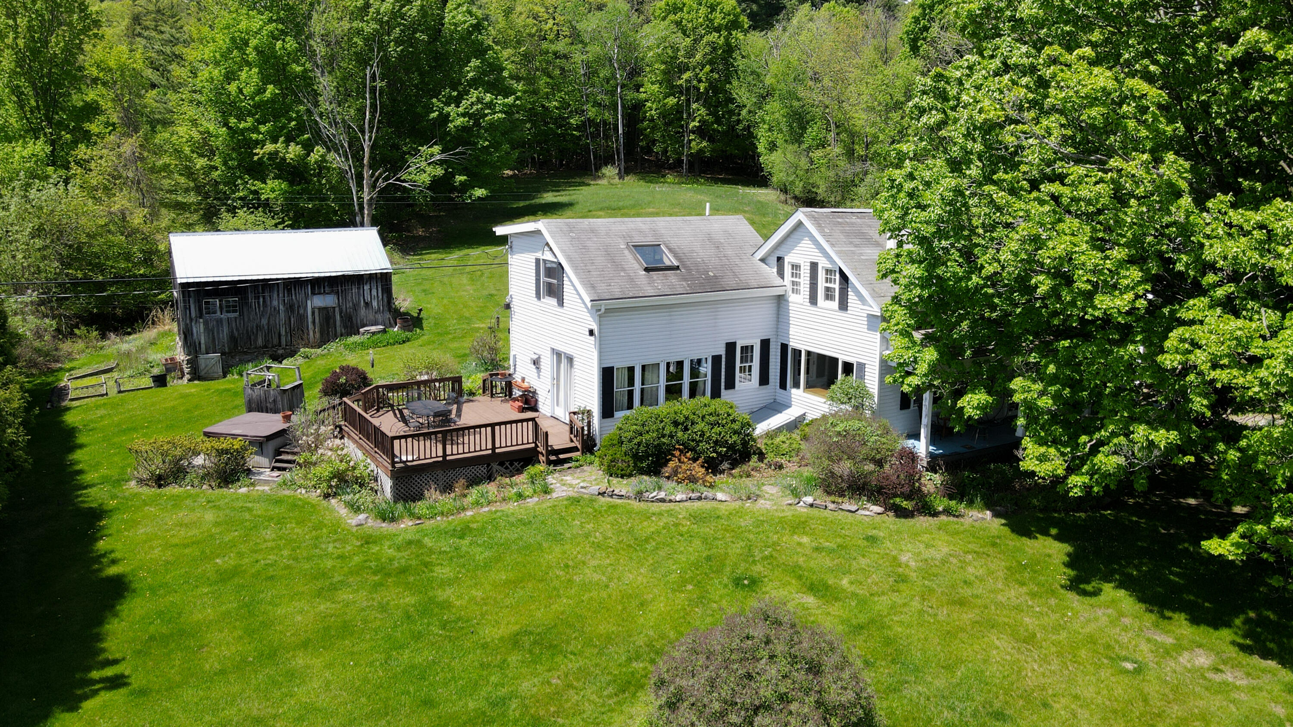
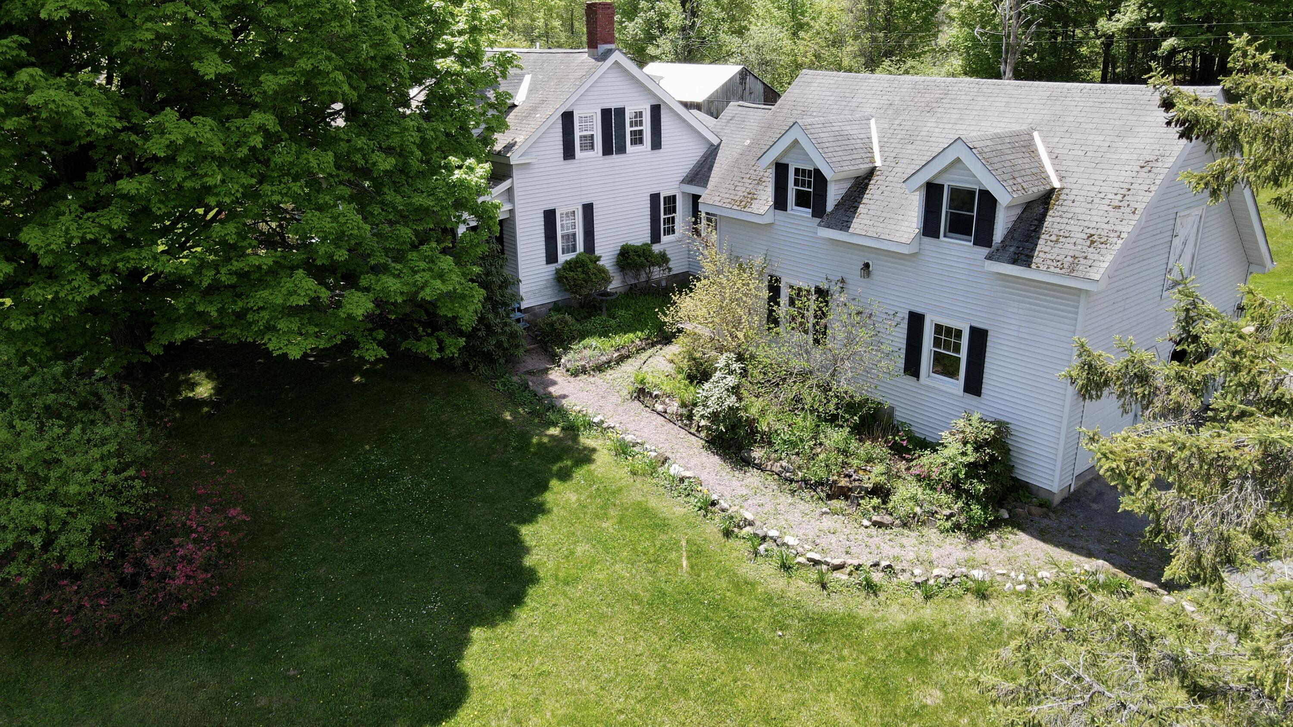
Discover your own slice of paradise with this charming property, boasting breathtaking views of Lake Champlain and the majestic Green Mountains of Vermont. Perched at one of the highest points on Highlands Road, this home offers an expansive all-season vista perfect for relaxation or entertaining. Located conveniently between Lake Champlain & all the Adirondacks have to offer, you're just moments from golf courses, miles of hiking trails, and a beautiful sandy beach & boat launch. Whiteface Mountain is an easy drive for skiing in the winter! This lovingly maintained home is perfect for gathering; plenty of space for everyone, but it never feels ''too big.'' Warm & welcoming with an intimate charm that begs you to relax in a quiet corner with a good book. Cozy wood stove! Original 19th-century floorboards, library, two separate upstairs spaces & bonus Great Room above the garage! Open kitchen with granite counter tops flows seamlessly into the dining and living areas. The sunroom is perfect to enjoy the peaceful backyard & 4.6 acres of privacy. French doors open onto the deck for glorious sunset views in summer with a hot tub for year-round relaxation! Potter's shed/barn with workshop space and a new roof. Productive vegetable garden, apple trees, cherry trees, pear trees and berry patch that offers an abundance of blackberries, raspberries, blueberries, and more. Outdoor shower, brick patio and a serene stream. Generator & high-speed internet for all of life's needs. This property is not just a home; it's a lifestyle. Nestled just outside of town, you'll enjoy the best of both worlds with a private setting and a vibrant community just half a mile away. Organic creamery, butcher, flower farms, vineyard & craft brewery all within reach. Experience the perfect blend of tranquility, adventure, and community living. Don't miss your chance to make this extraordinary property yours!

Save
Ask
Tour
Hide
Share
Listing Snapshot
Price 
$525,000
Days On Site 
7 Days
Bedrooms 
4
Inside Area (SqFt) 
3,400 sqft
Total Baths 
3
Full Baths 
3
Partial Baths 
N/A
Lot Size 
4.6 Acres
Year Built 
1890
MLS® Number 
207744
Status 
Active
Property Tax 
$10,877.35
HOA/Condo/Coop Fees 
N/A
Sq Ft Source 
N/A
Friends & Family
Recent Activity
a week agoListing first seen on site
a week agoListing updated with changes from the MLS®
General Features
Acres 
4.6
Attached Garage 
Yes
Foundation 
Stone
Garage 
Yes
Garage Spaces 
2
Lease Term 
None
Levels 
Two
Number Of Stories 
2
Parking 
DrivewayGarage Faces SideGarage Door OpenerGravelAttached
Property Sub Type 
Single Family Residence
Sewer 
Septic Tank
SqFt Above 
3400
SqFt Total 
3400
Style 
AdirondackFarmhouse
Water Source 
PrivateSpring
Interior Features
Appliances 
DryerDishwasherExhaust FanGas OvenGas RangeRefrigeratorWasherWater Purifier
Basement 
Exterior EntryPartialSump PumpUnfinished
Electric 
200+ Amp Service
Flooring 
Ceramic TileLaminateWood
Heating 
BaseboardElectricForced AirOilPropane StoveWood Stove
Interior 
Ceiling Fan(s)Granite CountersHigh Speed InternetVaulted Ceiling(s)Walk-In Closet(s)
Laundry Features 
Main Level
Main Level Bedrooms 
1
Window Features 
Insulated WindowsSkylight(s)Wood Frames
Bedroom 1 
Dimensions - 10 x 15Level - FirstFeatures - Natural Woodwork
Bedroom 2 
Dimensions - 14 x 18Level - SecondFeatures - Natural Woodwork
Bedroom 3 
Dimensions - 13 x 18Level - SecondFeatures - Natural Woodwork
Bedroom 4 
Dimensions - 12 x 16Level - SecondDescription - Private Upstairs Suite
Den 
Dimensions - 14 x 19Level - FirstFeatures - Natural Woodwork
Dining Room 
Dimensions - 15 x 17Level - FirstFeatures - Natural Woodwork
Great Room 
Dimensions - 20 x 25Level - Second
Kitchen 
Dimensions - 10 x 14Level - First
Laundry 
Dimensions - 13 x 14Level - FirstDescription - Mudroom/Laundry
Library 
Dimensions - 10 x 9Level - FirstFeatures - Natural Woodwork
Living Room 
Dimensions - 12 x 13Level - FirstFeatures - Natural Woodwork
Sunroom 
Dimensions - 12 x 16Level - First
Save
Ask
Tour
Hide
Share
Exterior Features
Construction Details 
FrameVinyl Siding
Exterior 
LightingOutdoor ShowerPrivate Yard
Lot Features 
WoodedBack YardGardenLandscapedLevelMany TreesPrivateViews
Other Structures 
Shed(s)Barn(s)Outbuilding
Patio And Porch 
DeckFront Porch
Roof 
AsphaltShingle
View 
LakeMountain(s)Trees/Woods
Waterview 
LakeMountain(s)Trees/Woods
Windows/Doors 
Insulated WindowsSkylight(s)Wood Frames
Community Features
Financing Terms Available 
CashConventional
MLS Area 
Keeseville, Port Kent, Chesterfield, AuSable
Roads 
Paved
School District 
Ausable Valley
Schools
School District
Ausable Valley
Elementary School
Unknown
Middle School
Unknown
High School
Unknown
Listing courtesy of Kira Witherwax of REMAX North Country


Listing information is provided by Participants of the Adirondack Champlain Valley MLS. IDX information is provided exclusively for personal, non-commercial use, and may not be used for any purpose other than to identify prospective properties consumers may be interested in purchasing. Information is deemed reliable but not guaranteed. Copyright 2026, Adirondack Champlain Valley MLS.
Last checked: 2026-07-10 03:09 AM UTC

Neighborhood & Commute
Source: Walkscore
Save
Ask
Tour
Hide
Share