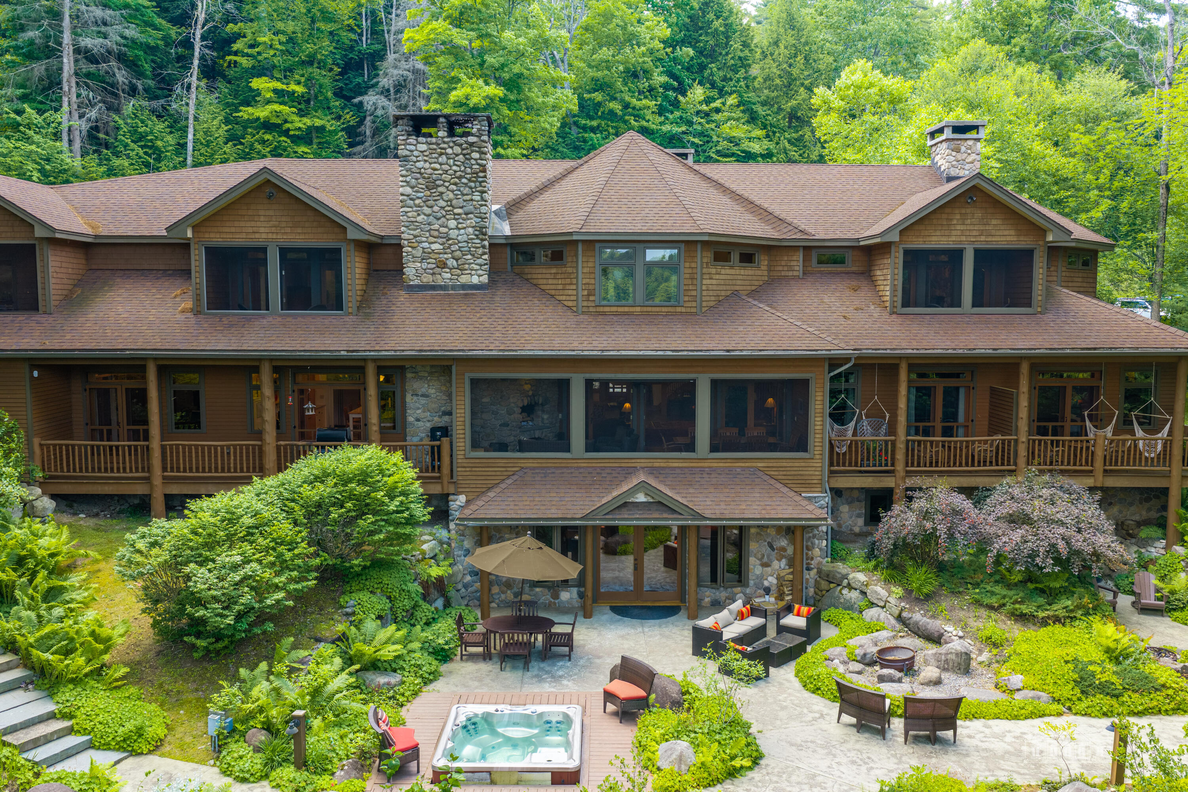
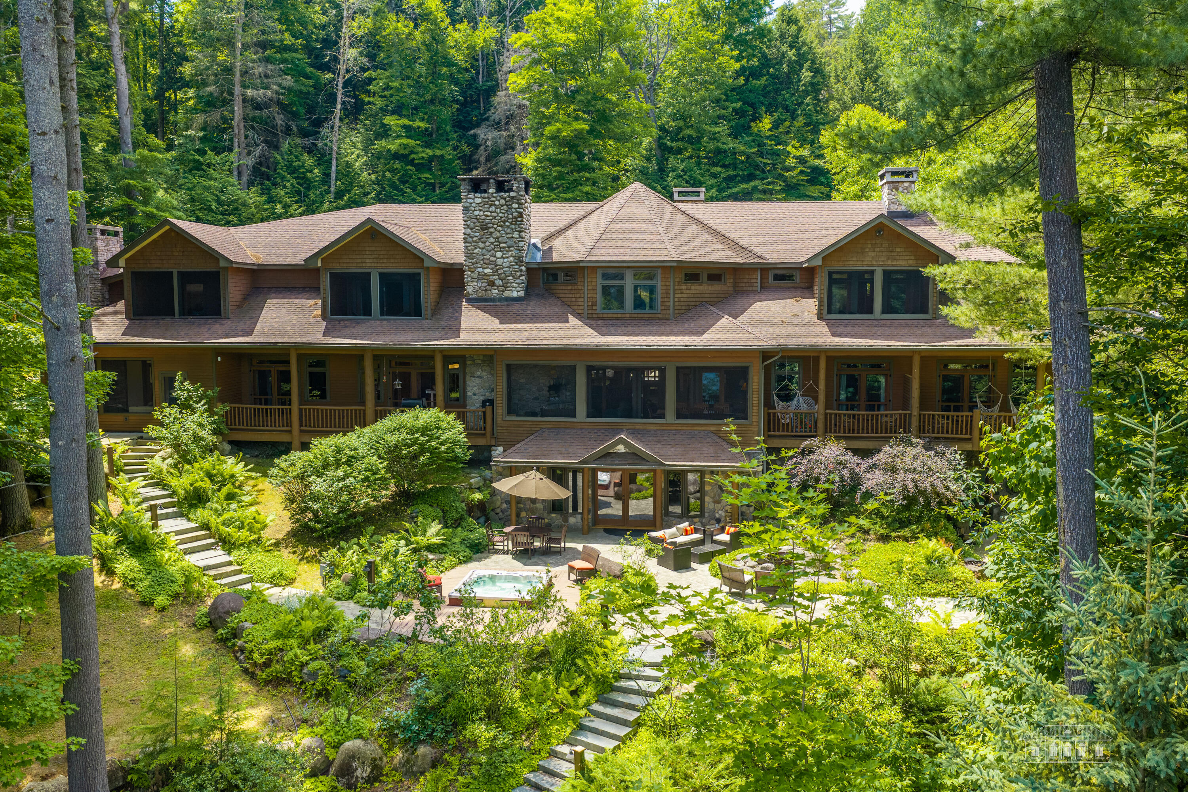
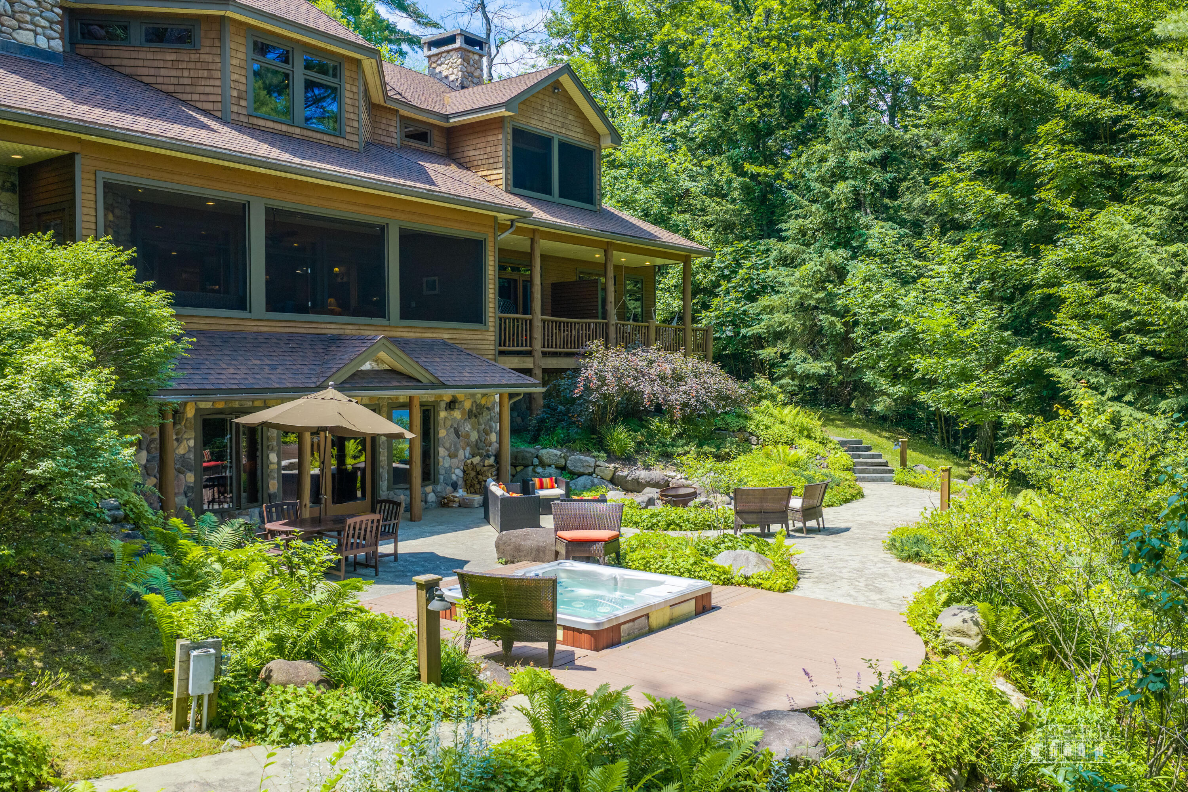
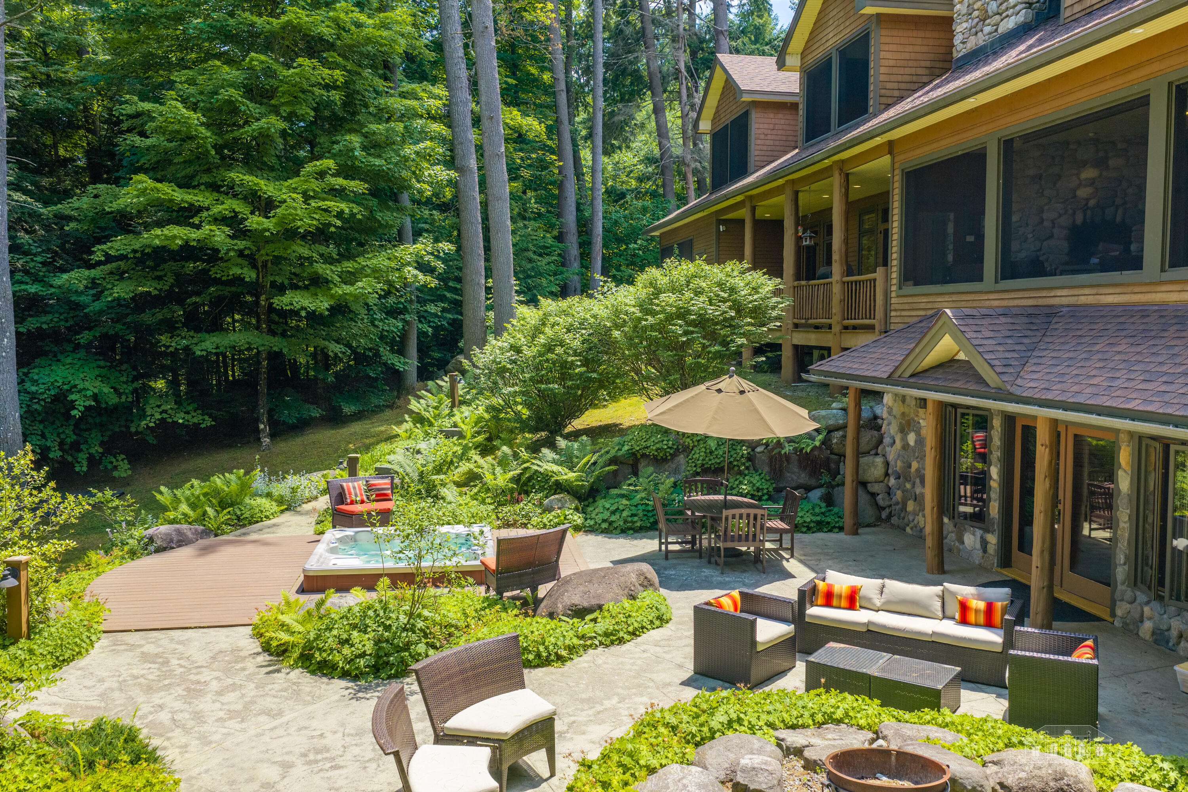
Set along the pristine shores of private Friends Lake in the southeastern Adirondacks, this extraordinary year-round Camp is a rare legacy estate where timeless Adirondack architecture meets refined luxury.
Thoughtfully designed and built by its current owners, the 10,000 plus square-foot residence showcases exceptional craftsmanship and authentic Adirondack character. Antique doors reclaimed from the historic Sagamore Hotel, hand-selected natural materials, and artisan finishes create a home rich in history and warmth. Offering seven bedrooms, eight full bathrooms, and three half baths, the camp is designed to welcome generations of family and friends. The lower walk out level offers an open great room with a wet bar, wine room, movie theatre and sauna.
Two separate living wings, connected by a gracious hallway, provide the perfect balance of togetherness and privacy for hosting family and guests. Expansive gathering rooms, impressive stone fireplaces, and walls of windows frame spectacular lake views while seamlessly blending indoor and outdoor living.
Granite walkways meander through perennial gardens to the shoreline, where a classic Adirondack boathouse and a traditional lakeside lean-to invite endless days on the water and evenings around the campfire.
Friends Lake is one of the Adirondacks' hidden gems--a crystal-clear, spring-fed lake of approximately 450 acres known for its peaceful setting and uncrowded shoreline. Boating, kayaking, canoeing, paddleboarding, fishing, and swimming define the summer months, while fall brings vibrant foliage and winter offers snowmobiling, cross-country skiing, snowshoeing, and nearby downhill skiing.
Ideally located, the property is just minutes from Gore Mountain, the Pharaoh Lake Wilderness, and the Siamese Ponds Wilderness, with the attractions of Lake George. The Adirondack High Peaks and the Olympic Village of Lake Placid are an hour away.
Property is coming mostly furnished. Exclusion list will be avail. upon request.
Listing Snapshot
Inside Area (SqFt)
11,038 sqft
Recent Activity
| 3 months ago | | Listing updated with changes from the MLS |
| 3 months ago | | Status changed to Pending |
| 4 months ago | | Listing first seen on site |
General Features
Parking
Additional ParkingDrivewayElectric Vehicle Charging Station(s)Garage Faces FrontGarage Door OpenerHeated GarageInside EntranceKitchen LevelLightedOn SitePavedPaver BlockParking LotPrivateShared DrivewayAttached
Property Condition
Updated/Remodeled
Property Sub Type
Single Family Residence
Security
Carbon Monoxide Detector(s)Smoke Detector(s)
Sewer
Septic TankEngineered SepticMound Septic
Utilities
Cable AvailableElectricity AvailableNatural Gas Not Available
Interior Features
Appliances
Bar FridgeConvection OvenDryerDouble OvenDishwasherExhaust FanFree-Standing FreezerFree-Standing Gas OvenFree-Standing Gas RangeFree-Standing RefrigeratorFree-Standing RangeFreezerGas OvenGas RangeIce MakerMicrowaveOvenPlumbed For Ice MakerRangeRefrigeratorRange HoodStainless Steel Appliance(s)Vented Exhaust FanWasherWine CoolerWarming DrawerWater HeaterWine Refrigerator
Basement
ConcreteDaylightFinishedFullInterior EntryWalk-Out AccessWalk-Up Access
Cooling
Ceiling Fan(s)ElectricExhaust FanMulti UnitsWall/Window Unit(s)
Electric
200+ Amp Service220 Volts in LaundryGenerator
Fireplace Features
GasMaster BedroomBedroomBasementDouble SidedElectricFire PitFamily RoomGas LogGreat RoomKitchenLiving RoomMasonryOutsidePropaneRaised HearthRecreation RoomStoneSee ThroughWood BurningZero Clearance
Flooring
CarpetCeramic TileHardwoodSlateTileWood
Heating
RadiantRadiant Floor
Interior
SaunaBarBuilt-in FeaturesCathedral Ceiling(s)Ceiling Fan(s)ChandelierDouble VanityGranite CountersHigh CeilingsHigh Speed InternetIn-Law FloorplanKitchen IslandNatural WoodworkOpen FloorplanPantryRecessed LightingStorageVaulted Ceiling(s)Wet BarWalk-In Closet(s)
Laundry Features
Electric Dryer HookupInsideLaundry RoomMain LevelSinkWasher Hookup
Window Features
Insulated WindowsWood Frames
Bathroom 1
Dimensions - 8 x 11Level - First
Bathroom 2
Dimensions - 9 x 9Level - First
Bathroom 3
Dimensions - 13 x 7Level - Second
Bedroom
Dimensions - 18 x 14Level - FirstDescription - powder room
Bedroom 1
Dimensions - 15 x 16Level - FirstDescription - Oak
Bedroom 2
Dimensions - 14 x 19Level - FirstDescription - Hiland
Bedroom 3
Dimensions - 30 x 19Level - SecondDescription - Birch
Bedroom 4
Dimensions - 11 x 10Level - Second
Bedroom 5
Dimensions - 27 x 15Level - LowerDescription - Forest
Game Room
Dimensions - 48 x 44Level - Lower
Great Room
Dimensions - 29 x 16Level - First
Kitchen
Dimensions - 19 x 16Level - First
Office
Dimensions - 15 x 9Level - SecondDescription - Loft office
Primary Bathroom
Dimensions - 13 x 11Level - Second
Primary Bedroom
Dimensions - 19 x 19Level - SecondDescription - powder room
Exterior Features
Construction Details
ConcreteCedarClapboardDucts Professionally Air-SealedFoam InsulationICFs (Insulated Concrete Forms)LogLow VOC InsulationSpray Foam InsulationStone VeneerWood Siding
Exterior
Awning(s)BalconyBarbecueBoat SlipDockFire PitGardenGas GrillLightingOutdoor GrillPrivate EntrancePermeable PavingPrivate YardRain Gutters
Frontage
WaterfrontLakefront
Lot Features
WoodedSlopedGardenLandscapedMany TreesNative PlantsPrivateSecludedViewsWaterfront
Other Structures
Boat HouseOther
Patio And Porch
Awning(s)CoveredFront PorchPatioRear PorchScreened
Road Frontage
Private Road
Spa Features
HeatedIn GroundPrivate
View
GardenLakeTrees/Woods
Waterfront Features
Lake FrontLakeNavigable WaterWaterfront
Waterview
GardenLakeTrees/Woods
Windows/Doors
Insulated WindowsWood Frames
Community Features
Accessibility Features
Therapeutic Whirlpool
MLS Area
Brant Lake, Chestertown
School District
North Warren
Financing Terms Available
1031 ExchangeCashConventional
Schools
School DistrictNorth Warren
Listing courtesy of Lisa Paschke of Engel & Volkers Lake Placid Real Estate

Listing information is provided by Participants of the Adirondack Champlain Valley MLS. IDX information is provided exclusively for personal, non-commercial use, and may not be used for any purpose other than to identify prospective properties consumers may be interested in purchasing. Information is deemed reliable but not guaranteed. Copyright 2026, Adirondack Champlain Valley MLS.
Last checked: 2026-10-23 01:18 PM UTC
Source: Walkscore