




126 Indian Rock RoadWilmington, NY 12997
Mortgage Calculator
Monthly Payment (Est.)
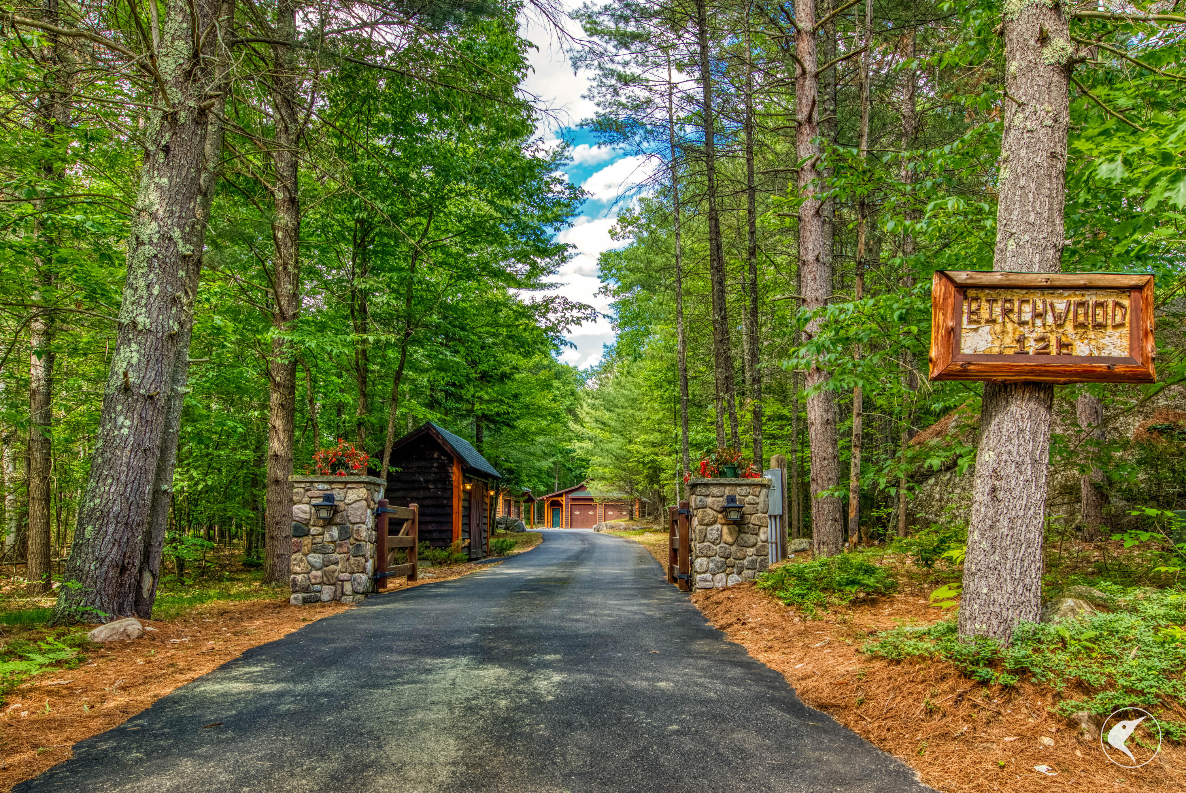
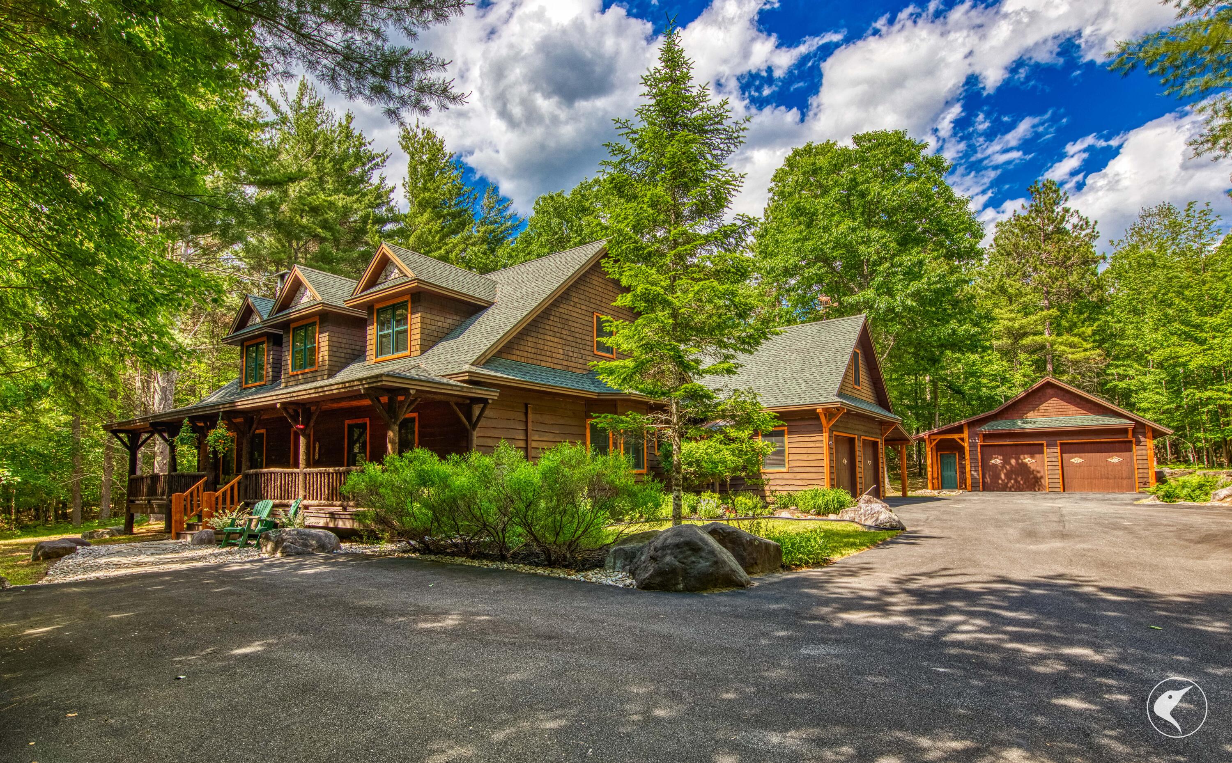
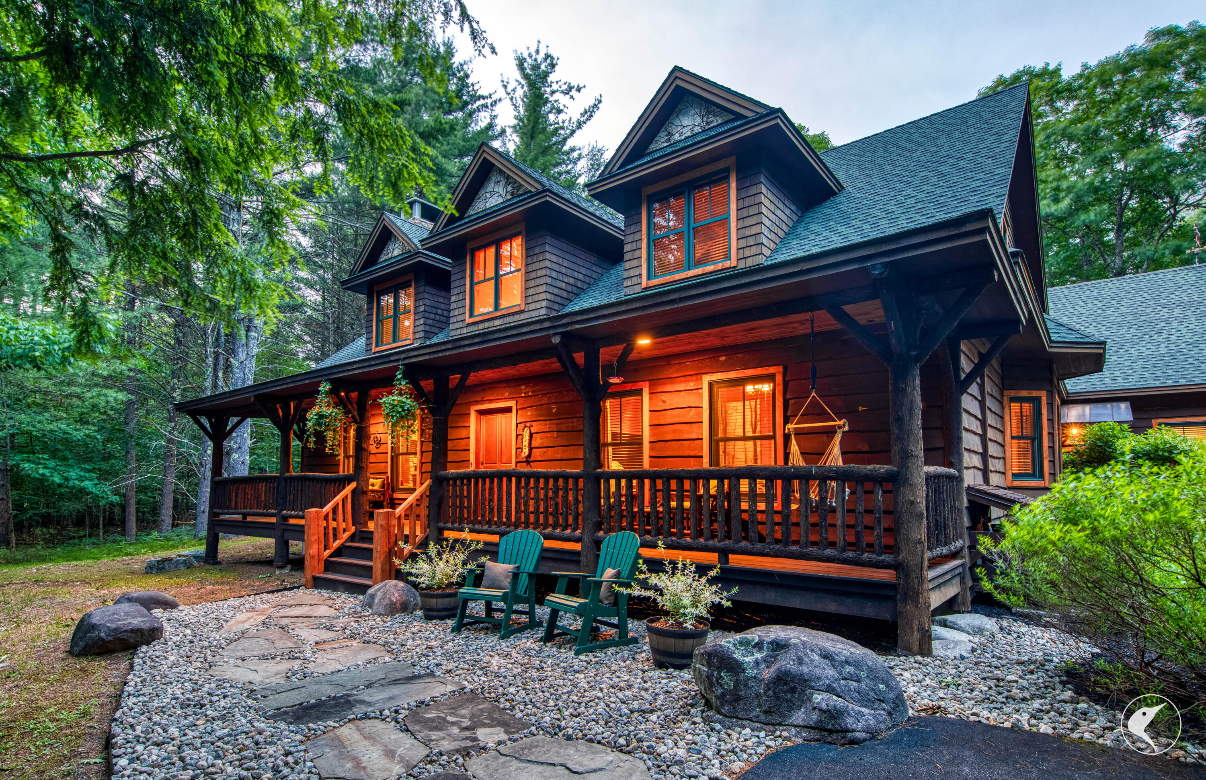
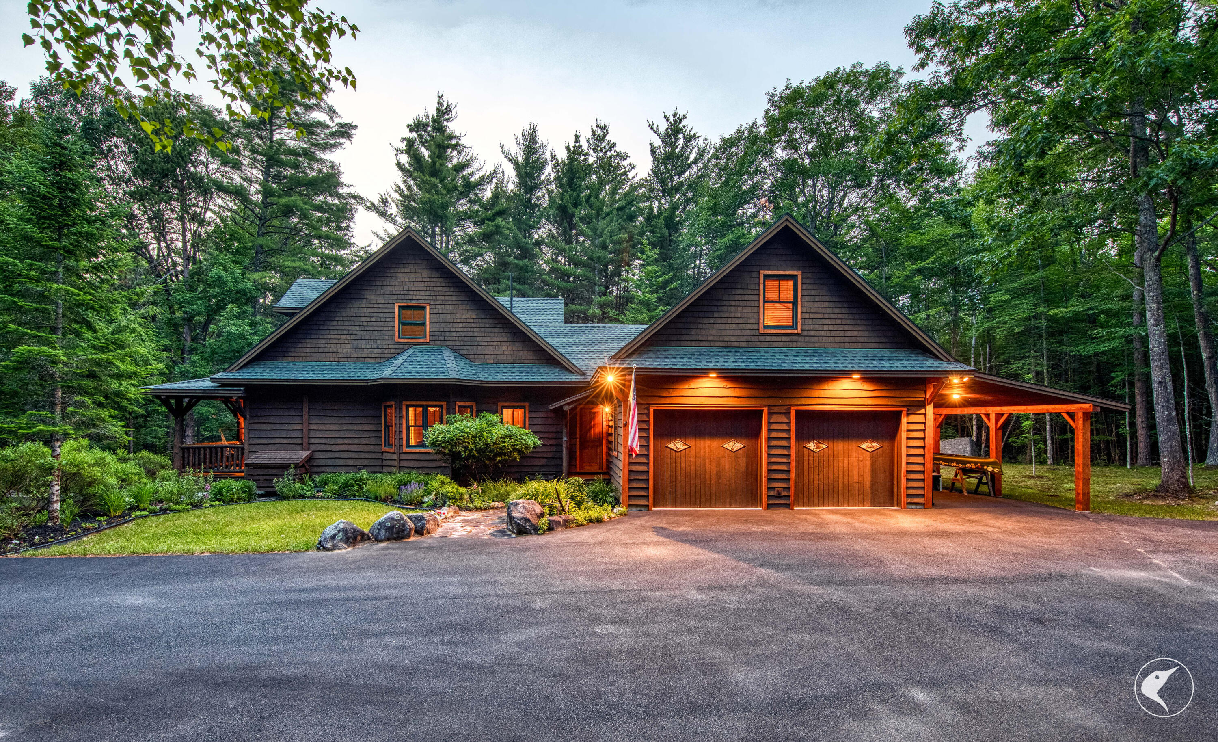
$5,908Welcome to Birchwood, a custom Adirondack retreat in Wilmington's Indian Rock neighborhood, 1.5 miles from Whiteface Mountain and 12 miles from Lake Placid. Built by a high-end local builder and single-owned since construction, this 4,500+ sq. ft. home offers 4 bedrooms, 3.5 baths, a finished lower level, and an expansive bonus/game/bedroom above the attached 2-car garage. The property also includes an oversized carport and additional detached heated 2-car garage with workshop. Set on a private 1.3-acre lot with granite-capped fieldstone columns, custom gates, a paved driveway, and boulder walls, the home features classic Adirondack details: log accents, cedar shake, birch bark, and a full fieldstone chimney. Outside: a screened porch with mahogany flooring, stone patio with fire pit, flat yard space, and an Adirondack-style woodshed with power. Inside, solid maple floors and v-joint pine ceilings anchor the main level, with custom trim, wainscoting, and a fieldstone and granite fireplace. The cook's kitchen offers cherry cabinetry, honed granite counters, stainless appliances, Fisher & Paykel double dish drawers, a Blanco sink, planning desk, and eat-in bar. The first-floor primary suite includes a reading area, walk-in closet, dual vanities, jetted tub, and stone shower. The finished lower level offers a wet bar, gas fireplace, full bath, spare room, and ample space for pool and ping-pong. On the second floor, two bedrooms feature vaulted, log-beamed ceilings and share a full bath. Additional features: zoned radiant heat, a Buderus boiler, two 2024 mini-split heat pumps, spray foam insulation, whole-house audio, a 15kW propane generator, and a buried 1,000-gallon propane tank, with the detached garage/workshop added in 2015. Meticulously maintained, lightly used as a vacation home, never rented, and offered fully furnished with high-end furnishings.
| yesterday | Listing updated with changes from the MLS® | |
| yesterday | Status changed to Pending | |
| a week ago | Listing first seen on site |

Listing information is provided by Participants of the Adirondack Champlain Valley MLS. IDX information is provided exclusively for personal, non-commercial use, and may not be used for any purpose other than to identify prospective properties consumers may be interested in purchasing. Information is deemed reliable but not guaranteed. Copyright 2026, Adirondack Champlain Valley MLS.
Last checked: 2026-07-10 03:09 AM UTC