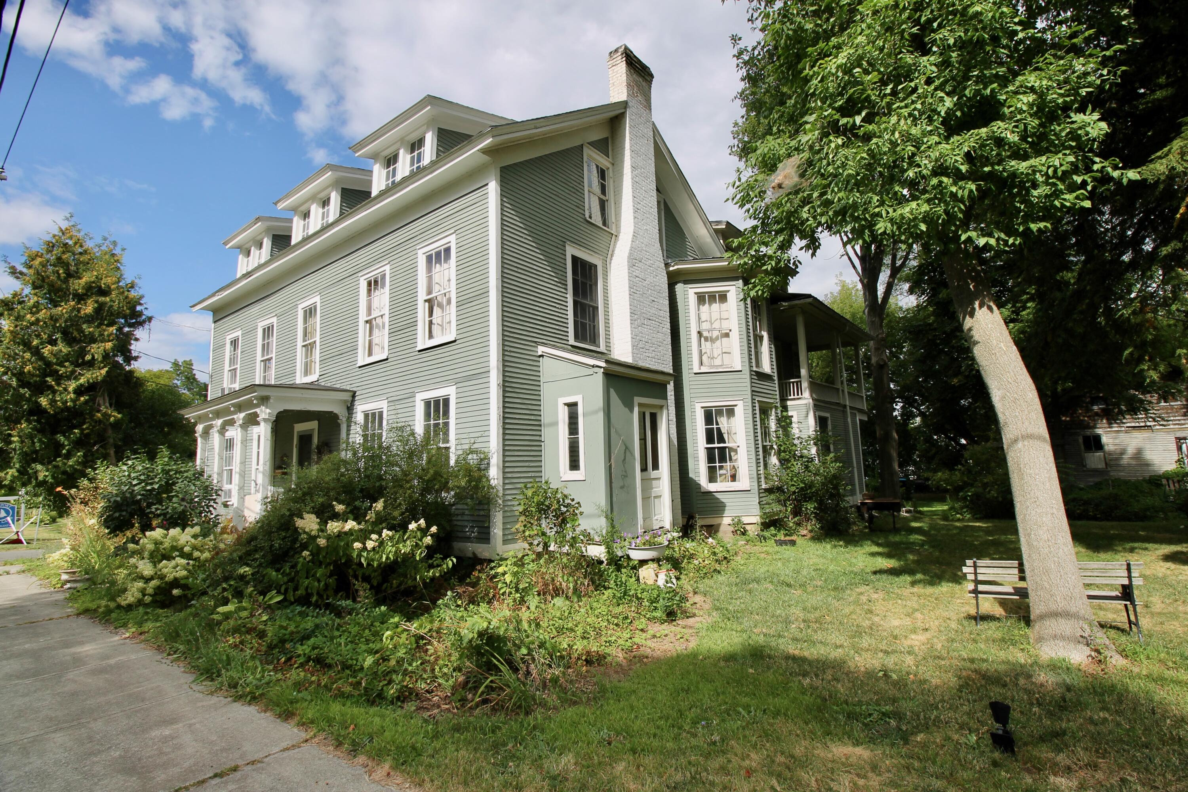
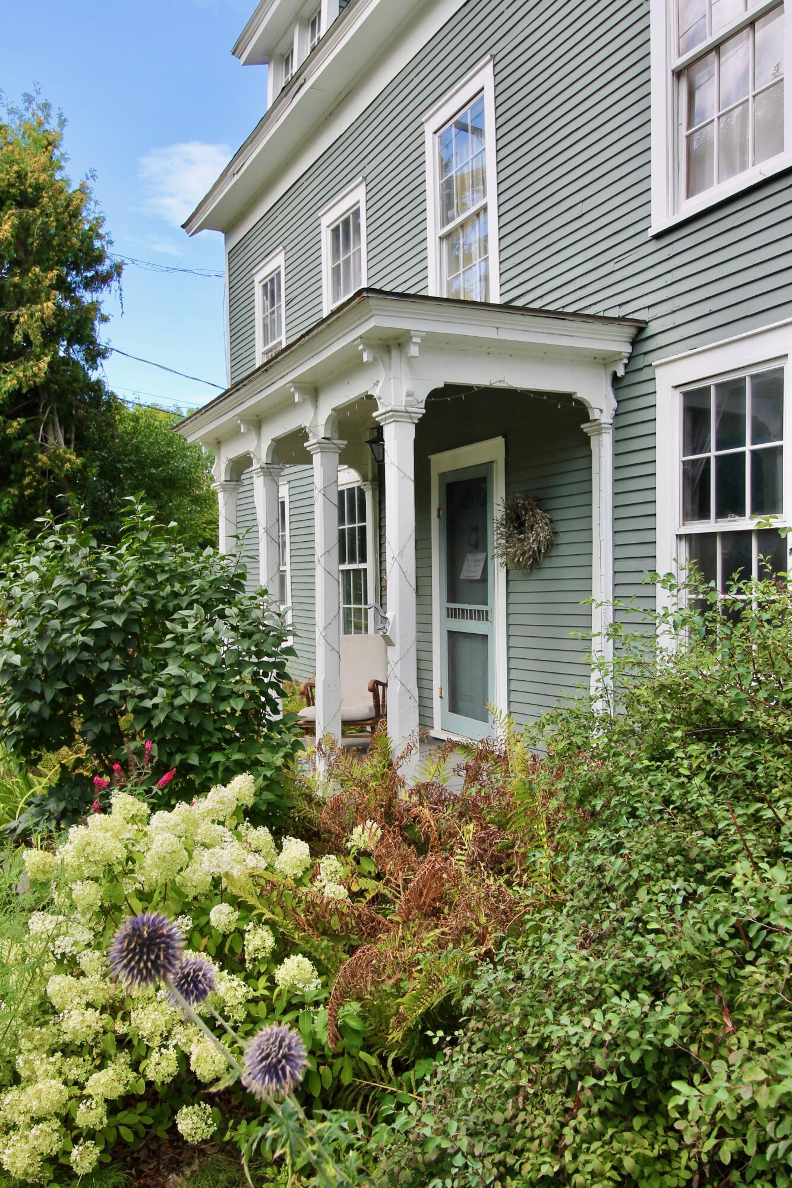
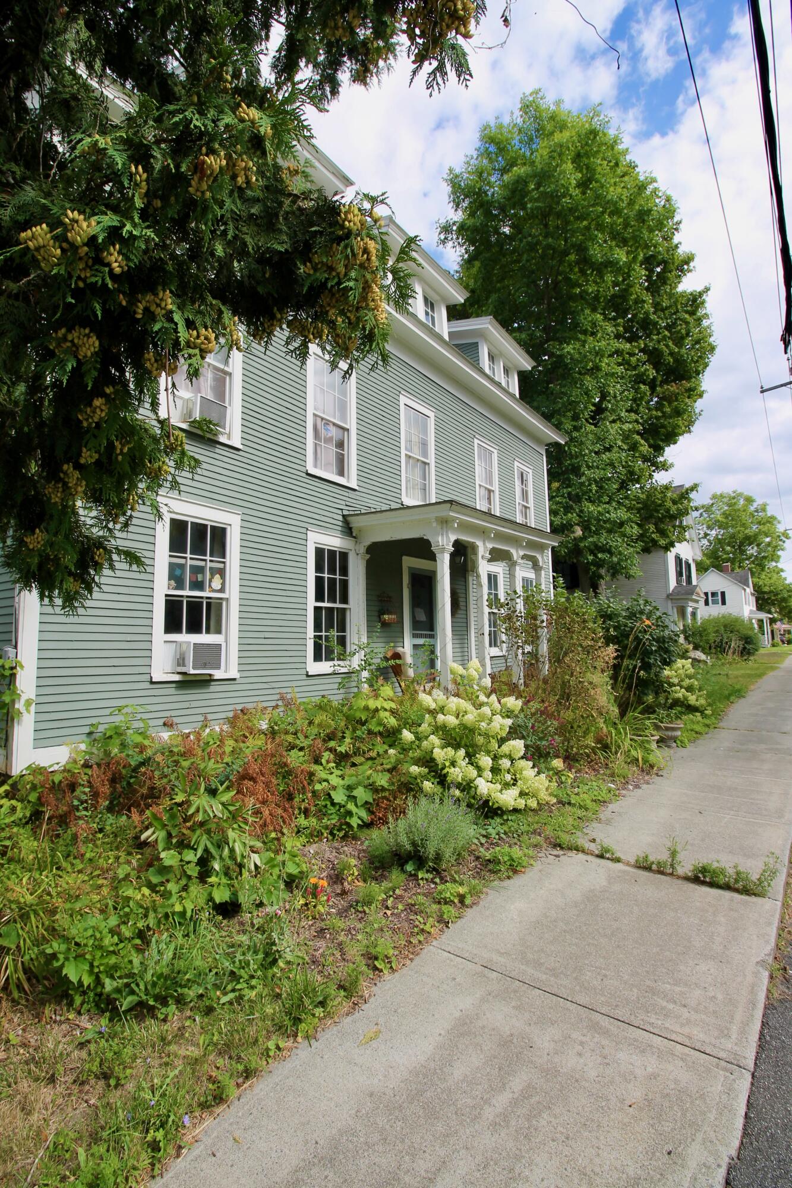
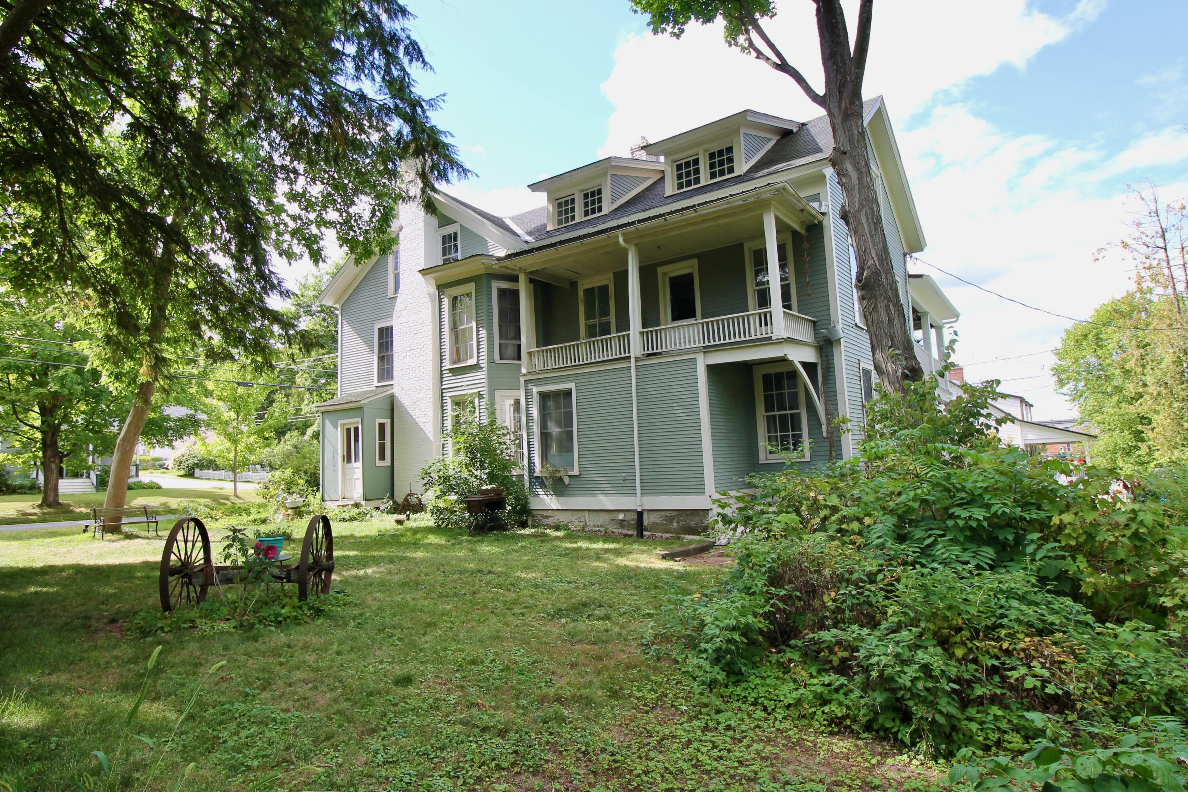
HANDSOME, 3000+ SF VILLAGE LANDMARK in the center of Westport, NY. Tons of space and historic character, as well as lake views from a pair of covered porches (1st & 2nd floors) AND deeded beach access to Lake Champlain! The 1st floor has 2 large front parlors with fireplaces, a long central dining room area with bay window and wood stove, and a spacious eat-in kitchen at the back of the house with loads of counter space, a separate pantry, newer appliances, including a gas range, and adjacent half bath and laundry room. On the 2nd floor, there are 5 spacious bedrooms, 2 full baths, and a large covered porch with lake views off of a long central hallway with front and back staircases. In addition, there is a full walk-up attic story with dormers, allowing for additional living space or just plenty of room to store old family treasures! The house has beautiful period woodwork throughout; decorative door and window surrounds, multi-paneled doors, an elaborate Victorian era main staircase, and combination of original wide pine board floors and turn-of-the century hardwood floors. The house has a 200amp electrical service, heats using a combination of Rennai propane monitor heaters (Kitchen, DR, LR and cellar), electric baseboard (upstairs bath) and a large woodstove, and is conveniently hooked up to village water & sewer systems. This historic home is set on a nicely landscaped quarter acre corner lot just south of Ballard Park, so easy walking distance to shops along Main Street, as well as the library, bank, post office, marina, & golf course. In addition, the property includes a large ca1900 carriage barn in need of restoration (for whatever use you can imagine!), as well as deeded beach access to Lake Champlain, only a short walk down along Old Arsenal Road, a safe and quiet residential street. This is an amazing property, with a large amount of space --and an equal amount of old time charm -- for the price!!! New to the market at $375,000.
Listing Snapshot
Inside Area (SqFt)
3,086 sqft
Recent Activity
| a week ago | | Listing first seen on site |
| a week ago | | Listing updated with changes from the MLS® |
General Features
Parking
GravelOff StreetOn SiteOutside
Property Condition
Updated/Remodeled
Property Sub Type
Single Family Residence
Security
Carbon Monoxide Detector(s)Smoke Detector(s)
Utilities
Cable AvailableElectricity ConnectedNatural Gas Not AvailablePhone AvailablePropaneSewer ConnectedWater Connected
Interior Features
Appliances
DryerElectric Water HeaterFree-Standing Gas RangeFree-Standing RefrigeratorMicrowaveWasherWasher/Dryer Stacked
Basement
Dirt FloorFullInterior EntryUnfinished
Electric
200+ Amp ServiceCircuit Breakers
Fireplace Features
BedroomDenLiving RoomMasonryWood BurningWood Burning Stove
Flooring
HardwoodVinylWood
Heating
ElectricFireplace(s)PropaneSpace HeaterWoodWood Stove
Interior
Eat-in KitchenHigh Speed InternetKitchen IslandLaminate CountersPantry
Laundry Features
Electric Dryer HookupLaundry RoomMain LevelWasher Hookup
Window Features
Bay Window(s)Double Pane WindowsInsulated Windows
Bathroom
Dimensions - 5.6 x 4.7Level - First
Bathroom 2
Dimensions - 5.5 x 6.3Level - SecondDescription - Shower; electric heat
Bedroom 2
Dimensions - 19 x 12.5Level - SecondDescription - Stained hardwood floor
Bedroom 3
Dimensions - 14.5 x 14.11Level - SecondDescription - Original wide plank floor and corner fireplace
Bedroom 4
Dimensions - 16.3 x 15.1Level - SecondDescription - Original wide plank floor and corner fireplace
Bedroom 5
Dimensions - 16.2 x 8.6Level - SecondDescription - Original wide plank floor
Dining Room
Dimensions - 25.6 x 12.5Level - FirstDescription - Wood stove, bay window
Kitchen
Dimensions - 20.9 x 19.5Level - FirstDescription - Newer stainless appliances, eating area
Laundry
Dimensions - 5.6 x 7.8Level - FirstDescription - Stackable washer/dryer
Living Room
Dimensions - 16.7 x 14.8Level - FirstDescription - Original corner fireplace and wide plank floor
Office
Dimensions - 16.8 x 8.7Level - FirstDescription - Original wide plank floor
Other Room
Dimensions - 24 x 17Level - FirstDescription - First floor covered porch/painted floor
Primary Bathroom
Dimensions - 8.1 x 5.4Level - SecondDescription - Clawfoot tub w/shower
Primary Bedroom
Dimensions - 20.8 x 13.9Level - SecondDescription - Stained pie floors
Exterior Features
Construction Details
ClapboardWood Siding
Exterior
GardenPrivate Yard
Lot Features
Back YardClearedCity LotCorner LotGardenLevelNear Golf CourseSee RemarksViews
Patio And Porch
CoveredFront PorchRear PorchSide Porch
Road Frontage
City StreetState Road
View
DowntownLakeNeighborhoodWater
Waterview
DowntownLakeNeighborhoodWater
Windows/Doors
Bay Window(s)Double Pane WindowsInsulated Windows
Community Features
Financing Terms Available
CashConventional
MLS Area
Willsboro, Essex, Elizabethtown, Lewis, Westport
School District
Boquet Valley Central School
Schools
School DistrictBoquet Valley Central School
Listing courtesy of Lauren Murphy of Heritage Properties of the Adirondacks

Listing information is provided by Participants of the Adirondack Champlain Valley MLS. IDX information is provided exclusively for personal, non-commercial use, and may not be used for any purpose other than to identify prospective properties consumers may be interested in purchasing. Information is deemed reliable but not guaranteed. Copyright 2026, Adirondack Champlain Valley MLS.
Last checked: 2026-07-09 08:03 PM UTC
Source: Walkscore





Did you know? You can invite friends and family to your search. They can join your search, rate and discuss listings with you.