Save
Ask
Tour
Hide
Share
$599,000
9 Days On Site

801 Mace Chasm Road
Keeseville, NY 12944

For Sale|Single Family Residence|Active
5
Beds
2
Total Baths
1
Full Bath
1
Partial Bath
3,048
SqFt
$197
/SqFt
1890
Built
County:
Essex
Call Now: 518.963.8181
Is this the listing for you? We can help make it yours.
518.963.8181
801 Mace Chasm Road801 Mace Chasm Road801 Mace Chasm Road801 Mace Chasm Road
Save
Ask
Tour
Hide
Share

Mortgage Calculator

Monthly Payment (Est.)

$2,733
Calculator powered by Showcase IDX, a Constellation1 Company. Copyright ©2026 Information is deemed reliable but not guaranteed.

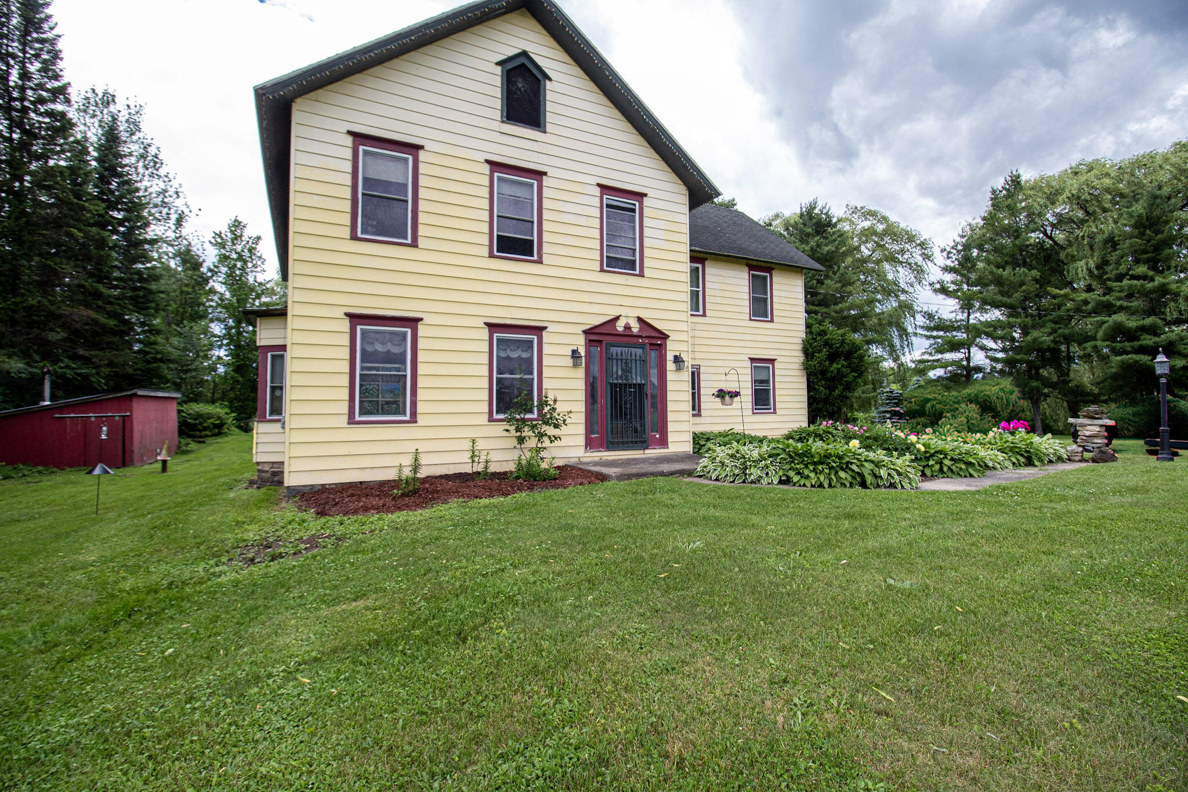
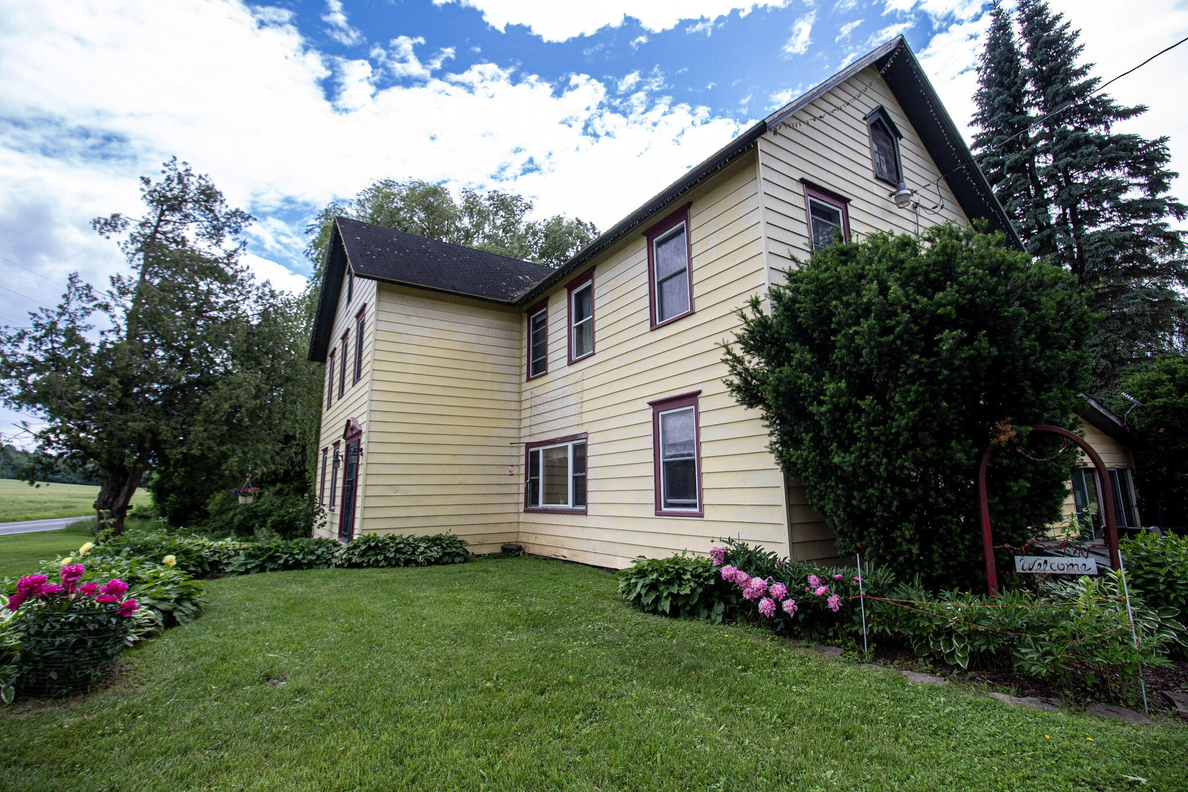
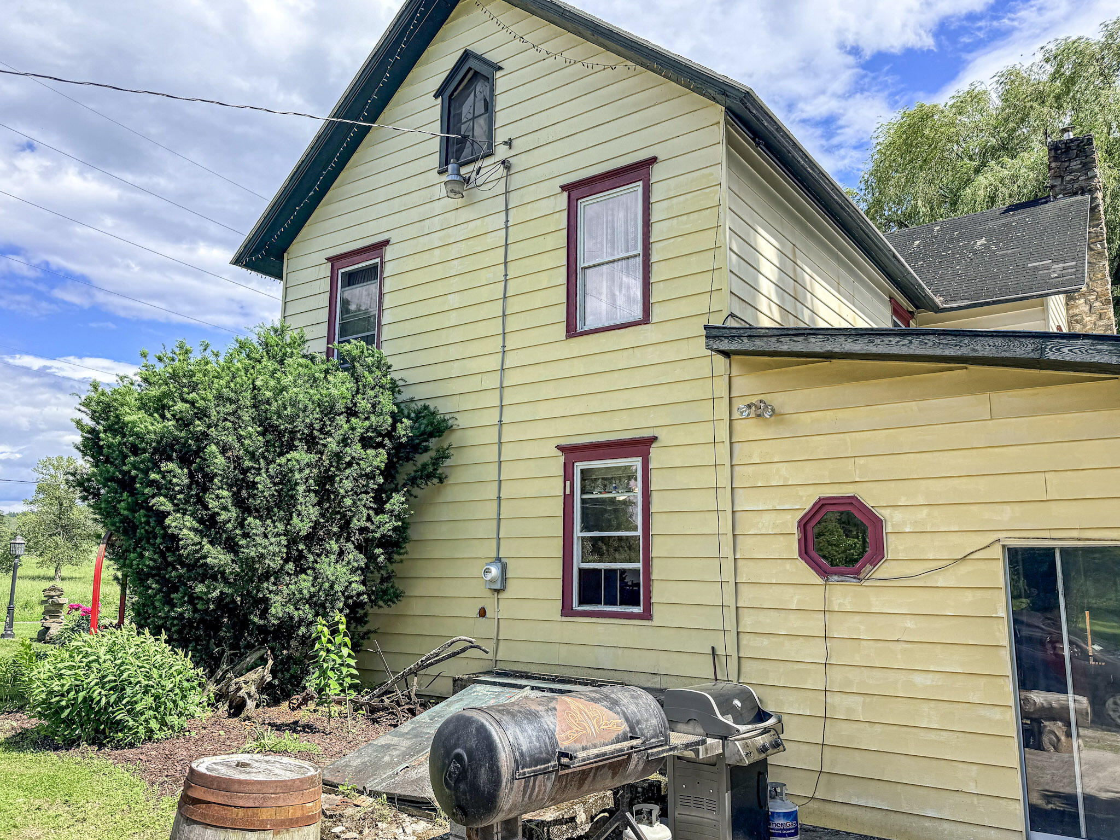
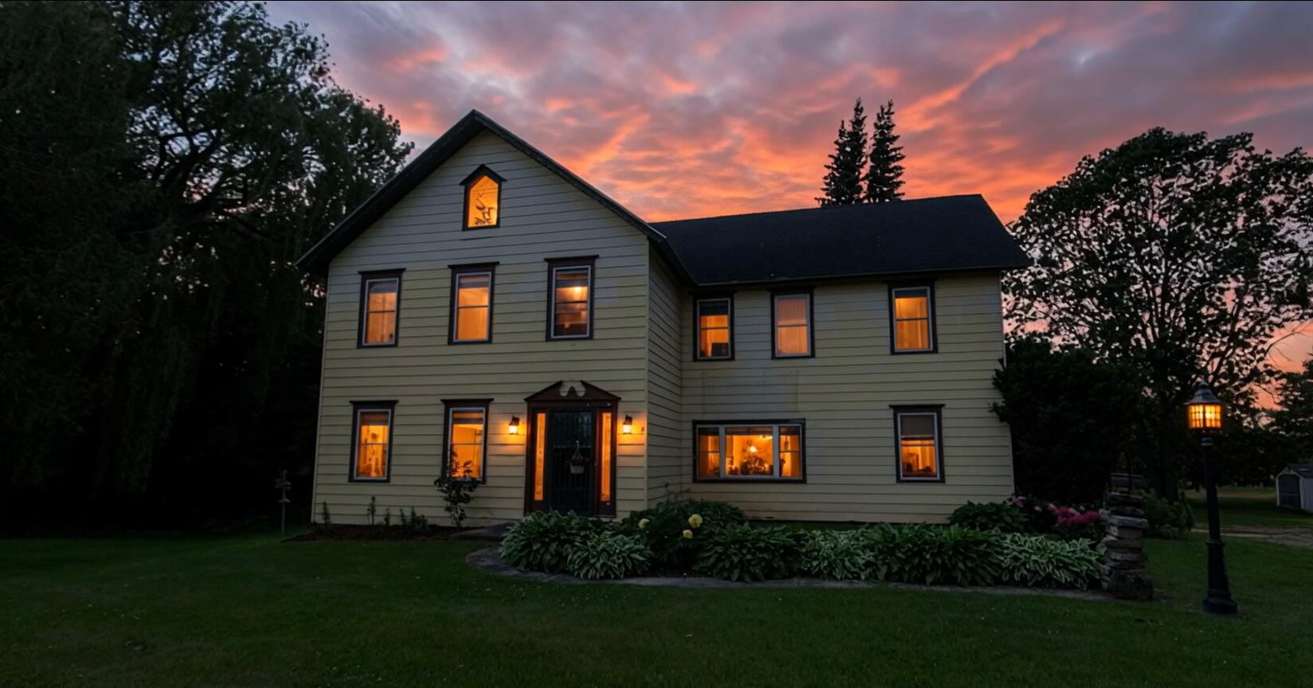
Step into a story spanning generations. For the first time in decades, this stately Colonial farmhouse-a cornerstone of Keeseville's rich agricultural history-is ready for its next chapter. Situated on 20 pristine acres of rolling pasture, this is more than a home; its a canvas for a life well-lived. Framed by mature trees, the residence overlooks a scenic, tranquil pond that serves as the property's natural focal point, offering profound peace whether watching the morning mist or hosting gatherings by the shore. Directly across the street, pastoral farmland offers even more serenity. The home stands with the quiet confidence of a historic Colonial, offering over 3,000 square feet of living space and five large bedrooms. Retaining its original character and stately proportions, the home is ideal for a grand single-family retreat or a sophisticated multigenerational living arrangement. Adjacent to the main house, the property features a massive 6300 SF historic barn with the structural integrity to support regenerative farming, an artisanal workshop, or a world-class event space. A secondary structure on-site offers untapped potential for a guest cottage, studio, or private office, while the expansive acreage provides a level of privacy and utility that is increasingly rare for everything from equestrian pursuits to strategic land development. Beyond the property line, you are joining a thriving, world-class artisanal community. Located in the heart of the region's most celebrated agricultural corridor, you are just a short stroll from Mace Chasm Farm for pasture-raised meats, North Country Creamery and Sand River Farm at the epicenter of the regenerative farming movement, Ausable Chasm, and Ausable Brewing Company for craft brews and community vibes. This is an investor's dream, a farmer's sanctuary, and a visionary's playground. This is a rare opportunity to acquire a legacy property in New York's most vibrant rural destination

Save
Ask
Tour
Hide
Share
Listing Snapshot
Price 
$599,000
Days On Site 
9 Days
Bedrooms 
5
Inside Area (SqFt) 
3,048 sqft
Total Baths 
2
Full Baths 
1
Partial Baths 
1
Lot Size 
20 Acres
Year Built 
1890
MLS® Number 
207718
Status 
Active
Property Tax 
$4,409.84
HOA/Condo/Coop Fees 
N/A
Sq Ft Source 
N/A
Friends & Family
Recent Activity
a week agoListing first seen on site
a week agoListing updated with changes from the MLS®
General Features
Acres 
20
Foundation 
Stone
Lease Term 
None
Levels 
Two
Parking 
Driveway
Property Sub Type 
Single Family Residence
Sewer 
Septic Tank
SqFt Above 
3048
SqFt Total 
3048
Style 
Colonial
Utilities 
Cable AvailableElectricity Connected
Water Source 
PrivateWell
Interior Features
Appliances 
Double OvenDishwasherGas CooktopRefrigerator
Basement 
FullUnfinished
Electric 
200+ Amp Service
Flooring 
CarpetVinylWood
Heating 
Hot WaterOilSteam
Interior 
Beamed CeilingsBuilt-in FeaturesCeiling Fan(s)Entrance FoyerHigh CeilingsPantry
Laundry Features 
In BathroomMain Level
Window Features 
Skylight(s)Storm Window(s)
Bathroom 
Dimensions - 112 x 611Level - Second
Bedroom 1 
Dimensions - 113 x 113Level - Second
Bedroom 2 
Dimensions - 15 x 9Level - Second
Bedroom 3 
Dimensions - 157 x 1,210Level - Second
Bedroom 4 
Dimensions - 146 x 95Level - Second
Bedroom 5 
Dimensions - 114 x 611Level - Second
Bonus Room 
Dimensions - 11 x 71Level - SecondDescription - Office/Sewing Room
Great Room 
Dimensions - 22 x 168Level - First
Kitchen 
Dimensions - 22 x 10Level - First
Laundry 
Dimensions - 77 x 71Level - FirstDescription - Includes Half Bath
Living Room 
Dimensions - 187 x 134Level - First
Other Room 
Dimensions - 18 x 88Level - FirstDescription - Foyer
Save
Ask
Tour
Hide
Share
Exterior Features
Construction Details 
Aluminum Siding
Lot Features 
WoodedAgriculturalBack YardFront YardLandscapedMany TreesNative PlantsPasturePrivateViews
Other Structures 
Shed(s)Barn(s)
Patio And Porch 
Glass EnclosedPatio
Road Frontage 
County Road
Roof 
AsphaltShingle
View 
Creek/StreamMountain(s)PondPastureRuralTrees/Woods
Waterfront Features 
Pond
Waterview 
Creek/StreamMountain(s)PondPastureRuralTrees/Woods
Windows/Doors 
Skylight(s)Storm Window(s)
Community Features
Financing Terms Available 
CashConventionalFHAVA Loan
MLS Area 
Keeseville, Port Kent, Chesterfield, AuSable
Roads 
Paved
School District 
Ausable Valley
Township 
Chesterfield
Schools
School District
Ausable Valley
Elementary School
Unknown
Middle School
Unknown
High School
Unknown
Listing courtesy of Kimberly Llewellyn of Coldwell Banker Whitbeck Assoc. Plattsburgh


Listing information is provided by Participants of the Adirondack Champlain Valley MLS. IDX information is provided exclusively for personal, non-commercial use, and may not be used for any purpose other than to identify prospective properties consumers may be interested in purchasing. Information is deemed reliable but not guaranteed. Copyright 2026, Adirondack Champlain Valley MLS.
Last checked: 2026-07-10 03:09 AM UTC

Neighborhood & Commute
Source: Walkscore
Save
Ask
Tour
Hide
Share