Save
Ask
Tour
Hide
Share
$425,000
10 Days On Site

7 Robare Road
Keeseville, NY 12944

For Sale|Single Family Residence|Active
3
Beds
2
Total Baths
2
Full Baths
1,892
SqFt
$225
/SqFt
2011
Built
County:
Essex
Call Now: 518.963.8181
Is this the listing for you? We can help make it yours.
518.963.8181
7 Robare Road7 Robare Road7 Robare Road7 Robare Road
Save
Ask
Tour
Hide
Share

Mortgage Calculator

Monthly Payment (Est.)

$1,939
Calculator powered by Showcase IDX, a Constellation1 Company. Copyright ©2026 Information is deemed reliable but not guaranteed.

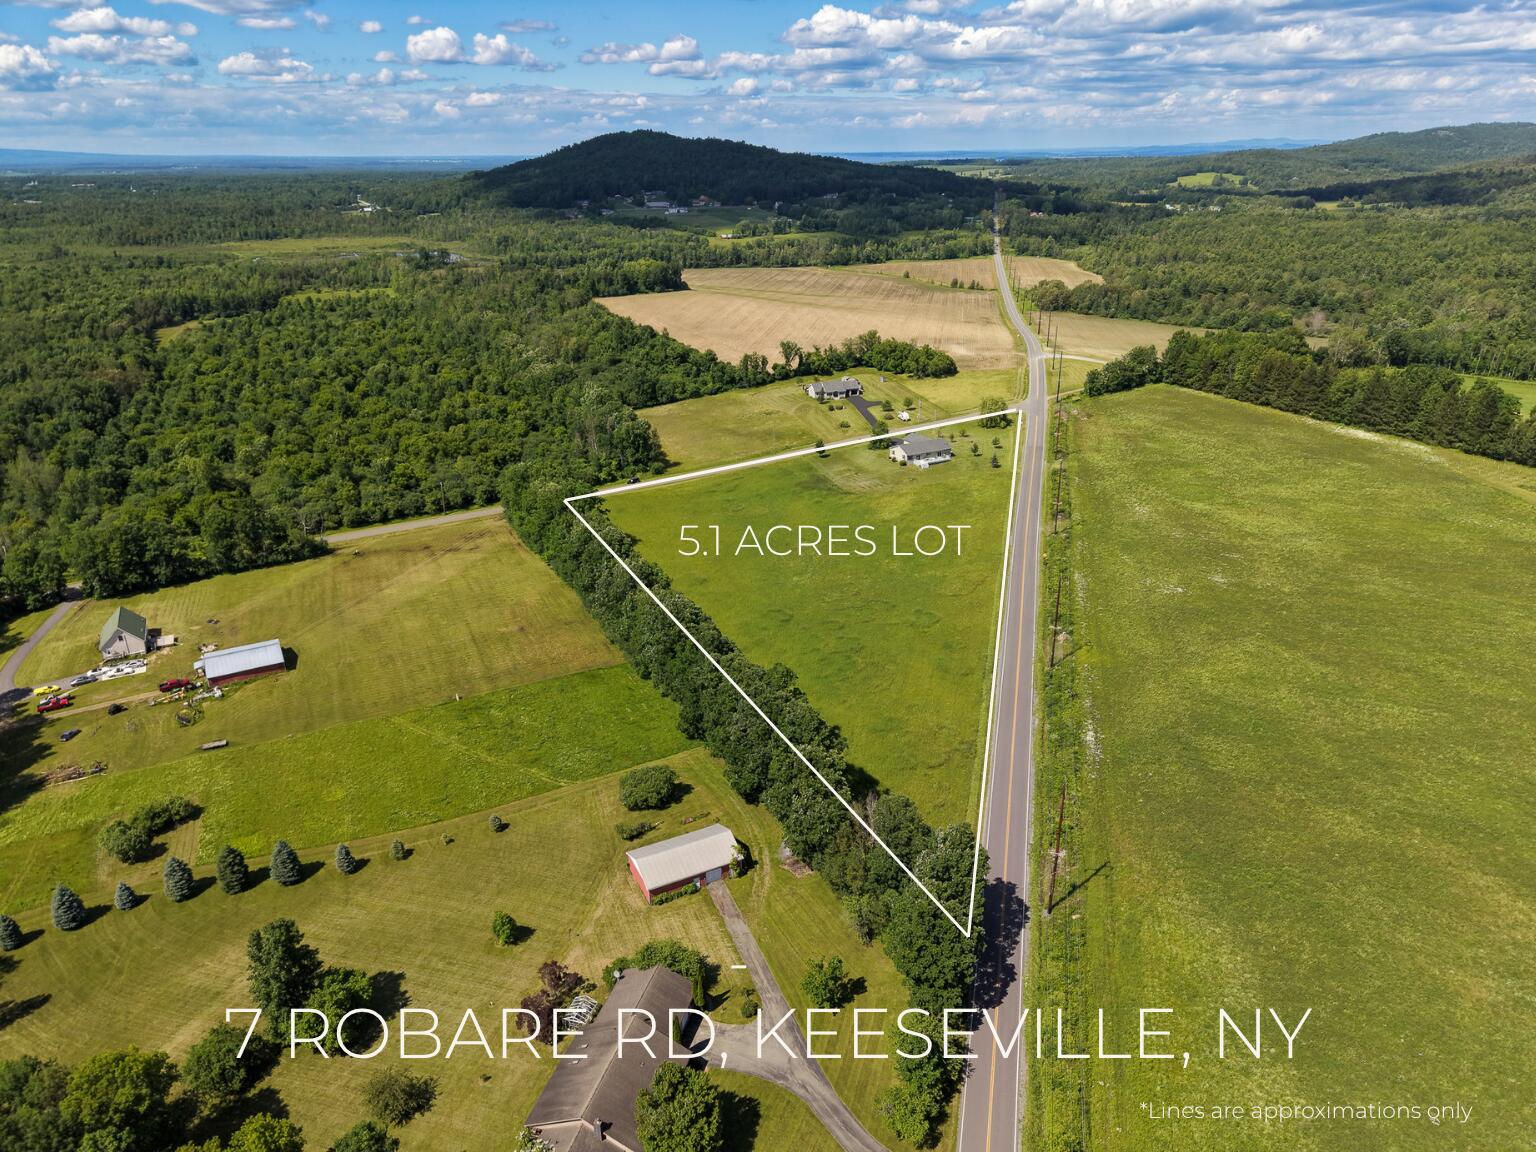
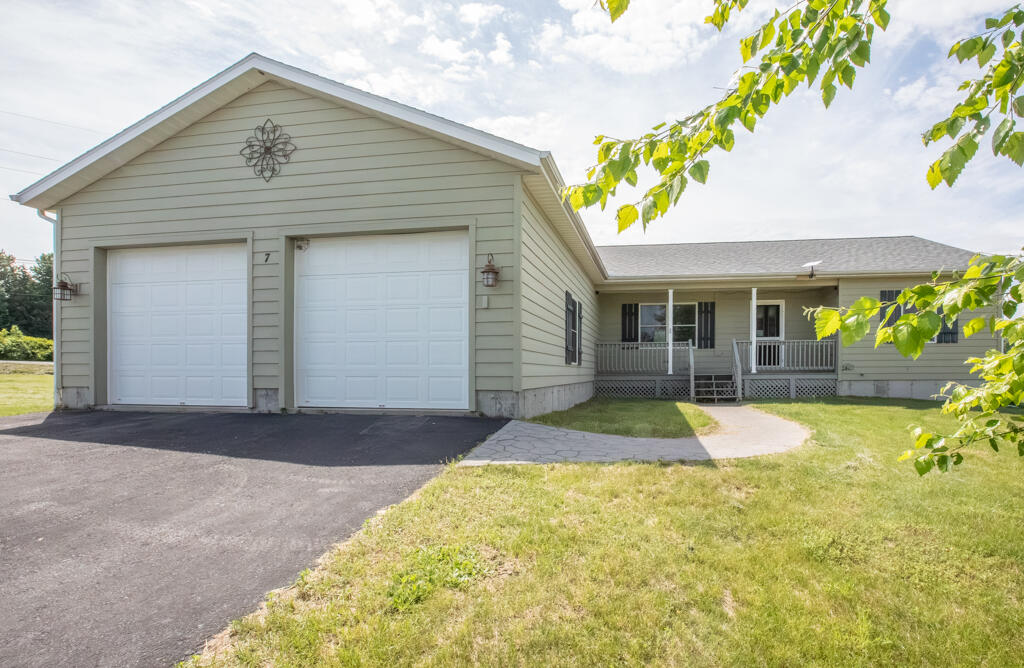
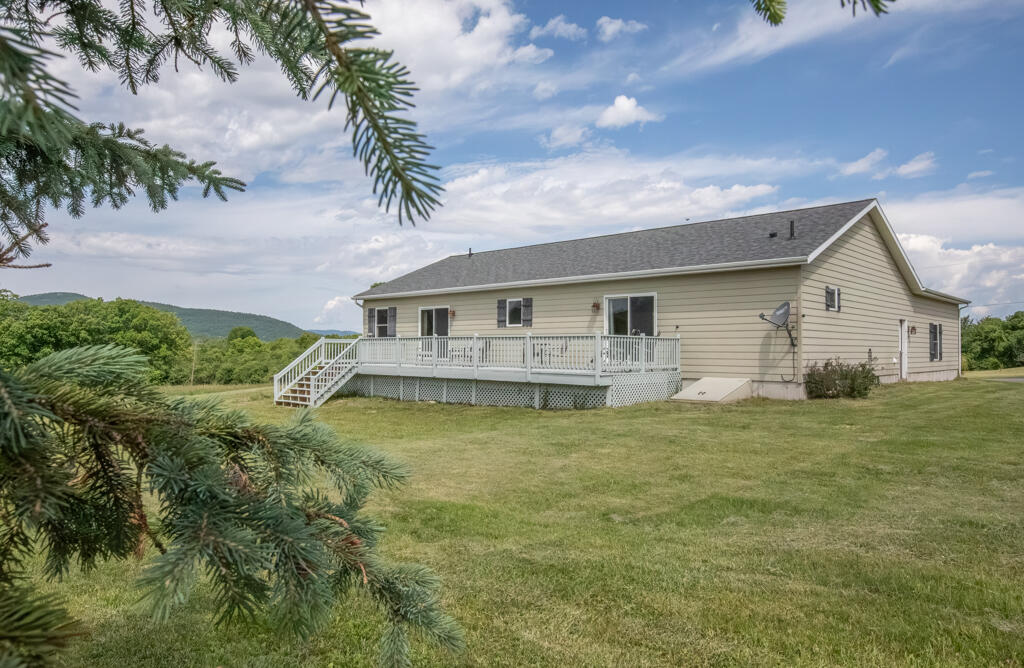
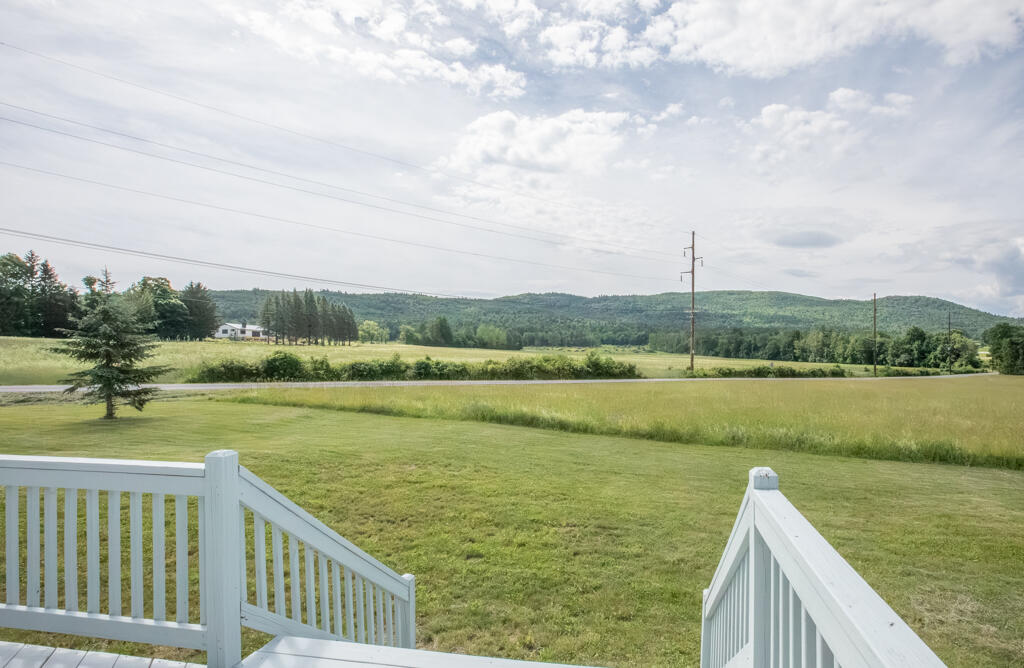
Built in 2011 and thoughtfully designed for comfortable living, this beautifully maintained ranch style home offers the perfect blend of privacy, quality construction, and modern efficiency. Set on 5 peaceful acres with lovely mountain views, the property feels far more secluded than it appears from the road. Three pear trees add to the charm of the landscape, while the spacious back porch provides the perfect place to relax and take in the surrounding scenery. Inside, you'll find a bright, open layout. Welcoming living room with vaulted ceilings, beautiful kitchen designed for both everyday living and entertaining, offering granite countertops, island for casual dining, soft-close cabinetry, and a beautiful tile backsplash. Dining room has sliding glass doors out to the expansive back porch! The impressive primary suite is a true retreat, featuring an oversized bedroom, a generous walk-in closet large enough to accommodate additional office space, a spa-like bathroom with a custom tile shower, and the convenience of an in-suite laundry room. Opposite side of the house features a second full bathroom as well as 2 more bedrooms, including one currently used as a home office complete with a sliding barn door and built-in bookcases. The full poured concrete basement has both interior and exterior access for convenience. Whether you're looking for hobby space, additional storage, or future finished living area, you'll appreciate the storage spaces, dedicated craft room, expansive workshop with built-in shelving, and abundant open space ready to fit your needs. Attached 2 car garage, energy-efficient geothermal heating & central air conditioning!! Organic creamery, butcher, flower farms, vineyard & craft brewery all nearby. This is a rare opportunity to enjoy modern construction, efficient living, and a peaceful country setting.

Save
Ask
Tour
Hide
Share
Listing Snapshot
Price 
$425,000
Days On Site 
10 Days
Bedrooms 
3
Inside Area (SqFt) 
1,892 sqft
Total Baths 
2
Full Baths 
2
Partial Baths 
N/A
Lot Size 
5.1 Acres
Year Built 
2011
MLS® Number 
207706
Status 
Active
Property Tax 
$6,673.48
HOA/Condo/Coop Fees 
N/A
Sq Ft Source 
N/A
Friends & Family
Recent Activity
a week agoListing first seen on site
a week agoListing updated with changes from the MLS®
General Features
Acres 
5.1
Attached Garage 
Yes
Garage 
Yes
Garage Spaces 
2
Lease Term 
None
Levels 
One
Number Of Stories 
1
Parking 
AsphaltDrivewayGarage Faces FrontGarage Door OpenerAttached
Property Sub Type 
Single Family Residence
Sewer 
Private SewerSeptic Tank
SqFt Above 
1717
SqFt Below 
175
SqFt Total 
3434
Style 
Ranch
Utilities 
Electricity Connected
Water Source 
PrivateWell
Interior Features
Appliances 
CooktopDryerDishwasherElectric CooktopElectric RangeIce MakerMicrowaveRefrigeratorWasherWater Softener
Basement 
ConcreteExterior EntryFullInterior EntryPartially FinishedStorage Space
Cooling 
Ceiling Fan(s)Central AirGeothermal
Electric 
200+ Amp Service
Flooring 
Ceramic TileLaminateTileVinyl
Heating 
Forced AirGeothermal
Interior 
Built-in FeaturesBookcasesCeiling Fan(s)Granite CountersHigh CeilingsKitchen IslandOpen FloorplanRecessed LightingStorageVaulted Ceiling(s)Walk-In Closet(s)
Laundry Features 
Laundry RoomMain Level
Main Level Bedrooms 
3
Window Features 
Wood Frames
Bathroom 2 
Dimensions - 7.11 x 4.1Level - First
Bedroom 2 
Dimensions - 10.11 x 12.2Level - First
Bedroom 3 
Dimensions - 13 x 8Level - First
Dining Room 
Dimensions - 13 x 11.1Level - First
Kitchen 
Dimensions - 14 x 12.2Level - First
Laundry 
Dimensions - 11.2 x 7Level - First
Living Room 
Dimensions - 22.3 x 14Level - First
Other Room 
Dimensions - 14.9 x 11.11Level - LowerDescription - Craft Room
Primary Bathroom 
Dimensions - 7 x 14.4Level - First
Primary Bedroom 
Dimensions - 14.7 x 15.11Level - First
Workshop 
Dimensions - 30.7 x 22.3Level - Lower
Save
Ask
Tour
Hide
Share
Exterior Features
Construction Details 
HardiPlank Type
Exterior 
Private YardRain Gutters
Lot Features 
AgriculturalBack YardCorner LotFew TreesFront YardLevelMeadowPastureViews
Patio And Porch 
CoveredDeckFront PorchPorch
Roof 
Asphalt
View 
MeadowMountain(s)PastureRuralTrees/Woods
Waterview 
MeadowMountain(s)PastureRuralTrees/Woods
Windows/Doors 
Wood Frames
Community Features
Financing Terms Available 
CashConventionalFHAUSDA LoanVA Loan
Horse Allowed 
Yes
Horse Property 
Pasture
MLS Area 
Keeseville, Port Kent, Chesterfield, AuSable
Roads 
Paved
School District 
Ausable Valley
Township 
Chesterfield
Schools
School District
Ausable Valley
Elementary School
Unknown
Middle School
Unknown
High School
Unknown
Listing courtesy of Kira Witherwax of REMAX North Country


Listing information is provided by Participants of the Adirondack Champlain Valley MLS. IDX information is provided exclusively for personal, non-commercial use, and may not be used for any purpose other than to identify prospective properties consumers may be interested in purchasing. Information is deemed reliable but not guaranteed. Copyright 2026, Adirondack Champlain Valley MLS.
Last checked: 2026-07-10 03:04 AM UTC

Neighborhood & Commute
Source: Walkscore
Save
Ask
Tour
Hide
Share